






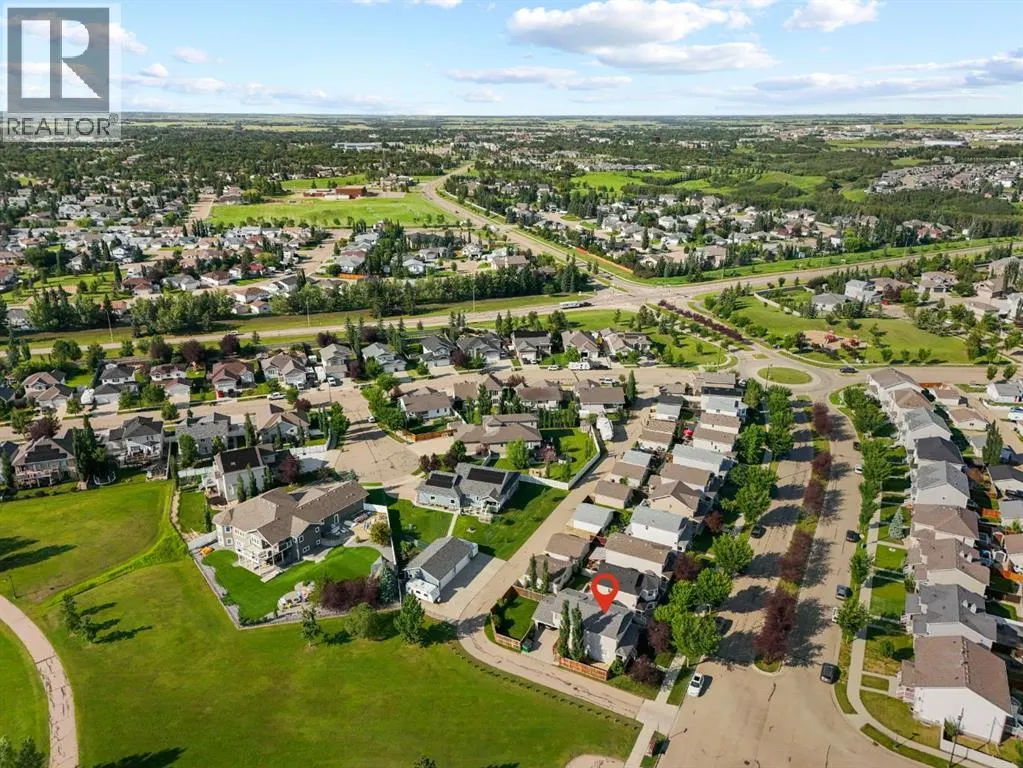
Address
2502 Valleyview Drive, Camrose, AB
Price
$ 474,900
Property Attributes
- ID#A2333801
- TypeSingle Family
- Listing Status Active
- MunicipalityCamrose
- CityCamrose
- AreaValleyview
- NeighbourhoodValleyview
- Postal CodeT4V 1V6
- Style
- Year Built2006
- Price$ 474,900
- Bedrooms3
- Bathrooms2
- Half Bathrooms1
- Sqr Footage1810
Data Source:
Canadian Real Estate Association (CREA)
Property Description
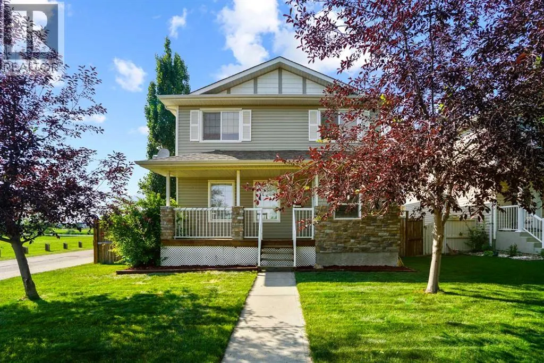
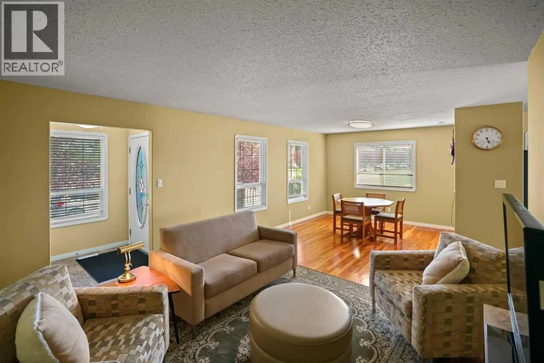
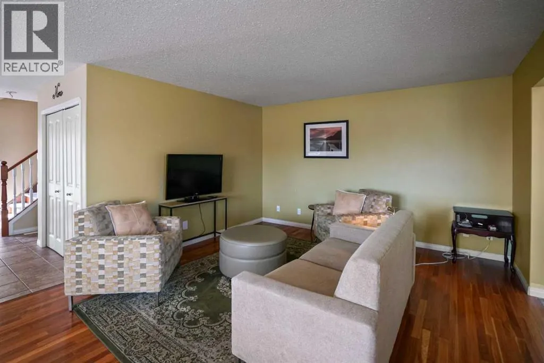
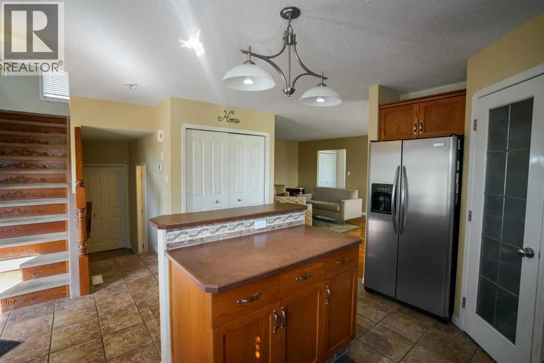
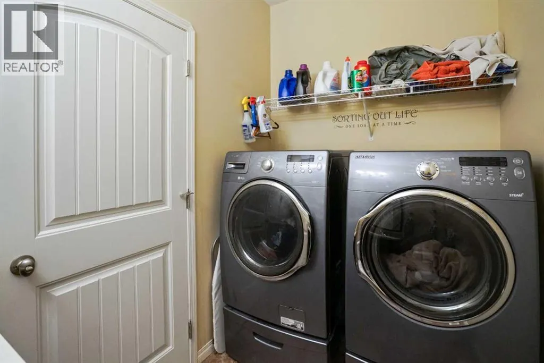
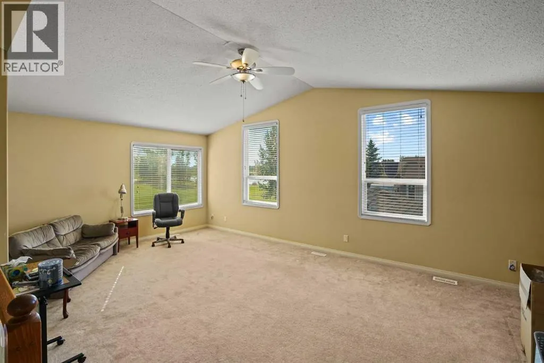
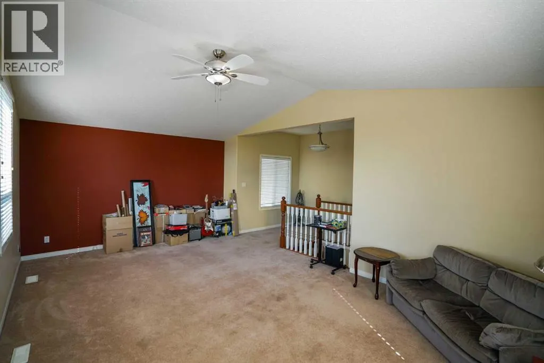
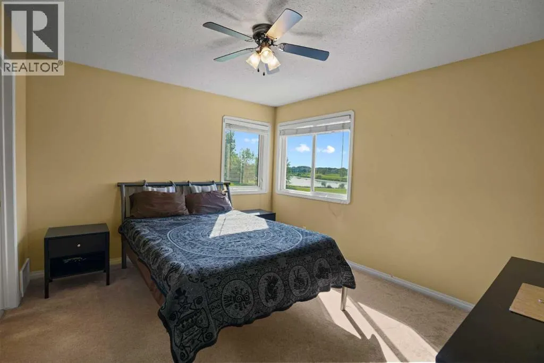
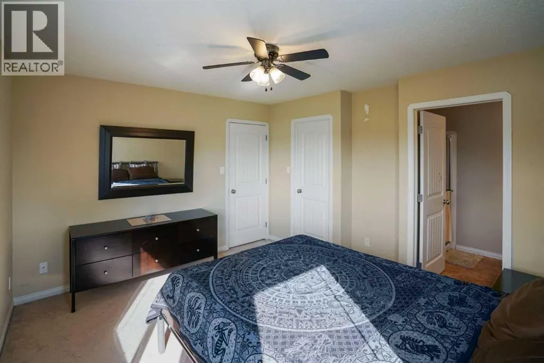
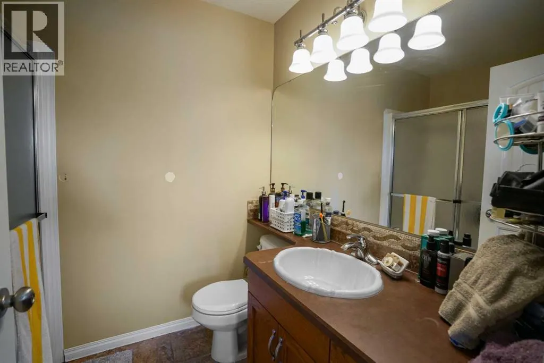
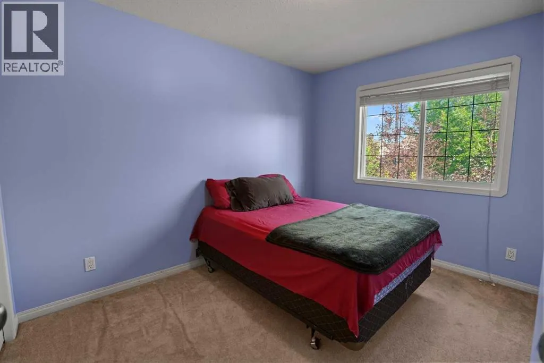
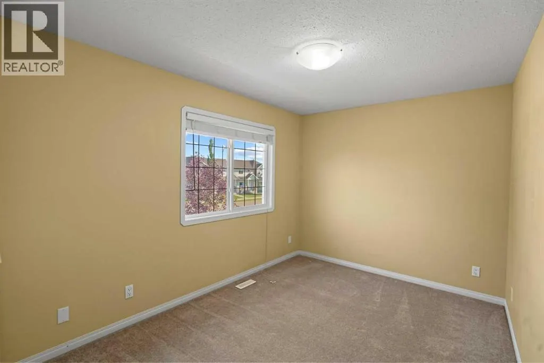
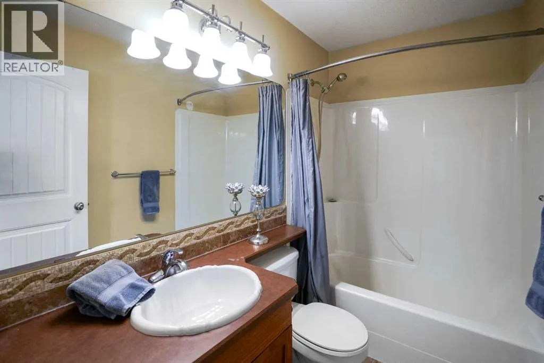
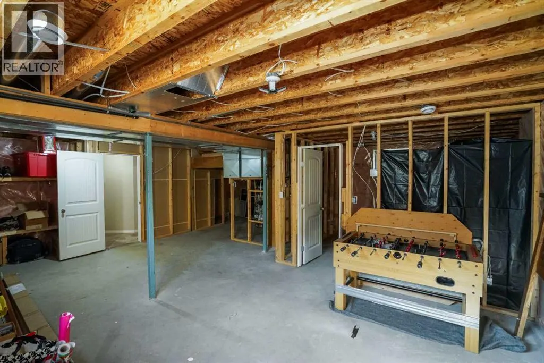
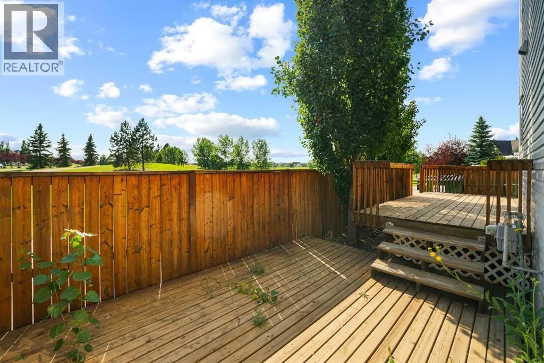
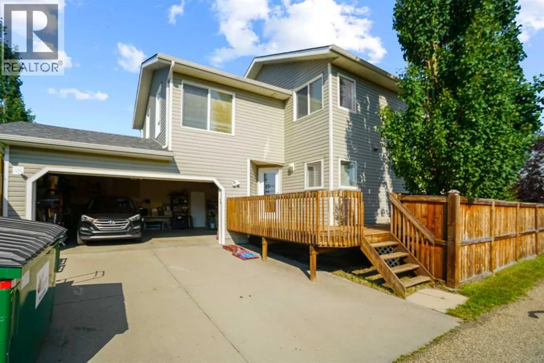
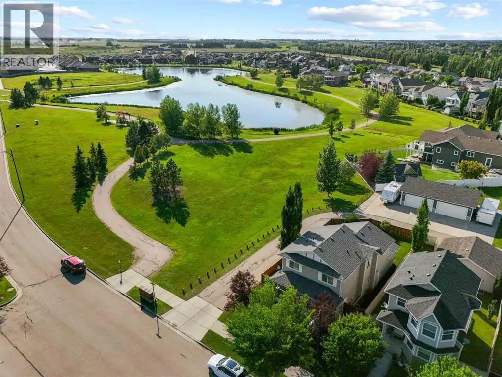
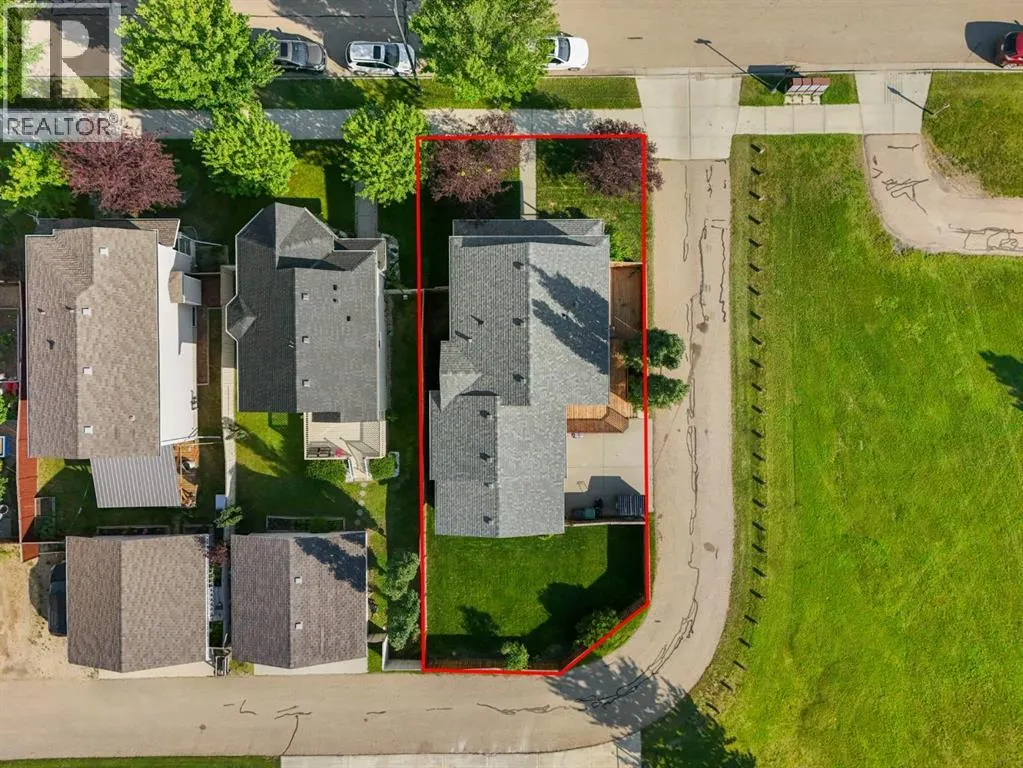
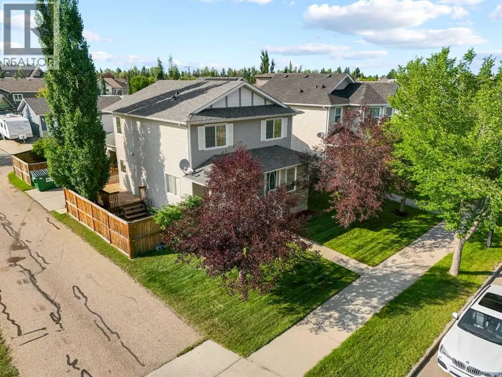
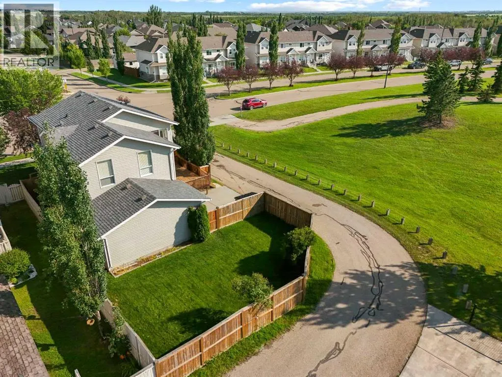
Come enjoy the location and VIEW from thisbeautiful home in Valleyview! The walking pathsand pond are just steps away! You're sure to beimpressed as you enter the home, with its beautifulhardwood floors & tiling. The main floor is open andspacious and you're sure to enjoy entertaining here.Your favourite spot in the house may very well bethe bonus room(custom triple sliding doors can beleft for purchaser to install). This versatile room iswired for a media room at night with surroundsound. During the day this expansive room caneasily double/triple as a gym, library/office,playroom or all of the above. This versatile space isflooded with natural light and proudly offers the bestview in the house with a 180 degree view of theneighbouring pond and natural reserve area. Youwill appreciate that the large primary bedroomboasts a sizeable walk-in closet and full ensuite(complete with in-floor heat) featuring another angleof that beautiful view. Two more generously sizedbedrooms and a 4 piece bath complete the upperlevel. The basement development has begunawaiting your personal preferences. You will beecstatic about the heated oversized attachedgarage! The fully fenced yard will be your ownprivate oasis and you will surely enjoy SunnyAlberta days socializing with family and friends onthe large extended 2-tiered deck. A brand new hotwater tank and shingles currently being replacedwill give you peace of mind for many years to come (id:7434)
General Features
| Features | Back lane, PVC window, Closet Organizers, Environmental reserve |
|---|---|
| Property Type | Single Family |
| Zoning Description | R2 |
| CommunityName | Valleyview |
| Amenities | Park, Playground, Recreation Nearby, Schools, Shopping |
| Building Appliances | Refrigerator, Dishwasher, Stove, Microwave Range Hood Combo, Window Coverings, Garage door opener, Washer & Dryer |
| Building Cooling Type | None |
| Parking Space Total | 2 |
| Foundation Type | Poured Concrete |
| Building Type | House |
| Ownership Type | Freehold |
| Building.StoriesTotal | 2 |
Interior Features
| Building Fireplace Present | False |
|---|---|
| Building Heating Type | Forced air |
| Basement Development | Unfinished |
| Basement Type | Full (Unfinished) |
| Construction Material | Poured concrete, Wood frame |
| Construction Style Attachment | Detached |
| Flooring Type | Carpeted, Hardwood, Tile |
| Living Area Range | 1810 |
| Bedrooms | 3 |
Exterior Features
| Structure | Deck |
|---|---|
| ViewType | View |
| Land Amenities | Park, Playground, Recreation Nearby, Schools, Shopping |
| Landscape Features | Landscaped |
| Exterior Finish | Concrete, Vinyl siding |
| Fence Type | Fence |
Room Details
| Room | Dimensions | Level | Flooring | Details |
|---|---|---|---|---|
| 2pc Bathroom | Measurements not available | Main level | ||
| 3pc Bathroom | Measurements not available | Second level | ||
| 4pc Bathroom | Measurements not available | Second level | ||
| Bedroom | 11.00 Ft x 9.00 Ft | Second level | ||
| Bonus Room | 21.00 Ft x 13.75 Ft | Second level | ||
| Dining room | 11.25 Ft x 9.50 Ft | Main level | ||
| Kitchen | 12.67 Ft x 10.00 Ft | Main level | ||
| Living room | 13.17 Ft x 12.83 Ft | Main level | ||
| Primary Bedroom | 12.75 Ft x 11.00 Ft | Second level |
Amenities
- Views
- New Construction
- Adult 55+
- Lease To Own
- No Strata Fees
- Furnished
- Primary On Main
- Air Conditioning
- Seller Finance
- Green
- Fixer Upper
- Horse
- Golf
- Fireplace
- Deck
- Garage
- Basement
- Pool

Property vs Single Family Average in T4V 1V6
Price
Year Built
In The Neighbourhood
Open House
Kamloops
$ 884,900
- Type
- Single Family
- Size
- 2,429 SqFt
- Rooms
- 4 Beds + 3.5 Baths
Stonehaus Realty Corp
Kamloops
$ 1,259,000
- Type
- Single Family
- Size
- 3,378 SqFt
- Rooms
- 4 Beds + 4 Baths
Riley & Associates Realty Ltd.
Camrose
$ 519,900
- Type
- Single Family
- Size
- 1,774 SqFt
- Rooms
- 4 Beds + 3 Baths
Central Agencies Realty Inc.
Kamloops
$ 1,299,000
- Type
- Single Family
- Size
- 4,354 SqFt
- Rooms
- 5 Beds + 2.5 Baths
eXp Realty (Kamloops)
Camrose
$ 664,900
- Type
- Single Family
- Size
- 1,723 SqFt
- Rooms
- 4 Beds + 3.5 Baths
Coldwell Banker OnTrack Realty
Kamloops
$ 699,900
- Type
- Single Family
- Size
- 2,113 SqFt
- Rooms
- 5 Beds + 2 Baths
Royal LePage Westwin Realty
Kamloops
$ 850,000
- Type
- Single Family
- Size
- 3,000 SqFt
- Rooms
- 4 Beds + 3 Baths
Royal LePage Kamloops Realty (Seymour St)
Camrose
$ 585,000
- Type
- Single Family
- Size
- 1,331 SqFt
- Rooms
- 5 Beds + 3 Baths
RE/MAX Real Estate (Edmonton) Ltd.

 All information deemed reliable but not guaranteed. All properties are subject to prior sale, change or withdrawal. Neither listing broker(s) or information provider(s) shall be responsible for any typographical errors, misinformation, misprints and shall be held totally harmless. Listing(s) information is provided for consumer's personal, non-commercial use and may not be used for any purpose other than to identify prospective properties consumers may be interested in purchasing. The data relating