
Address
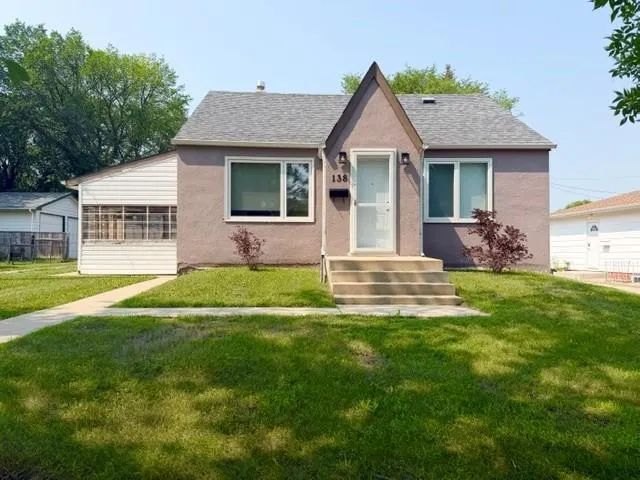
138 26th Street, Brandon, MB
Price
$ 309,900
Property Attributes
- ID#202619430
- TypeSingle Family
- Listing Status Active
- MunicipalityBrandon
- CityBrandon
- AreaValleyview
- NeighbourhoodValleyview
- Postal CodeR7B 2A3
- StyleBungalow
- Year Built1950
- Price$ 309,900
- Bedrooms3
- Bathrooms2
- Half Bathrooms0
- Sqr Footage728
Data Source:
Canadian Real Estate Association (CREA)
Property Description

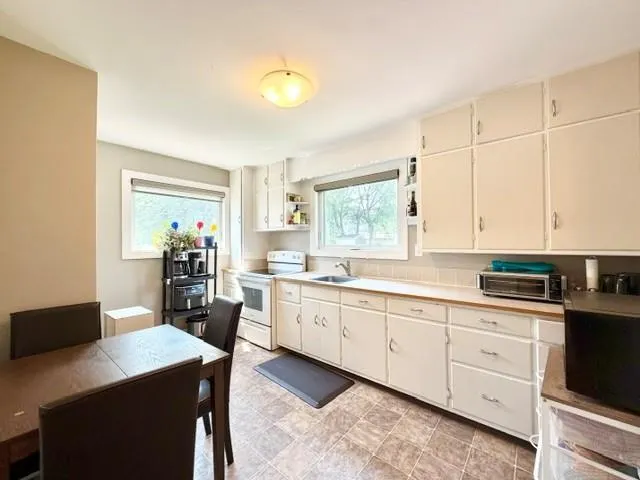


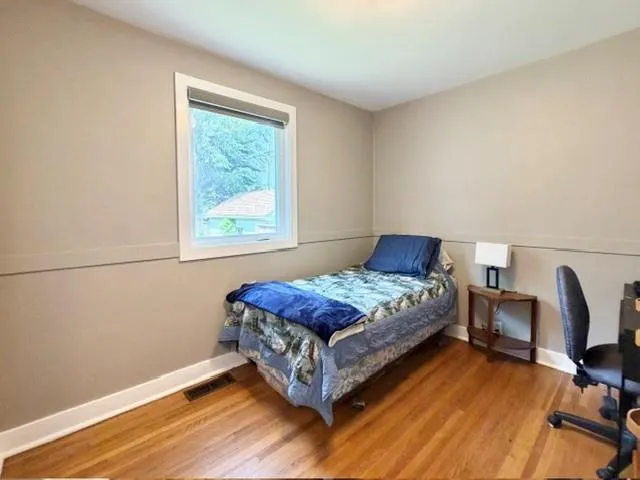



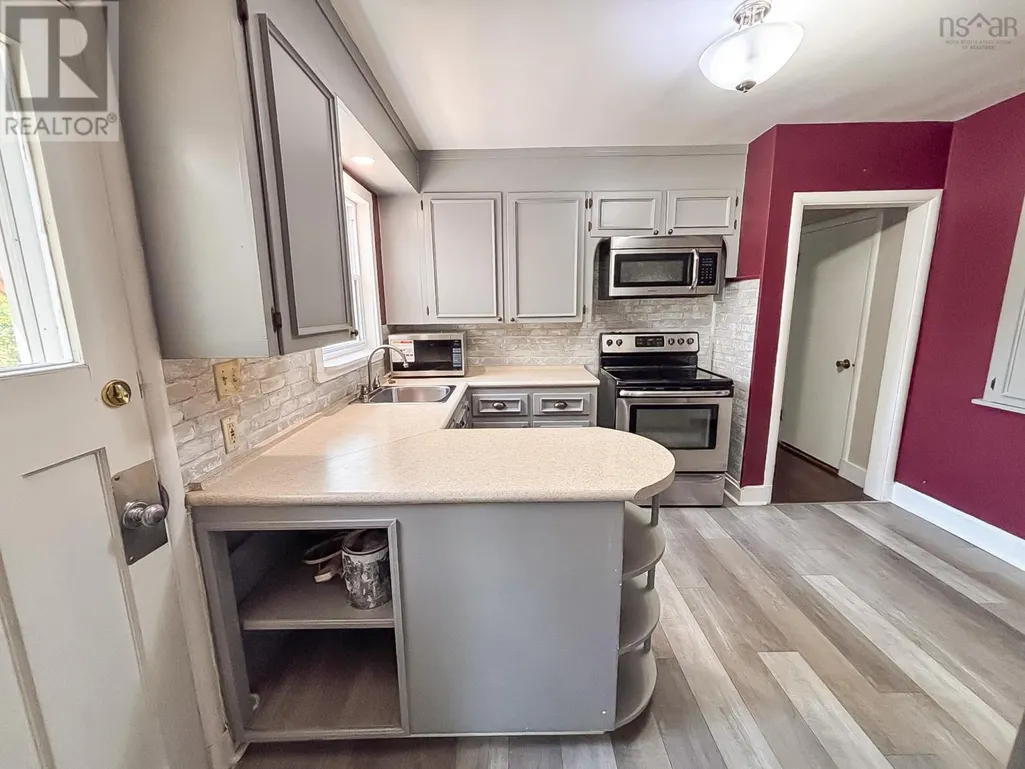






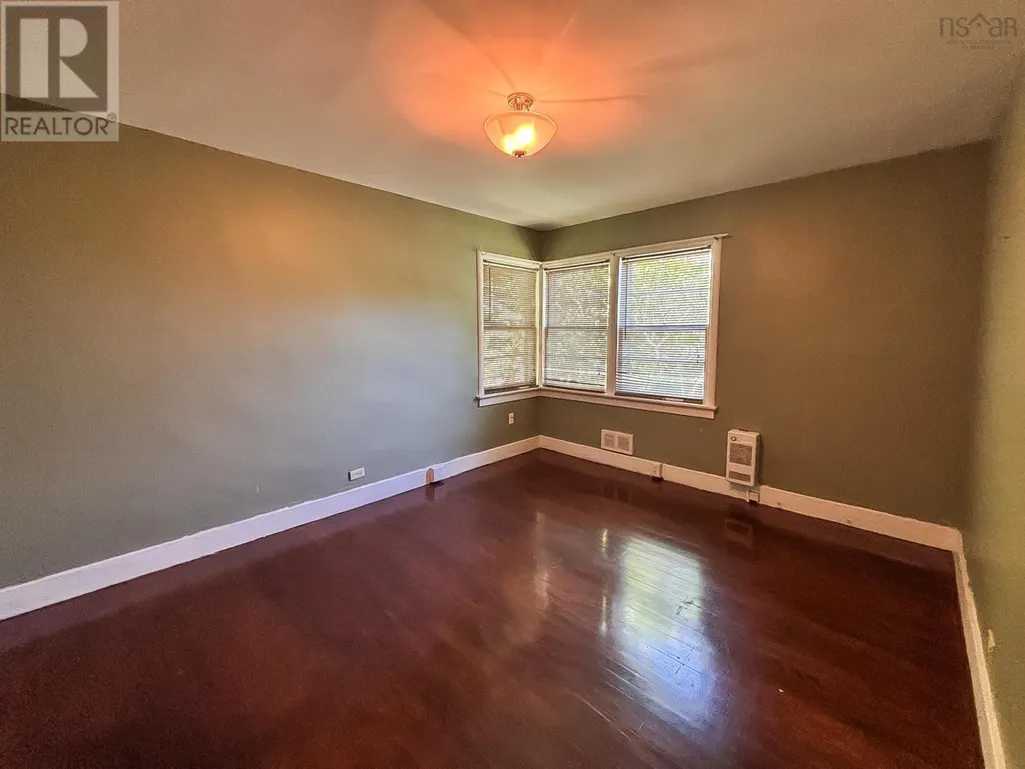

A04//Brandon/Move-in ready and beautifully maintained, this well-located bungalow offers outstanding flexibility for homeowners or investors. The main floor features 2 bright bedrooms, a spacious living area, and the convenience of its own in-suite washer and dryer. The lower level offers a self-contained 1-bedroom mother-in-law suite with a private entrance, 3-piece bath, kitchen, living area, and its own washer and dryer - ideal for extended family, guests, or rental income. Situated on a fenced lot, this home also features durable stucco siding, central air conditioning, and a gas furnace. Major updates include main floor windows (under 5 years), shingles (approx. 10 years), furnace (8 years), and a 100-amp electrical panel. Conveniently located close to Brandon University, this is an excellent opportunity for an owner-occupant seeking a mortgage helper or a versatile family home. Please allow 24hr notice for showings. (id:7434)
General Features
| Features | Flat site, Back lane, Sump Pump |
|---|---|
| Road Type | Paved road |
| Property Type | Single Family |
| CommunityName | Valleyview |
| Neighbourhood | Valleyview |
| Amenities | Playground, Public Transit |
| Building Appliances | Dryer, Two Refrigerators, Two stoves, Two Washers |
| Building Architectural Style | Bungalow |
| Building Cooling Type | Central air conditioning |
| Building Type | House |
| Ownership Type | Freehold |
| Building.StoriesTotal | 1 |
Interior Features
| Building Fireplace Present | False |
|---|---|
| Building Heating Type | High-Efficiency Furnace, Forced air |
| Building Heating Fuel | Natural gas |
| Flooring Type | Wall-to-wall carpet, Vinyl, Wood |
| Living Area Range | 728 |
| Bedrooms | 3 |
Exterior Features
| Structure | Porch |
|---|---|
| Land Amenities | Playground, Public Transit |
| Sewer | Municipal sewage system |
| Fence Type | Fence |
Room Details
| Room | Dimensions | Level | Flooring | Details |
|---|---|---|---|---|
| 2pc Bathroom | 4.7 x 5.7 | Basement | ||

| 4pc Bathroom | 6.8 x 8.2 | Main level | ||
| Bedroom | 10.9 x 13.7 | Main level | ||
| Dining room | 8.9 x 11.7 | Main level | ||
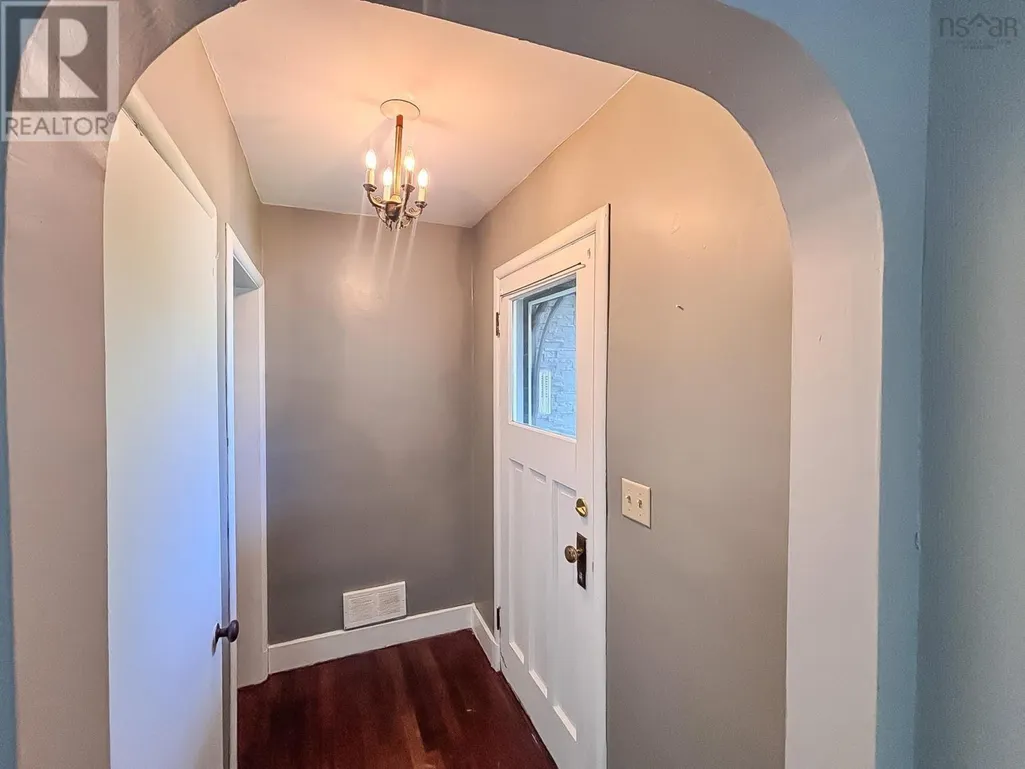
| Foyer | 3.7 x 6.4 | Main level | ||
| Kitchen | 10.8 x 11.7 | Main level | ||
| Laundry room | 12.4 x 18.9/Utility | Basement | ||
| Living room | 12.1 x 19.1 | Main level | ||
| Other | 9.3 x 12.2 | Basement | ||
| Recreational, Games room | 11.7 x 11.7/Irregular | Basement | ||
| Storage | 4.6 x 11.1 | Basement |
Amenities
- Views
- New Construction
- Adult 55+
- Lease To Own
- No Strata Fees
- Furnished
- Primary On Main
- Air Conditioning
- Seller Finance
- Green
- Fixer Upper
- Horse
- Golf
- Fireplace
- Deck
- Garage
- Basement
- Pool

Property vs Single Family Average in R7B 2A3
Price
Year Built
In The Neighbourhood
Kamloops
$ 884,900
- Type
- Single Family
- Size
- 2,429 SqFt
- Rooms
- 4 Beds + 3.5 Baths
Stonehaus Realty Corp
Kamloops
$ 1,259,000
- Type
- Single Family
- Size
- 3,378 SqFt
- Rooms
- 4 Beds + 4 Baths
Riley & Associates Realty Ltd.
Camrose
$ 519,900
- Type
- Single Family
- Size
- 1,774 SqFt
- Rooms
- 4 Beds + 3 Baths
Central Agencies Realty Inc.
Kamloops
$ 1,299,000
- Type
- Single Family
- Size
- 4,354 SqFt
- Rooms
- 5 Beds + 2.5 Baths
eXp Realty (Kamloops)
Camrose
$ 664,900
- Type
- Single Family
- Size
- 1,723 SqFt
- Rooms
- 4 Beds + 3.5 Baths
Coldwell Banker OnTrack Realty
Kamloops
$ 699,900
- Type
- Single Family
- Size
- 2,113 SqFt
- Rooms
- 5 Beds + 2 Baths
Royal LePage Westwin Realty
Kamloops
$ 850,000
- Type
- Single Family
- Size
- 3,000 SqFt
- Rooms
- 4 Beds + 3 Baths
Royal LePage Kamloops Realty (Seymour St)
Camrose
$ 474,900
- Type
- Single Family
- Size
- 1,810 SqFt
- Rooms
- 3 Beds + 2.5 Baths
Royal LePage Rose Country Realty
Camrose
$ 585,000
- Type
- Single Family
- Size
- 1,331 SqFt
- Rooms
- 5 Beds + 3 Baths
RE/MAX Real Estate (Edmonton) Ltd.

 All information deemed reliable but not guaranteed. All properties are subject to prior sale, change or withdrawal. Neither listing broker(s) or information provider(s) shall be responsible for any typographical errors, misinformation, misprints and shall be held totally harmless. Listing(s) information is provided for consumer's personal, non-commercial use and may not be used for any purpose other than to identify prospective properties consumers may be interested in purchasing. The data relating