





Address
5604 28a, Camrose, AB
Price
$ 585,000
Property Attributes
- ID#A2330917
- TypeSingle Family
- Listing Status Active
- MunicipalityCamrose
- CityCamrose
- AreaValleyview
- NeighbourhoodValleyview
- Postal CodeT4V 1T2
- StyleBungalow
- Year Built2006
- Price$ 585,000
- Bedrooms3+2
- Bathrooms3
- Half Bathrooms0
- Sqr Footage1331
- Lot Size12048.04 Acres
Data Source:
Canadian Real Estate Association (CREA)
Property Description
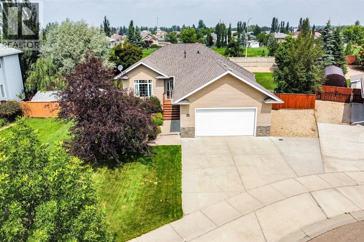
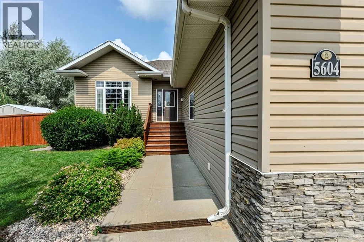
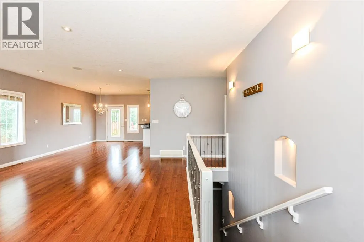
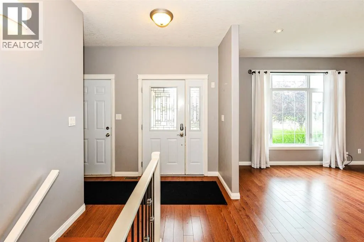
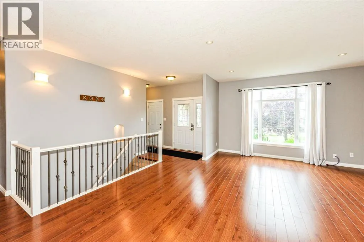
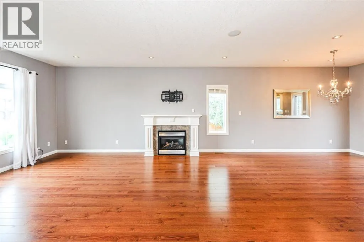
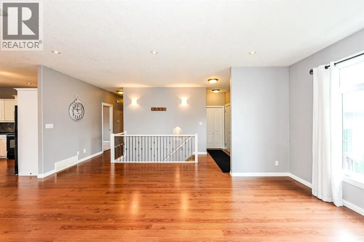
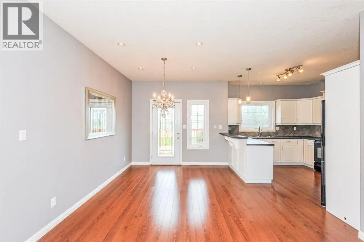
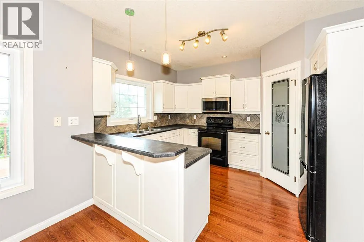
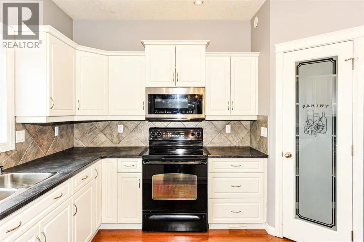
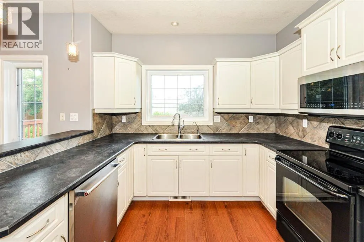
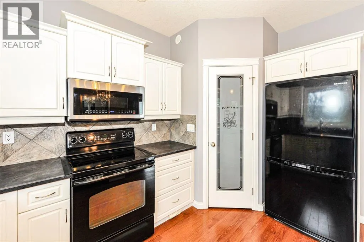
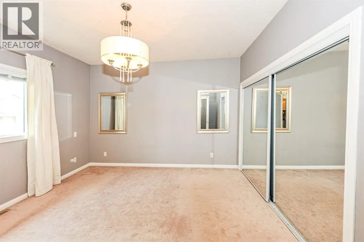
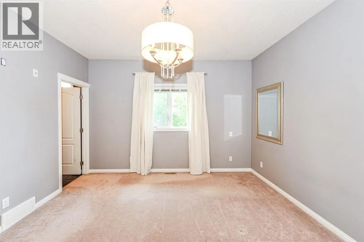
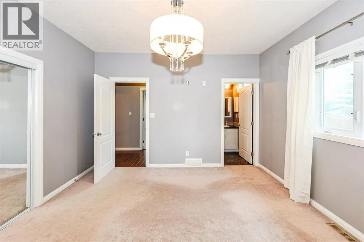
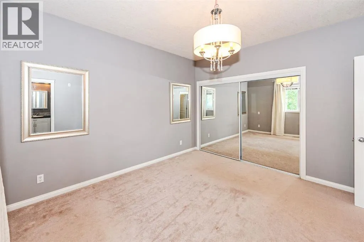
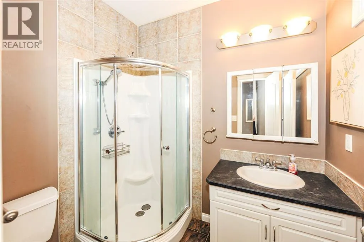
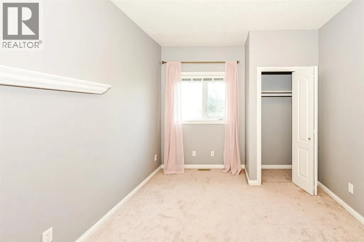
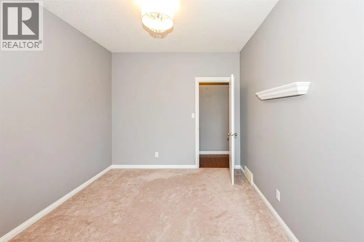
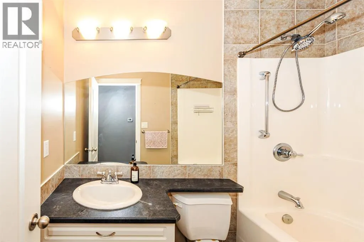
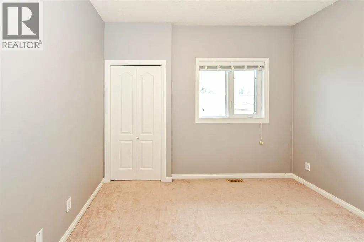
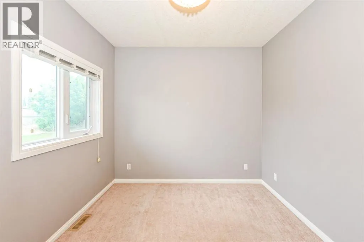
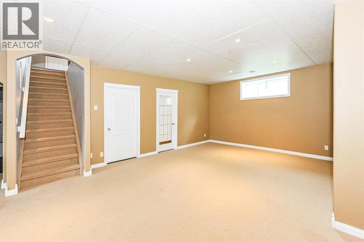
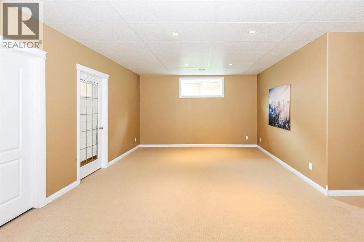
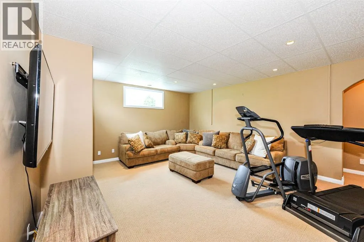
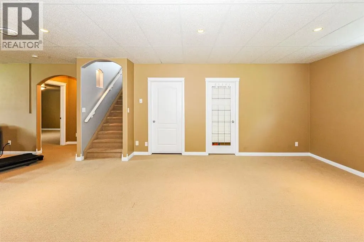
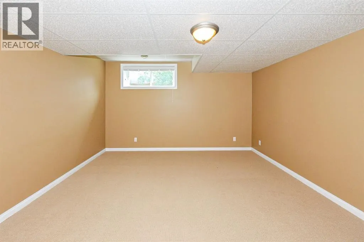
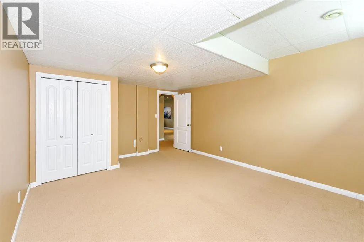
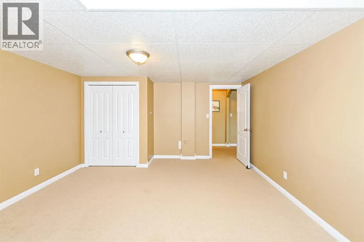
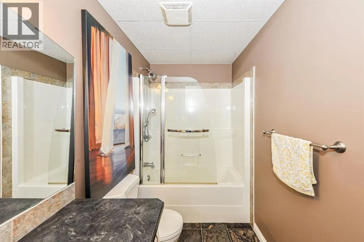
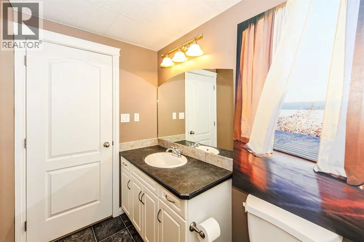
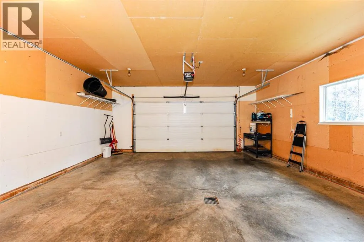
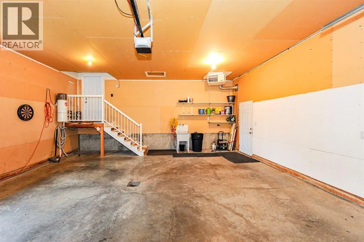
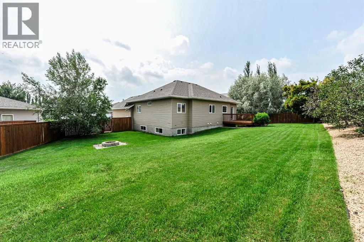
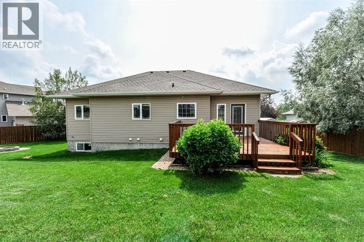
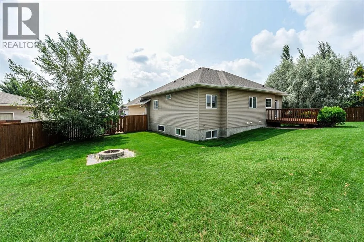
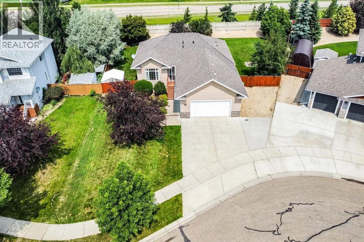
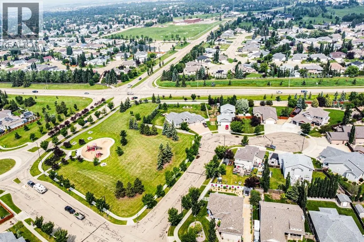
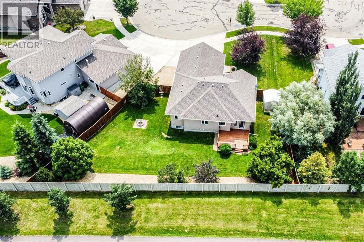
Welcome to this well-kept 5 bedroom, 3 bathroom Bungalow offering 1,331 sq. ft. of comfortable living space in a quiet cul-de-sac. The open floor plan makes it easy to enjoy everyday living and entertaining, with plenty of natural light throughout.The main floor features a spacious primary bedroom complete with its own 3-piece ensuite, plus two additional bedrooms and a 4 pc bathroom. Downstairs you'll find an impressive basement with 9-foot ceilings, large windows, in-floor heat, two more bedrooms, a full bathroom, and lots of room for a family room, games area, or home gym. Outside, you will fall in love the oversized garage, RV parking, and the huge yard with no backyard neighbours, giving you extra privacy and space to enjoy. If you're looking for a home in a quiet location with room for the whole family, this one is definitely worth a look. (id:7434)
General Features
| Features | No neighbours behind, No Animal Home, No Smoking Home |
|---|---|
| Property Type | Single Family |
| Zoning Description | R1 |
| CommunityName | Valleyview |
| Amenities | Playground, Schools |
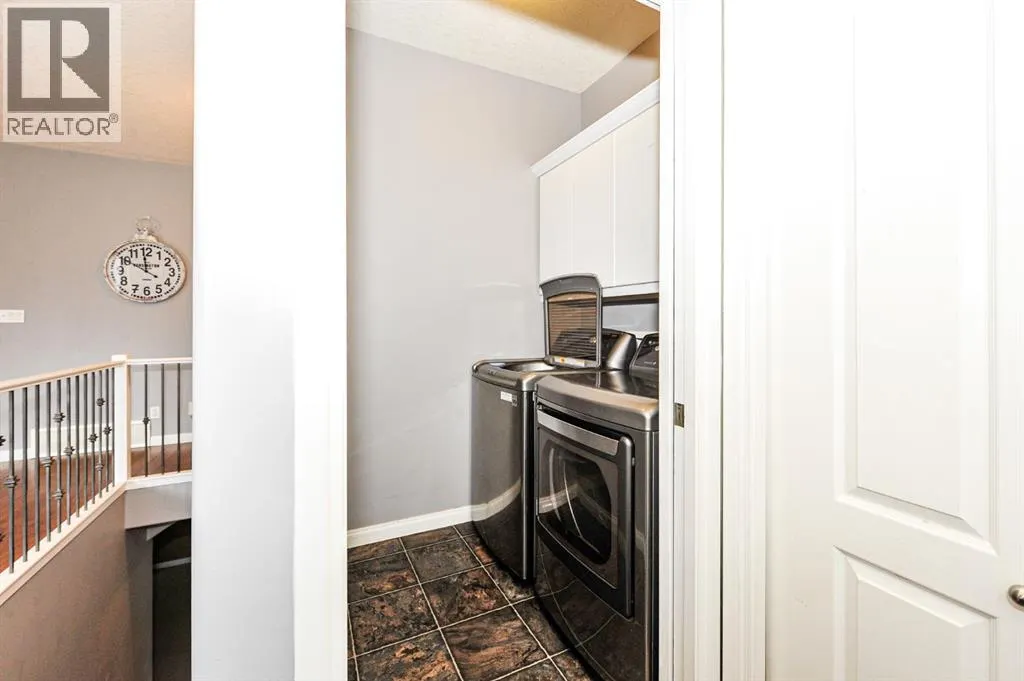
| Building Appliances | Refrigerator, Dishwasher, Stove, Microwave, Washer & Dryer |
| Building Architectural Style | Bungalow |
| Building Cooling Type | Central air conditioning |
| Parking Space Total | 3 |
| Foundation Type | Poured Concrete |
| Building Type | House |
| Ownership Type | Freehold |
| Building.StoriesTotal | 1 |
Interior Features
| Building Fireplace Present | True |
|---|---|
| Building Fireplace Total | 1 |
| Building Heating Type | Other, Forced air, In Floor Heating |
| Basement Development | Finished |
| Basement Type | Full (Finished) |
| Construction Style Attachment | Detached |
| Flooring Type | Carpeted, Laminate, Linoleum |
| Living Area Range | 1331 |
| Bedrooms | 3+2 |
Exterior Features
| Structure | Deck |
|---|---|
| Land Amenities | Playground, Schools |
| Landscape Features | Landscaped |
| Exterior Finish | Vinyl siding |
| Fence Type | Fence |
Room Details
| Room | Dimensions | Level | Flooring | Details |
|---|---|---|---|---|
| 3pc Bathroom | .00 Ft x .00 Ft | Main level | ||
| 4pc Bathroom | .00 Ft x .00 Ft | Main level | ||
| Bedroom | 11.00 Ft x 9.67 Ft | Main level | ||
| Dining room | 9.25 Ft x 11.58 Ft | Main level | ||
| Family room | 40.75 Ft x 13.67 Ft | Lower level | ||
| Kitchen | 10.92 Ft x 12.33 Ft | Main level | ||
| Living room | 18.00 Ft x 14.00 Ft | Main level | ||
| Primary Bedroom | 12.92 Ft x 13.00 Ft | Main level |
Amenities
- Views
- New Construction
- Adult 55+
- Lease To Own
- No Strata Fees
- Furnished
- Primary On Main
- Air Conditioning
- Seller Finance
- Green
- Fixer Upper
- Horse
- Golf
- Fireplace
- Deck
- Garage
- Basement
- Pool

Property vs Single Family Average in T4V 1T2
Price
Year Built
In The Neighbourhood
Kamloops
$ 884,900
- Type
- Single Family
- Size
- 2,429 SqFt
- Rooms
- 4 Beds + 3.5 Baths
Stonehaus Realty Corp
Kamloops
$ 1,259,000
- Type
- Single Family
- Size
- 3,378 SqFt
- Rooms
- 4 Beds + 4 Baths
Riley & Associates Realty Ltd.
Camrose
$ 519,900
- Type
- Single Family
- Size
- 1,774 SqFt
- Rooms
- 4 Beds + 3 Baths
Central Agencies Realty Inc.
Kamloops
$ 1,299,000
- Type
- Single Family
- Size
- 4,354 SqFt
- Rooms
- 5 Beds + 2.5 Baths
eXp Realty (Kamloops)
Camrose
$ 664,900
- Type
- Single Family
- Size
- 1,723 SqFt
- Rooms
- 4 Beds + 3.5 Baths
Coldwell Banker OnTrack Realty
Kamloops
$ 699,900
- Type
- Single Family
- Size
- 2,113 SqFt
- Rooms
- 5 Beds + 2 Baths
Royal LePage Westwin Realty
Kamloops
$ 850,000
- Type
- Single Family
- Size
- 3,000 SqFt
- Rooms
- 4 Beds + 3 Baths
Royal LePage Kamloops Realty (Seymour St)
Camrose
$ 474,900
- Type
- Single Family
- Size
- 1,810 SqFt
- Rooms
- 3 Beds + 2.5 Baths
Royal LePage Rose Country Realty

 All information deemed reliable but not guaranteed. All properties are subject to prior sale, change or withdrawal. Neither listing broker(s) or information provider(s) shall be responsible for any typographical errors, misinformation, misprints and shall be held totally harmless. Listing(s) information is provided for consumer's personal, non-commercial use and may not be used for any purpose other than to identify prospective properties consumers may be interested in purchasing. The data relating