




Address
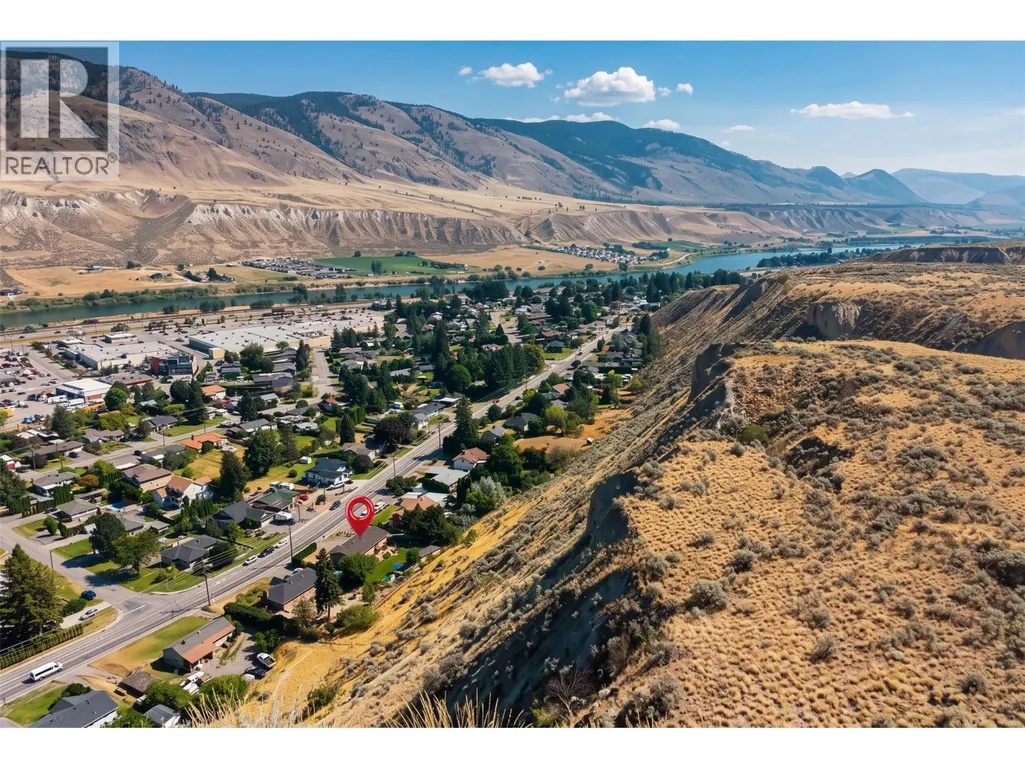
2045 Valleyview Drive, Kamloops, BC
Price
$ 879,900
Property Attributes
- ID#10399137
- TypeSingle Family
- Listing Status Active
- MunicipalityKamloops
- CityKamloops
- AreaKamloops
- NeighbourhoodValleyview
- Postal CodeV2C 4C3
- Style
- Year Built1993
- Price$ 879,900
- Bedrooms6
- Bathrooms3
- Half Bathrooms0
- Sqr Footage3020
- Lot Size0.55 Acres
Data Source:
Canadian Real Estate Association (CREA)
Property Description
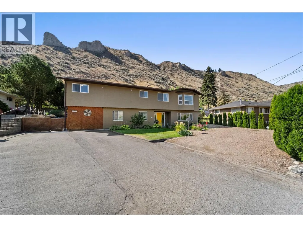
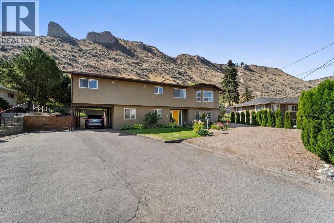
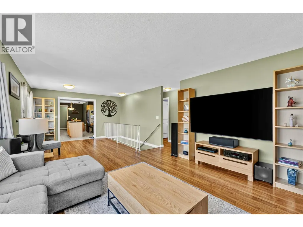
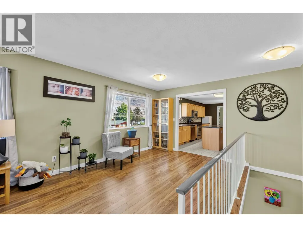
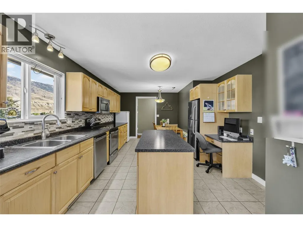
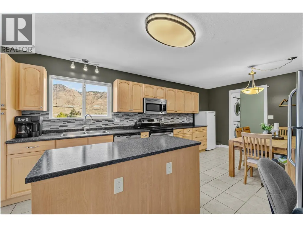
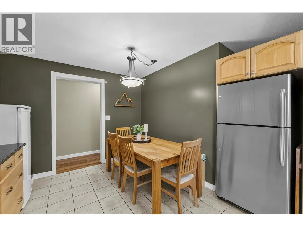
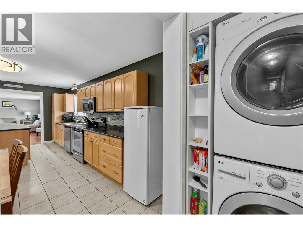
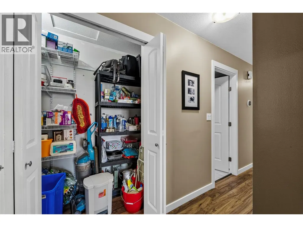
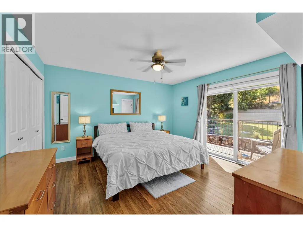
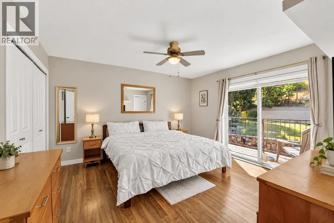
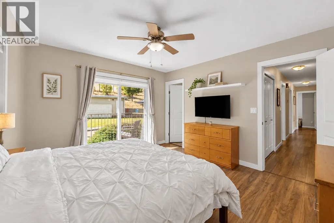
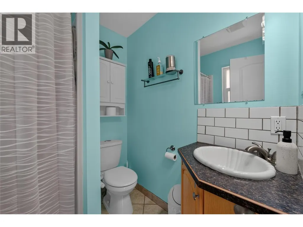
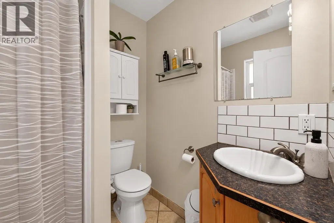
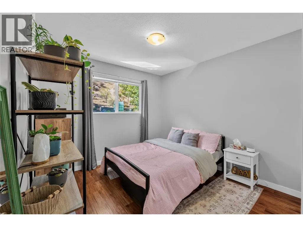
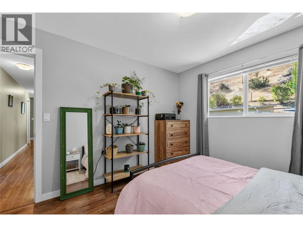
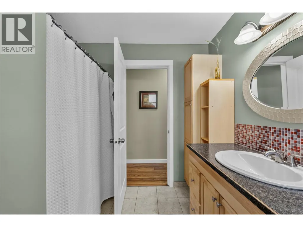
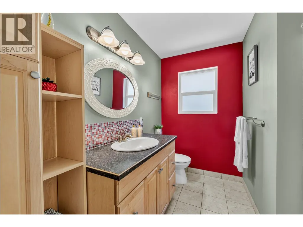
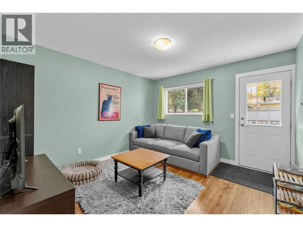
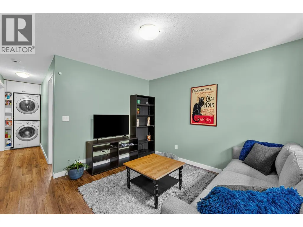
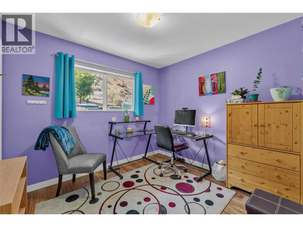
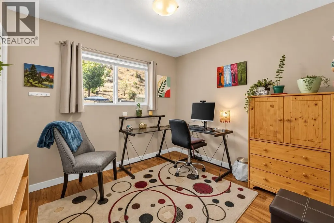
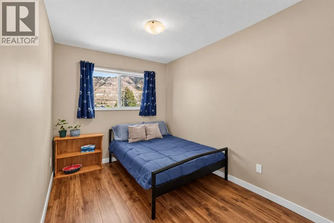
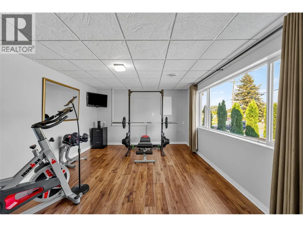
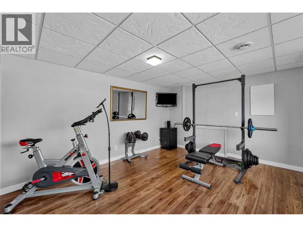
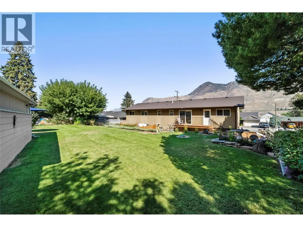
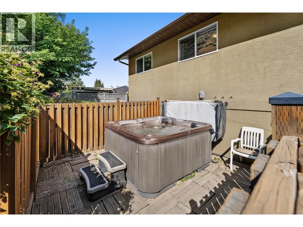
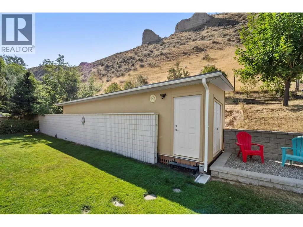
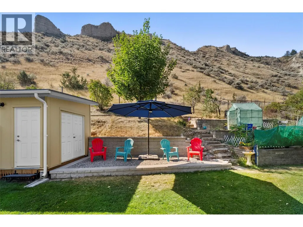
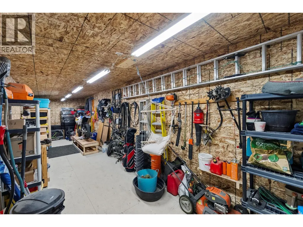
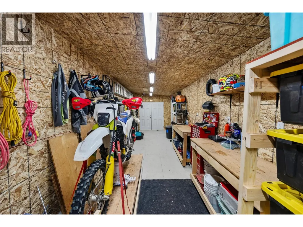
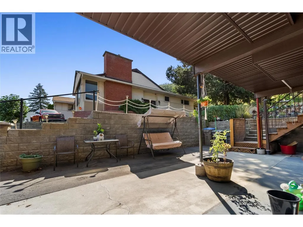
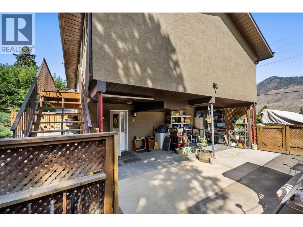
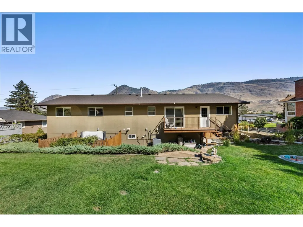
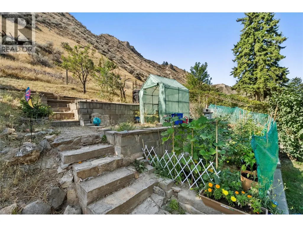
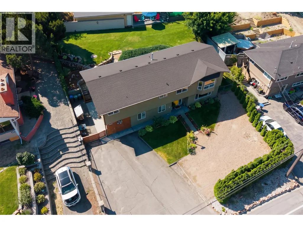
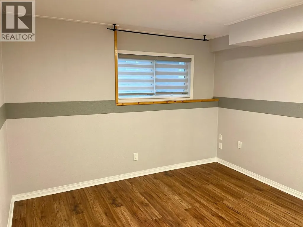
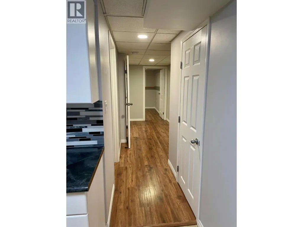
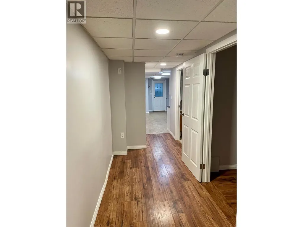
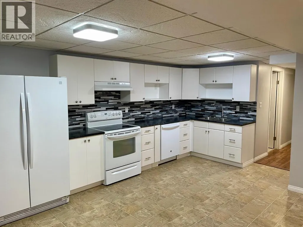
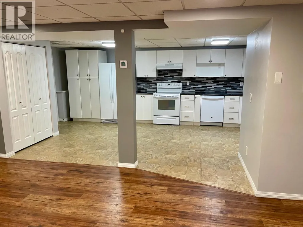
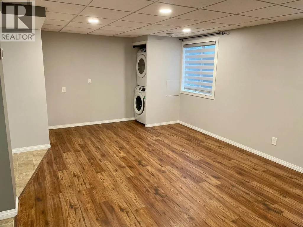
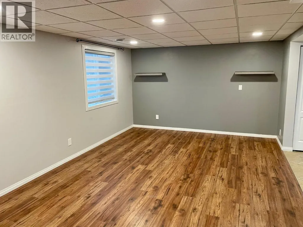
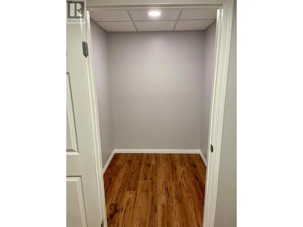
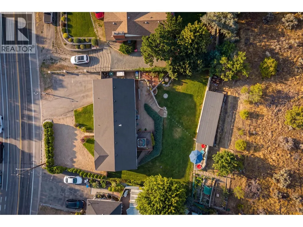
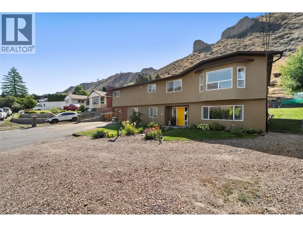
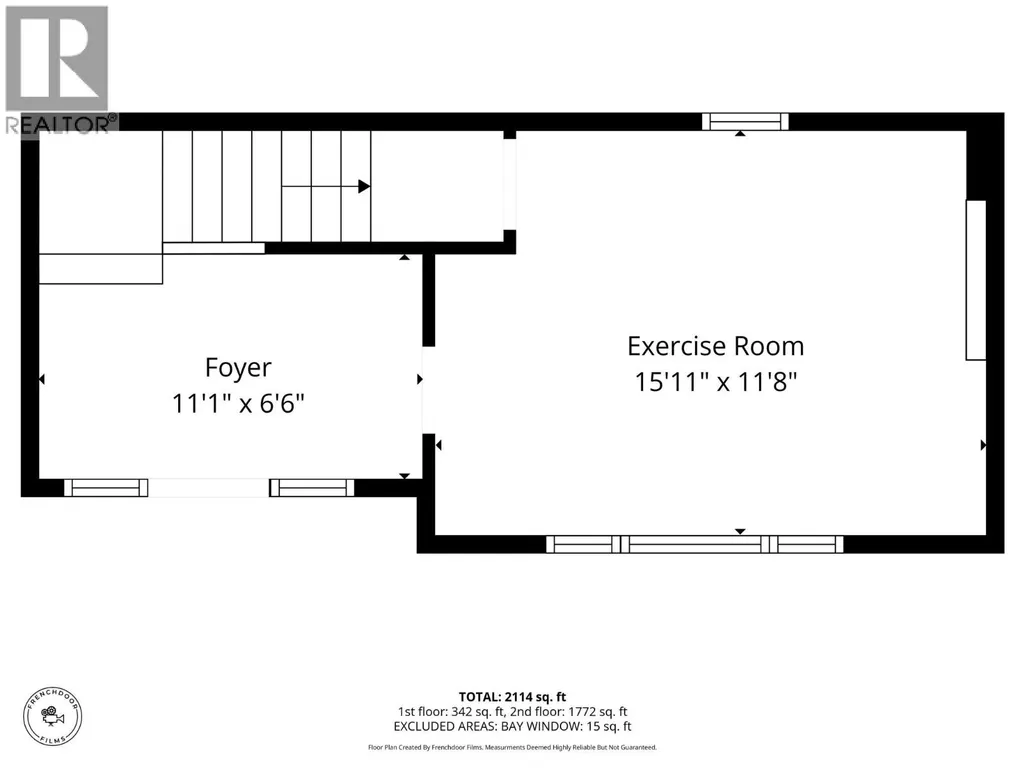
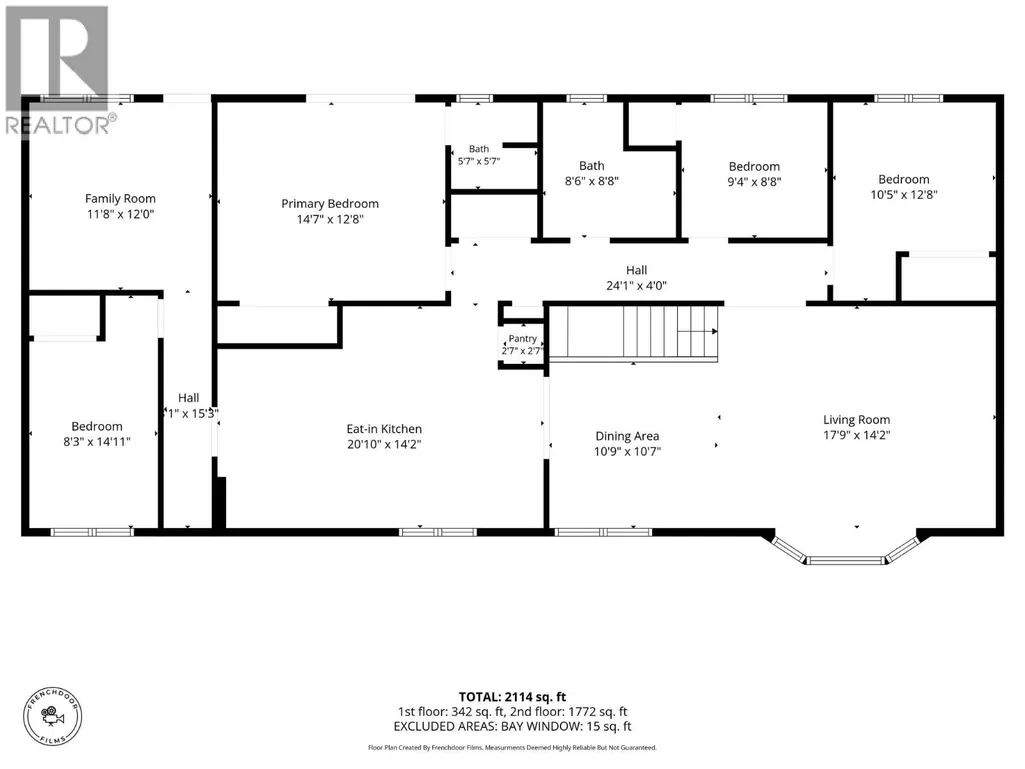
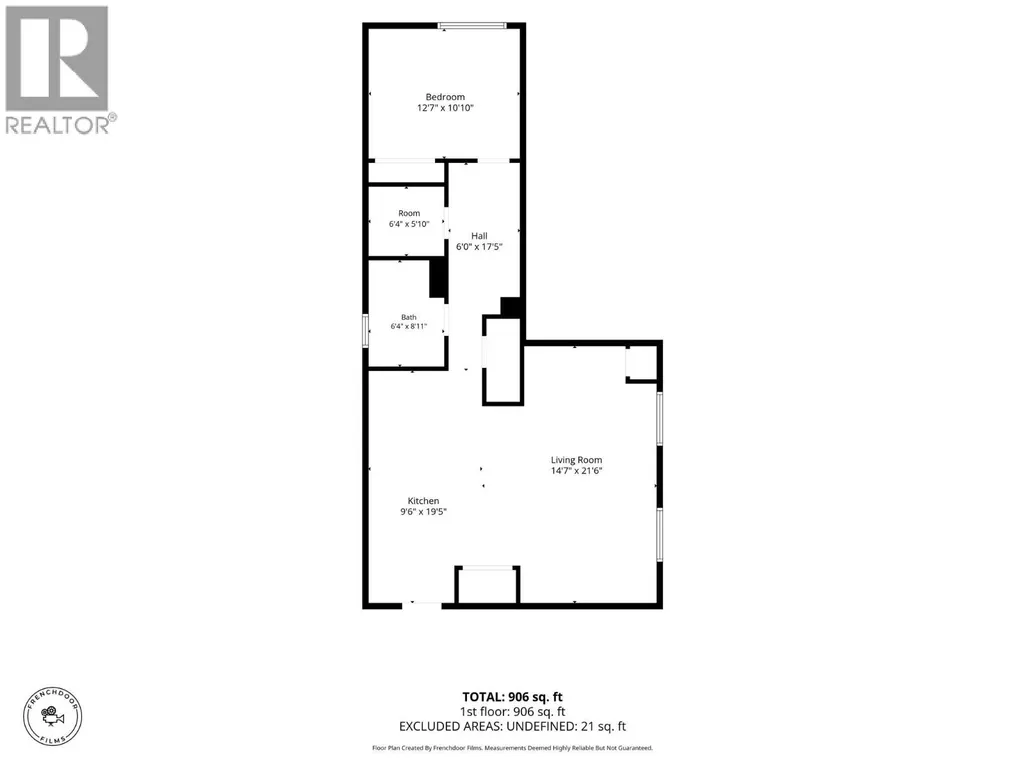
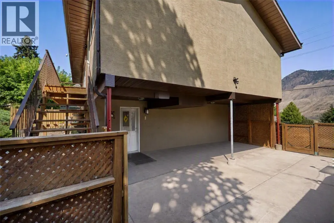
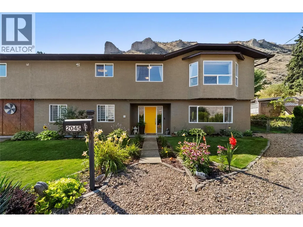
Steps from schools, room to grow! This family home sits just 1 km to Marion Schilling Elementary and 180m to Valleyview Secondary! A rare find for multi-generational living, or simply a home that fits the whole family with a built-in income helper. Upstairs of the home offers 5 bedrooms, 2 living rooms, and a bright kitchen with stainless steel appliances, 2 pantries, and good storage throughout. The primary bedroom includes its own ensuite and private deck access. Downstairs offers 1 bedroom plus an office/den, its own full kitchen, and separate laundry, making it a great option for rental income or multi-generational living. Outside, unwind in the saltwater hot tub or make use of the fully insulated detached workshop (11x36). The fenced yard offers tiered usable space and a garden, while covered carport parking, ample RV and additional parking, and underground irrigation throughout the property (including the front cedars) round out this thoughtfully finished home. Major systems have all been updated, including the furnace (Nov 2015), roof (2016), hot water tank (Dec 2023), A/C (2024), and 100 amp electrical with an EV charger (2026). A wonderful setting for family living with the flexibility to suit your needs — contact the listing agent today for a full feature sheet and to book your private viewing! (id:7434)
General Features
| Features | Level lot, Private setting, Central island |
|---|---|
| Property Type | Single Family |
| Neighbourhood | Valleyview |
| Amenities | Public Transit, Park, Recreation, Schools, Shopping |
| Building Cooling Type | Central air conditioning |
| Parking Space Total | 1 |
| Building Type | House |
| Ownership Type | Freehold |
| Building.StoriesTotal | 2 |
Interior Features
| Building Fireplace Present | False |
|---|---|
| Building Heating Type | Forced air |
| Basement Type | Full |
| Construction Style Attachment | Detached |
| Living Area Range | 3020 |
| Bedrooms | 6 |
Exterior Features
| Building Roof Material | Asphalt shingle |
|---|---|
| Building Roof Style | Unknown |
| Land Amenities | Public Transit, Park, Recreation, Schools, Shopping |
| Landscape Features | Landscaped, Level |
| Sewer | Municipal sewage system |
| Fence Type | Fence |
Room Details
| Room | Dimensions | Level | Flooring | Details |
|---|---|---|---|---|
| 3pc Ensuite bath | Measurements not available | Main level | ||
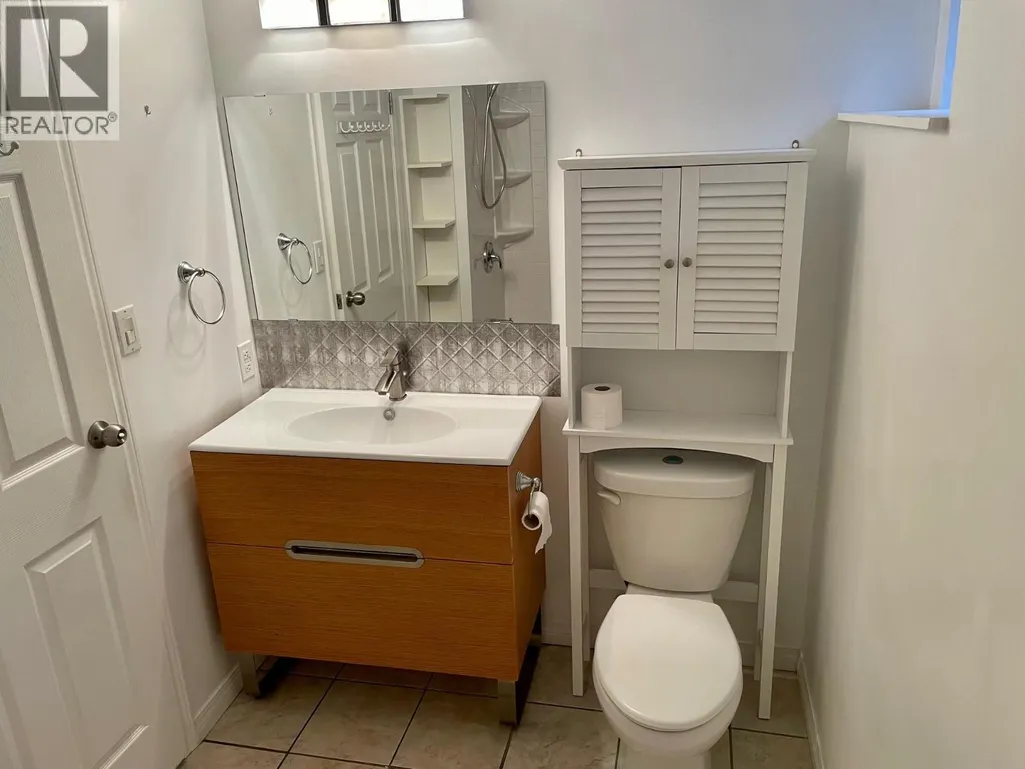
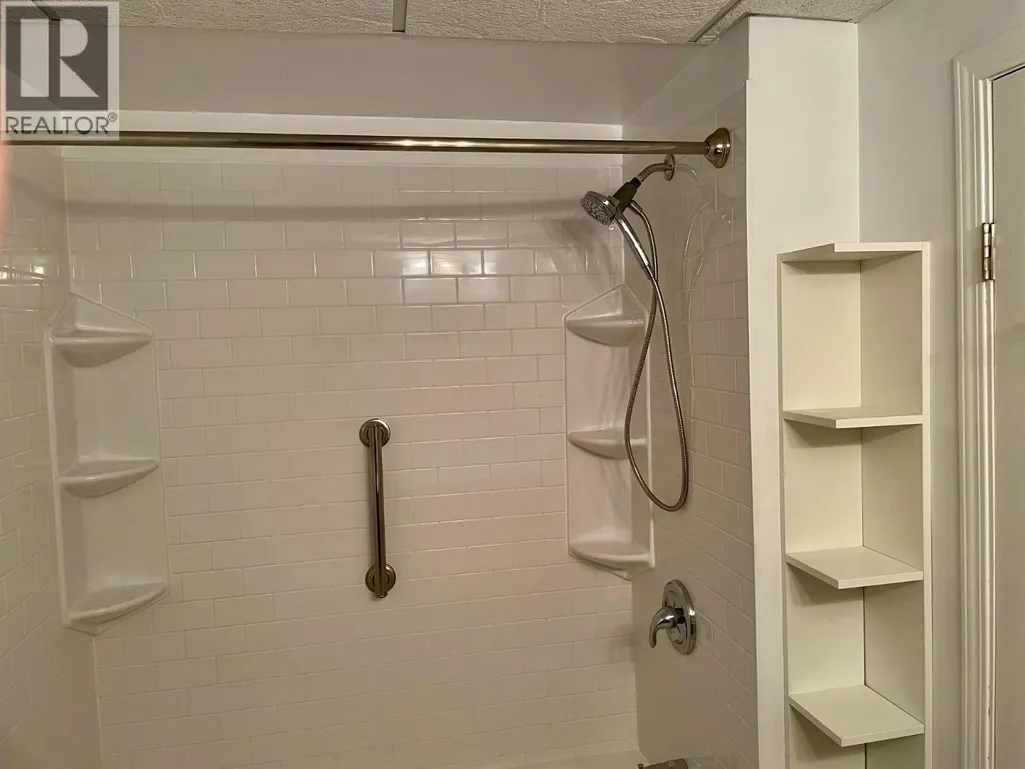
| 4pc Bathroom | Measurements not available | Main level | ||
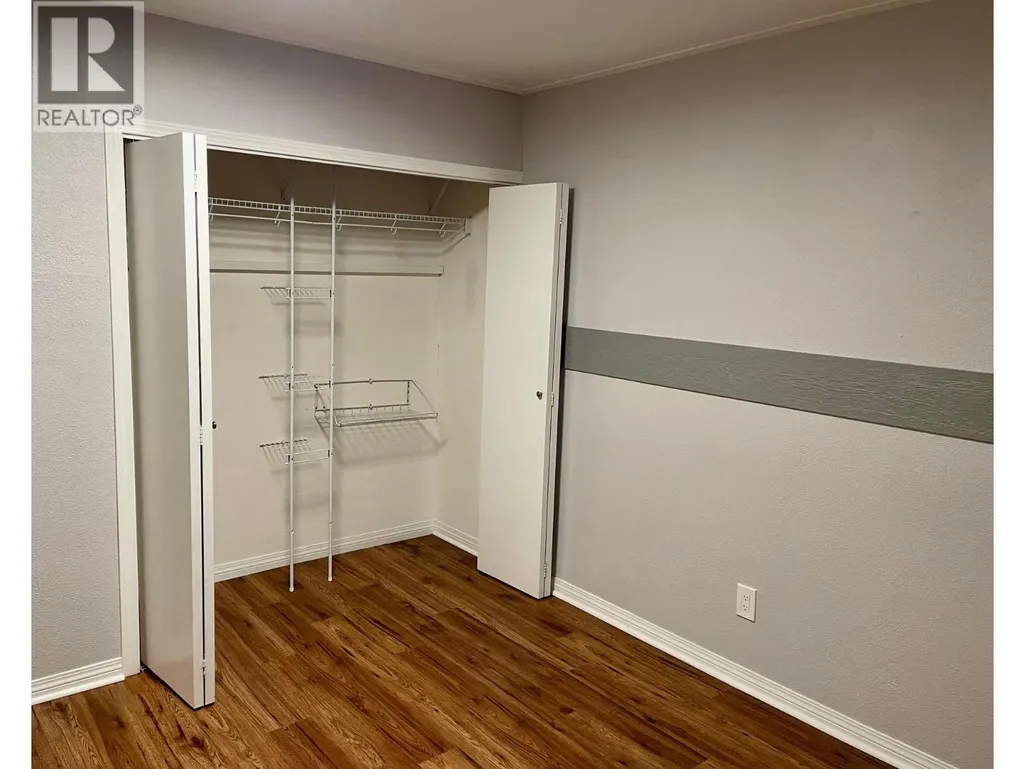
| Bedroom | 12' x 10' | Additional Accommodation | ||
| Den | 6' x 5' | Basement | ||
| Dining room | 10'9'' x 10'7'' | Main level | ||
| Family room | 11'8'' x 12' | Main level | ||
| Full bathroom | Measurements not available | Additional Accommodation | ||
| Kitchen | 9'6'' x 19'5'' | Additional Accommodation | ||
| Living room | 14'7'' x 21'6'' | Additional Accommodation | ||
| Primary Bedroom | 14'7'' x 12'8'' | Main level |
Amenities
- Views
- New Construction
- Adult 55+
- Lease To Own
- No Strata Fees
- Furnished
- Primary On Main
- Air Conditioning
- Seller Finance
- Green
- Fixer Upper
- Horse
- Golf
- Fireplace
- Deck
- Garage
- Basement
- Pool

Property vs Single Family Average in V2C 4C3
Price
Year Built
In The Neighbourhood
Kamloops
$ 884,900
- Type
- Single Family
- Size
- 2,429 SqFt
- Rooms
- 4 Beds + 3.5 Baths
Stonehaus Realty Corp
Kamloops
$ 1,259,000
- Type
- Single Family
- Size
- 3,378 SqFt
- Rooms
- 4 Beds + 4 Baths
Riley & Associates Realty Ltd.
Camrose
$ 519,900
- Type
- Single Family
- Size
- 1,774 SqFt
- Rooms
- 4 Beds + 3 Baths
Central Agencies Realty Inc.
Kamloops
$ 1,299,000
- Type
- Single Family
- Size
- 4,354 SqFt
- Rooms
- 5 Beds + 2.5 Baths
eXp Realty (Kamloops)
Camrose
$ 664,900
- Type
- Single Family
- Size
- 1,723 SqFt
- Rooms
- 4 Beds + 3.5 Baths
Coldwell Banker OnTrack Realty
Kamloops
$ 699,900
- Type
- Single Family
- Size
- 2,113 SqFt
- Rooms
- 5 Beds + 2 Baths
Royal LePage Westwin Realty
Kamloops
$ 850,000
- Type
- Single Family
- Size
- 3,000 SqFt
- Rooms
- 4 Beds + 3 Baths
Royal LePage Kamloops Realty (Seymour St)
Camrose
$ 474,900
- Type
- Single Family
- Size
- 1,810 SqFt
- Rooms
- 3 Beds + 2.5 Baths
Royal LePage Rose Country Realty
Camrose
$ 585,000
- Type
- Single Family
- Size
- 1,331 SqFt
- Rooms
- 5 Beds + 3 Baths
RE/MAX Real Estate (Edmonton) Ltd.

 All information deemed reliable but not guaranteed. All properties are subject to prior sale, change or withdrawal. Neither listing broker(s) or information provider(s) shall be responsible for any typographical errors, misinformation, misprints and shall be held totally harmless. Listing(s) information is provided for consumer's personal, non-commercial use and may not be used for any purpose other than to identify prospective properties consumers may be interested in purchasing. The data relating