
Address
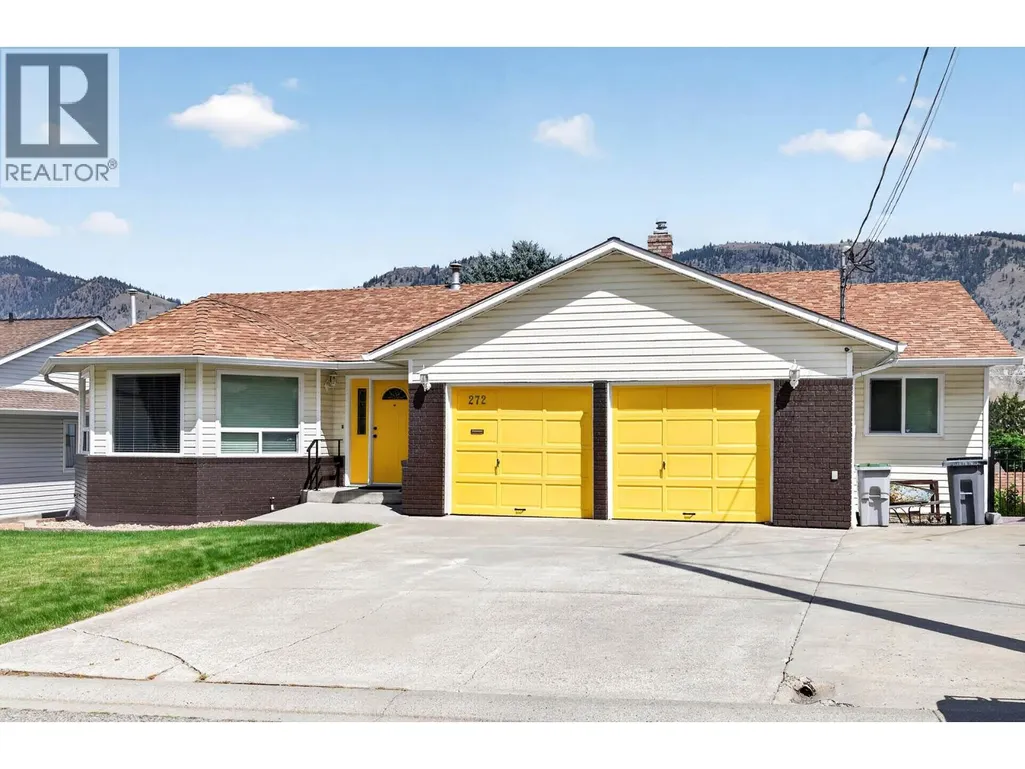
272 Valleyview Place, Kamloops, BC
Price
$ 749,900
Property Attributes
- ID#10393847
- TypeSingle Family
- Listing Status Active
- MunicipalityKamloops
- CityKamloops
- AreaKamloops
- NeighbourhoodValleyview
- Postal CodeV2C 6M4
- StyleRanch
- Year Built1990
- Price$ 749,900
- Bedrooms4
- Bathrooms3
- Half Bathrooms0
- Sqr Footage2944
- Lot Size0.12 Acres
Data Source:
Canadian Real Estate Association (CREA)
Property Description
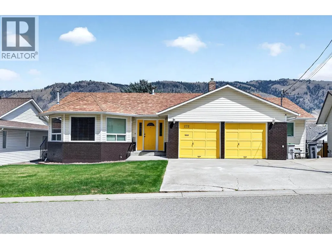
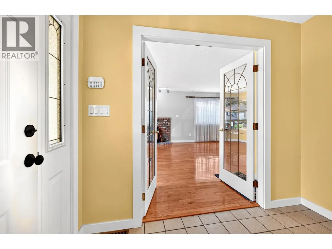
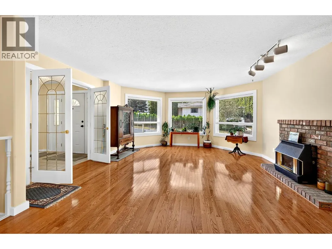
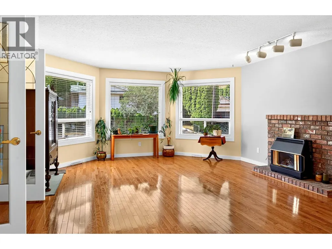
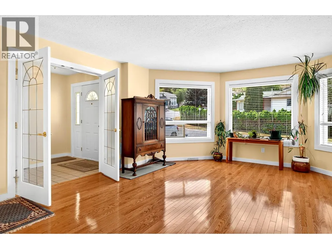
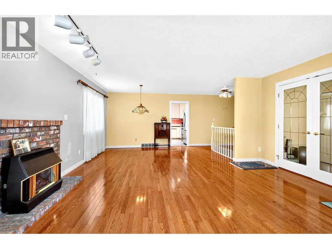
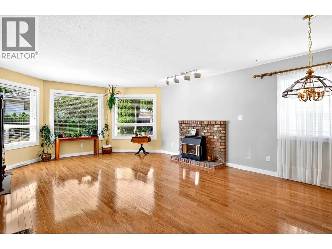
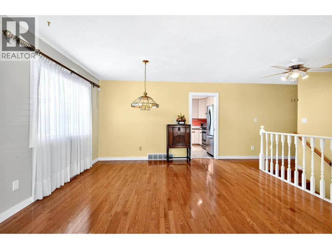
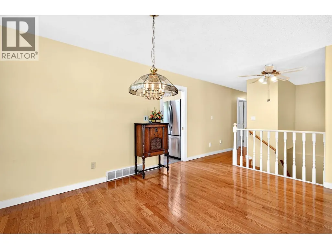
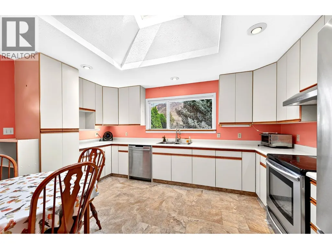
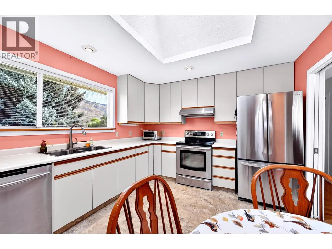
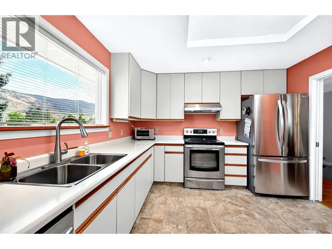
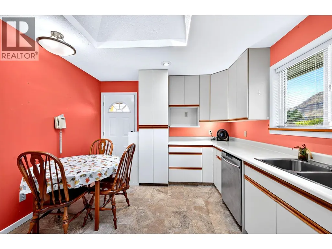
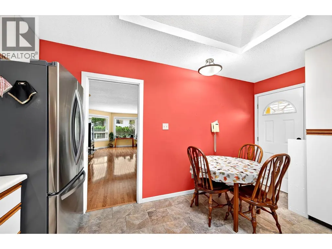
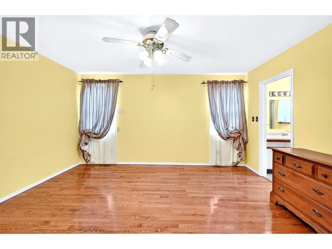
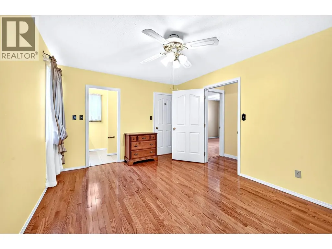
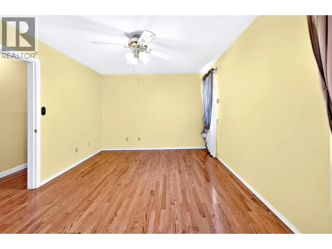
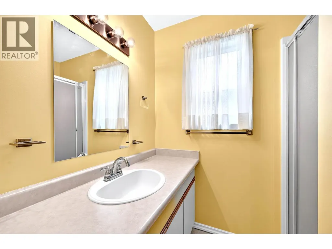
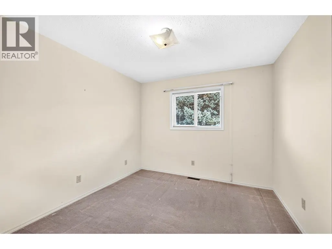
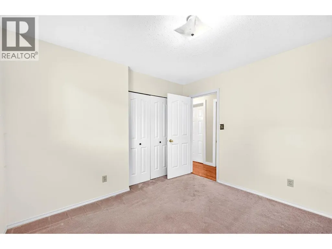
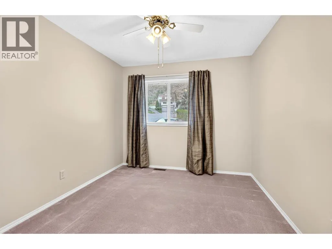
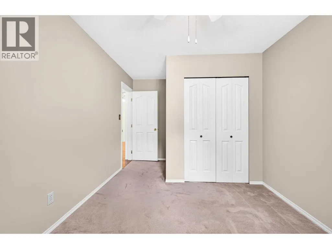
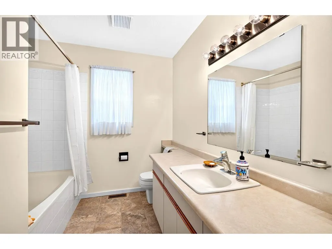
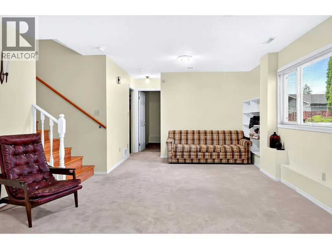
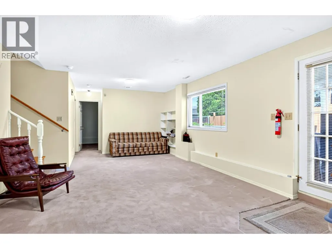
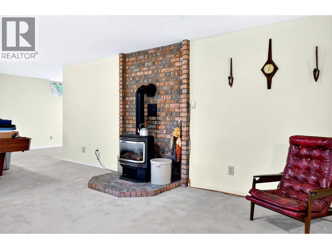
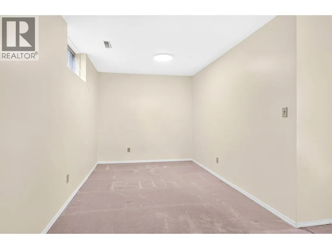
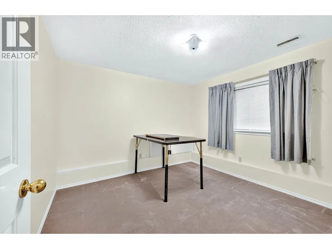
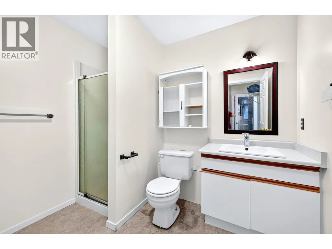
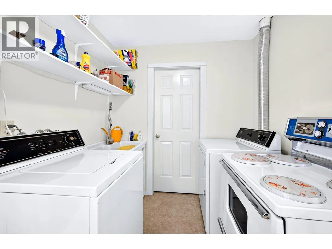
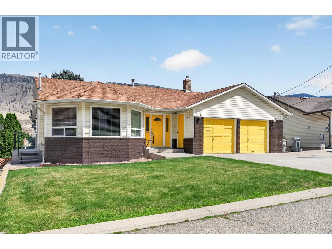
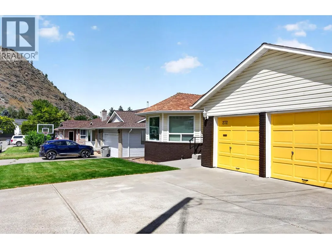
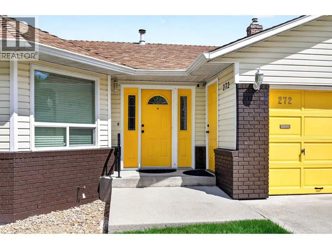
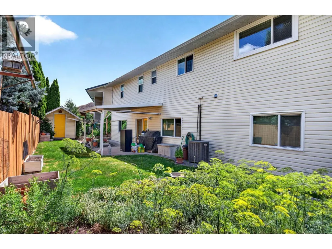
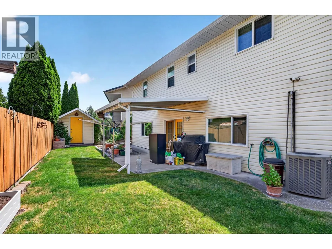
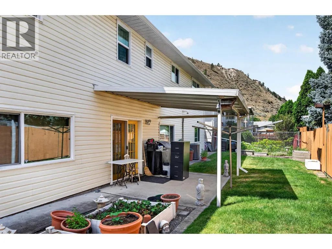
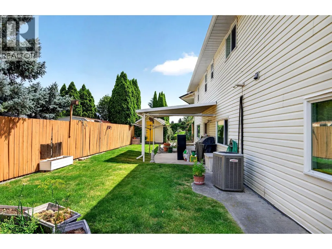
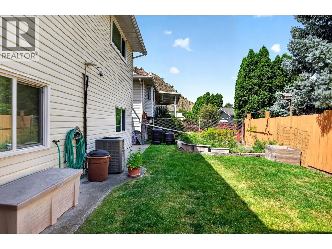
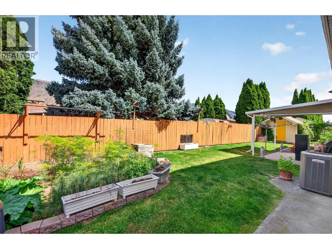
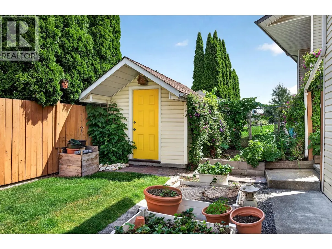
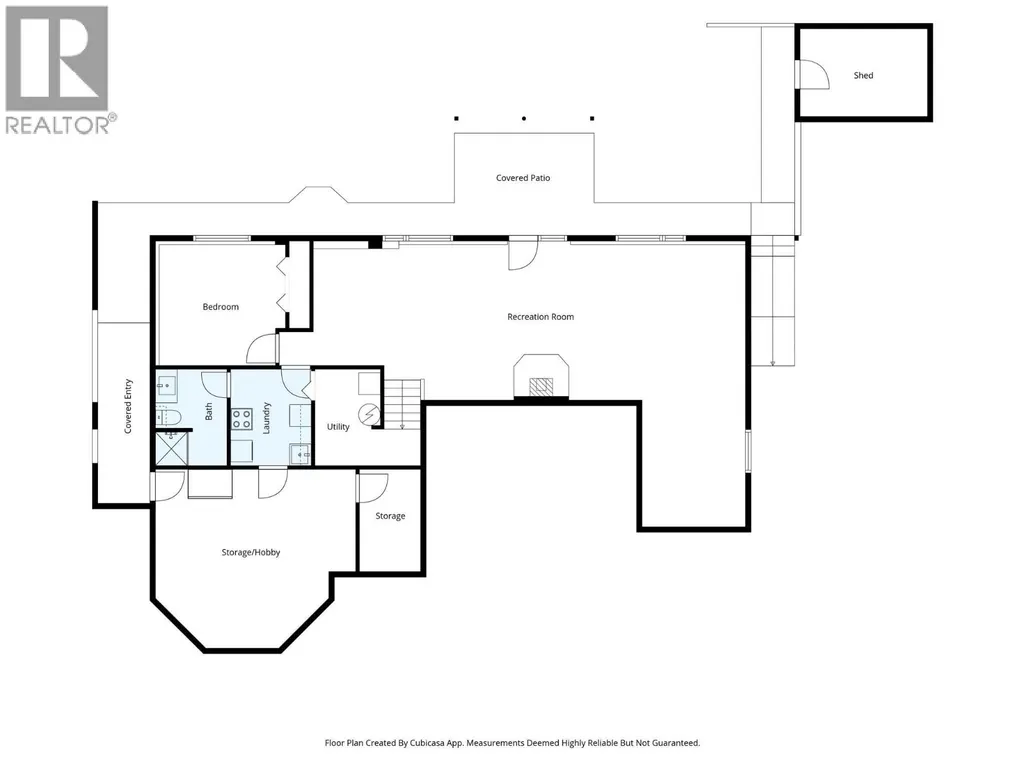
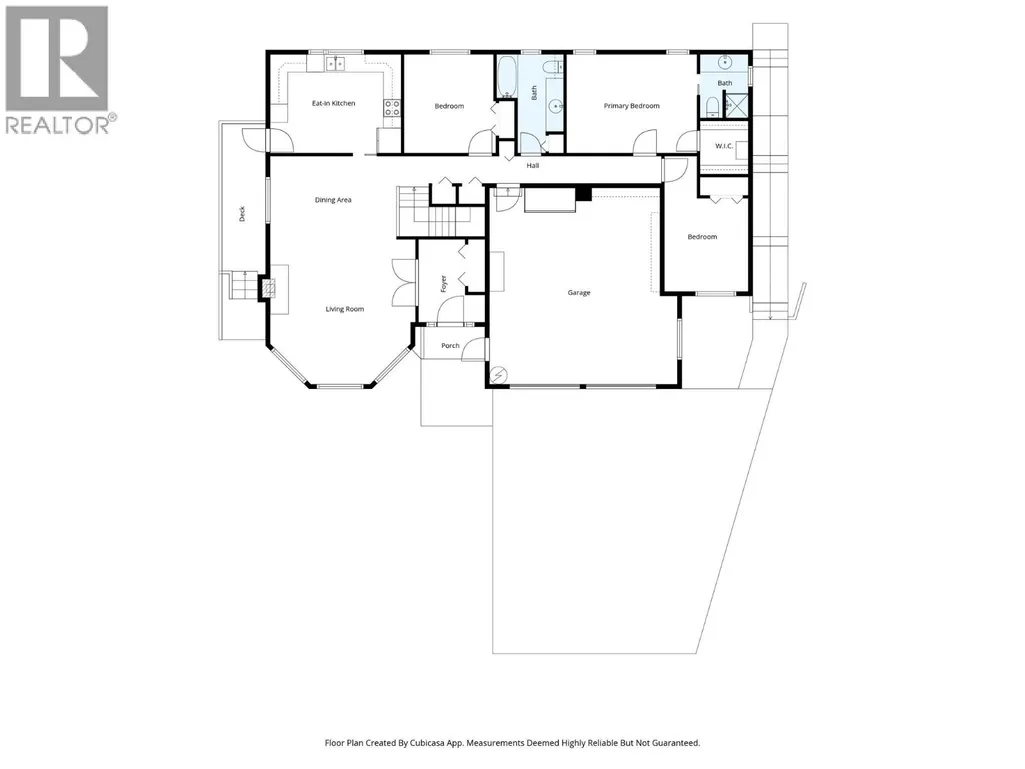
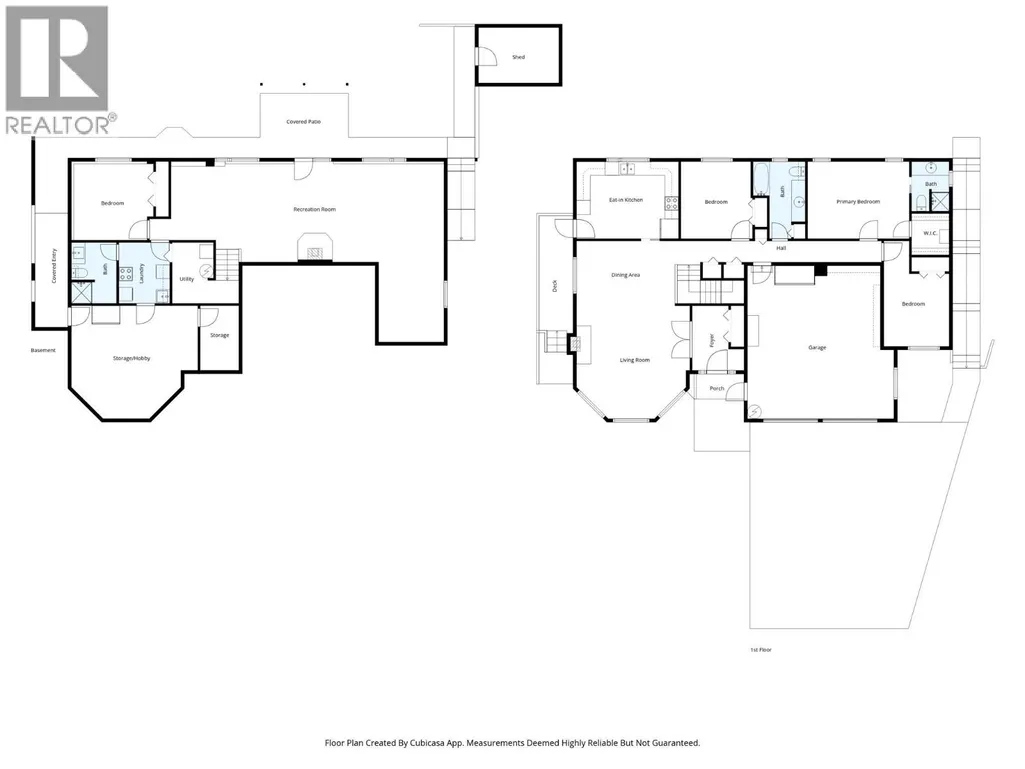
This well maintained 3+1 bedroom 3 bathroom home is level entry and in a quiet cul-de-sac location. The main floor features a bright living room with hardwood flooring & gas fireplace, kitchen with skylight and separate entry, 4 piece main bathroom, and 3 bedrooms including main bedroom with 3 piece ensuite. Nice walk-out basement with access to a private patio and fully fenced backyard, 1 bedroom, large recroom/games room, den, laundry room, and great storage. Beautiful Valleyview location close to Elementary Schools, High School, park, shopping, and transportation. Many updates throughout including furnace, heat pump, windows, and more. This property is move-in ready and includes 5 appliances, central air, underground sprinklers, 200 amp service and double garage. Quick possession possible and a must to view! (id:7434)
General Features
| Property Type | Single Family |
|---|---|
| Neighbourhood | Valleyview |
| Building Appliances | Range, Refrigerator, Dishwasher, Washer & Dryer |
| Building Architectural Style | Ranch |
| Building Cooling Type | Central air conditioning |
| Parking Space Total | 2 |
| Building Type | House |
| Ownership Type | Freehold |
| Building.StoriesTotal | 2 |
Interior Features
| Building Fireplace Present | True |
|---|---|
| Building Fireplace Total | 2 |
| Building Fireplace Type | Unknown |
| Building Heating Type | Forced air, See remarks |
| Basement Type | Full |
| Construction Style Attachment | Detached |
| Fireplace Fuel | Gas |
| Flooring Type | Mixed Flooring |
| Living Area Range | 2944 |
| Bedrooms | 4 |
Exterior Features
| Building Roof Material | Asphalt shingle |
|---|---|
| Building Roof Style | Unknown |
| Sewer | Municipal sewage system |
Room Details
| Room | Dimensions | Level | Flooring | Details |
|---|---|---|---|---|
| 3pc Bathroom | Measurements not available | Basement | ||
| 3pc Ensuite bath | Measurements not available | Main level | ||
| 4pc Bathroom | Measurements not available | Main level | ||
| Bedroom | 10' x 10'10'' | Main level | ||
| Den | 12' x 8'5'' | Basement | ||
| Dining room | 10' x 13' | Main level | ||
| Games room | 16' x 13'3'' | Basement | ||
| Kitchen | 14'5'' x 11' | Main level | ||
| Laundry room | 7' x 8'5'' | Basement | ||
| Living room | 16' x 14' | Main level | ||
| Primary Bedroom | 10'10'' x 14'5'' | Main level | ||
| Recreation room | 18' x 13'3'' | Basement | ||
| Storage | 15' x 17'5'' | Basement |
Amenities
- Views
- New Construction
- Adult 55+
- Lease To Own
- No Strata Fees
- Furnished
- Primary On Main
- Air Conditioning
- Seller Finance
- Green
- Fixer Upper
- Horse
- Golf
- Fireplace
- Deck
- Garage
- Basement
- Pool

Property vs Single Family Average in V2C 6M4
Price
Year Built
In The Neighbourhood
Kamloops
$ 884,900
- Type
- Single Family
- Size
- 2,429 SqFt
- Rooms
- 4 Beds + 3.5 Baths
Stonehaus Realty Corp
Kamloops
$ 1,259,000
- Type
- Single Family
- Size
- 3,378 SqFt
- Rooms
- 4 Beds + 4 Baths
Riley & Associates Realty Ltd.
Camrose
$ 519,900
- Type
- Single Family
- Size
- 1,774 SqFt
- Rooms
- 4 Beds + 3 Baths
Central Agencies Realty Inc.
Kamloops
$ 1,299,000
- Type
- Single Family
- Size
- 4,354 SqFt
- Rooms
- 5 Beds + 2.5 Baths
eXp Realty (Kamloops)
Camrose
$ 664,900
- Type
- Single Family
- Size
- 1,723 SqFt
- Rooms
- 4 Beds + 3.5 Baths
Coldwell Banker OnTrack Realty
Kamloops
$ 699,900
- Type
- Single Family
- Size
- 2,113 SqFt
- Rooms
- 5 Beds + 2 Baths
Royal LePage Westwin Realty
Kamloops
$ 850,000
- Type
- Single Family
- Size
- 3,000 SqFt
- Rooms
- 4 Beds + 3 Baths
Royal LePage Kamloops Realty (Seymour St)
Camrose
$ 474,900
- Type
- Single Family
- Size
- 1,810 SqFt
- Rooms
- 3 Beds + 2.5 Baths
Royal LePage Rose Country Realty

 All information deemed reliable but not guaranteed. All properties are subject to prior sale, change or withdrawal. Neither listing broker(s) or information provider(s) shall be responsible for any typographical errors, misinformation, misprints and shall be held totally harmless. Listing(s) information is provided for consumer's personal, non-commercial use and may not be used for any purpose other than to identify prospective properties consumers may be interested in purchasing. The data relating