
Open House Sat, Sep 26th 01:00 PM - 03:00 PM
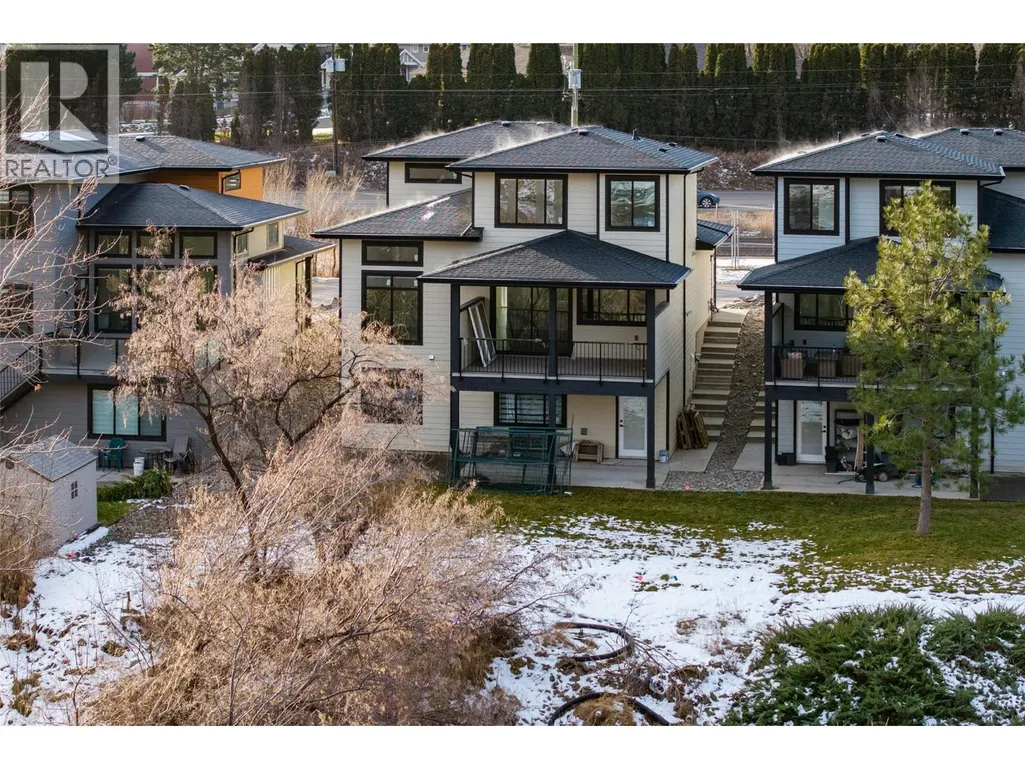
Address
2850 Thompson Drive, Kamloops, BC
Price
$ 1,174,900
Open House Sat, Sep 26th 01:00 PM - 03:00 PM
Property Attributes
- ID#10394543
- TypeSingle Family
- Listing Status Active
- MunicipalityKamloops
- CityKamloops
- AreaKamloops
- NeighbourhoodValleyview
- Postal CodeV2C 4L7
- Style
- Year Built2025
- Price$ 1,174,900
- Bedrooms5
- Bathrooms3
- Half Bathrooms1
- Sqr Footage3650
- Lot Size0.19 Acres
Data Source:
Canadian Real Estate Association (CREA)
Property Description
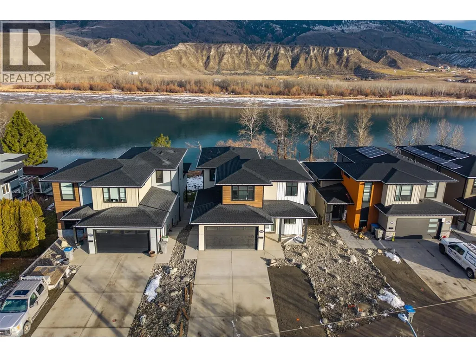
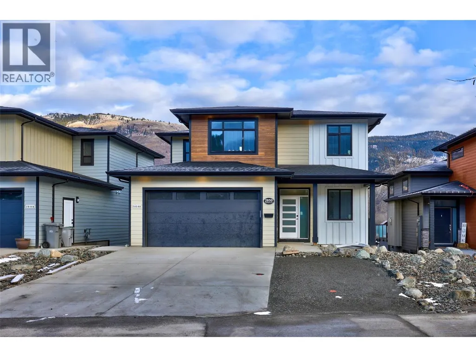
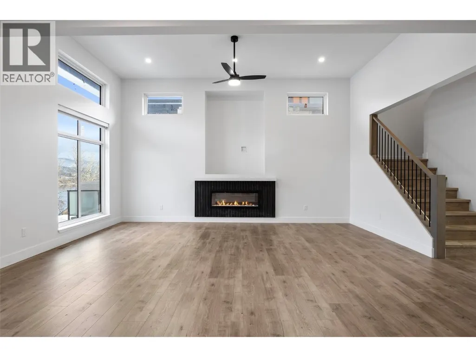
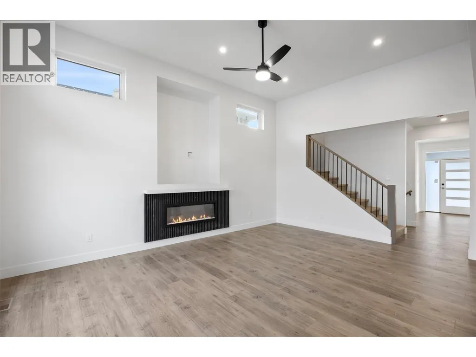
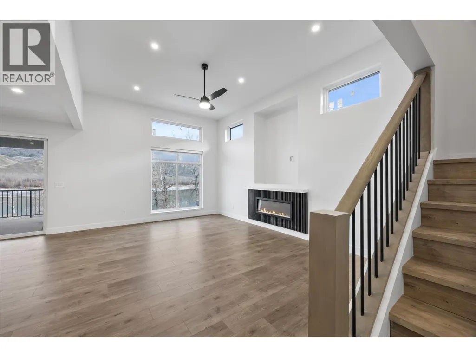
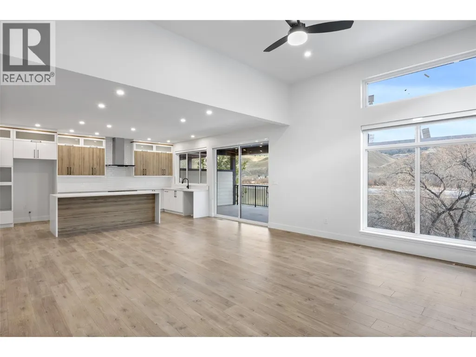
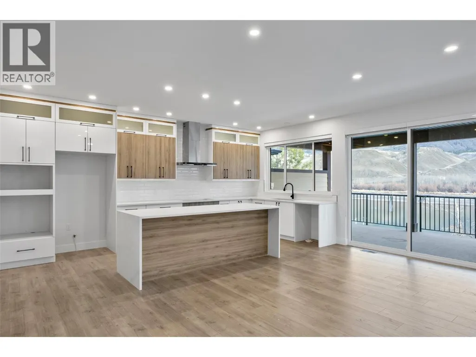
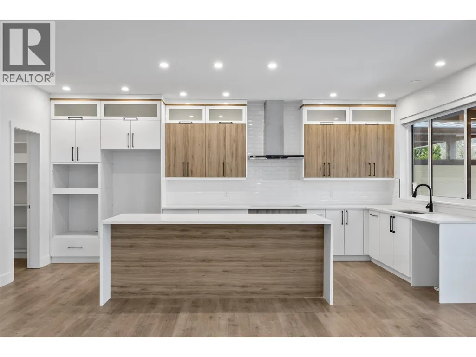
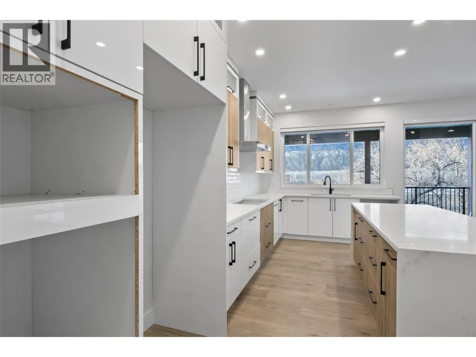
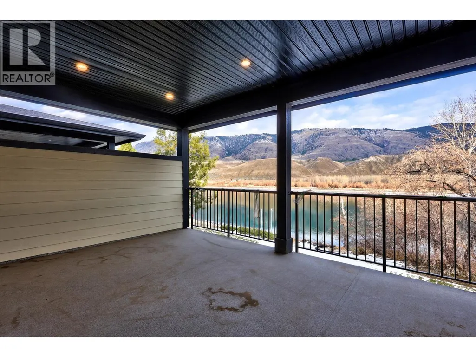
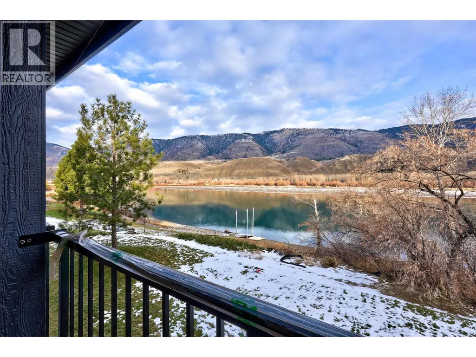
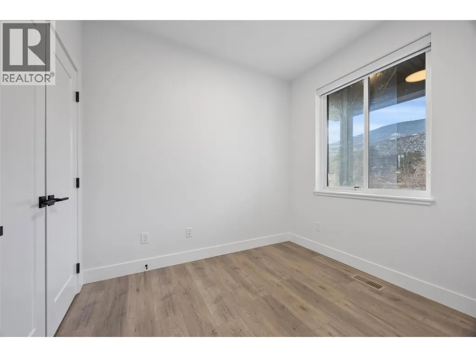
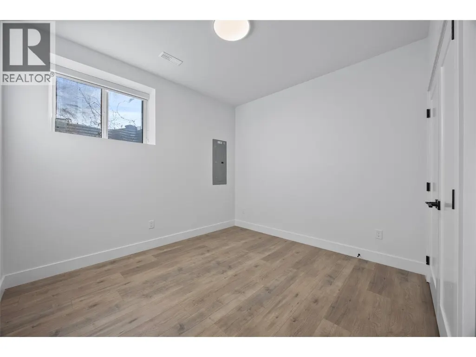
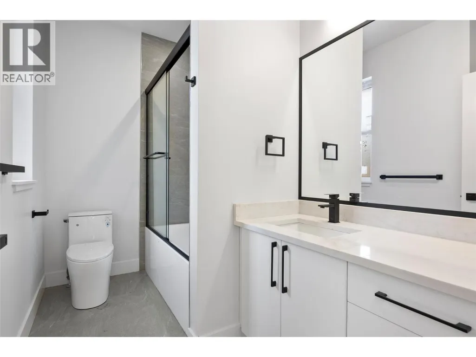
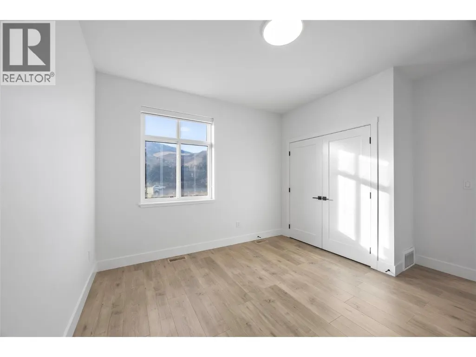
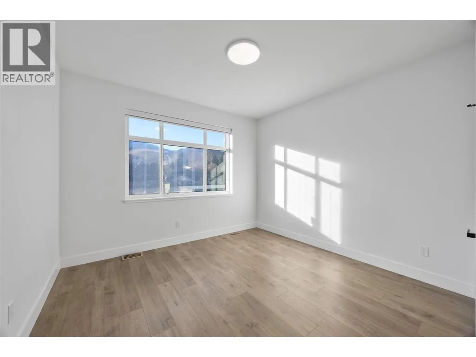
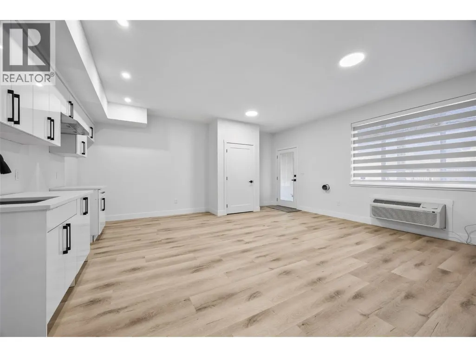
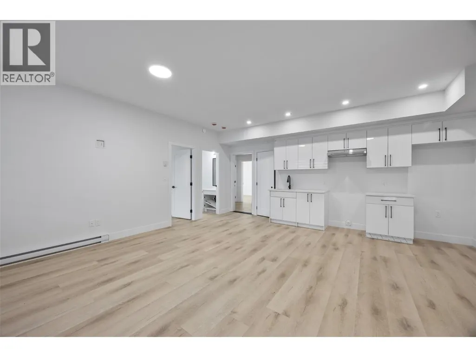
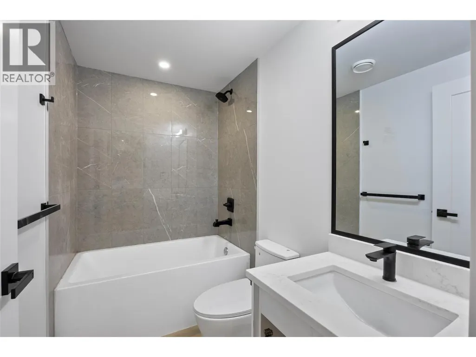
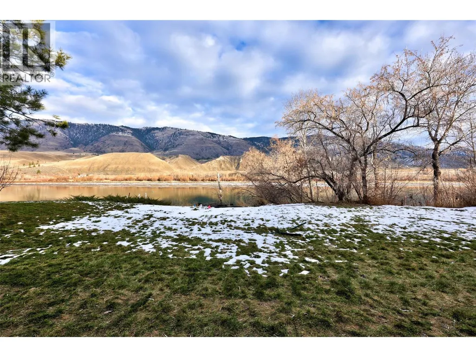
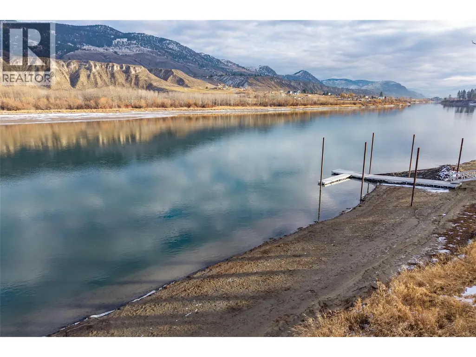
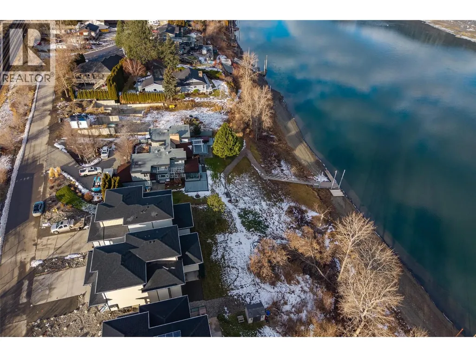
Welcome to 2850 Thompson Dr — an impressive new build now ready for occupancy in one of Kamloops' most sought-after riverfront locations in Valleyview on the South Thompson River (deep channel - ideal for boating). This thoughtfully designed 2-storey home offers an inlaw suite, 5 bedrooms, 4 bathrooms, and over 3,000 sq ft of modern living space. The main level features soaring ceilings and an open-concept layout, with the living and dining areas drenched in natural light and overlooking the river. Upstairs, you'll find the primary bedrooms and a stunning open loft-style space that overlooks the main floor. Complete with a 2-car garage, this home combines function, style, and unbeatable location—perfect for multi-generational living or investment potential. Don't miss your chance to own a piece of paradise on the water! (id:7434)
General Features
| Property Type | Single Family |
|---|---|
| Neighbourhood | Valleyview |
| Building Cooling Type | Central air conditioning |
| Parking Space Total | 4 |
| Building Type | House |
| Ownership Type | Freehold |
| Building.StoriesTotal | 3 |
Interior Features
| Building Fireplace Present | False |
|---|---|
| Building Heating Type | Baseboard heaters, Forced air |
| Basement Type | Full |
| Construction Style Attachment | Detached |
| Living Area Range | 3650 |
| Bedrooms | 5 |
Exterior Features
| Water Front Type | Waterfront on river |
|---|---|
| Building Roof Material | Asphalt shingle |
| Building Roof Style | Unknown |
| Sewer | Municipal sewage system |
| Exterior Finish | Other |
Room Details
| Room | Dimensions | Level | Flooring | Details |
|---|---|---|---|---|
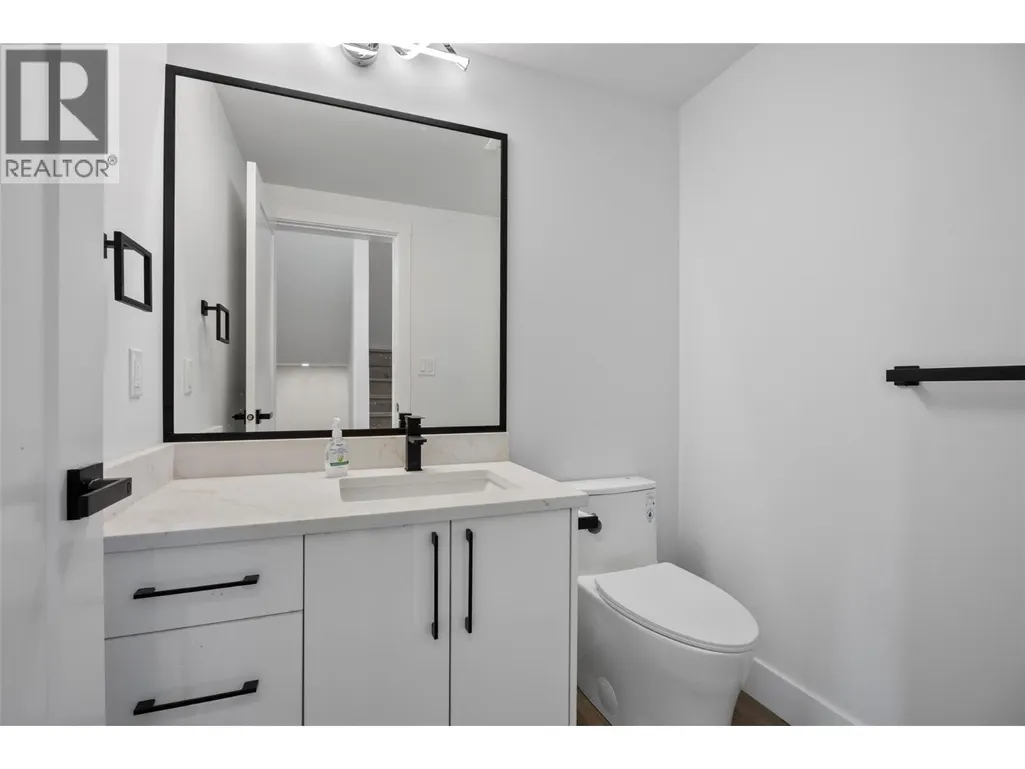
| 2pc Bathroom | Measurements not available | Main level | ||
| 4pc Bathroom | Measurements not available | Basement | ||
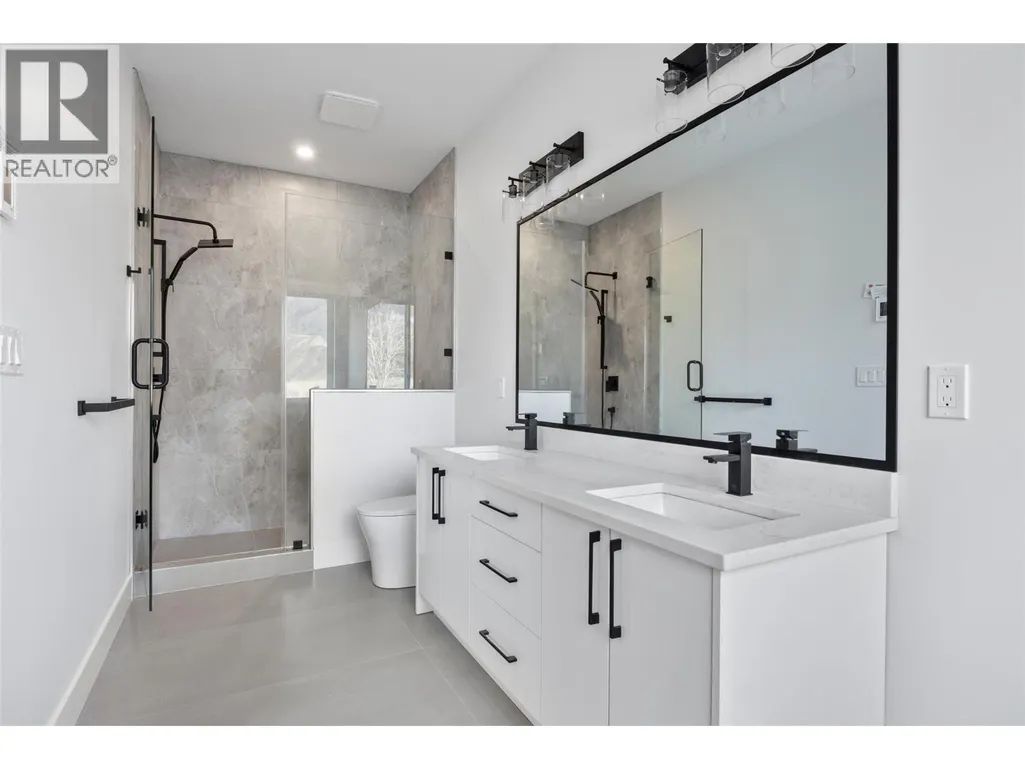
| 5pc Ensuite bath | Measurements not available | Second level | ||
| Bedroom | 12'11'' x 13'0'' | Basement | ||
| Dining room | 9'3'' x 19'0'' | Main level | ||
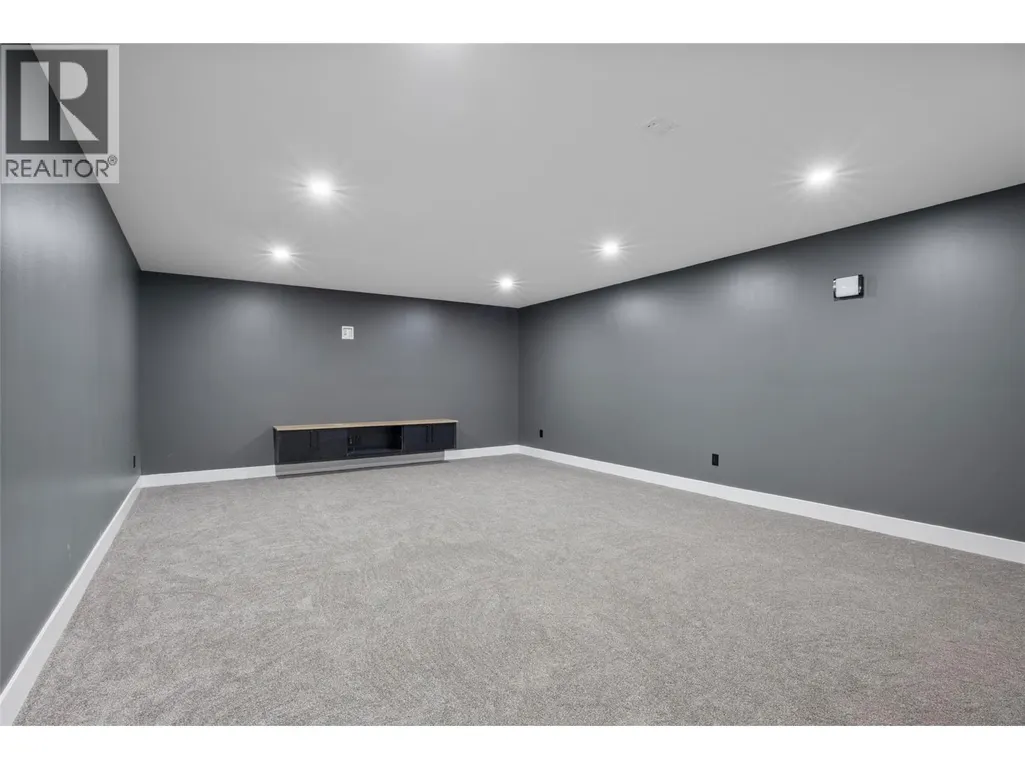
| Family room | 18'4'' x 18'4'' | Basement | ||
| Foyer | 5'6'' x 12'2'' | Main level | ||
| Kitchen | 10'2'' x 19'0'' | Main level | ||
| Laundry room | 5'6'' x 6'10'' | Second level | ||
| Living room | 13'8'' x 19'8'' | Main level | ||
| Media | 17'7'' x 22'3'' | Basement | ||
| Mud room | 5'6'' x 6'0'' | Main level | ||
| Office | 7'8'' x 9'2'' | Main level | ||
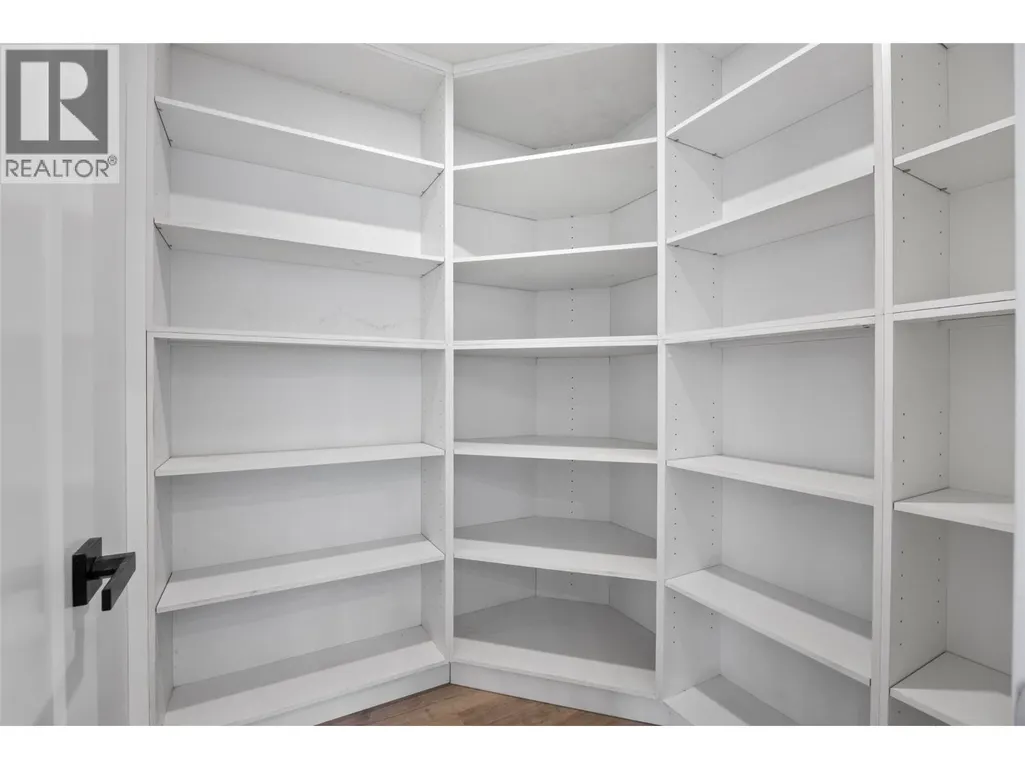
| Pantry | 5'6'' x 6'0'' | Main level | ||
| Primary Bedroom | 12'7'' x 16'0'' | Second level | ||
| Storage | 5'0'' x 2'0'' | Basement | ||
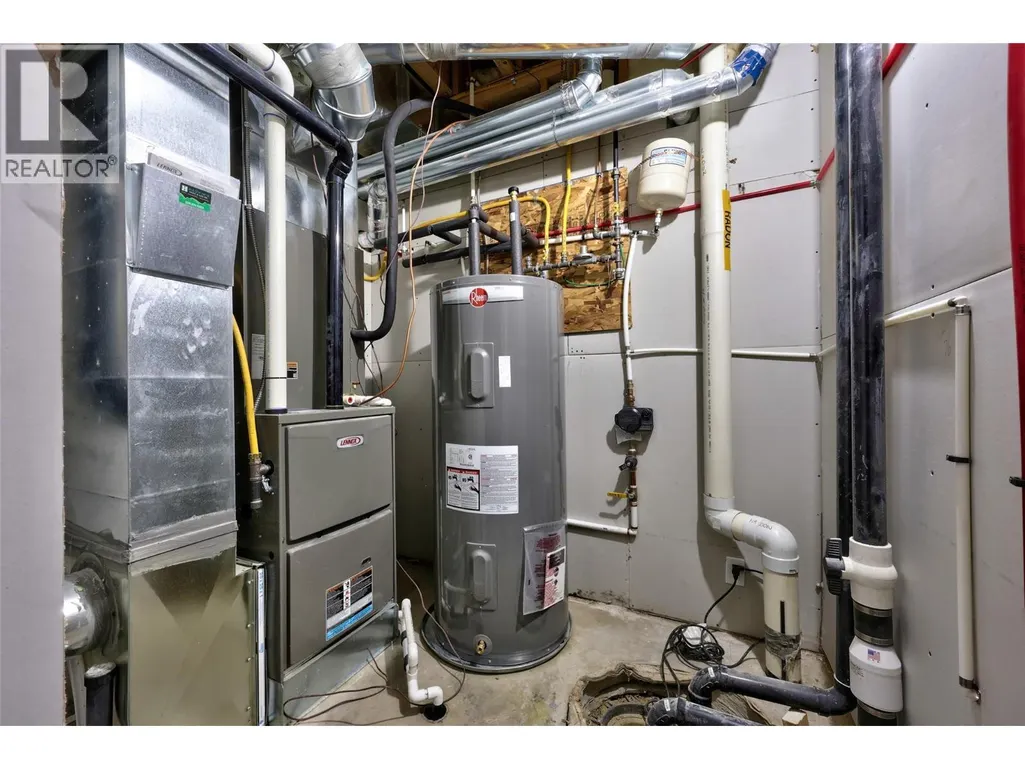
| Utility room | 9'0'' x 5'10'' | Basement |
Amenities
- Views
- New Construction
- Adult 55+
- Lease To Own
- No Strata Fees
- Furnished
- Primary On Main
- Air Conditioning
- Seller Finance
- Green
- Fixer Upper
- Horse
- Golf
- Fireplace
- Deck
- Garage
- Basement
- Pool

Property vs Single Family Average in V2C 4L7
Price
Year Built
In The Neighbourhood
Kamloops
$ 884,900
- Type
- Single Family
- Size
- 2,429 SqFt
- Rooms
- 4 Beds + 3.5 Baths
Stonehaus Realty Corp
Kamloops
$ 1,259,000
- Type
- Single Family
- Size
- 3,378 SqFt
- Rooms
- 4 Beds + 4 Baths
Riley & Associates Realty Ltd.
Camrose
$ 519,900
- Type
- Single Family
- Size
- 1,774 SqFt
- Rooms
- 4 Beds + 3 Baths
Central Agencies Realty Inc.
Kamloops
$ 1,299,000
- Type
- Single Family
- Size
- 4,354 SqFt
- Rooms
- 5 Beds + 2.5 Baths
eXp Realty (Kamloops)
Camrose
$ 664,900
- Type
- Single Family
- Size
- 1,723 SqFt
- Rooms
- 4 Beds + 3.5 Baths
Coldwell Banker OnTrack Realty
Kamloops
$ 699,900
- Type
- Single Family
- Size
- 2,113 SqFt
- Rooms
- 5 Beds + 2 Baths
Royal LePage Westwin Realty
Kamloops
$ 850,000
- Type
- Single Family
- Size
- 3,000 SqFt
- Rooms
- 4 Beds + 3 Baths
Royal LePage Kamloops Realty (Seymour St)
Camrose
$ 474,900
- Type
- Single Family
- Size
- 1,810 SqFt
- Rooms
- 3 Beds + 2.5 Baths
Royal LePage Rose Country Realty

 All information deemed reliable but not guaranteed. All properties are subject to prior sale, change or withdrawal. Neither listing broker(s) or information provider(s) shall be responsible for any typographical errors, misinformation, misprints and shall be held totally harmless. Listing(s) information is provided for consumer's personal, non-commercial use and may not be used for any purpose other than to identify prospective properties consumers may be interested in purchasing. The data relating