
Just Listed











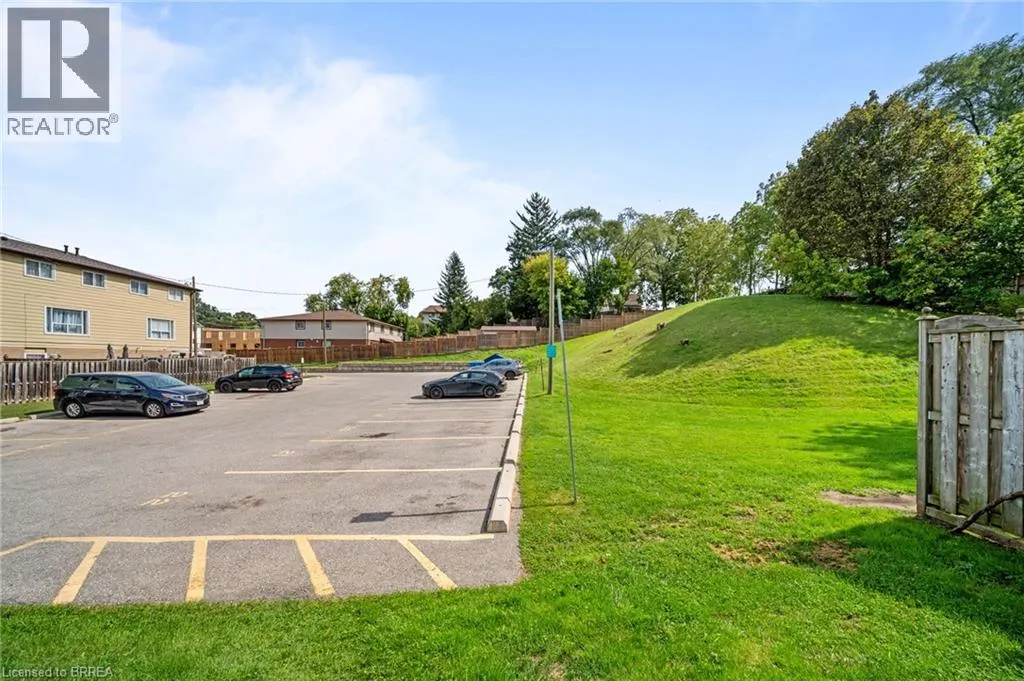
Address
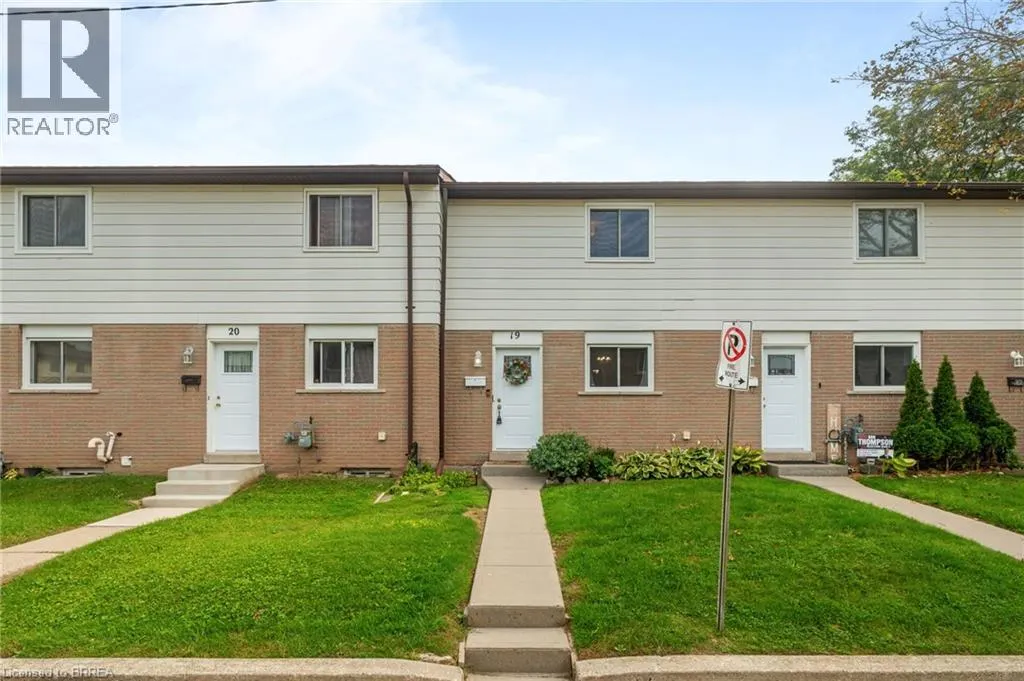
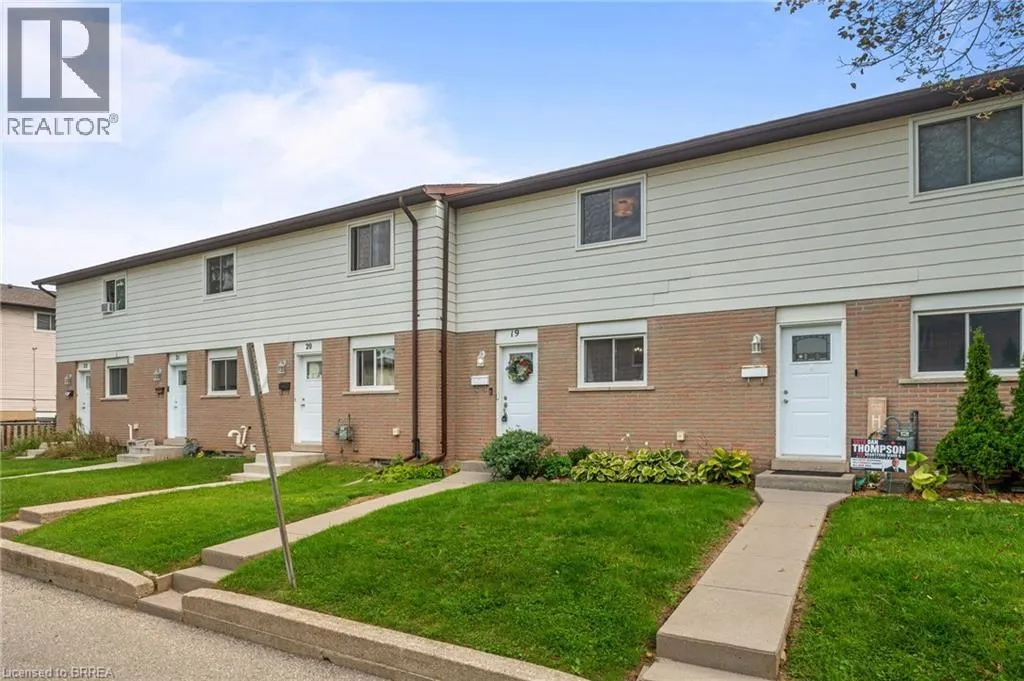
379 Darling Street Unit# 19, Brantford, ON
Price
$ 349,900
Property Attributes
- ID#40864501
- TypeTownhouse
- Listing Status Active
- MunicipalityBrantford
- CityBrantford
- AreaBrantford
- Neighbourhood2050 - Echo Place
- Postal CodeN3S 7G4
- StyleOther
- Year Built1973
- Price$ 349,900
- Bedrooms3
- Bathrooms1
- Half Bathrooms0
- Sqr Footage934
Data Source:
Canadian Real Estate Association (CREA)
Property Description
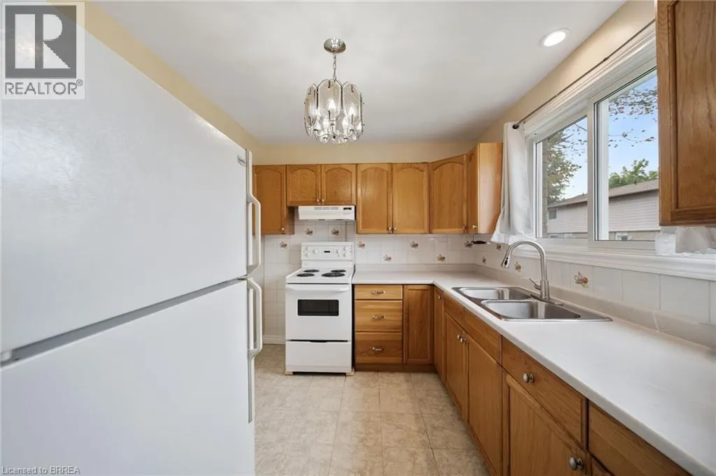
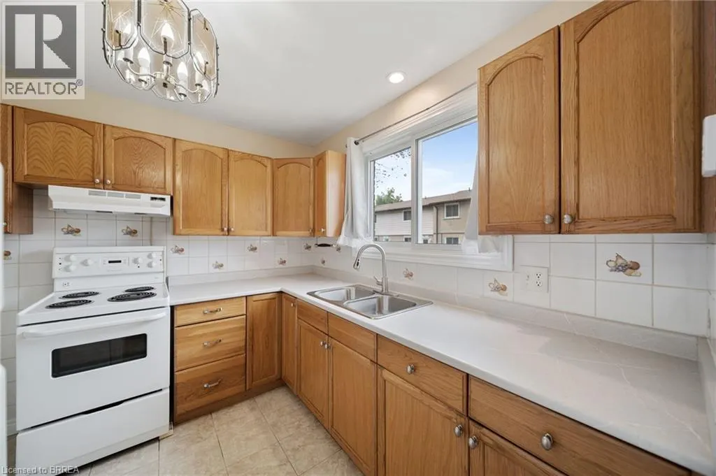
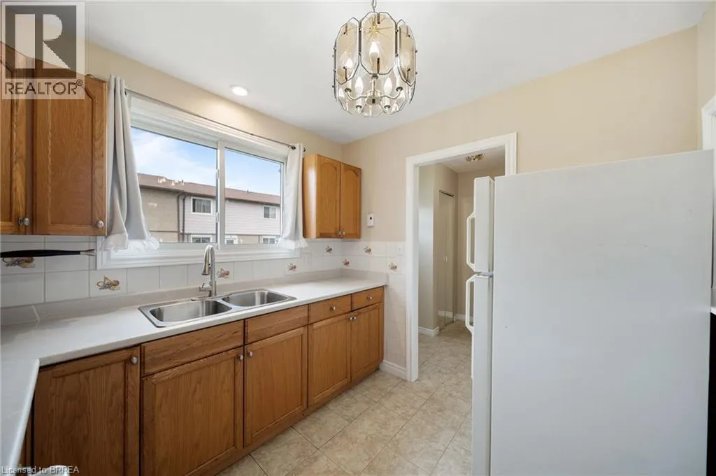
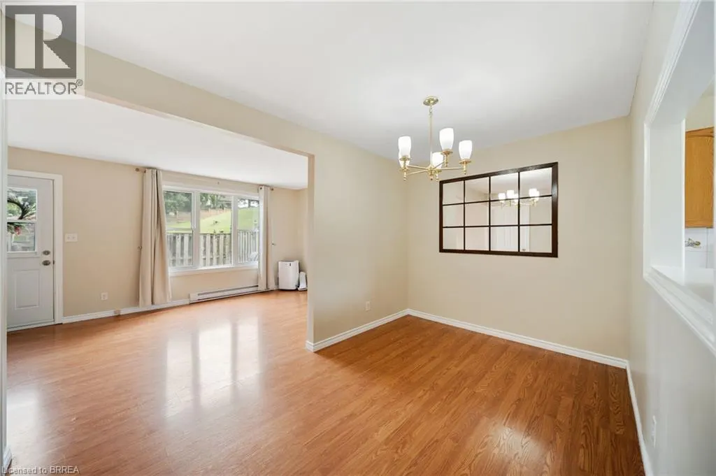
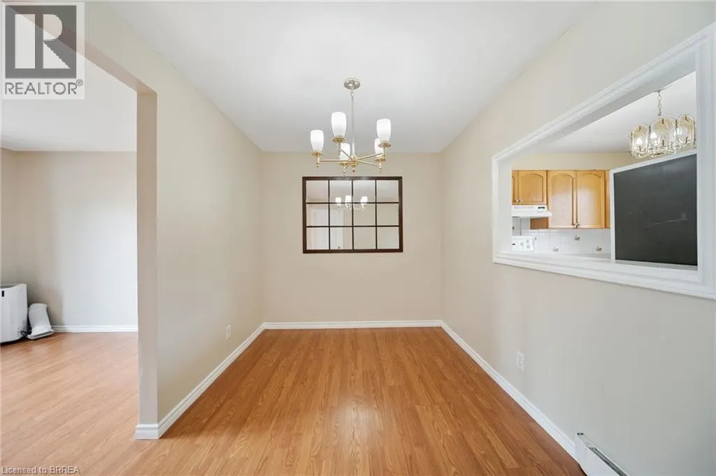
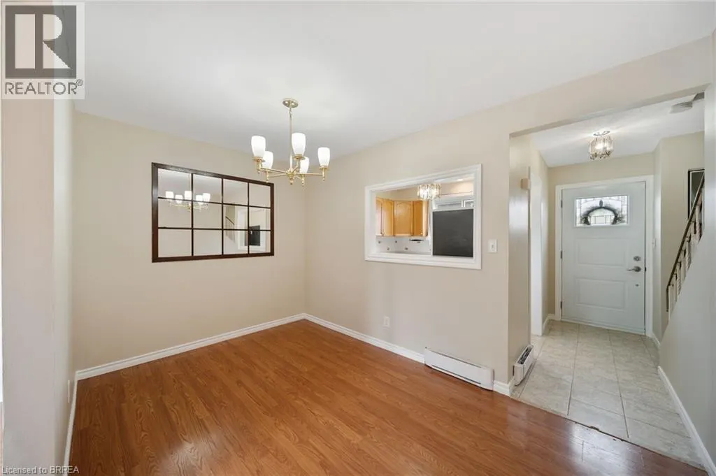
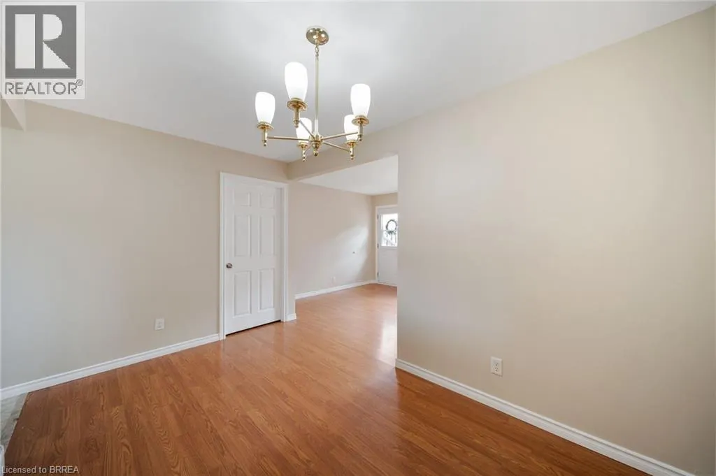
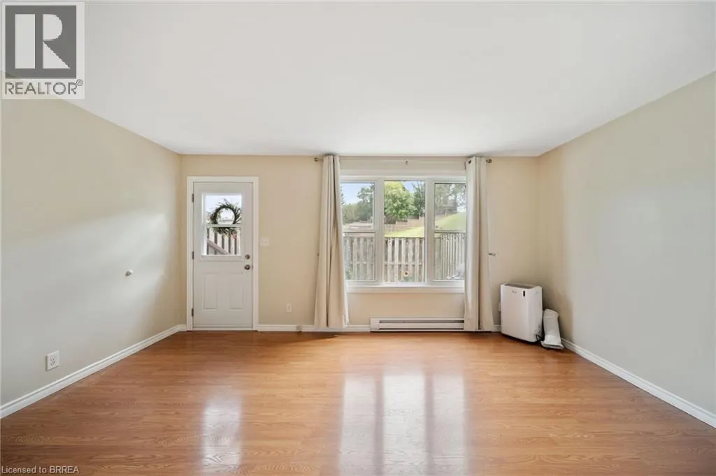
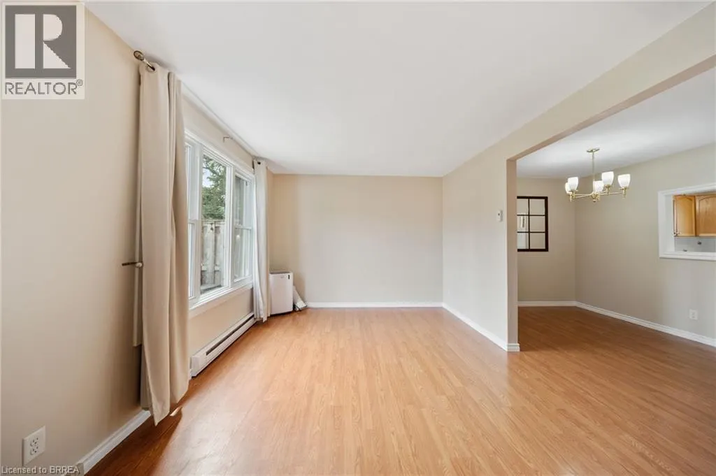
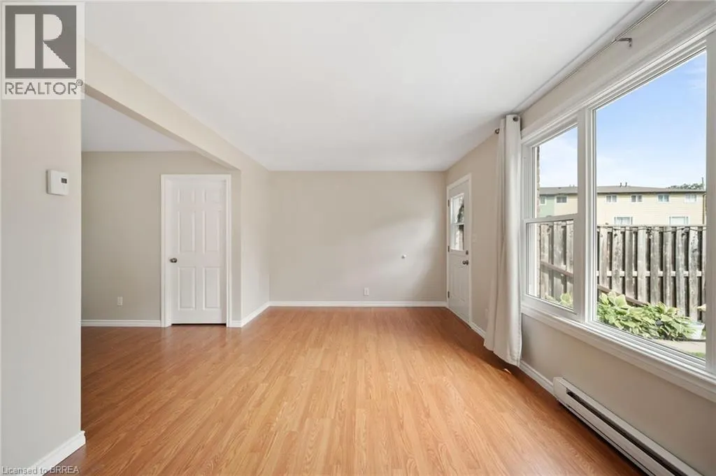
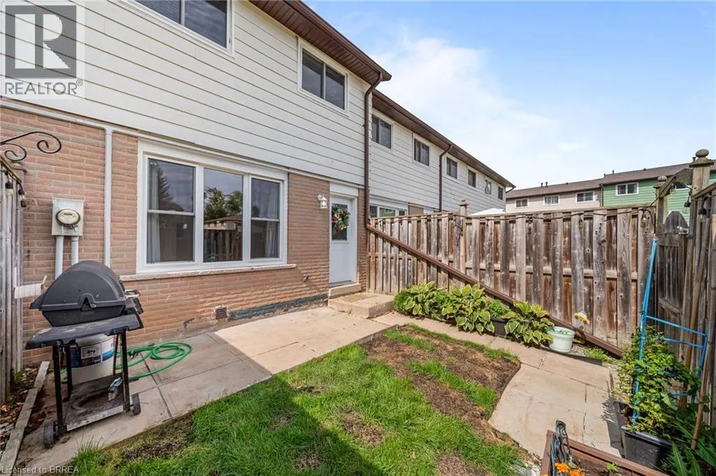
Welcome to Unit 19 at 379 Darling Street in Brantford! Freshly painted and filled with natural light, this inviting townhome offers comfortable living with several recent updates, including recently replaced windows and roof, along with a new laminate kitchen countertop. The kitchen features warm wood cabinetry, generous counter space and a convenient pass-through to the separate dining room. A wide opening connects the dining area to the spacious living room, creating a welcoming setting for everyday living and entertaining. Large windows brighten the space, while direct access to the rear patio makes it easy to step outside and enjoy your morning coffee. Neutral colours and easy-care flooring provide a versatile backdrop for your own furnishings and personal touches. Whether you’re buying your first home or looking to simplify, this welcoming property is ready for its next chapter. (id:7434)
General Features
| Features | Cul-de-sac |
|---|---|
| Property Type | Single Family |
| Zoning Description | R4A |
| Amenities | Park, Public Transit, Schools, Shopping |
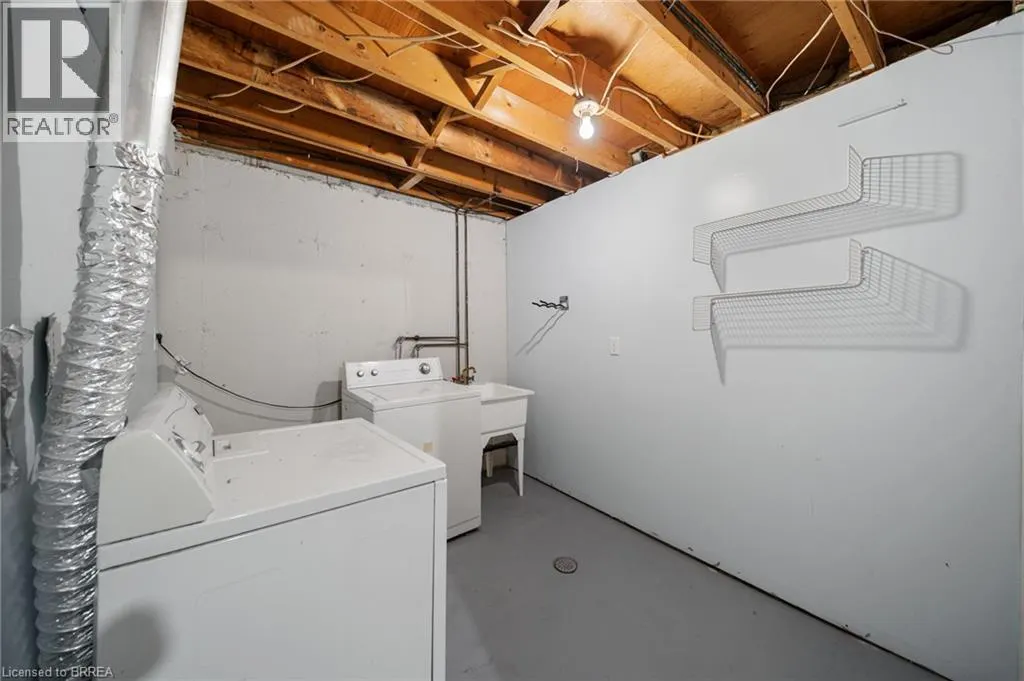
| Building Appliances | Dryer, Refrigerator, Stove, Hood Fan, Window Coverings |
| Building Architectural Style | Other |
| Building Cooling Type | Window air conditioner |
| Location Description | Colborne St E to Stanley St to Darling St |
| Parking Space Total | 1 |
| Building Type | Row / Townhouse |
| Maintenance Fee | 363.64 |
| Ownership Type | Condominium |
| Building.StoriesTotal | 2 |
Interior Features
| Building Fireplace Present | False |
|---|---|
| Building Heating Type | Baseboard heaters |
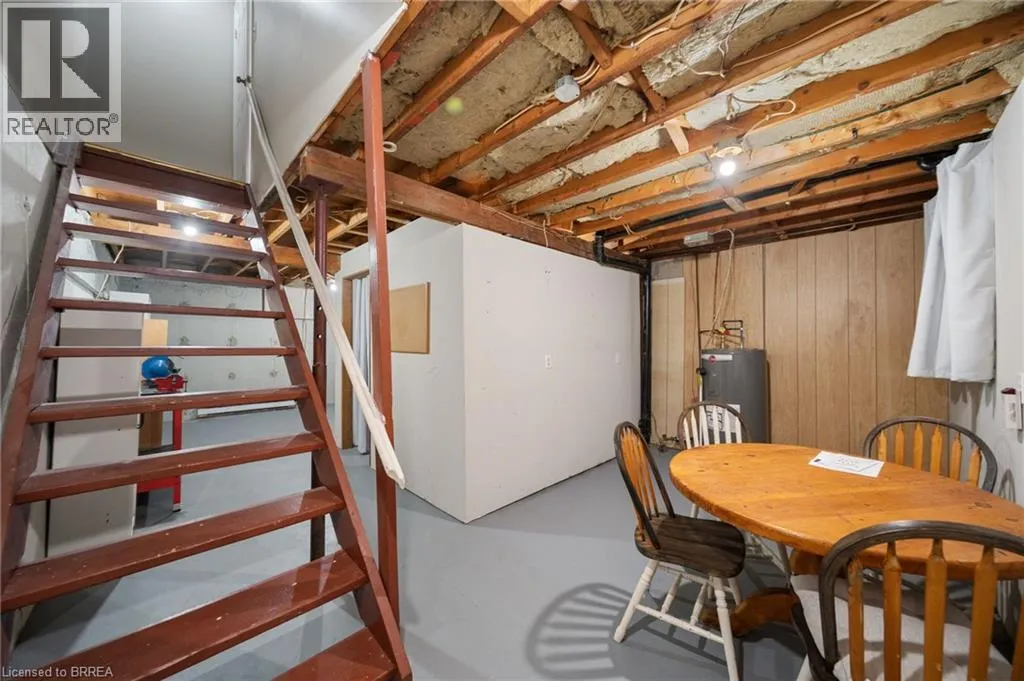
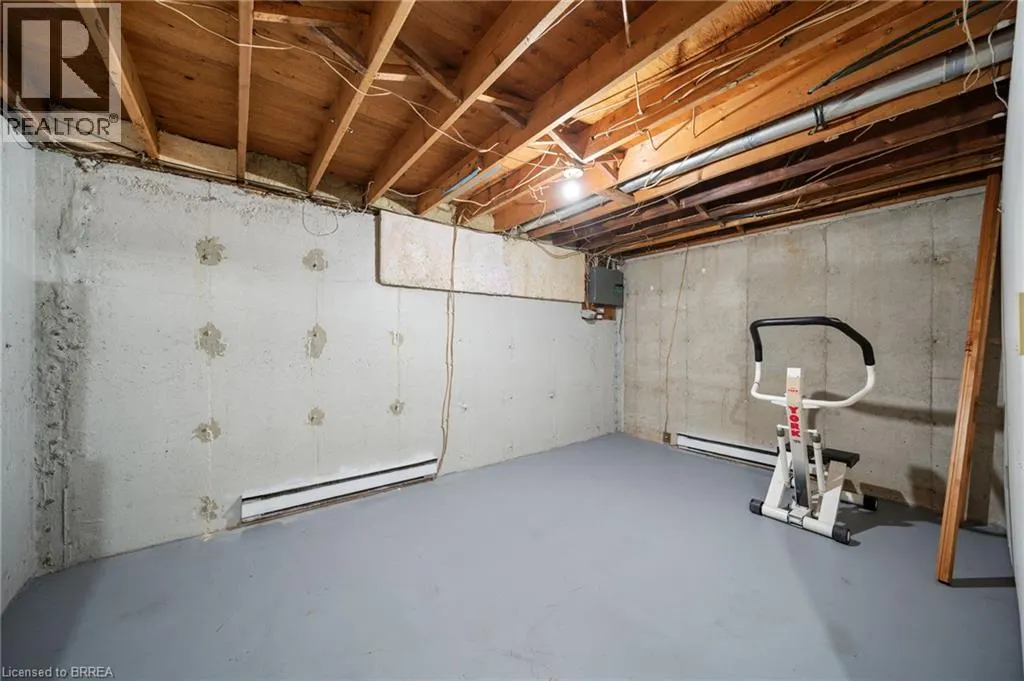
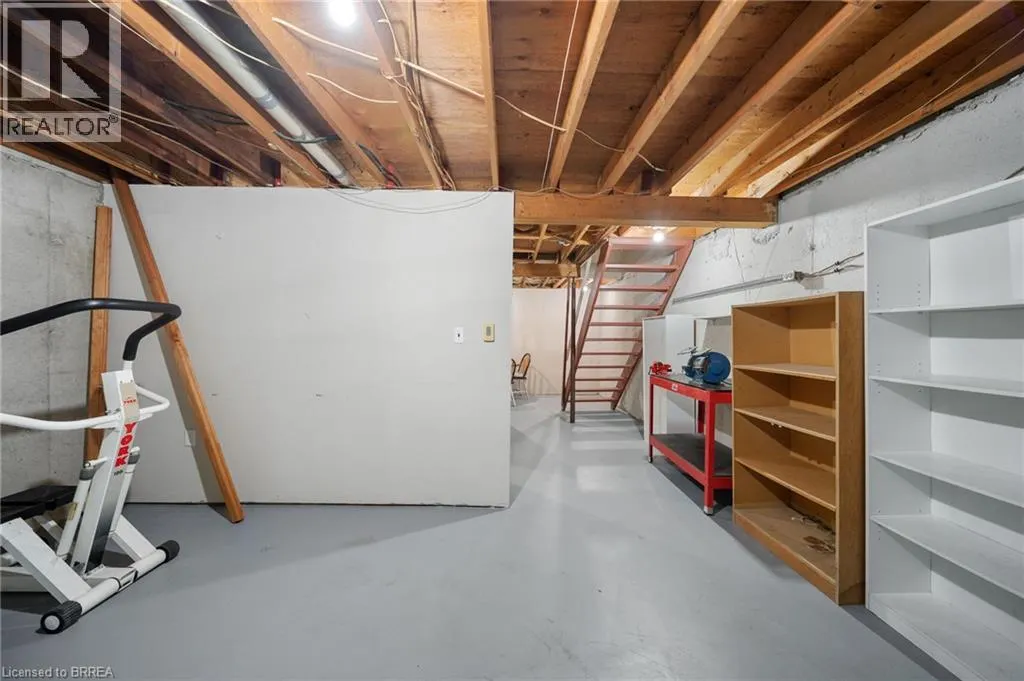
| Basement Development | Unfinished |
| Basement Type | Full (Unfinished) |
| Construction Style Attachment | Attached |
| Living Area Range | 934 |
| Bedrooms | 3 |
Exterior Features
| Land Amenities | Park, Public Transit, Schools, Shopping |
|---|---|
| Sewer | Municipal sewage system |
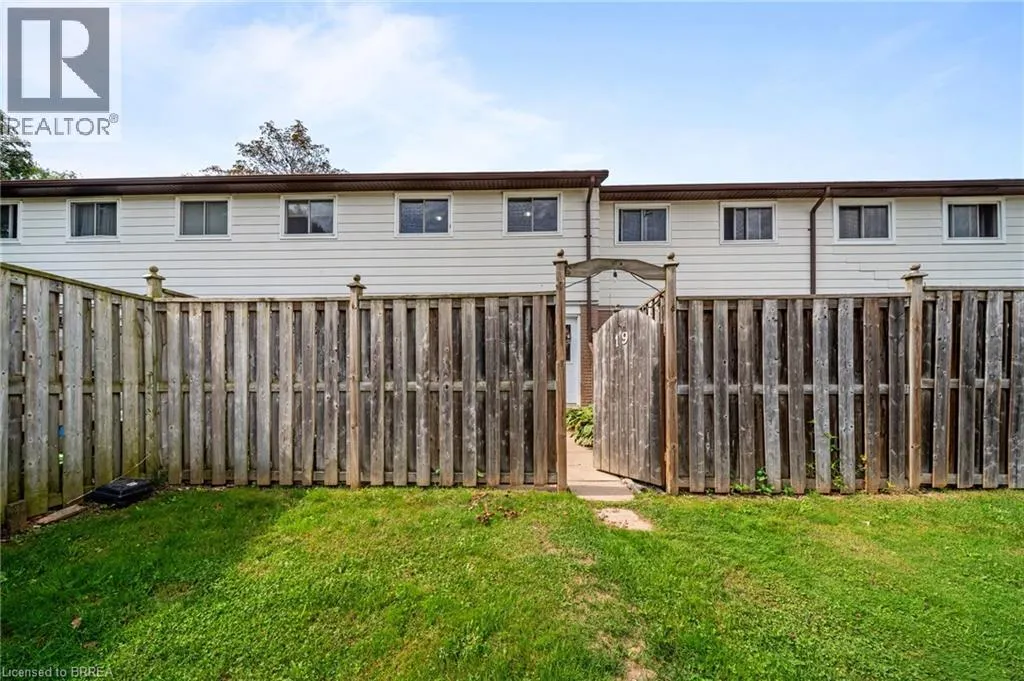
| Exterior Finish | Aluminum siding, Brick |
Room Details
| Room | Dimensions | Level | Flooring | Details |
|---|---|---|---|---|
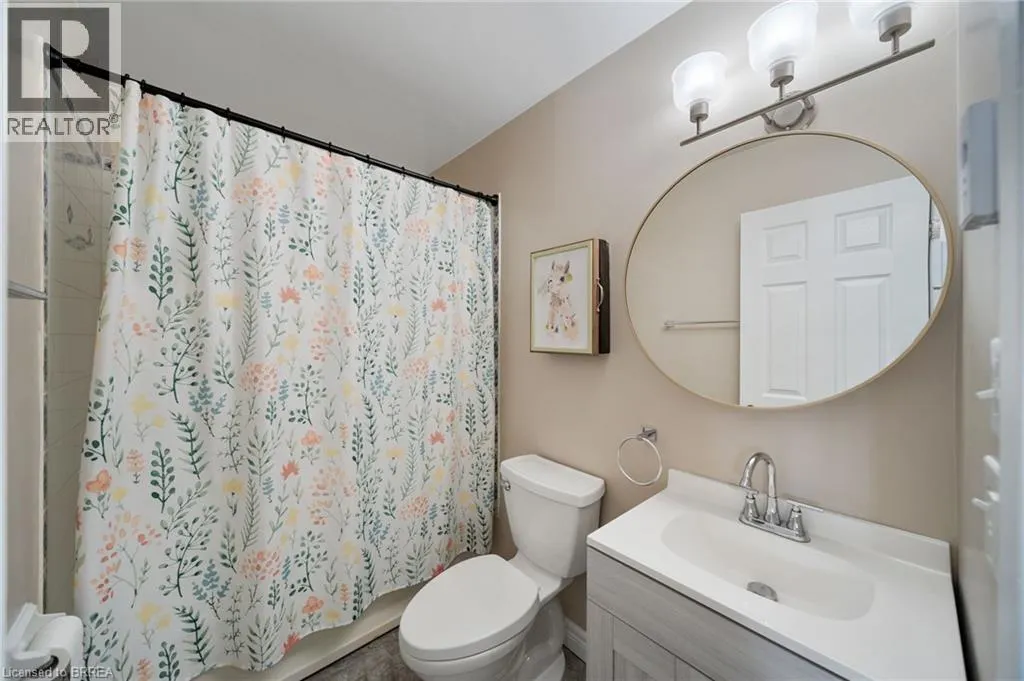
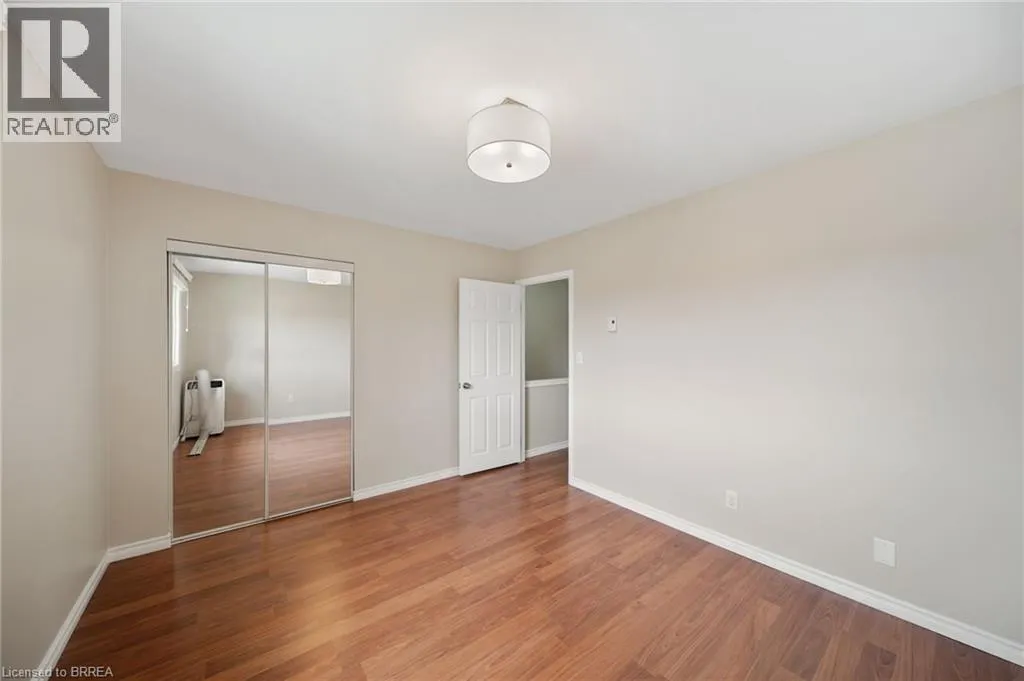
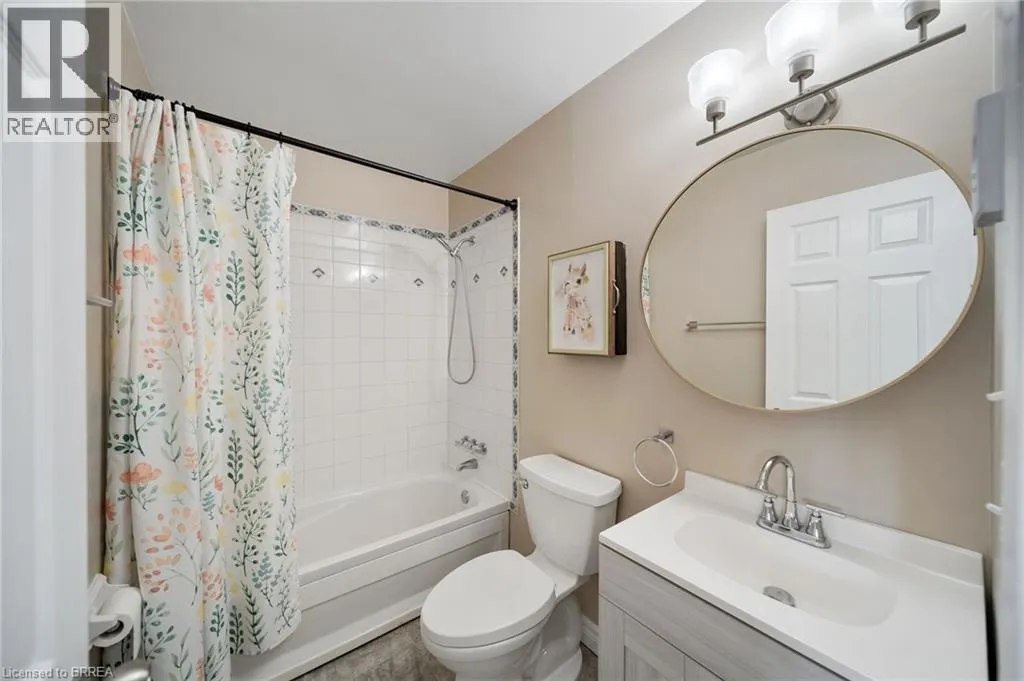
| 4pc Bathroom | 5'0'' x 7'8'' | Second level | ||
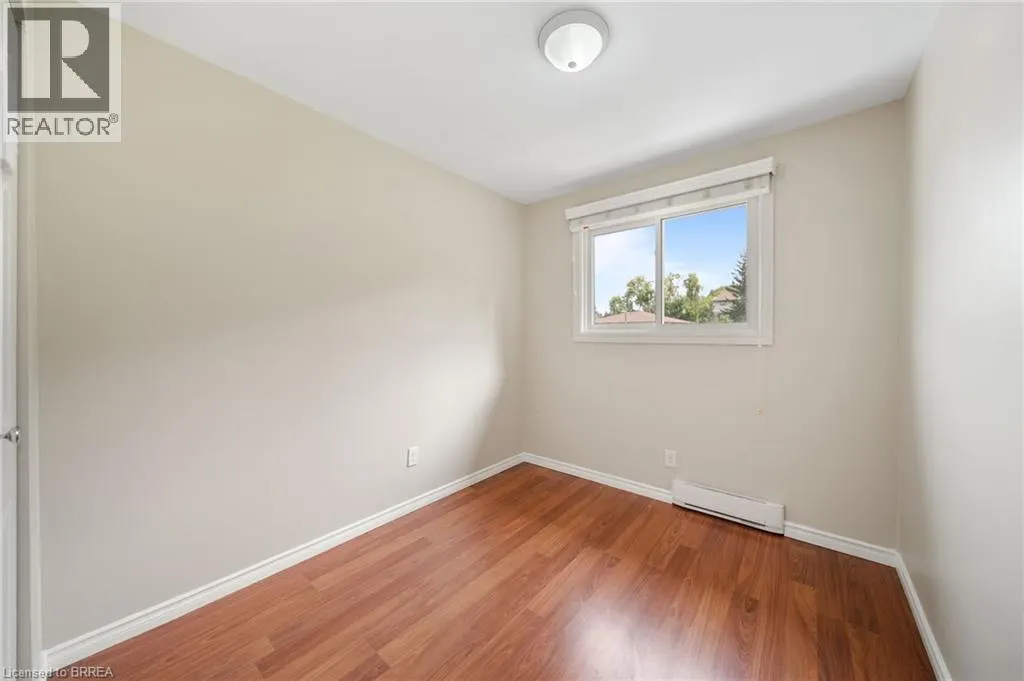
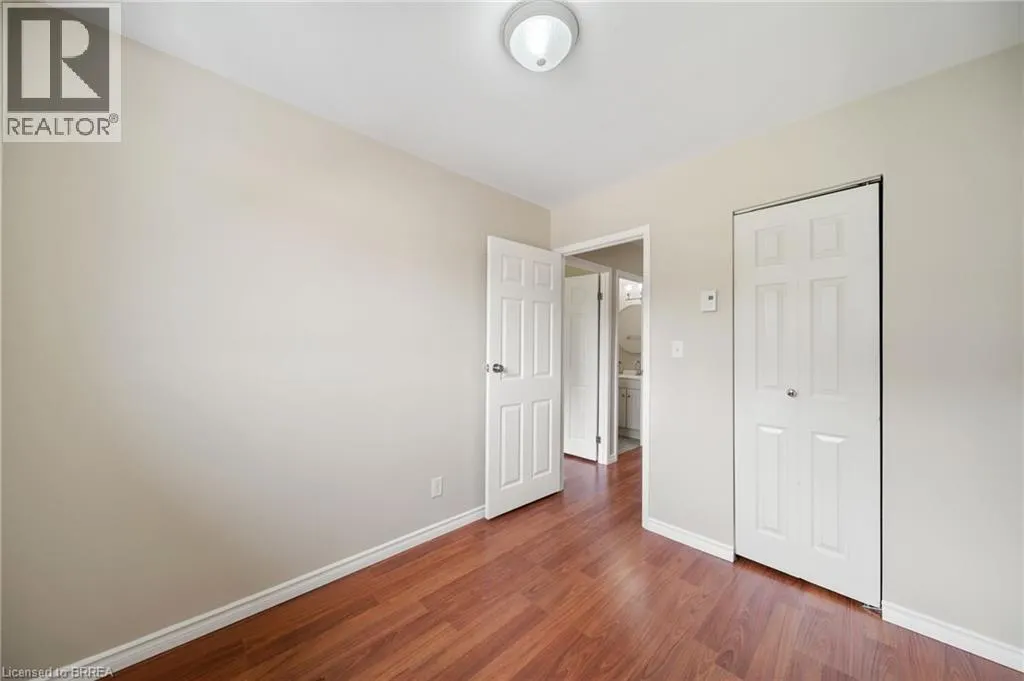
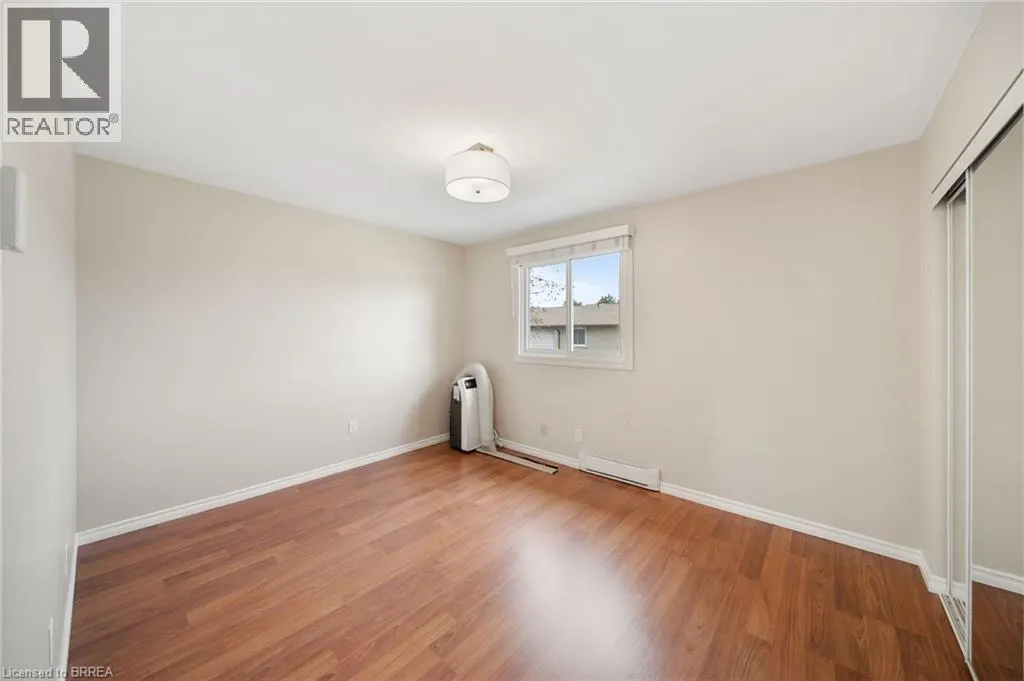
| Bedroom | 12'4'' x 7'8'' | Second level | ||
| Dining room | 8'2'' x 12'6'' | Main level | ||
| Kitchen | 8'1'' x 8'8'' | Main level | ||
| Laundry room | 8'2'' x 9'3'' | Basement | ||
| Living room | 10'3'' x 15'10'' | Main level |
Amenities
- Views
- New Construction
- Adult 55+
- Lease To Own
- No Strata Fees
- Furnished
- Pets
- Primary On Main
- Air Conditioning
- Seller Finance
- Green
- Fixer Upper
- Horse
- Golf
- Fireplace
- Deck
- Garage
- Basement
- Pool

Property vs Townhouse Average in N3S 7G4
Price
Year Built
In The Neighbourhood
Brantford
$ 549,900
- Type
- Townhouse
- Size
- 1,614 SqFt
- Rooms
- 3 Beds + 3 Baths
Keller Williams Edge Realty
Brantford
$ 574,999
- Type
- Townhouse
- Size
- 1,631 SqFt
- Rooms
- 3 Beds + 2.5 Baths
Re/Max Twin City Realty Inc
Brantford
$ 524,900
- Type
- Townhouse
- Size
- 1,550 SqFt
- Rooms
- 3 Beds + 3 Baths
Re/Max Twin City Realty Inc
Brantford
$ 580,000
- Type
- Townhouse
- Size
- 1,686 SqFt
- Rooms
- 3 Beds + 2 Baths
Keller Williams Edge Realty
Brantford
$ 668,900
- Type
- Townhouse
- Size
- 2,097 SqFt
- Rooms
- 3 Beds + 3 Baths
HOMELIFE MIRACLE REALTY MISSISSAUGA
Brantford
$ 2,250
- Type
- Townhouse
- Size
- 1,395 SqFt
- Rooms
- 2 Beds + 2.5 Baths
Re/Max Escarpment Realty Inc.
Brantford
$ 479,900
- Type
- Townhouse
- Size
- 1,395 SqFt
- Rooms
- 2 Beds + 2.5 Baths
Re/Max Escarpment Realty Inc.
Brantford
$ 574,900
- Type
- Townhouse
- Size
- 1,836 SqFt
- Rooms
- 3 Beds + 2.5 Baths
Coldwell Banker Momentum Realty
Brantford
$ 414,000
- Type
- Townhouse
- Size
- 1,020 SqFt
- Rooms
- 3 Beds + 2.5 Baths
Re/Max Twin City Realty Inc

 All information deemed reliable but not guaranteed. All properties are subject to prior sale, change or withdrawal. Neither listing broker(s) or information provider(s) shall be responsible for any typographical errors, misinformation, misprints and shall be held totally harmless. Listing(s) information is provided for consumer's personal, non-commercial use and may not be used for any purpose other than to identify prospective properties consumers may be interested in purchasing. The data relating