











Address
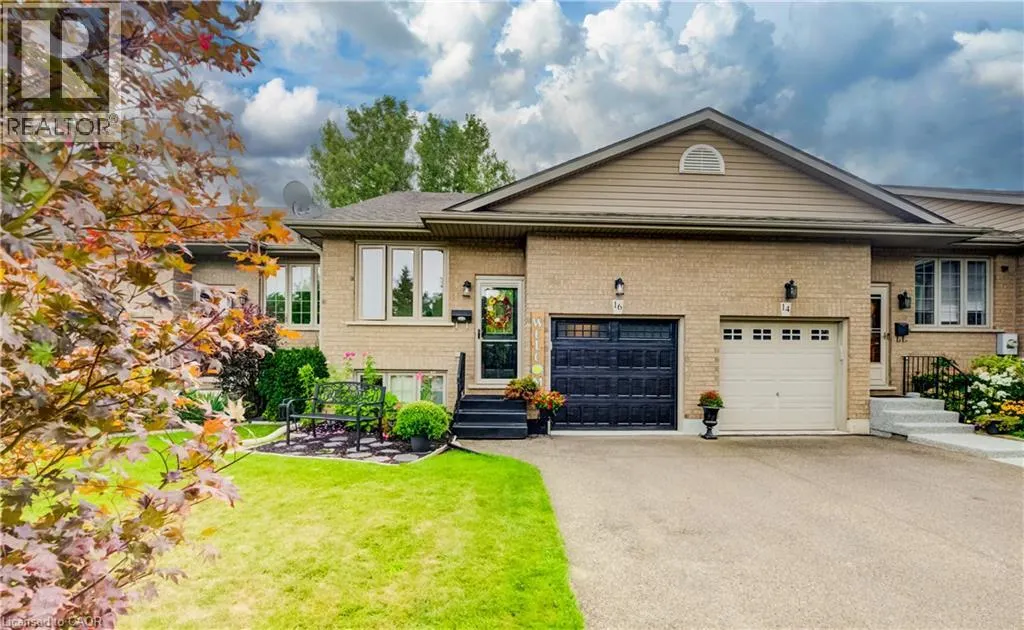
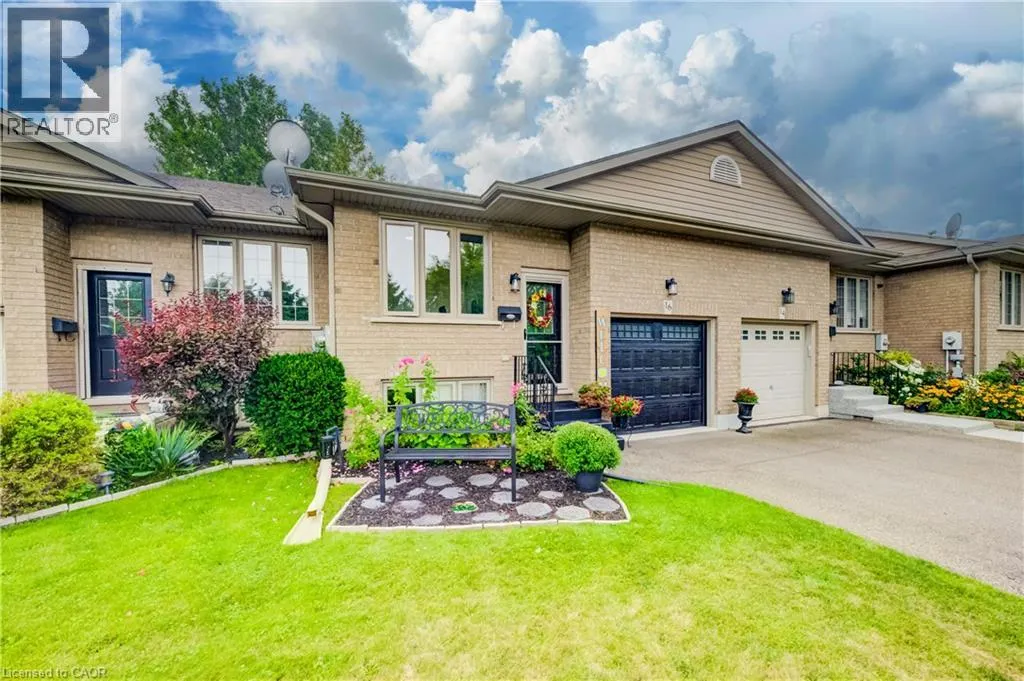
16 Steed Court, Brantford, ON
Price
$ 580,000
Property Attributes
- ID#40856498
- TypeTownhouse
- Listing Status Active
- MunicipalityBrantford
- CityBrantford
- AreaBrantford
- Neighbourhood2050 - Echo Place
- Postal CodeN3S 0B7
- Style
- Year Built2009
- Price$ 580,000
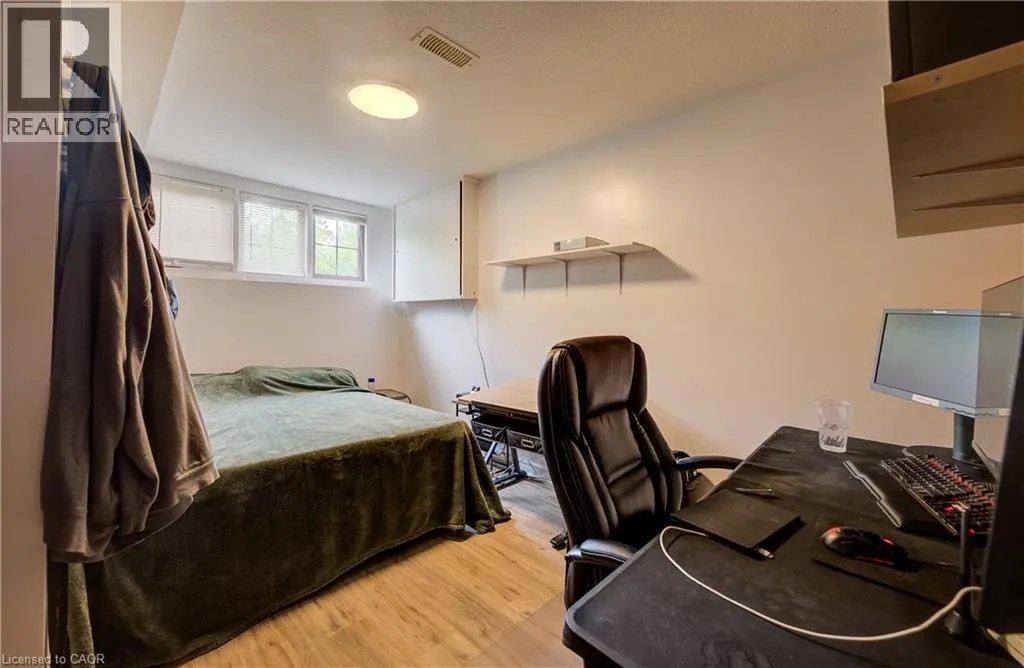
- Bedrooms2+1
- Bathrooms2
- Half Bathrooms0
- Sqr Footage1686
Data Source:
Canadian Real Estate Association (CREA)
Property Description
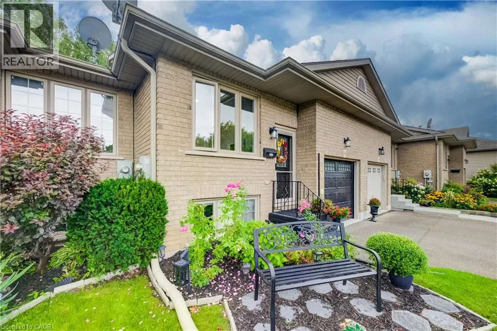
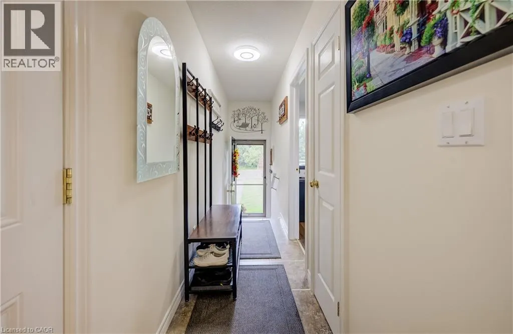
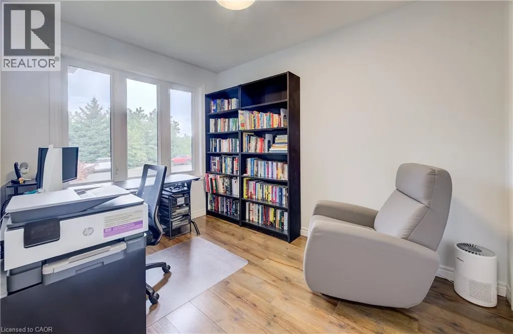
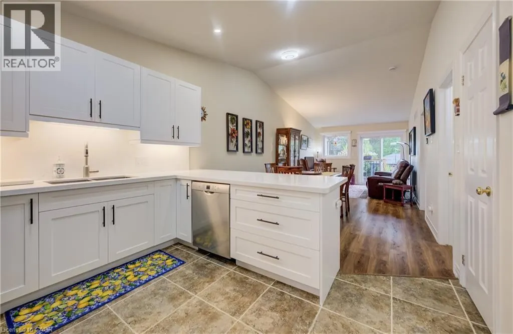
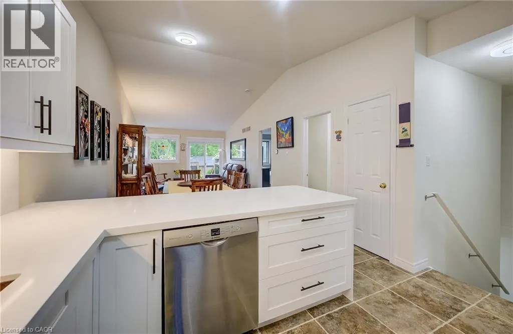
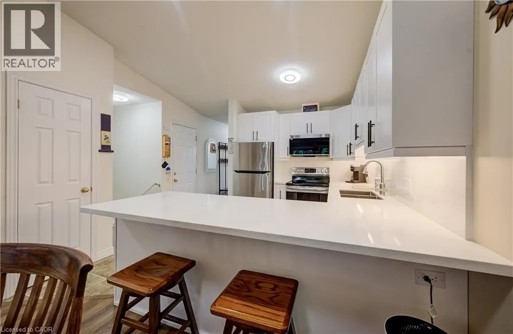
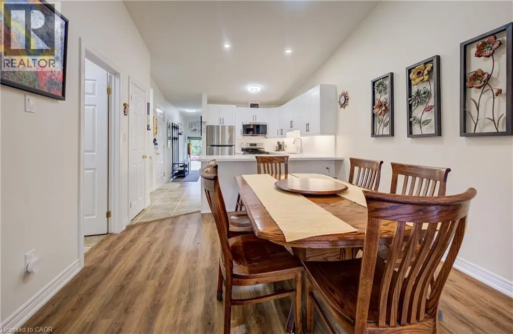
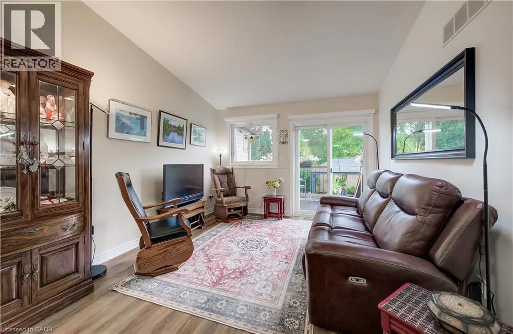
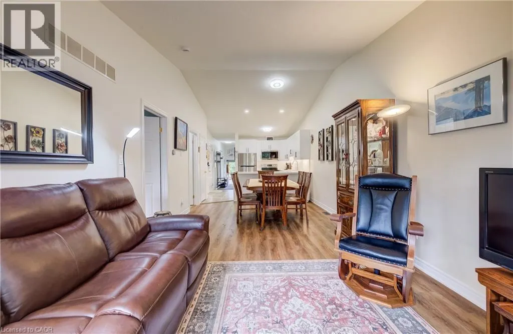
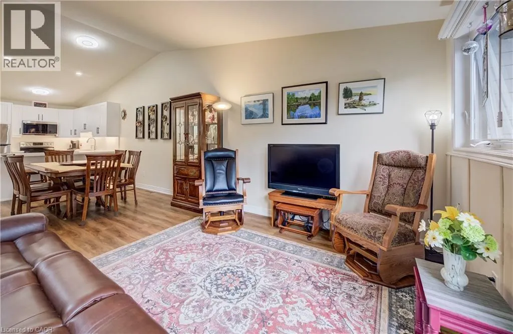
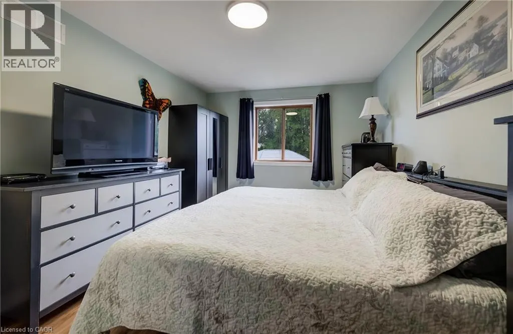
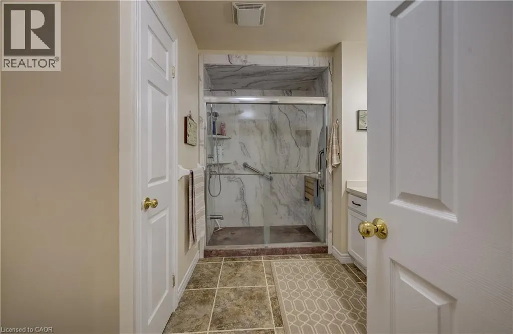
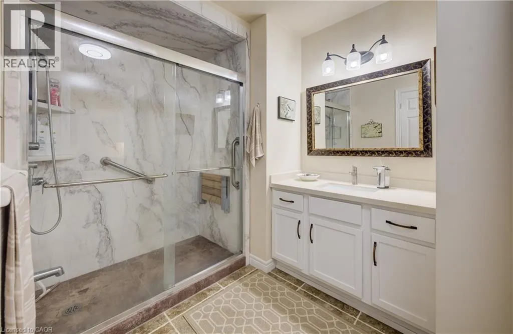
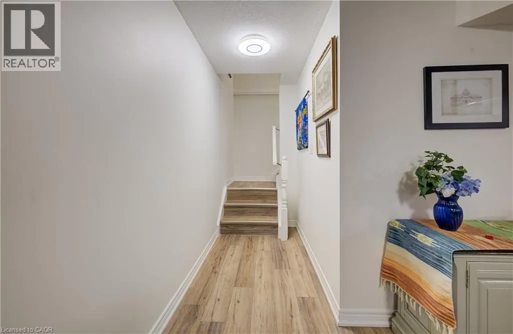
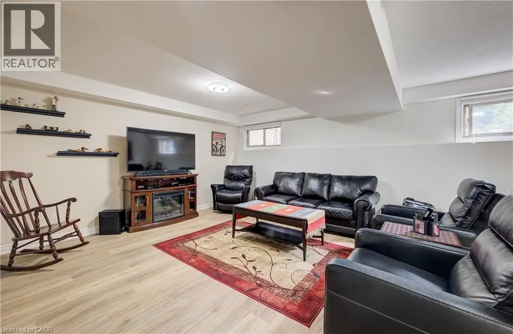
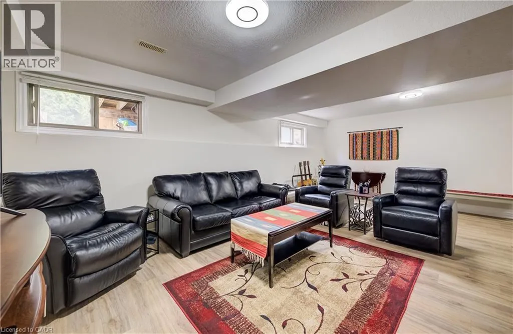
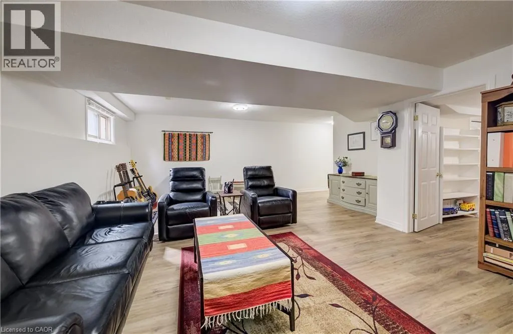
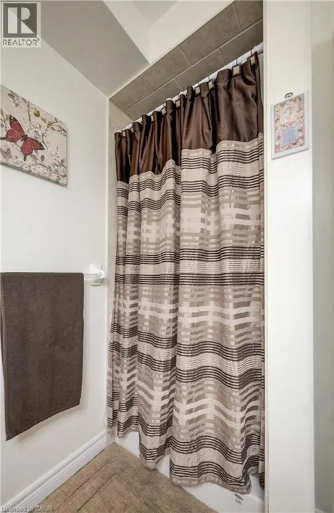
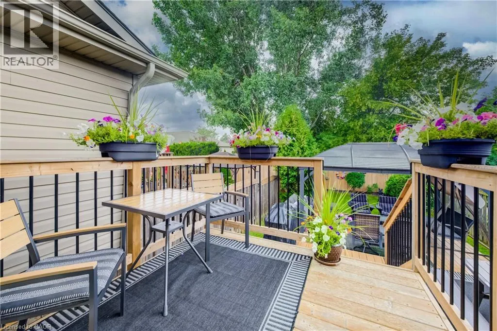
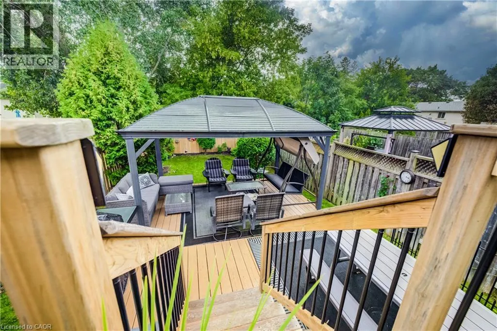
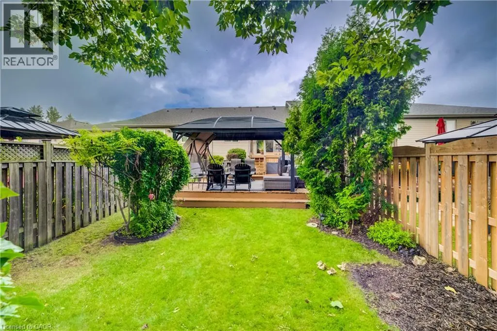
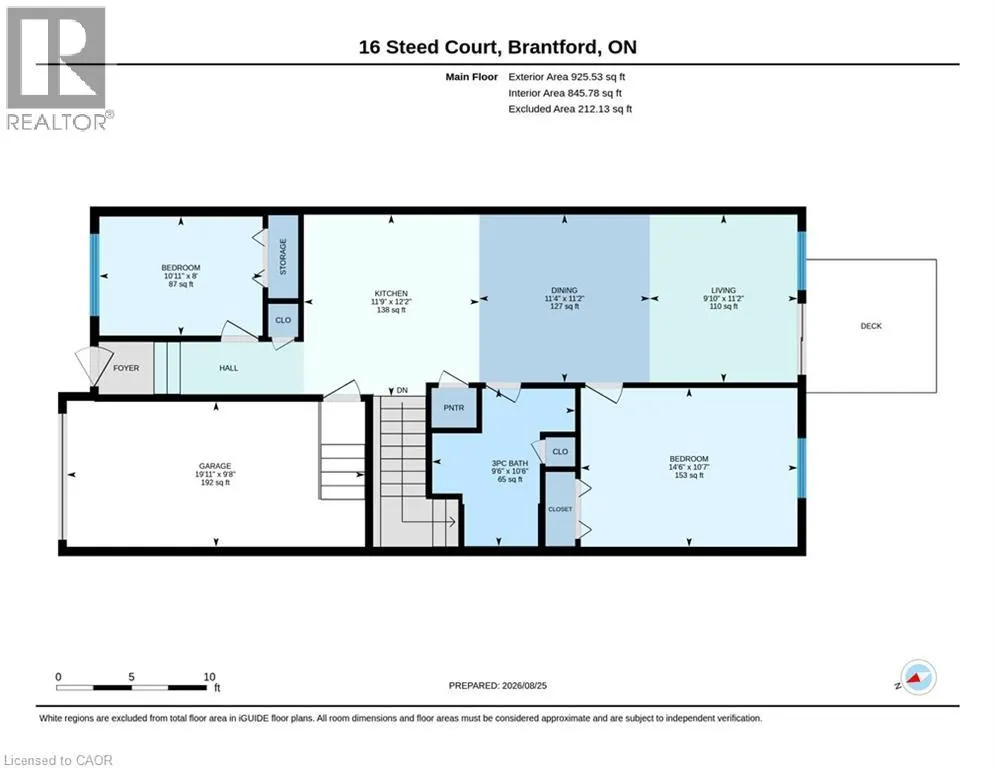
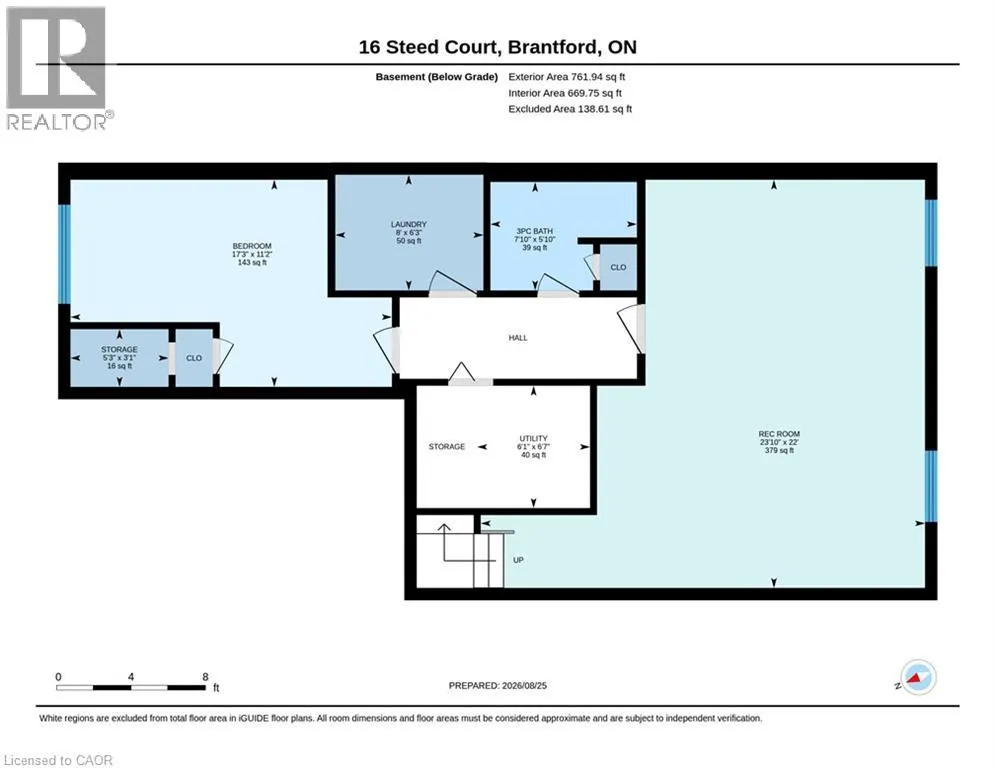
Welcome to ’16 Steed Court’. Beautifully maintained 2+1 bedroom, 2 bathroom freehold townhouse in the desirable community of Echo Place! Offering 925 sqft of main floor living space plus an impressive 761 sqft in the finished basement, there is plenty of room for the whole family to spread out. This home feels remarkably spacious with its vaulted ceiling, pot lights and an abundance of natural light pouring in throughout the main living areas. You cannot help but notice that this home has been lovingly cared for and extensively updated, offering the perfect opportunity to move in and enjoy without the worry of a long renovation list. Updates include luxury vinyl flooring throughout (2019), roof re-shingled (approx. 2018), new furnace & A/C (2024), new garage door (2026), walk-in shower (2024), updated kitchen cupboards & countertops (2025), and new windows in the front room, patio/screen door and back window (2024). Additional improvements include updated smoke & carbon monoxide detectors (2026), electric curtains in the living room (2022), and repaired fencing on the upper deck (2023). The finished basement provides even more versatile living space, perfect for a family room, home office, gym, guest area or whatever your lifestyle requires. Step outside and discover your own peaceful retreat. The serene backyard features a large gazebo, creating the perfect spot for summer entertaining, morning coffee or simply unwinding at the end of the day. Parking is another standout feature with 3 spaces on the driveway plus 1 additional space in the garage. Located close to shopping, restaurants, schools, parks and all the amenities you need, with quick and convenient highway access, this is an ideal location for commuters. Immaculate, updated and move-in ready… there is truly nothing left to do but fall in love and bring your bags! Come see for yourself; this one is even better in person. (id:7434)
General Features
| Features | Automatic Garage Door Opener |
|---|---|
| Property Type | Single Family |
| Zoning Description | R4A |
| Amenities | Park, Place of Worship, Playground, Public Transit, Schools, Shopping |
| Building Appliances | Dishwasher, Dryer, Refrigerator, Stove, Washer, Microwave Built-in, Window Coverings, Garage door opener |
| Building Cooling Type | Central air conditioning |
| Parking Space Total | 4 |
| Foundation Type | Poured Concrete |
| Building Type | Row / Townhouse |
| Ownership Type | Freehold |
| Building.StoriesTotal | 2 |
Interior Features
| Building Fireplace Present | False |
|---|---|
| Building Heating Type | Forced air |
| Basement Development | Partially finished |
| Basement Type | Full (Partially finished) |
| Construction Style Attachment | Attached |
| Living Area Range | 1686 |
| Bedrooms | 2+1 |
Exterior Features
| Land Amenities | Park, Place of Worship, Playground, Public Transit, Schools, Shopping |
|---|---|
| Sewer | Municipal sewage system |
| Exterior Finish | Brick, Vinyl siding |
Room Details
| Room | Dimensions | Level | Flooring | Details |
|---|---|---|---|---|
| 3pc Bathroom | Measurements not available | Main level | ||
| Bedroom | 8'0'' x 10'11'' | Main level | ||
| Dining room | 11'2'' x 11'4'' | Main level | ||
| Kitchen | 12'2'' x 11'9'' | Main level | ||
| Laundry room | 6'3'' x 8'0'' | Basement | ||
| Living room | 11'2'' x 9'10'' | Main level | ||
| Other | 9'8'' x 19'11'' | Main level | ||
| Primary Bedroom | 10'7'' x 14'6'' | Main level | ||
| Recreation room | 22'0'' x 23'10'' | Basement | ||
| Storage | 3'1'' x 5'3'' | Basement | ||
| Utility room | 6'7'' x 6'1'' | Basement |
Amenities
- Views
- New Construction
- Adult 55+
- Lease To Own
- No Strata Fees
- Furnished
- Pets
- Primary On Main
- Air Conditioning
- Seller Finance
- Green
- Fixer Upper
- Horse
- Golf
- Fireplace
- Deck
- Garage
- Basement
- Pool

Property vs Townhouse Average in N3S 0B7
Price
Year Built
In The Neighbourhood
Just Listed
Brantford
$ 349,900
- Type
- Townhouse
- Size
- 934 SqFt
- Rooms
- 3 Beds + 1 Baths
Re/Max Twin City Realty Inc
Brantford
$ 549,900
- Type
- Townhouse
- Size
- 1,614 SqFt
- Rooms
- 3 Beds + 3 Baths
Keller Williams Edge Realty
Brantford
$ 574,999
- Type
- Townhouse
- Size
- 1,631 SqFt
- Rooms
- 3 Beds + 2.5 Baths
Re/Max Twin City Realty Inc
Brantford
$ 524,900
- Type
- Townhouse
- Size
- 1,550 SqFt
- Rooms
- 3 Beds + 3 Baths
Re/Max Twin City Realty Inc
Brantford
$ 668,900
- Type
- Townhouse
- Size
- 2,097 SqFt
- Rooms
- 3 Beds + 3 Baths
HOMELIFE MIRACLE REALTY MISSISSAUGA
Brantford
$ 2,250
- Type
- Townhouse
- Size
- 1,395 SqFt
- Rooms
- 2 Beds + 2.5 Baths
Re/Max Escarpment Realty Inc.
Brantford
$ 479,900
- Type
- Townhouse
- Size
- 1,395 SqFt
- Rooms
- 2 Beds + 2.5 Baths
Re/Max Escarpment Realty Inc.
Brantford
$ 574,900
- Type
- Townhouse
- Size
- 1,836 SqFt
- Rooms
- 3 Beds + 2.5 Baths
Coldwell Banker Momentum Realty
Brantford
$ 414,000
- Type
- Townhouse
- Size
- 1,020 SqFt
- Rooms
- 3 Beds + 2.5 Baths
Re/Max Twin City Realty Inc

 All information deemed reliable but not guaranteed. All properties are subject to prior sale, change or withdrawal. Neither listing broker(s) or information provider(s) shall be responsible for any typographical errors, misinformation, misprints and shall be held totally harmless. Listing(s) information is provided for consumer's personal, non-commercial use and may not be used for any purpose other than to identify prospective properties consumers may be interested in purchasing. The data relating