









Address
550 Grey Street Unit# 11, Brantford, ON
Price
$ 519,000
Property Attributes
- ID#40843464
- TypeTownhouse
- Listing Status Active
- MunicipalityBrantford
- CityBrantford
- AreaBrantford
- Neighbourhood2050 - Echo Place
- Postal CodeN3S 0C4
- Style
- Year Built2023
- Price$ 519,000
- Bedrooms2
- Bathrooms1
- Half Bathrooms0
- Sqr Footage1150
Data Source:
Canadian Real Estate Association (CREA)
Property Description
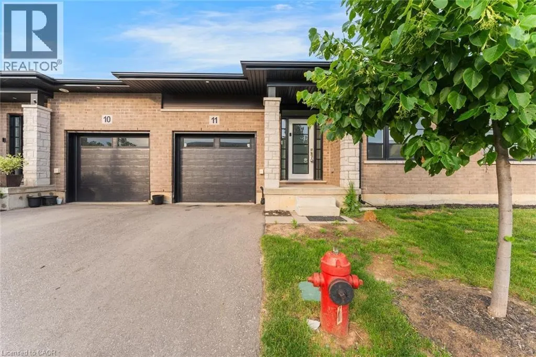
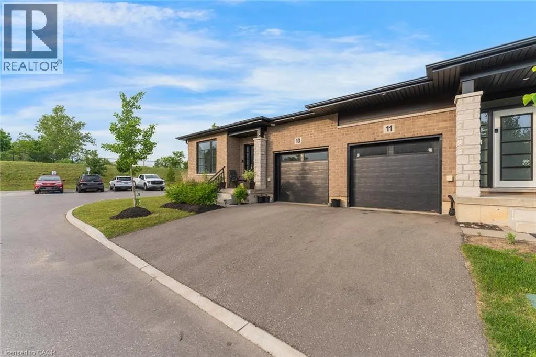
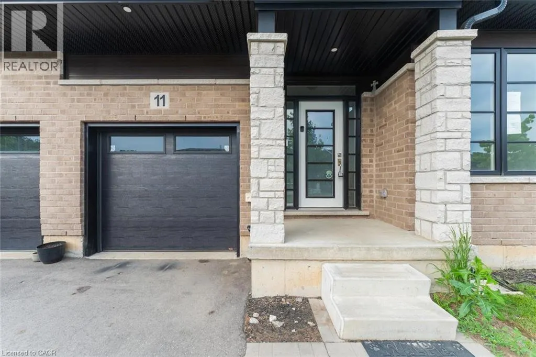
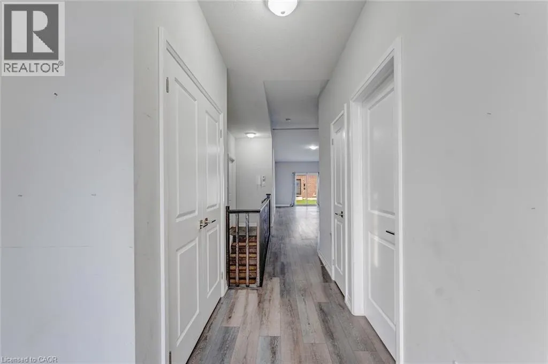
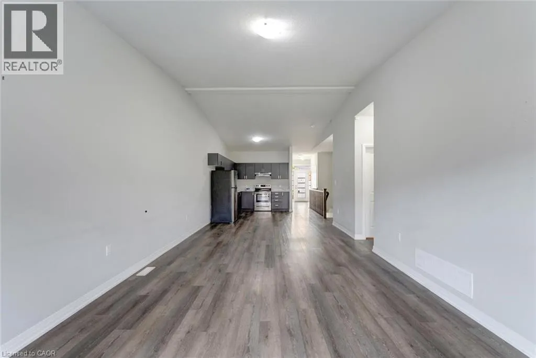
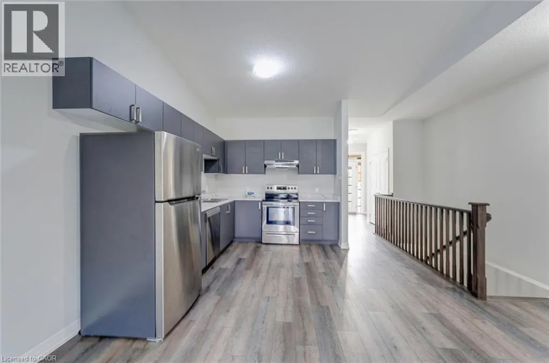
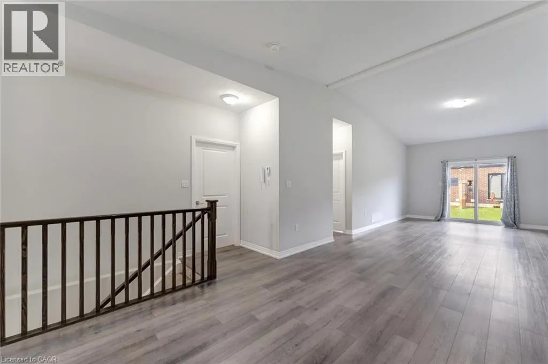
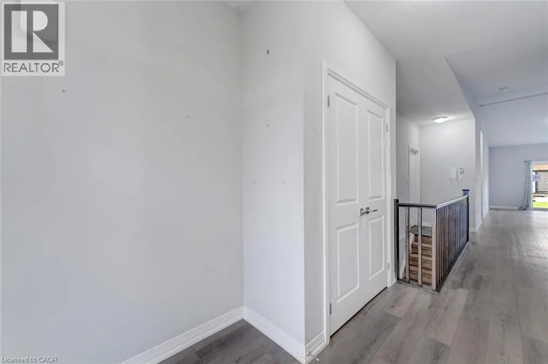
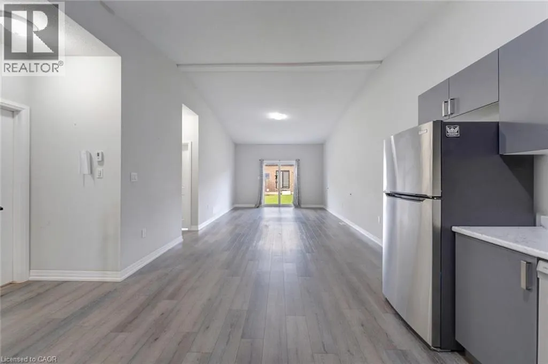
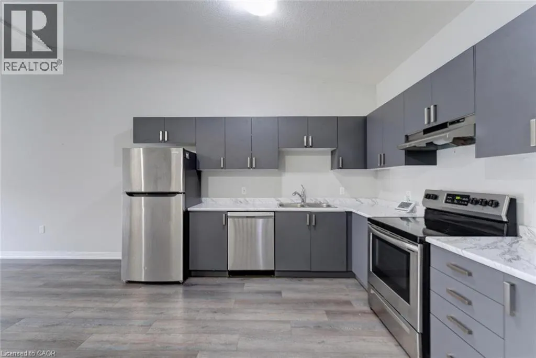
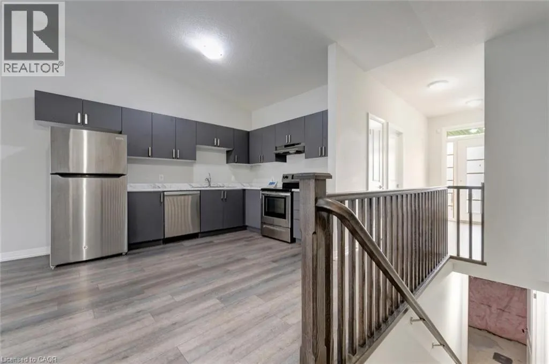
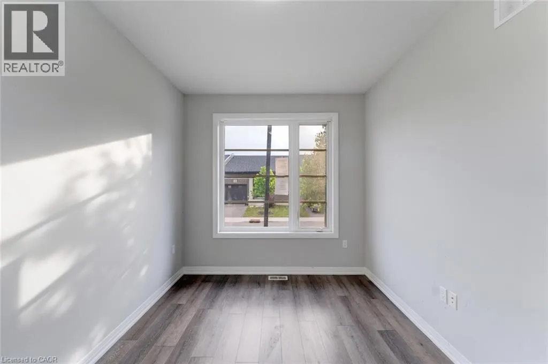
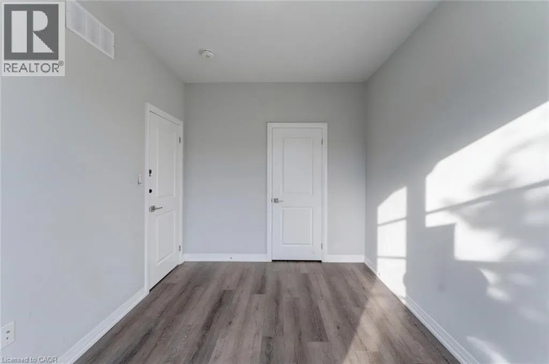
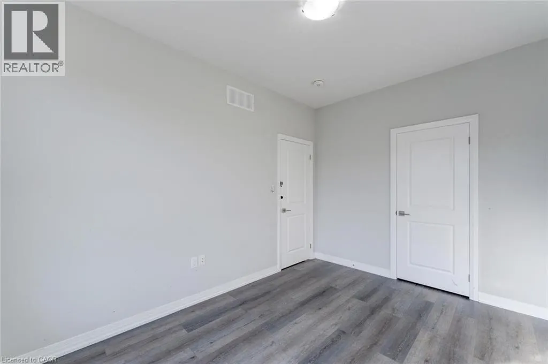
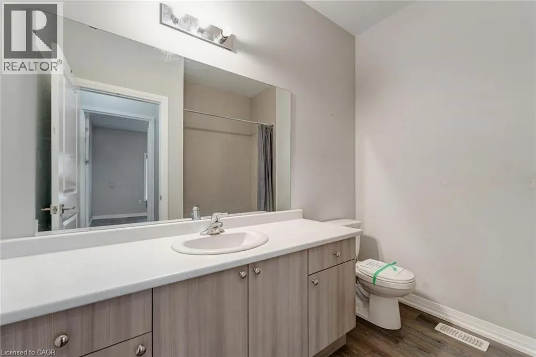
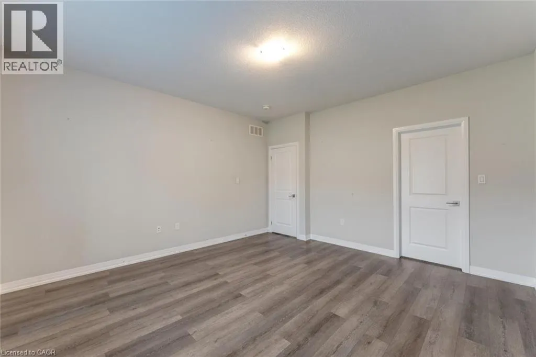
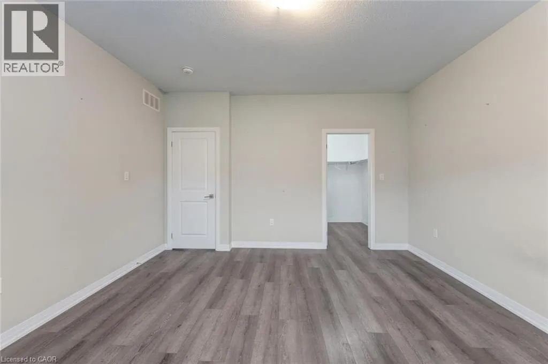
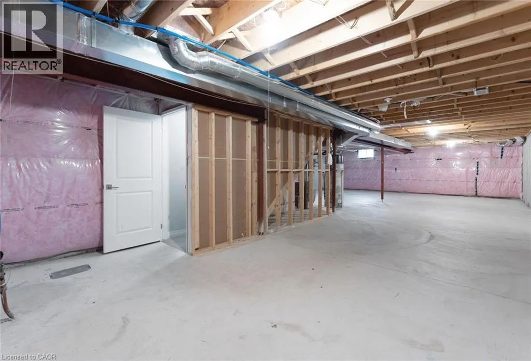
Welcome to this beautifully appointed bungalow townhome offering the perfect blend of modern style, comfort, and low-maintenance living. Thoughtfully designed with an open-concept layout, this home features a bright and inviting living space that seamlessly connects the kitchen, dining, and living areas. Offering two spacious bedrooms, contemporary finishes throughout, and the convenience of a separate laundry room, this home is as functional as it is stylish. The full expansive unfinished basement provides exceptional potential to create additional living space, a home gym, recreation room, or ample storage to suit your needs. Ideally situated in a desirable location close to shopping, restaurants, parks, and everyday amenities, this is an outstanding opportunity for first-time buyers, downsizers, or anyone seeking easy, carefree living. Taxes estimated as per city’s website. Property is being sold under Power of Sale. Sold as is, where is. RSA. (id:7434)
General Features
| Property Type | Single Family |
|---|---|
| Zoning Description | H-R4A-68 |
| Building Cooling Type | Central air conditioning |
| Location Description | East on Grey Street past Wayne Gretzky Parkway towards Garden Ave |
| Parking Space Total | 2 |
| Building Type | Row / Townhouse |
| Maintenance Fee | 156.14 |
| Ownership Type | Condominium |
| Building.StoriesTotal | 1 |
Interior Features
| Building Fireplace Present | False |
|---|---|
| Building Heating Type | Forced air |
| Building Heating Fuel | Natural gas |
| Basement Development | Unfinished |
| Basement Type | Full (Unfinished) |
| Construction Style Attachment | Attached |
| Living Area Range | 1150 |
| Bedrooms | 2 |
Exterior Features
| Sewer | Municipal sewage system |
|---|---|
| Exterior Finish | Brick, Stone |
Room Details
| Room | Dimensions | Level | Flooring | Details |
|---|---|---|---|---|
| 4pc Bathroom | 8'6'' x 7'4'' | Main level | ||
| Bedroom | 9'3'' x 12'9'' | Main level | ||
| Dining room | 16'3'' x 8'5'' | Main level | ||
| Kitchen | 16'1'' x 12'5'' | Main level | ||
| Laundry room | 10'3'' x 5'10'' | Main level | ||
| Living room | 12'7'' x 14'2'' | Main level | ||
| Primary Bedroom | 13'9'' x 14'6'' | Main level |
Amenities
- Views
- New Construction
- Adult 55+
- Lease To Own
- No Strata Fees
- Furnished
- Pets
- Primary On Main
- Air Conditioning
- Seller Finance
- Green
- Fixer Upper
- Horse
- Golf
- Fireplace
- Deck
- Garage
- Basement
- Pool

Property vs Townhouse Average in N3S 0C4
Price
Year Built
In The Neighbourhood
Just Listed
Brantford
$ 349,900
- Type
- Townhouse
- Size
- 934 SqFt
- Rooms
- 3 Beds + 1 Baths
Re/Max Twin City Realty Inc
Brantford
$ 549,900
- Type
- Townhouse
- Size
- 1,614 SqFt
- Rooms
- 3 Beds + 3 Baths
Keller Williams Edge Realty
Brantford
$ 574,999
- Type
- Townhouse
- Size
- 1,631 SqFt
- Rooms
- 3 Beds + 2.5 Baths
Re/Max Twin City Realty Inc
Brantford
$ 524,900
- Type
- Townhouse
- Size
- 1,550 SqFt
- Rooms
- 3 Beds + 3 Baths
Re/Max Twin City Realty Inc
Brantford
$ 580,000
- Type
- Townhouse
- Size
- 1,686 SqFt
- Rooms
- 3 Beds + 2 Baths
Keller Williams Edge Realty
Brantford
$ 668,900
- Type
- Townhouse
- Size
- 2,097 SqFt
- Rooms
- 3 Beds + 3 Baths
HOMELIFE MIRACLE REALTY MISSISSAUGA
Brantford
$ 2,250
- Type
- Townhouse
- Size
- 1,395 SqFt
- Rooms
- 2 Beds + 2.5 Baths
Re/Max Escarpment Realty Inc.
Brantford
$ 479,900
- Type
- Townhouse
- Size
- 1,395 SqFt
- Rooms
- 2 Beds + 2.5 Baths
Re/Max Escarpment Realty Inc.
Brantford
$ 574,900
- Type
- Townhouse
- Size
- 1,836 SqFt
- Rooms
- 3 Beds + 2.5 Baths
Coldwell Banker Momentum Realty
Brantford
$ 414,000
- Type
- Townhouse
- Size
- 1,020 SqFt
- Rooms
- 3 Beds + 2.5 Baths
Re/Max Twin City Realty Inc

 All information deemed reliable but not guaranteed. All properties are subject to prior sale, change or withdrawal. Neither listing broker(s) or information provider(s) shall be responsible for any typographical errors, misinformation, misprints and shall be held totally harmless. Listing(s) information is provided for consumer's personal, non-commercial use and may not be used for any purpose other than to identify prospective properties consumers may be interested in purchasing. The data relating