








Address
20 Mcconkey Crescent Unit# 92, Brantford, ON
Price
$ 574,900
Property Attributes
- ID#40853086
- TypeTownhouse
- Listing Status Active
- MunicipalityBrantford
- CityBrantford
- AreaBrantford
- Neighbourhood2050 - Echo Place
- Postal CodeN3S 0C1
- Style
- Year Built2012
- Price$ 574,900
- Bedrooms3
- Bathrooms2
- Half Bathrooms1
- Sqr Footage1836
Data Source:
Canadian Real Estate Association (CREA)
Property Description
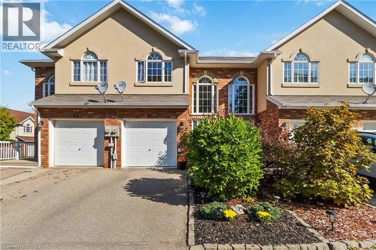
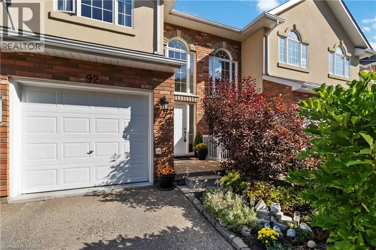
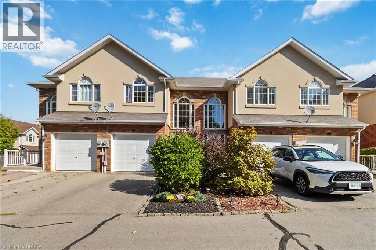
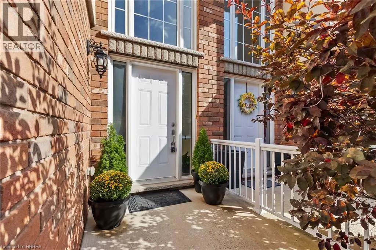
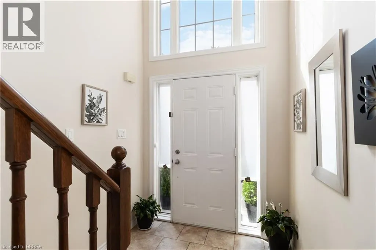
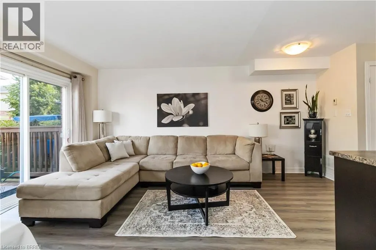
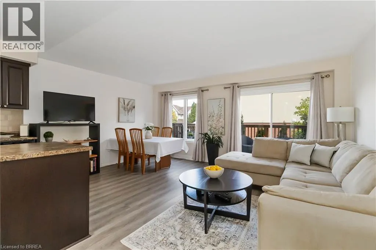
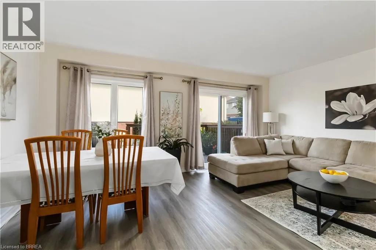
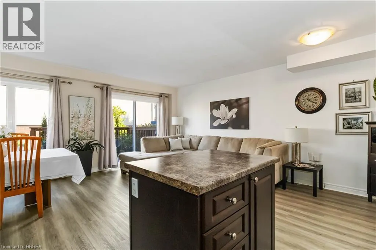
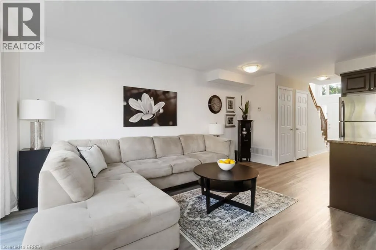
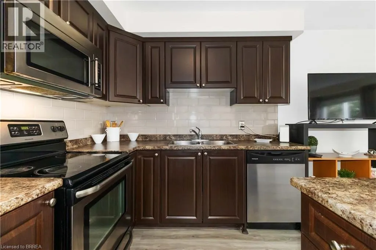
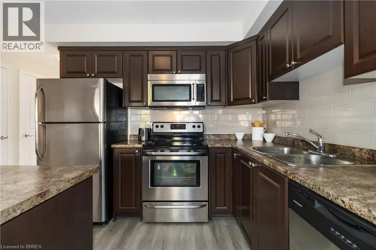
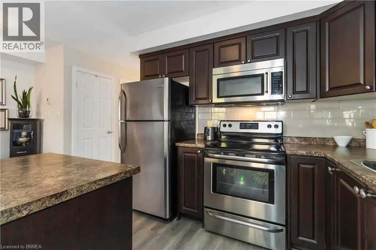
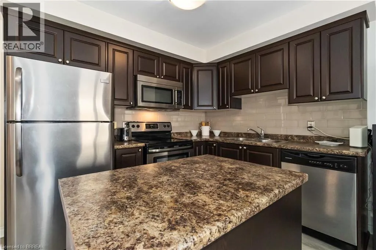
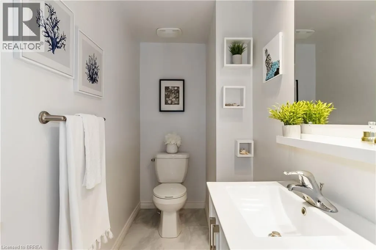
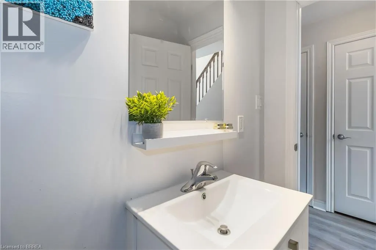
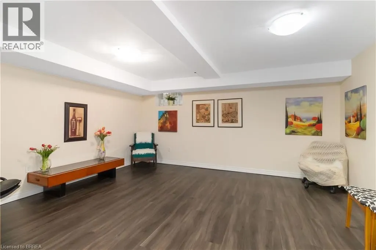
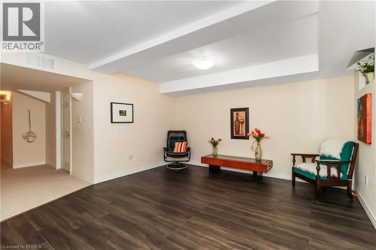
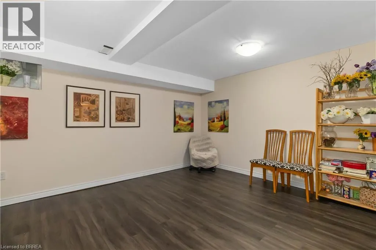
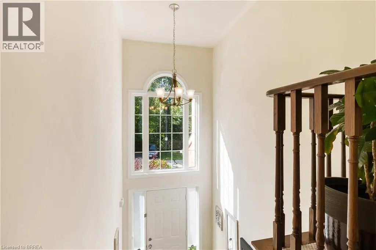
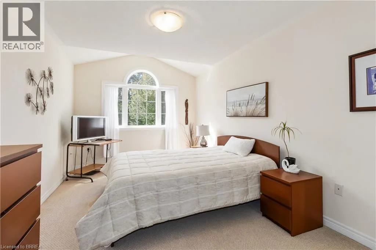
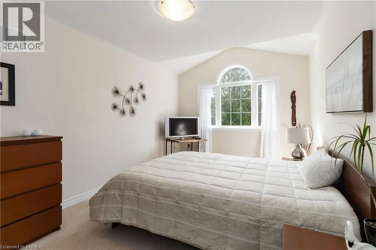
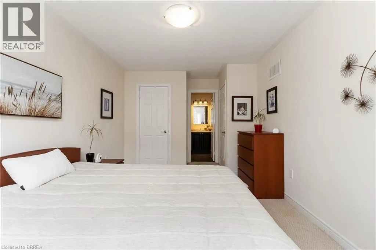
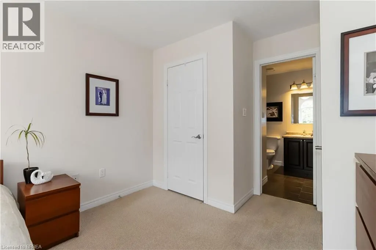
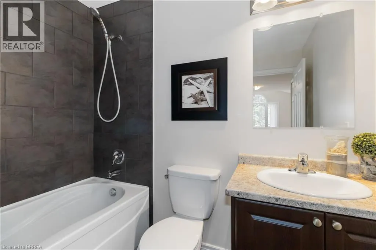
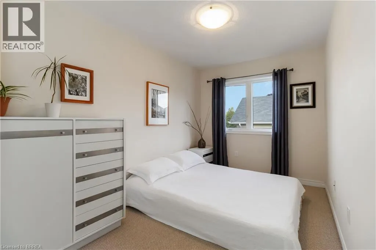
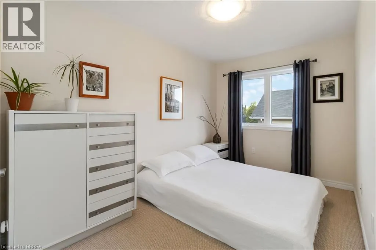
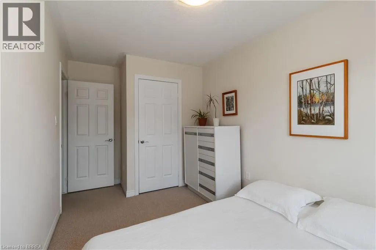
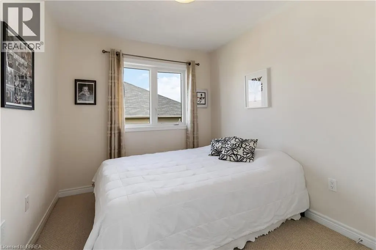
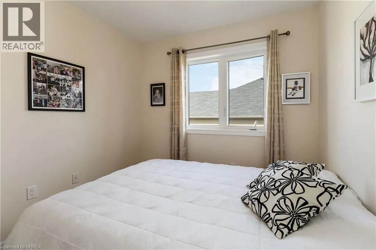
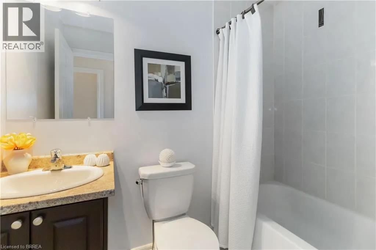
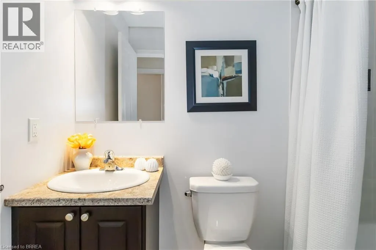
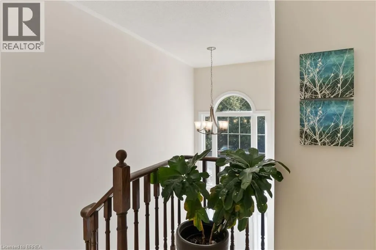
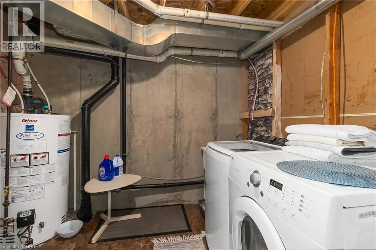
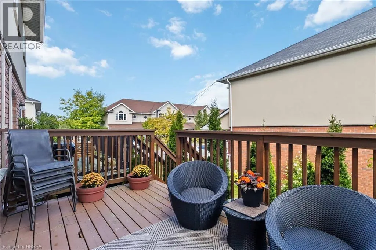
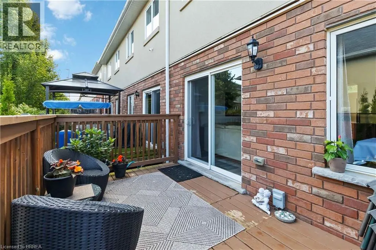
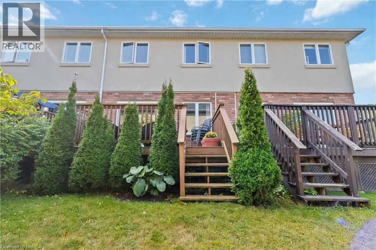
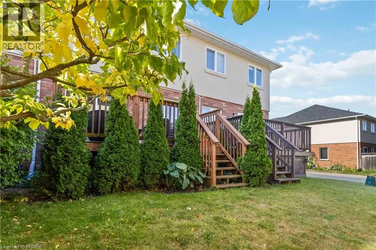
Welcome to this immaculate, turnkey, move in-ready end unit townhome w/ spacious main level floor plan featuring a uniquely private back yard and rear deck. The vaulted ceiling foyer with huge window bathes the main level in an abundance of natural light. The main level also features a convenient 2 piece bathroom, garage to inside entry, open concept living/dining and kitchen featuring dark toned cabinetry and modern countertops with backyard access. The 2nd Level offers 3 spacious bedrooms, the star of the show is a generously sized Primary Bedroom featuring full ensuite and walk in closet. Fully finished basement with laminate dark toned floors, laundry and cold room. The Basement was professionally finished by the builder, Basement flooring 2022, Powder room 2019, Second level Washroom 2019. One of the things that makes this unit unique - not only as an end unit with no front yard neighbours - visitor parking right out front but also the back deck and yard are very private, quiet & relaxing! Great location with easy access to highways, a long list of amenities, public transit, schools, parks and so much more! (id:7434)
General Features
| Features | Sump Pump, Automatic Garage Door Opener |
|---|---|
| Community Features | High Traffic Area, Quiet Area, Community Centre, School Bus |
| Property Type | Single Family |
| Zoning Description | R4A/RMR |
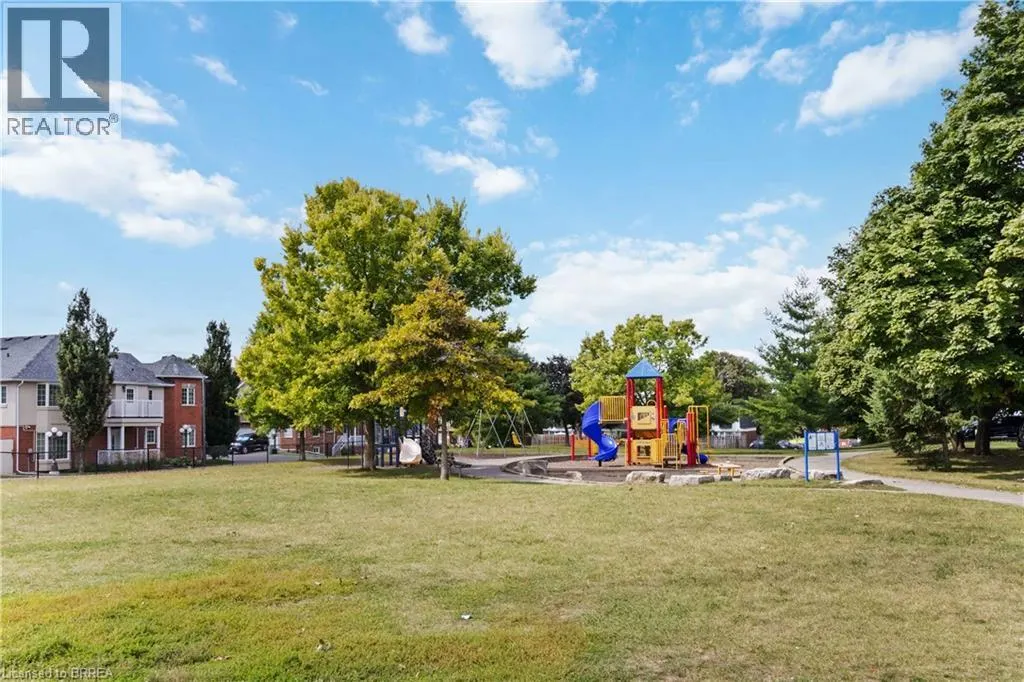
| Amenities | Golf Nearby, Hospital, Park, Place of Worship, Playground, Public Transit, Schools, Shopping |
| Building Appliances | Dishwasher, Dryer, Refrigerator, Stove, Washer, Microwave Built-in, Window Coverings |
| Building Cooling Type | Central air conditioning |
| Location Description | Wayne Gretzky to Elgin to McConkey Crescent |
| Parking Space Total | 2 |
| Foundation Type | Poured Concrete |
| Building Type | Row / Townhouse |
| Maintenance Fee | 0.00 |
| Ownership Type | Freehold |
| Building.StoriesTotal | 2 |
Interior Features
| Building Fireplace Present | False |
|---|---|
| Building Heating Type | Forced air |
| Building Heating Fuel | Natural gas |
| Basement Development | Finished |
| Basement Type | Full (Finished) |
| Construction Style Attachment | Attached |
| Living Area Range | 1836 |
| Bedrooms | 3 |
Exterior Features
| Land Amenities | Golf Nearby, Hospital, Park, Place of Worship, Playground, Public Transit, Schools, Shopping |
|---|---|
| Sewer | Municipal sewage system |
| Exterior Finish | Brick, Stucco |
Room Details
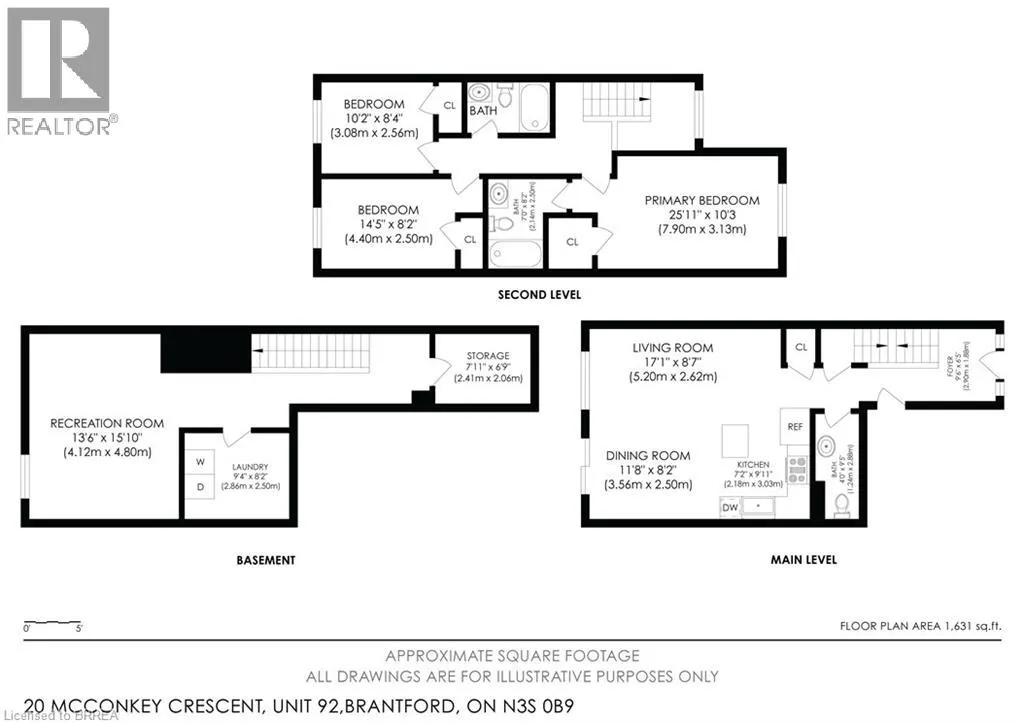
| Room | Dimensions | Level | Flooring | Details |
|---|---|---|---|---|
| 2pc Bathroom | 4'0'' x 9'5'' | Main level | ||
| 4pc Bathroom | Measurements not available | Second level | ||
| 4pc Ensuite bath | 7'0'' x 8'2'' | Second level | ||
| Bedroom | 14'5'' x 8'2'' | Second level | ||
| Dining room | 11'8'' x 8'2'' | Main level | ||
| Ensuite | 7'0'' x 8'2'' | Second level | ||
| Foyer | 9'6'' x 6'5'' | Main level | ||
| Full bathroom | 7'0'' x 8'2'' | Second level | ||
| Kitchen | 7'2'' x 9'11'' | Main level | ||
| Laundry room | 9'4'' x 8'2'' | Basement | ||
| Living room | 17'1'' x 8'7'' | Main level | ||
| Primary Bedroom | 25'11'' x 10'3'' | Second level | ||
| Recreation room | 13'6'' x 15'10'' | Basement | ||
| Storage | 7'11'' x 6'9'' | Basement |
Amenities
- Views
- New Construction
- Adult 55+
- Lease To Own
- No Strata Fees
- Furnished
- Pets
- Primary On Main
- Air Conditioning
- Seller Finance
- Green
- Fixer Upper
- Horse
- Golf
- Fireplace
- Deck
- Garage
- Basement
- Pool

Property vs Townhouse Average in N3S 0C1
Price
Year Built
In The Neighbourhood
Brantford
$ 549,900
- Type
- Townhouse
- Size
- 1,614 SqFt
- Rooms
- 3 Beds + 3 Baths
Keller Williams Edge Realty
Brantford
$ 574,999
- Type
- Townhouse
- Size
- 1,631 SqFt
- Rooms
- 3 Beds + 2.5 Baths
Re/Max Twin City Realty Inc
Brantford
$ 524,900
- Type
- Townhouse
- Size
- 1,550 SqFt
- Rooms
- 3 Beds + 3 Baths
Re/Max Twin City Realty Inc
Brantford
$ 580,000
- Type
- Townhouse
- Size
- 1,686 SqFt
- Rooms
- 3 Beds + 2 Baths
Keller Williams Edge Realty
Brantford
$ 668,900
- Type
- Townhouse
- Size
- 2,097 SqFt
- Rooms
- 3 Beds + 3 Baths
HOMELIFE MIRACLE REALTY MISSISSAUGA
Brantford
$ 2,250
- Type
- Townhouse
- Size
- 1,395 SqFt
- Rooms
- 2 Beds + 2.5 Baths
Re/Max Escarpment Realty Inc.
Brantford
$ 479,900
- Type
- Townhouse
- Size
- 1,395 SqFt
- Rooms
- 2 Beds + 2.5 Baths
Re/Max Escarpment Realty Inc.
Brantford
$ 414,000
- Type
- Townhouse
- Size
- 1,020 SqFt
- Rooms
- 3 Beds + 2.5 Baths
Re/Max Twin City Realty Inc

 All information deemed reliable but not guaranteed. All properties are subject to prior sale, change or withdrawal. Neither listing broker(s) or information provider(s) shall be responsible for any typographical errors, misinformation, misprints and shall be held totally harmless. Listing(s) information is provided for consumer's personal, non-commercial use and may not be used for any purpose other than to identify prospective properties consumers may be interested in purchasing. The data relating