








Address
20 Mcconkey Crescent Unit# 67, Brantford, ON
Price
$ 524,900
Property Attributes
- ID#40860010
- TypeTownhouse
- Listing Status Active
- MunicipalityBrantford
- CityBrantford
- AreaBrantford
- Neighbourhood2050 - Echo Place
- Postal CodeN3S 0C1
- Style
- Year Built2011
- Price$ 524,900
- Bedrooms3
- Bathrooms2
- Half Bathrooms1
- Sqr Footage1710
Data Source:
Canadian Real Estate Association (CREA)
Property Description
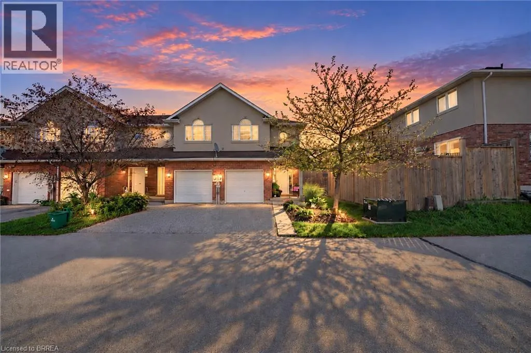
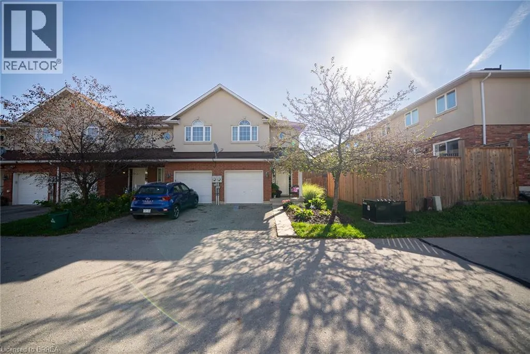
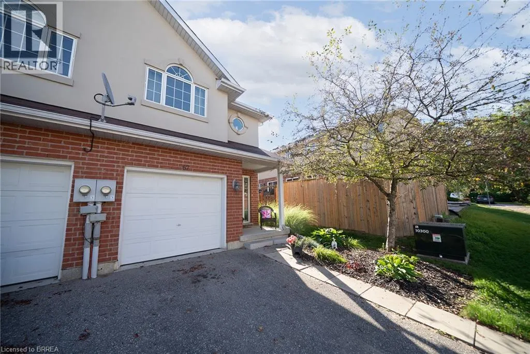
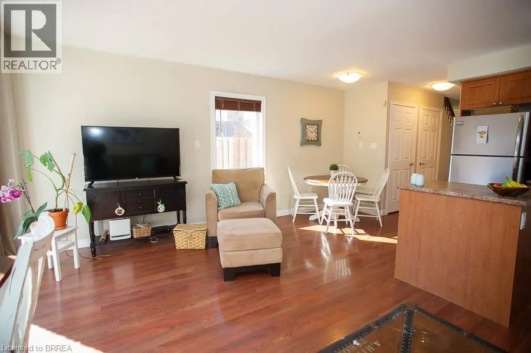
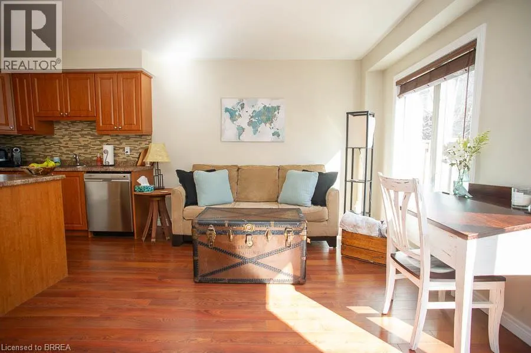
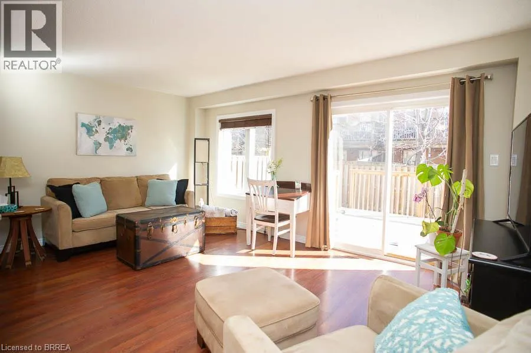
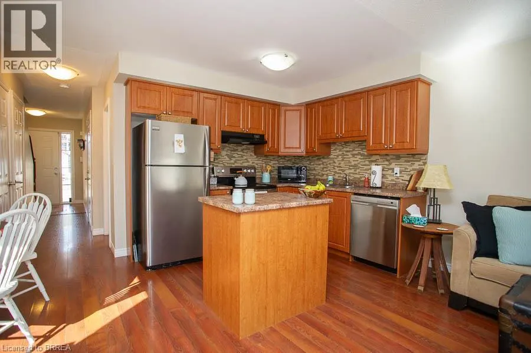
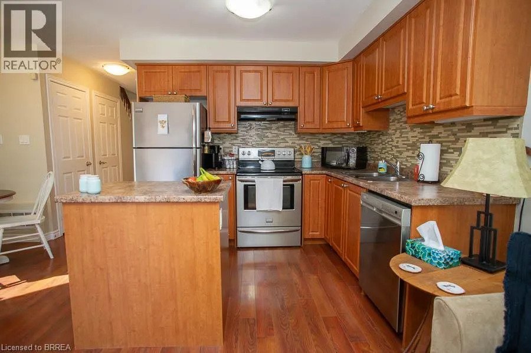
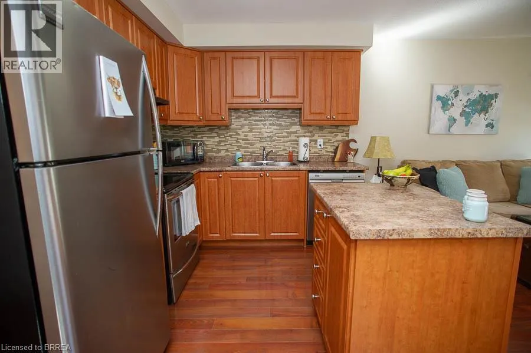
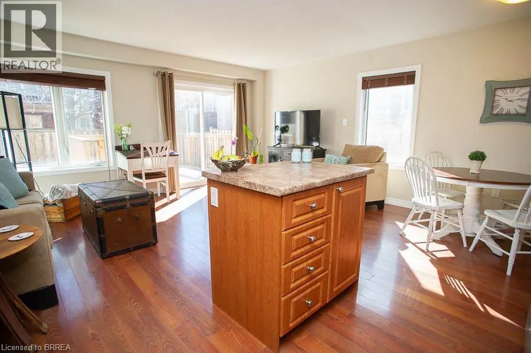
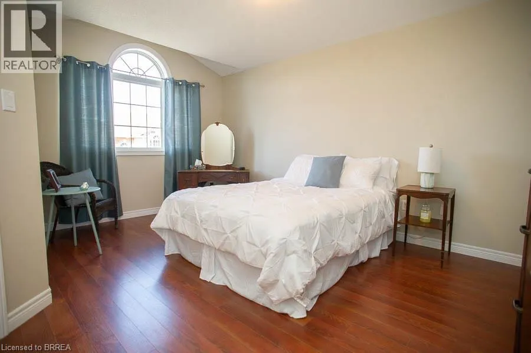
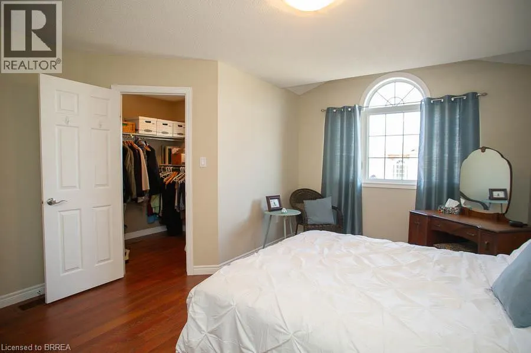
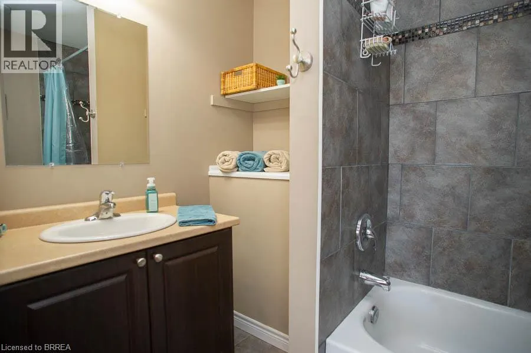
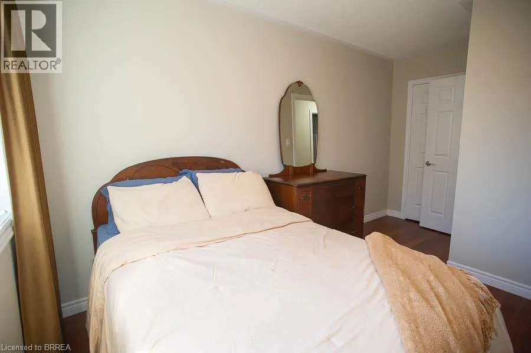
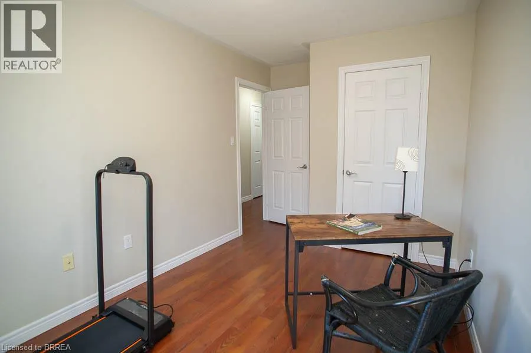
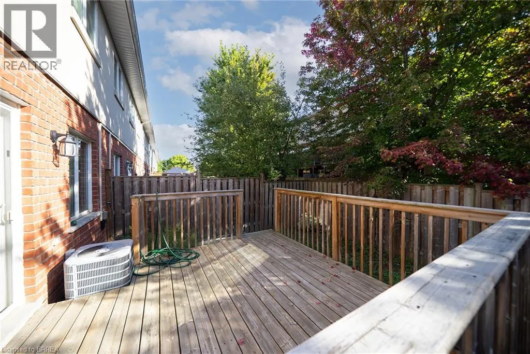
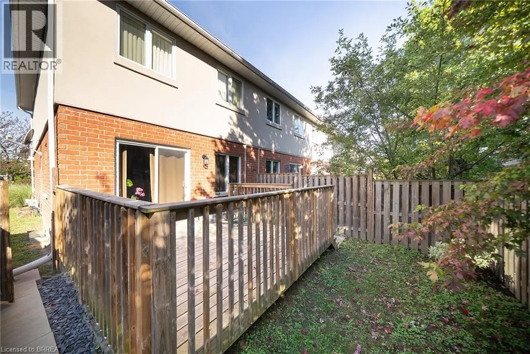
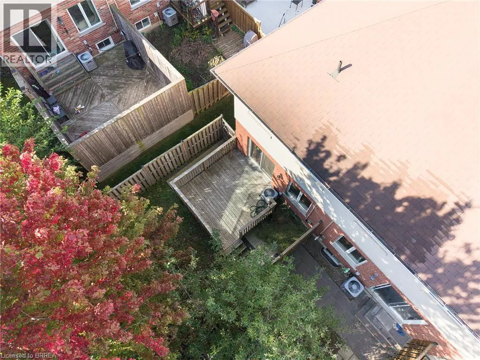
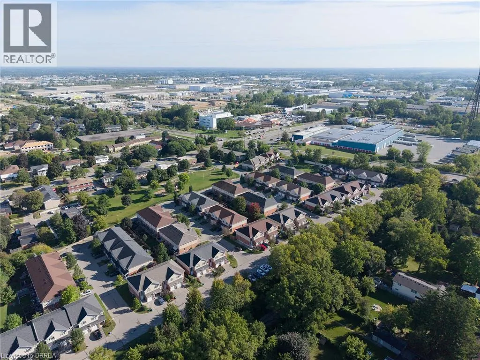
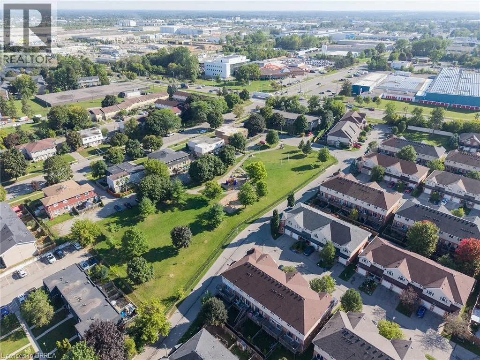
Attention First-Time Buyers & Investors! Welcome to your next chapter at 67-20 McConkey Crescent. This beautiful end-unit townhouse is perfectly situated in a quiet, centrally located complex just minutes from local shopping, schools, parks, and convenient highway access—making everyday living easy and accessible. This well-maintained home offers 3 bedrooms and 2.5 bathrooms with a bright, functional layout designed for both comfortable living and entertaining. The main floor features an open-concept design with laminate flooring throughout, seamlessly connecting the kitchen, dining area, and spacious living room. The kitchen offers medium-tone cabinetry, mosaic tile backsplash, stainless steel appliances, ample cabinet and counter space, and a small island perfect for meal preparation. The adjoining dinette comfortably accommodates a dining table, while the bright living room provides a welcoming space to relax with patio doors leading to the fully fenced backyard and large deck—ideal for summer entertaining. Upstairs, the primary bedroom offers a generous retreat with laminate flooring, a large walk-in closet, and a private 4-piece ensuite bathroom. Two additional bedrooms feature large windows and closets, providing flexible space for family, guests, or a home office. A second 4-piece bathroom completes the upper level. The finished basement provides a spacious rec room with sconce lighting, creating a great secondary living or entertainment space. This home is move-in ready and ideal for first-time buyers, investors, or anyone looking for low-maintenance living in a desirable neighbourhood. (id:7434)
General Features
| Features | Paved driveway, Sump Pump |
|---|---|
| Community Features | Quiet Area |
| Property Type | Single Family |
| Zoning Description | RMR |
| Amenities | Park, Playground, Schools, Shopping |
| Building Appliances | Dishwasher, Dryer, Refrigerator, Stove, Washer, Window Coverings |
| Building Cooling Type | Central air conditioning |
| Location Description | Elgin Street to McConkey Crescent |
| Parking Space Total | 2 |
| Foundation Type | Poured Concrete |
| Building Type | Row / Townhouse |
| Ownership Type | Freehold |
| Building.StoriesTotal | 2 |
Interior Features
| Building Fireplace Present | False |
|---|---|
| Building Heating Type | Forced air |
| Building Heating Fuel | Natural gas |
| Basement Development | Finished |
| Basement Type | Full (Finished) |
| Construction Style Attachment | Attached |
| Living Area Range | 1710 |
| Bedrooms | 3 |
Exterior Features
| Structure | Porch |
|---|---|
| Land Amenities | Park, Playground, Schools, Shopping |
| Sewer | Municipal sewage system |
| Exterior Finish | Brick, Stucco |
| Fence Type | Fence |
Room Details
| Room | Dimensions | Level | Flooring | Details |
|---|---|---|---|---|
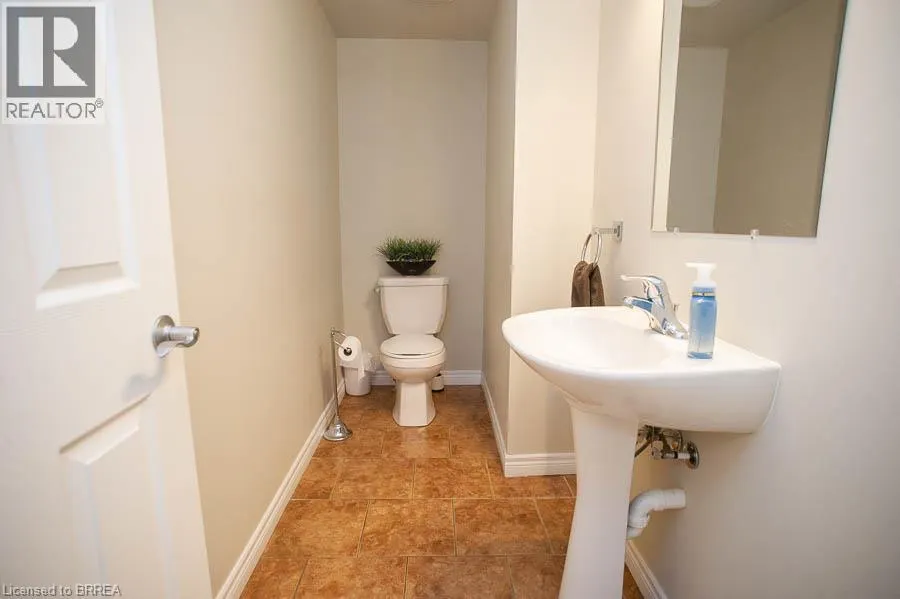
| 2pc Bathroom | Measurements not available | Main level | ||
| 4pc Bathroom | Measurements not available | Second level | ||
| 4pc Ensuite bath | Measurements not available | Second level | ||
| Bedroom | 15'0'' x 8'0'' | Second level | ||
| Eat in kitchen | 16'10'' x 8'7'' | Main level | ||
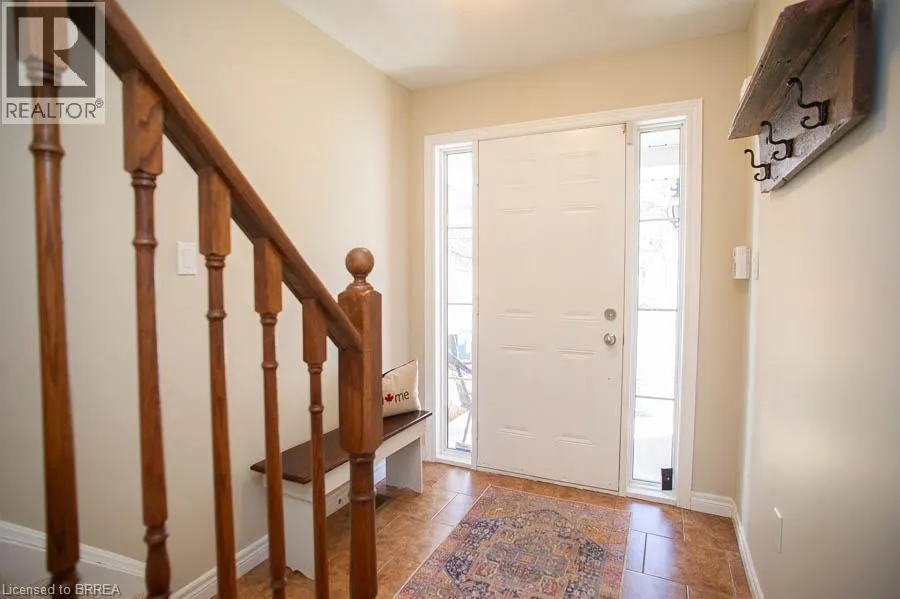
| Foyer | 6'3'' x 6'4'' | Main level | ||
| Laundry room | 8'0'' x 8'0'' | Basement | ||
| Living room | 11'4'' x 16'10'' | Main level | ||
| Primary Bedroom | 15'9'' x 13'4'' | Second level | ||
| Recreation room | 12'4'' x 15'9'' | Basement |
Amenities
- Views
- New Construction
- Adult 55+
- Lease To Own
- No Strata Fees
- Furnished
- Pets
- Primary On Main
- Air Conditioning
- Seller Finance
- Green
- Fixer Upper
- Horse
- Golf
- Fireplace
- Deck
- Garage
- Basement
- Pool

Property vs Townhouse Average in N3S 0C1
Price
Year Built
In The Neighbourhood
Open House
Brantford
$ 349,900
- Type
- Townhouse
- Size
- 934 SqFt
- Rooms
- 3 Beds + 1 Baths
Re/Max Twin City Realty Inc
Brantford
$ 549,900
- Type
- Townhouse
- Size
- 1,614 SqFt
- Rooms
- 3 Beds + 3 Baths
Keller Williams Edge Realty
Brantford
$ 574,999
- Type
- Townhouse
- Size
- 1,631 SqFt
- Rooms
- 3 Beds + 2.5 Baths
Re/Max Twin City Realty Inc
Brantford
$ 524,900
- Type
- Townhouse
- Size
- 1,550 SqFt
- Rooms
- 3 Beds + 3 Baths
Re/Max Twin City Realty Inc
Brantford
$ 580,000
- Type
- Townhouse
- Size
- 1,686 SqFt
- Rooms
- 3 Beds + 2 Baths
Keller Williams Edge Realty
Brantford
$ 668,900
- Type
- Townhouse
- Size
- 2,097 SqFt
- Rooms
- 3 Beds + 3 Baths
HOMELIFE MIRACLE REALTY MISSISSAUGA
Brantford
$ 2,250
- Type
- Townhouse
- Size
- 1,395 SqFt
- Rooms
- 2 Beds + 2.5 Baths
Re/Max Escarpment Realty Inc.
Brantford
$ 479,900
- Type
- Townhouse
- Size
- 1,395 SqFt
- Rooms
- 2 Beds + 2.5 Baths
Re/Max Escarpment Realty Inc.
Brantford
$ 574,900
- Type
- Townhouse
- Size
- 1,836 SqFt
- Rooms
- 3 Beds + 2.5 Baths
Coldwell Banker Momentum Realty
Brantford
$ 414,000
- Type
- Townhouse
- Size
- 1,020 SqFt
- Rooms
- 3 Beds + 2.5 Baths
Re/Max Twin City Realty Inc

 All information deemed reliable but not guaranteed. All properties are subject to prior sale, change or withdrawal. Neither listing broker(s) or information provider(s) shall be responsible for any typographical errors, misinformation, misprints and shall be held totally harmless. Listing(s) information is provided for consumer's personal, non-commercial use and may not be used for any purpose other than to identify prospective properties consumers may be interested in purchasing. The data relating