





Address
720 Grey Street Unit# 32, Brantford, ON
Price
$ 549,900
Property Attributes
- ID#40864438
- TypeTownhouse
- Listing Status Active
- MunicipalityBrantford
- CityBrantford
- AreaBrantford
- Neighbourhood2050 - Echo Place
- Postal CodeN3S 0K2
- Style
- Year Built2022
- Price$ 549,900
- Bedrooms3
- Bathrooms3
- Half Bathrooms0
- Sqr Footage1614
Data Source:
Canadian Real Estate Association (CREA)
Property Description
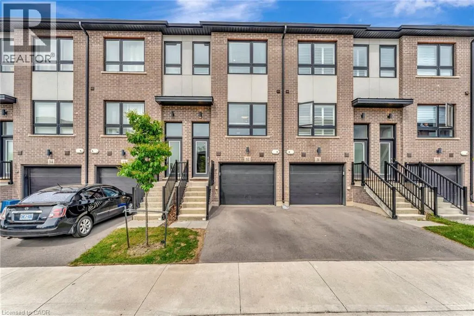
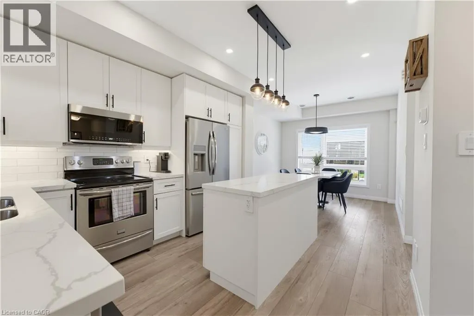
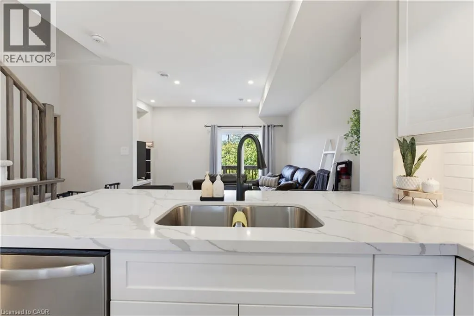
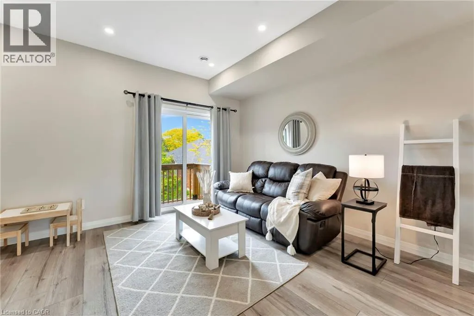
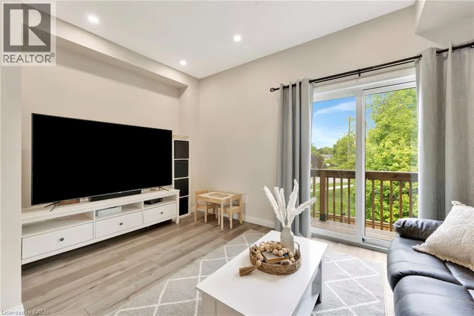
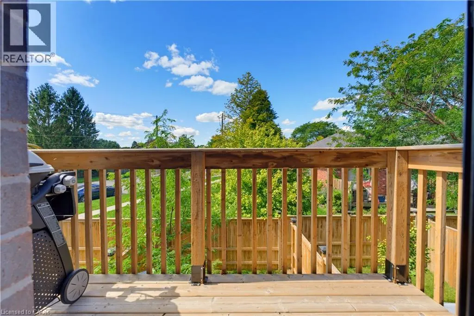
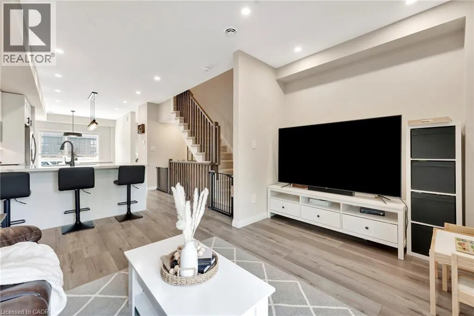
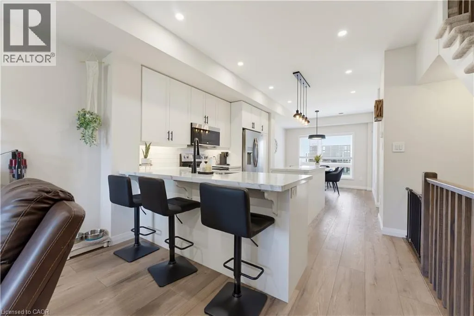
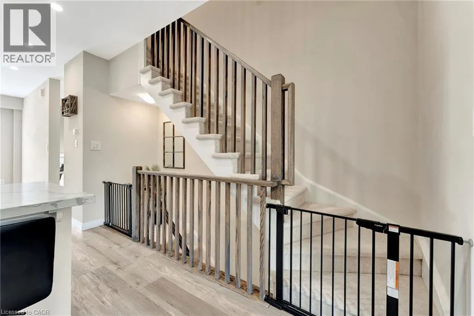
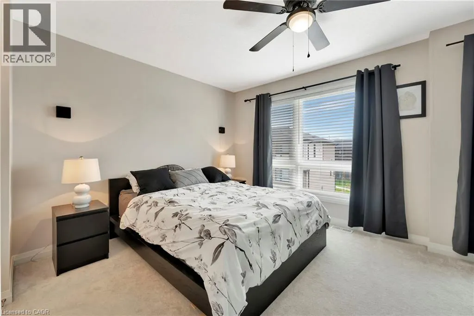
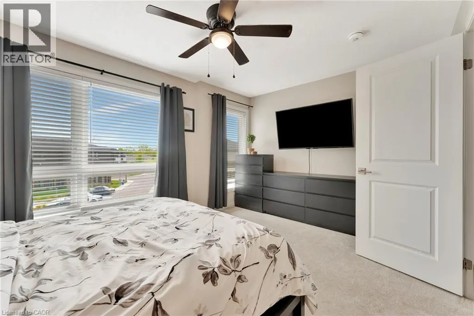
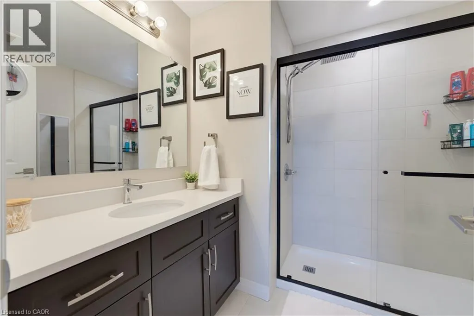
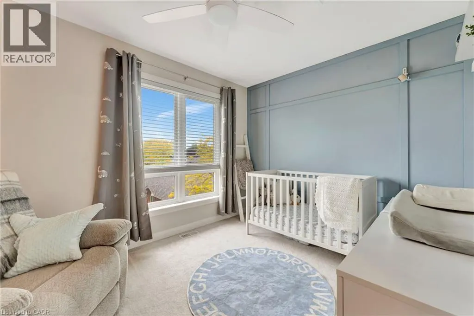
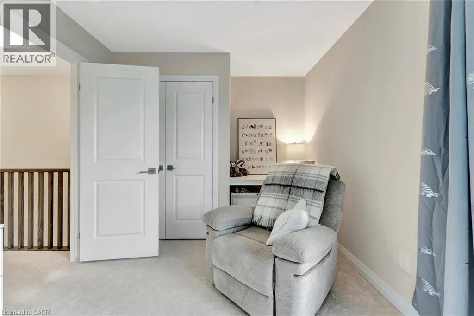
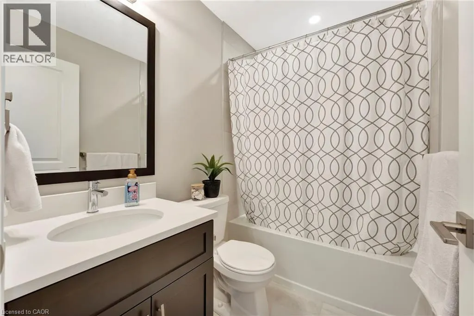
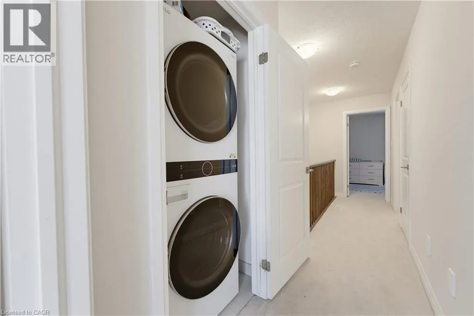
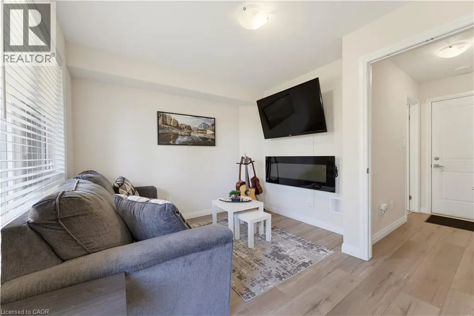
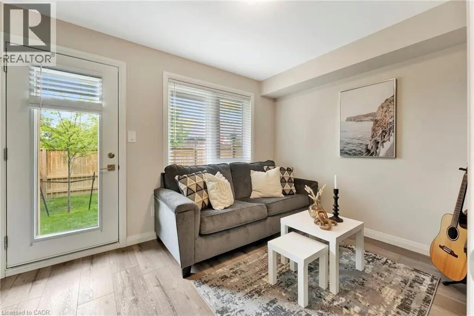
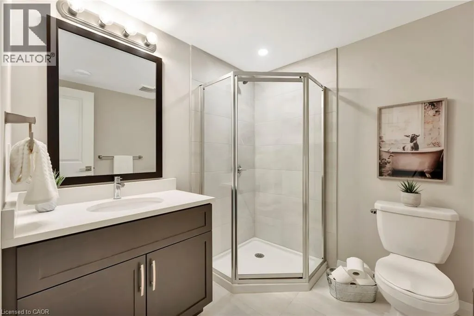
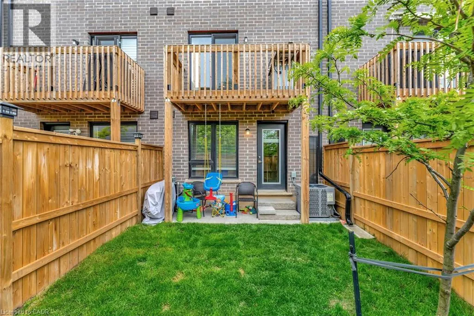
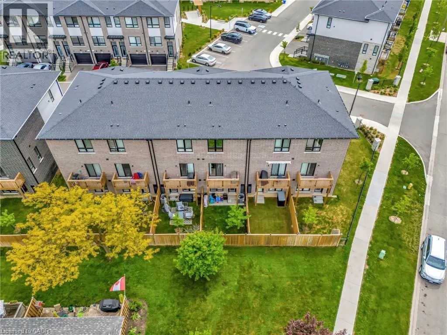
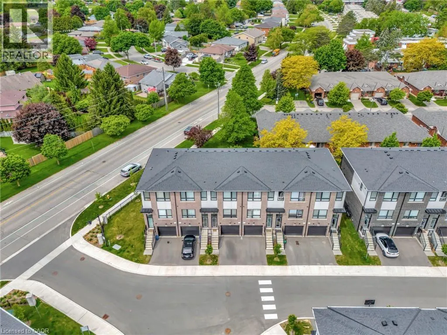
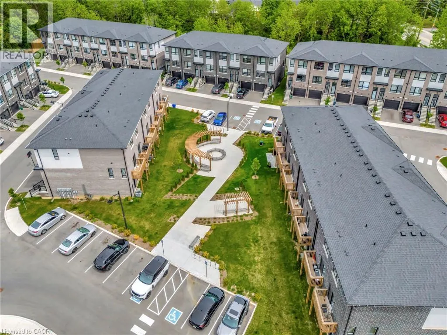
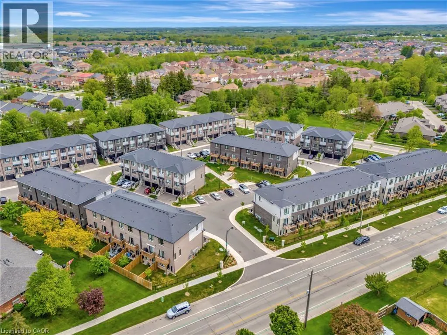
This upgraded townhouse in Brantford blends thoughtful design with everyday functionality. Built in 2022, it features a warm, inviting interior with vinyl flooring on the lower level and an upgraded wooden staircase leading to the main living space. The kitchen offers plenty of workspace with upgraded high-end quartz countertops, brand new subway tile backsplash, a redesigned island, upgraded pantry space, pot lighting throughout and under-cabinet lighting that adds both style and function. The living room connects to a balcony that's perfect for grilling or enjoying the fresh air. Upstairs, the primary bedroom includes its own ensuite with brand new glass shower doors, and the laundry is just down the hall for added convenience. The second bedroom has a built-in desk ideal for a home office or study space. Bathrooms have been refreshed with upgraded tile, and large windows throughout the home bring in great natural light. Brand new electric fireplace on lower level leading out to the fully fenced backyard. An attached garage offers inside access and an additional storage room. Set in a walkable neighbourhood close to parks, trails, public transit, and local amenities. This is one, you will not want to miss. (id:7434)
General Features
| Features | Balcony, Automatic Garage Door Opener, Private Yard |
|---|---|
| Community Features | Community Centre |
| Property Type | Single Family |
| Zoning Description | R4A-70 |
| Amenities | Park, Place of Worship, Public Transit, Schools |
| Building Appliances | Central Vacuum - Roughed In, Dishwasher, Dryer, Refrigerator, Stove, Washer, Microwave Built-in, Window Coverings, Garage door opener |
| Building Cooling Type | Central air conditioning |
| Location Description | Colborne Street E. to Garden Avenue to Grey Street |
| Parking Space Total | 2 |
| Fixture | Ceiling fans |
| Foundation Type | Poured Concrete |
| Building Type | Row / Townhouse |
| Maintenance Fee | 0.00 |
| Ownership Type | Freehold |
| Building.StoriesTotal | 3 |
Interior Features
| Building Fireplace Present | True |
|---|---|
| Building Fireplace Total | 1 |
| Building Fireplace Type | Other - See remarks |
| Building Heating Type | Forced air |
| Building Heating Fuel | Natural gas |
| Basement Type | None |
| Construction Style Attachment | Attached |
| Fireplace Fuel | Electric |
| Living Area Range | 1614 |
| Bedrooms | 3 |
Exterior Features
| Land Amenities | Park, Place of Worship, Public Transit, Schools |
|---|---|
| Sewer | Municipal sewage system |
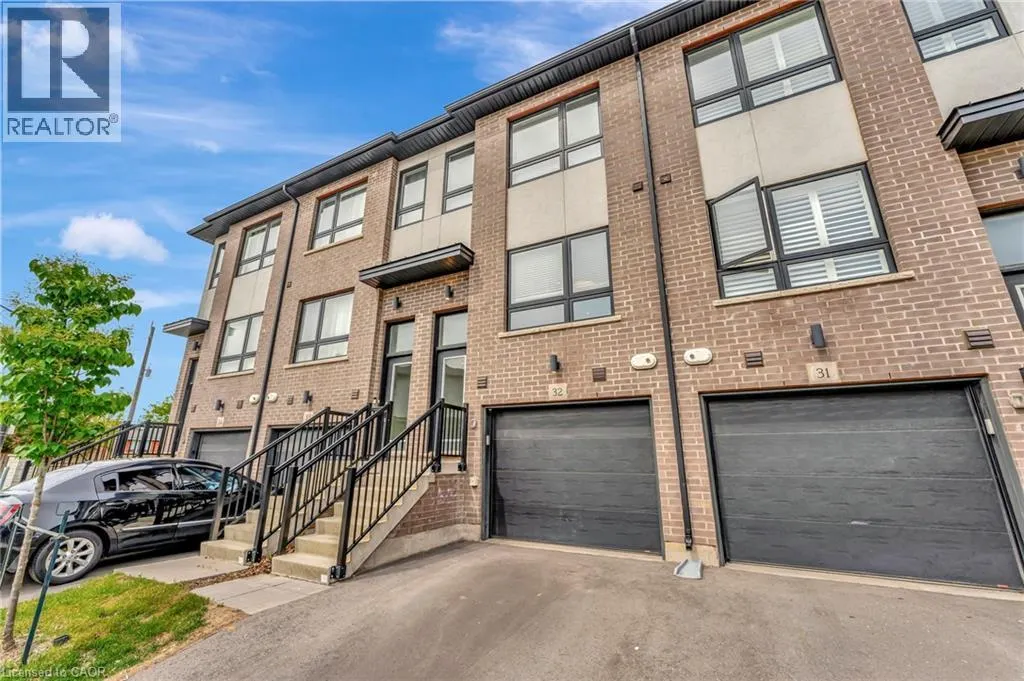
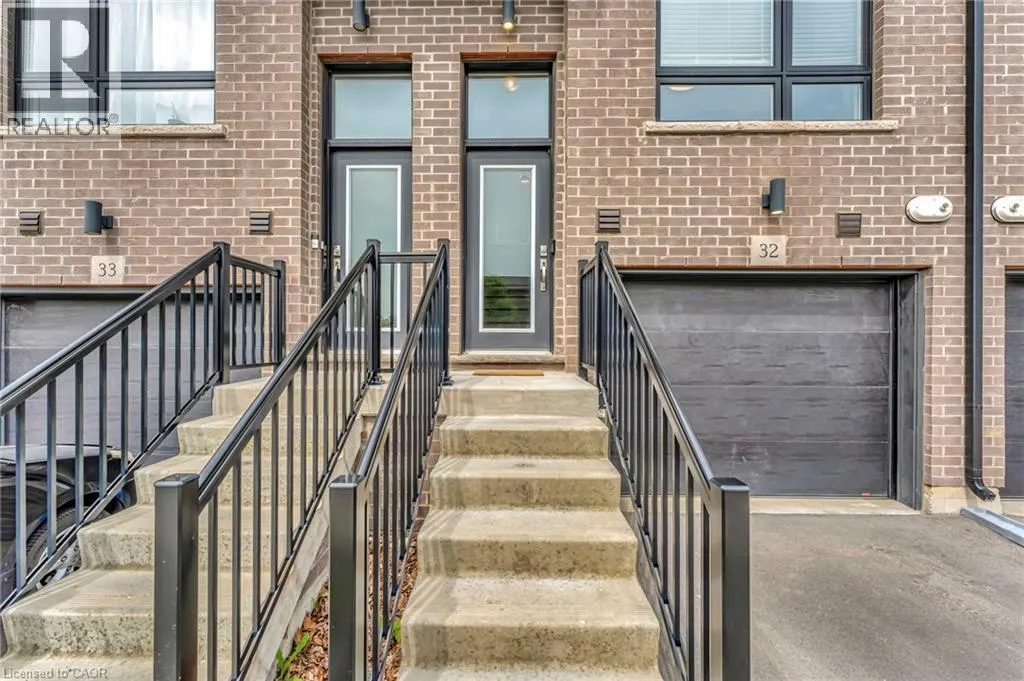
| Exterior Finish | Brick, Stucco |
| Fence Type | Fence |
Room Details
| Room | Dimensions | Level | Flooring | Details |
|---|---|---|---|---|
| 3pc Bathroom | 6'10'' x 7'1'' | Main level | ||
| 3pc Ensuite bath | 7'4'' x 7'7'' | Third level | ||
| 4pc Bathroom | 4'11'' x 7'5'' | Third level | ||
| Bedroom | 10'1'' x 14'10'' | Main level | ||
| Dining room | 9'6'' x 10'7'' | Second level | ||
| Kitchen | 13'8'' x 11'6'' | Second level | ||
| Laundry room | 2'0'' x 2'0'' | Third level | ||
| Living room | 14'4'' x 14'9'' | Second level | ||
| Primary Bedroom | 14'10'' x 14'10'' | Third level |
Amenities
- Views
- New Construction
- Adult 55+
- Lease To Own
- No Strata Fees
- Furnished
- Pets
- Primary On Main
- Air Conditioning
- Seller Finance
- Green
- Fixer Upper
- Horse
- Golf
- Fireplace
- Deck
- Garage
- Basement
- Pool

Property vs Townhouse Average in N3S 0K2
Price
Year Built
In The Neighbourhood
Brantford
$ 574,999
- Type
- Townhouse
- Size
- 1,631 SqFt
- Rooms
- 3 Beds + 2.5 Baths
Re/Max Twin City Realty Inc
Brantford
$ 524,900
- Type
- Townhouse
- Size
- 1,550 SqFt
- Rooms
- 3 Beds + 3 Baths
Re/Max Twin City Realty Inc
Brantford
$ 580,000
- Type
- Townhouse
- Size
- 1,686 SqFt
- Rooms
- 3 Beds + 2 Baths
Keller Williams Edge Realty
Brantford
$ 668,900
- Type
- Townhouse
- Size
- 2,097 SqFt
- Rooms
- 3 Beds + 3 Baths
HOMELIFE MIRACLE REALTY MISSISSAUGA
Brantford
$ 2,250
- Type
- Townhouse
- Size
- 1,395 SqFt
- Rooms
- 2 Beds + 2.5 Baths
Re/Max Escarpment Realty Inc.
Brantford
$ 479,900
- Type
- Townhouse
- Size
- 1,395 SqFt
- Rooms
- 2 Beds + 2.5 Baths
Re/Max Escarpment Realty Inc.
Brantford
$ 574,900
- Type
- Townhouse
- Size
- 1,836 SqFt
- Rooms
- 3 Beds + 2.5 Baths
Coldwell Banker Momentum Realty
Brantford
$ 414,000
- Type
- Townhouse
- Size
- 1,020 SqFt
- Rooms
- 3 Beds + 2.5 Baths
Re/Max Twin City Realty Inc

 All information deemed reliable but not guaranteed. All properties are subject to prior sale, change or withdrawal. Neither listing broker(s) or information provider(s) shall be responsible for any typographical errors, misinformation, misprints and shall be held totally harmless. Listing(s) information is provided for consumer's personal, non-commercial use and may not be used for any purpose other than to identify prospective properties consumers may be interested in purchasing. The data relating