
Address
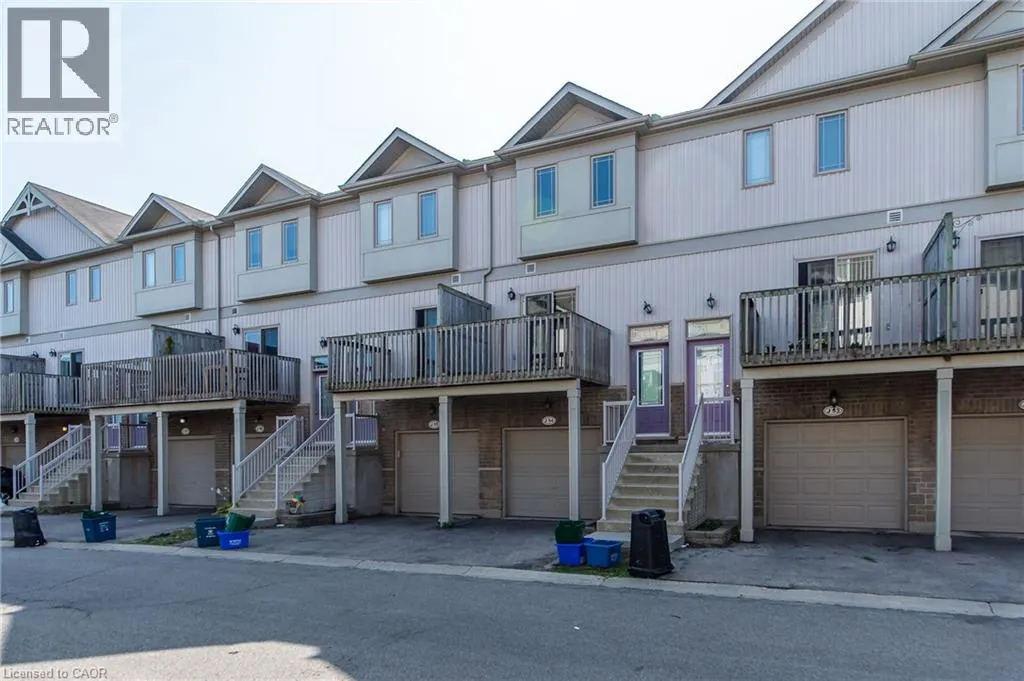
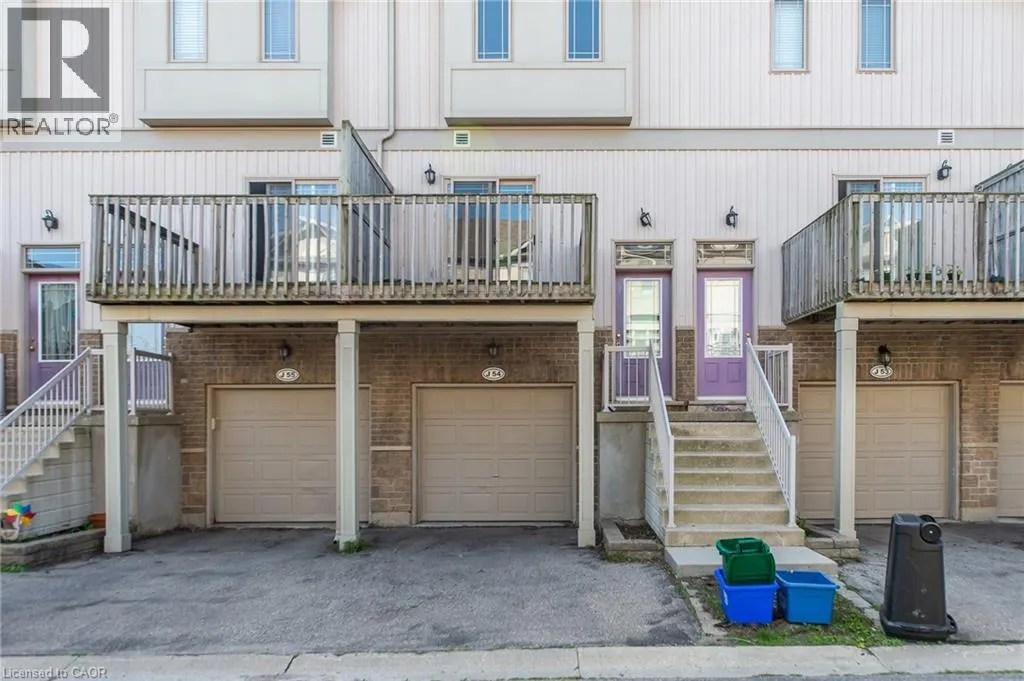
619 Wild Ginger Avenue Unit# J54, Waterloo, ON
Price
$ 2,700
Property Attributes
- ID#40863198
- TypeTownhouse
- Listing Status Active
- MunicipalityWaterloo
- CityWaterloo
- AreaWaterloo
- Neighbourhood443 - Columbia Forest/Clair Hills
- Postal CodeN2V 2X1
- Style
- Year Built2005
- Price$ 2,700
- Bedrooms3+1
- Bathrooms2
- Half Bathrooms1
- Sqr Footage1388
Data Source:
Canadian Real Estate Association (CREA)
Property Description
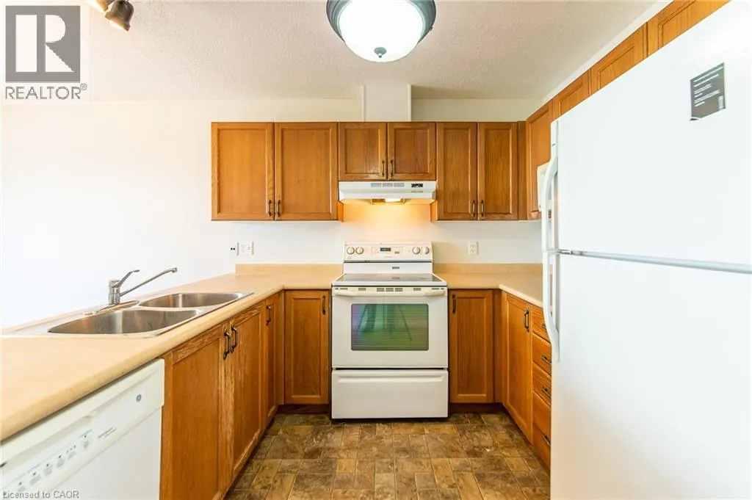
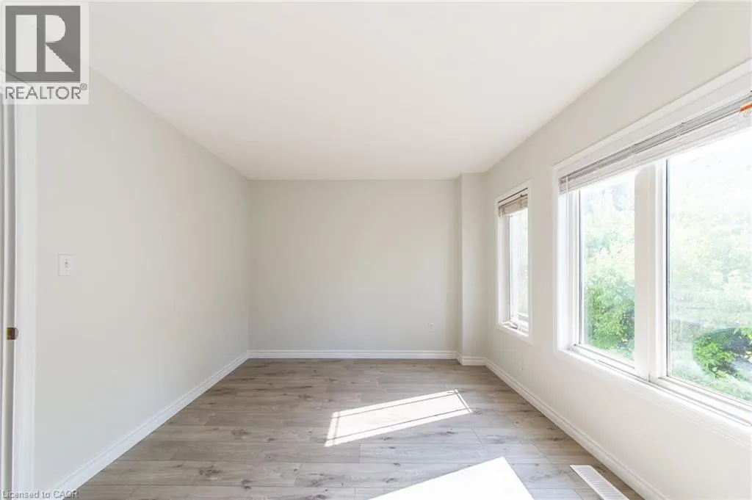
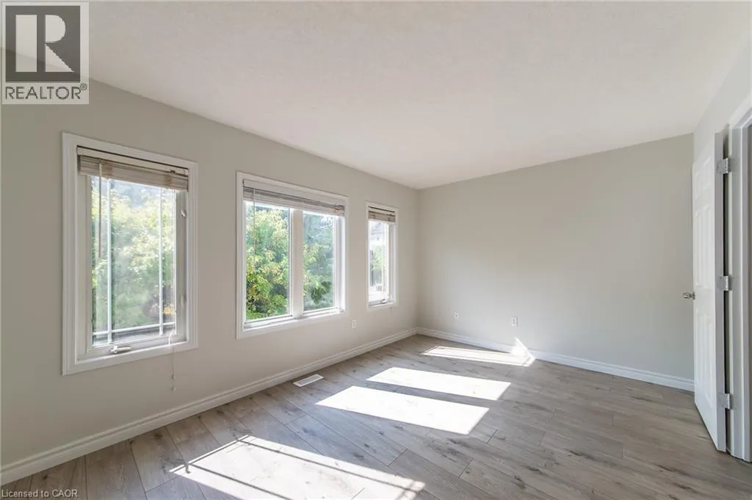
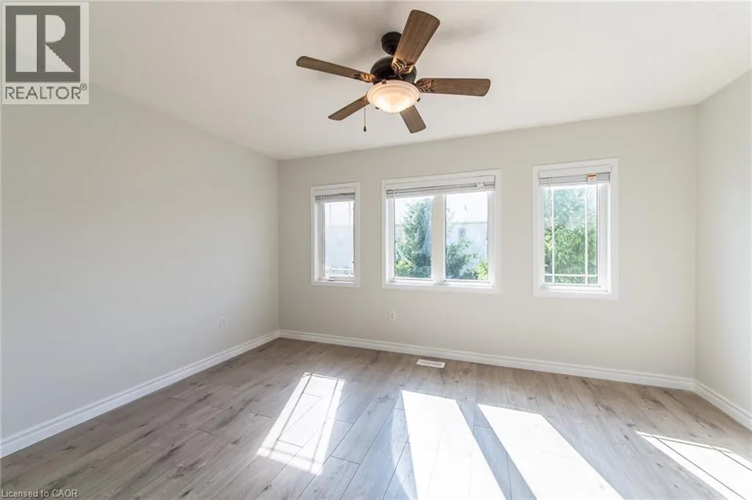
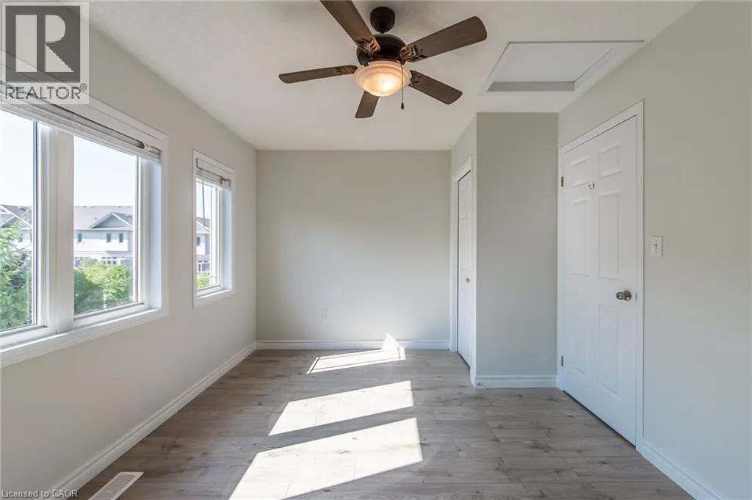
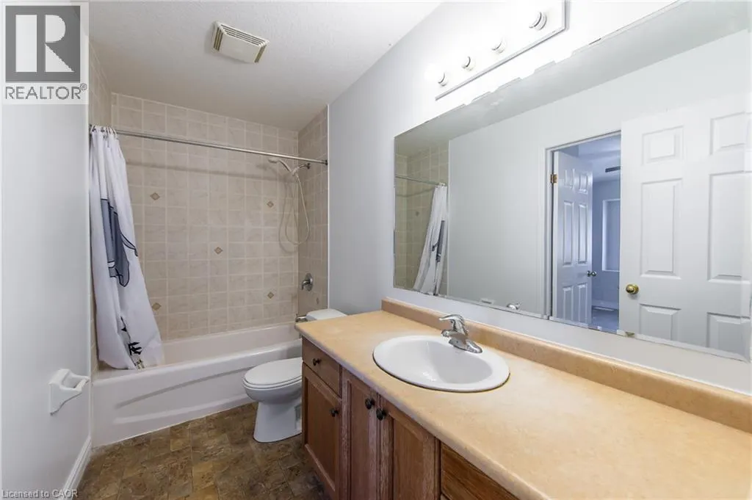
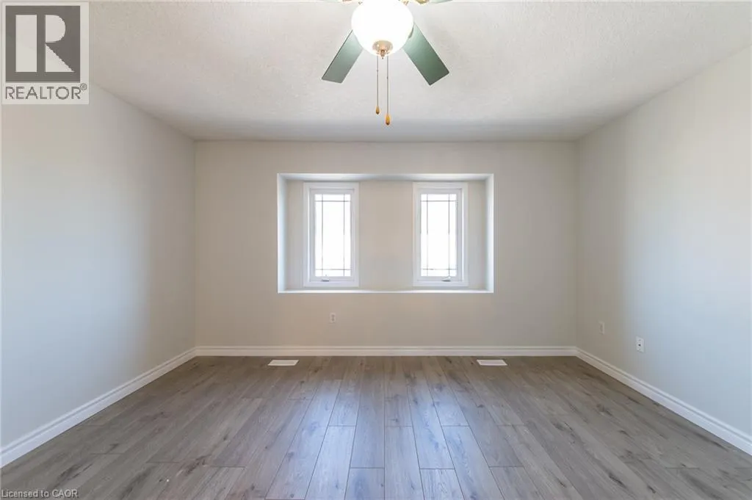
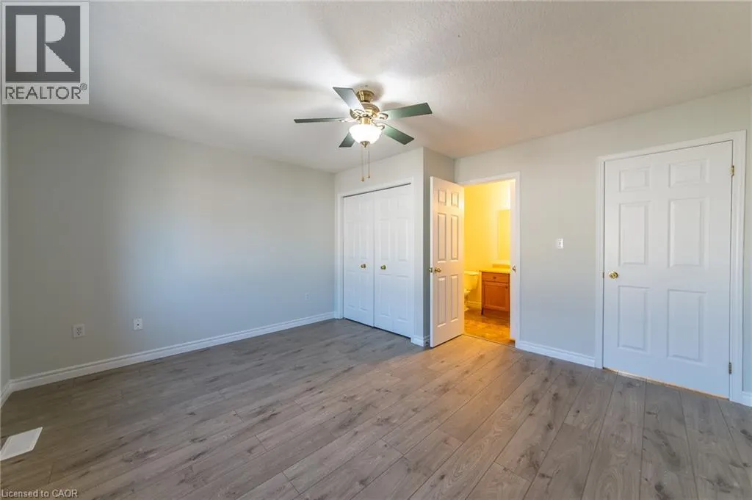
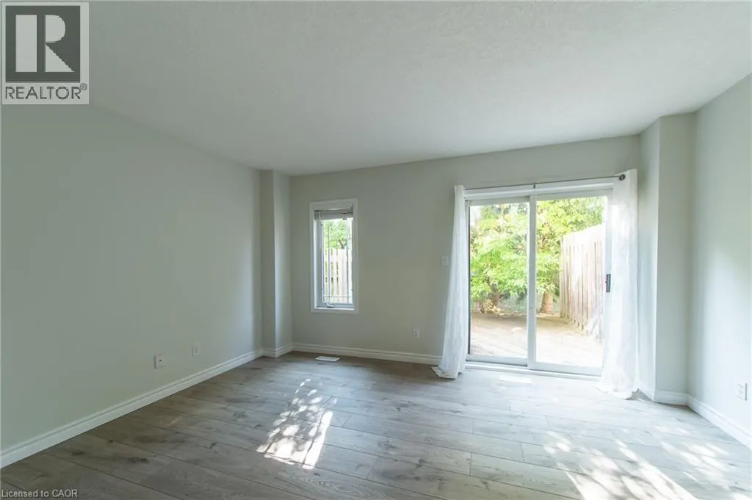
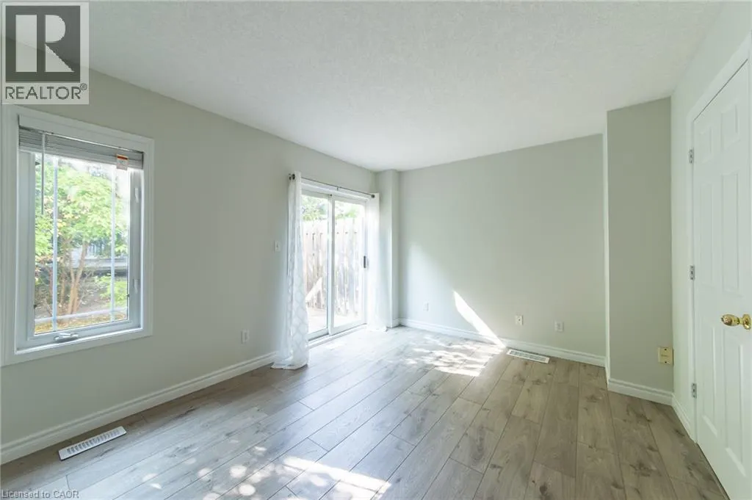
Welcome to 619 Wild Ginger Ave #J54 — a spacious 4-bedroom, 3-bath townhome in the heart of Laurelwood, one of Waterloo's most sought-after family neighbourhoods. Ideally located within walking distance to top-rated Abraham Erb Public School and Laurel Heights Secondary School, making school commutes a breeze. Enjoy easy access to shopping and dining at Laurelwood Plaza, plus minutes to Costco Waterloo, The Boardwalk, and other major amenities. Commuters will appreciate quick access to the University of Waterloo, Wilfrid Laurier University, and Highway 7/8. Surrounded by parks, trails, and green space, this home offers the perfect blend of convenience and family-friendly living. Don't miss this opportunity — book your private showing today! (id:7434)
General Features
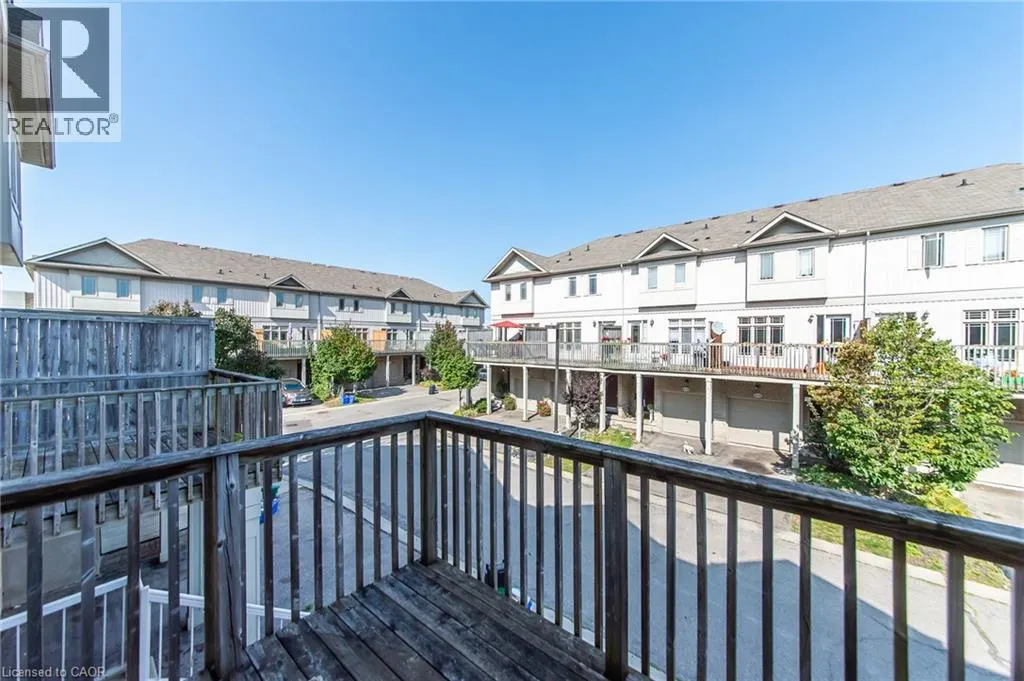
| Features | Balcony, No Pet Home, Automatic Garage Door Opener |
|---|---|
| Property Type | Single Family |
| Lease | 2700.00 |
| Zoning Description | 70_RMU_20 |
| Amenities | Park, Playground, Public Transit, Schools, Shopping |
| Building Appliances | Dishwasher, Dryer, Washer, Hood Fan, Garage door opener |
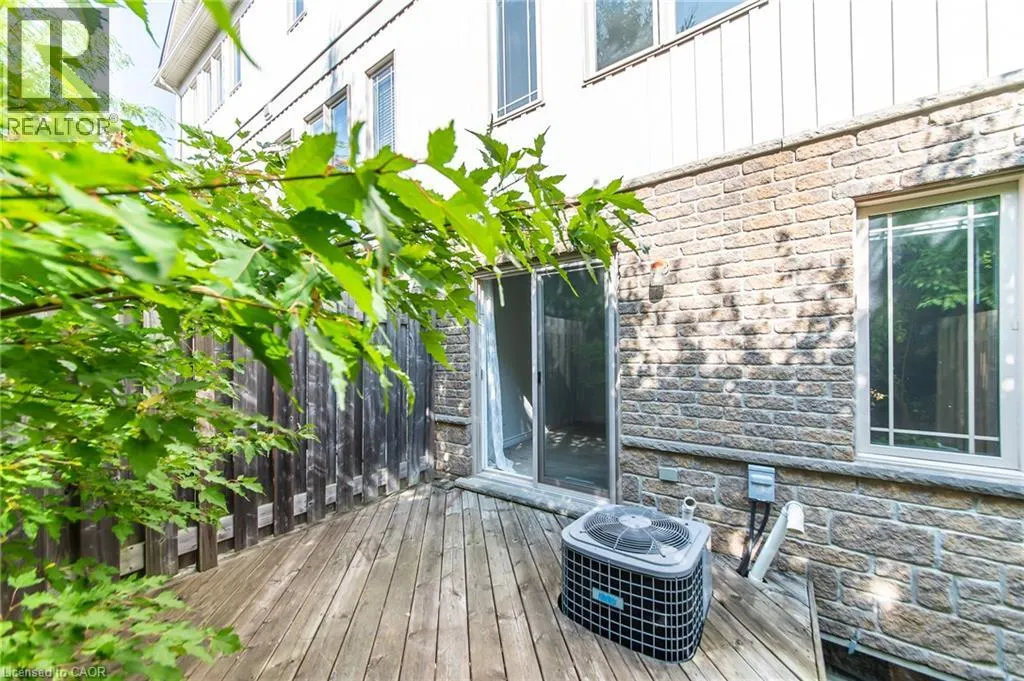
| Building Cooling Type | Central air conditioning |
| Parking Space Total | 2 |
| Building Type | Row / Townhouse |
| Maintenance Fee | 210.00 |
| Ownership Type | Condominium |
| Building.StoriesTotal | 3 |
Interior Features
| Building Fireplace Present | False |
|---|---|
| Building Heating Type | Forced air |
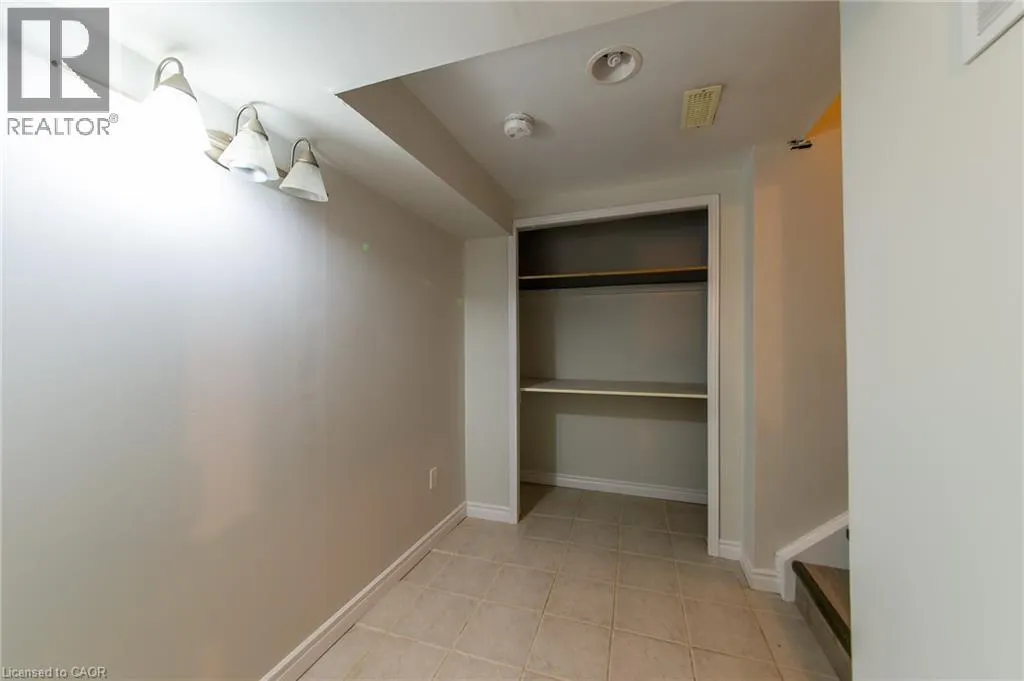
| Basement Development | Finished |
| Basement Type | Partial (Finished) |
| Construction Style Attachment | Attached |
| Living Area Range | 1388 |
| Bedrooms | 3+1 |
Exterior Features
| Land Amenities | Park, Playground, Public Transit, Schools, Shopping |
|---|---|
| Sewer | Municipal sewage system |
| Exterior Finish | Brick Veneer, Vinyl siding |
Room Details
| Room | Dimensions | Level | Flooring | Details |
|---|---|---|---|---|
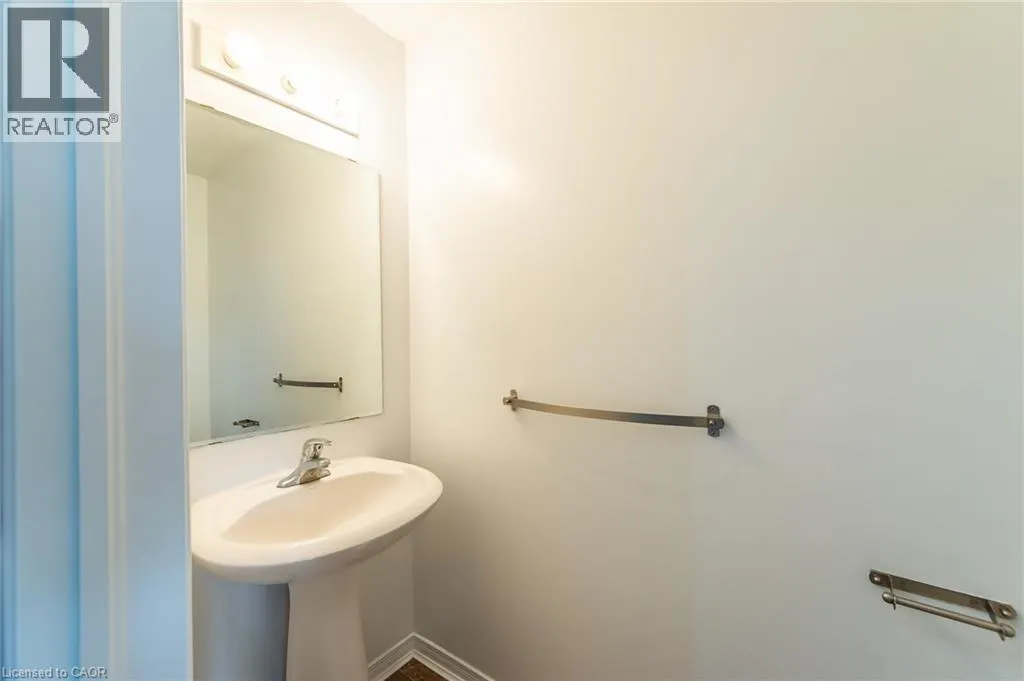
| 2pc Bathroom | Measurements not available | Main level | ||
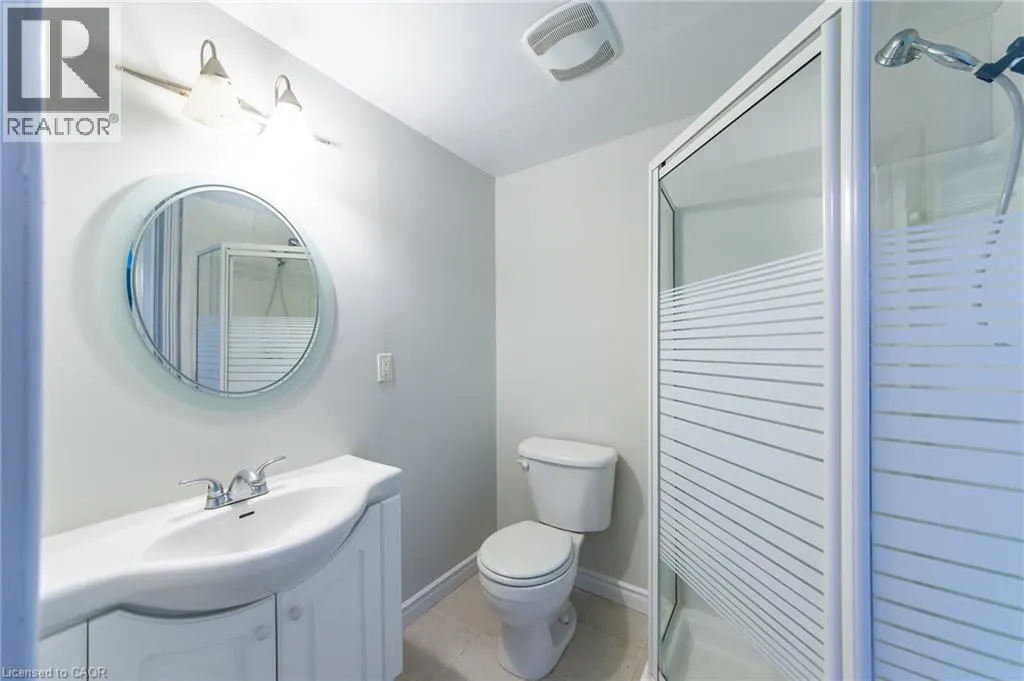
| 3pc Bathroom | Measurements not available | Basement | ||
| Bedroom | 13'10'' x 9'10'' | Main level | ||
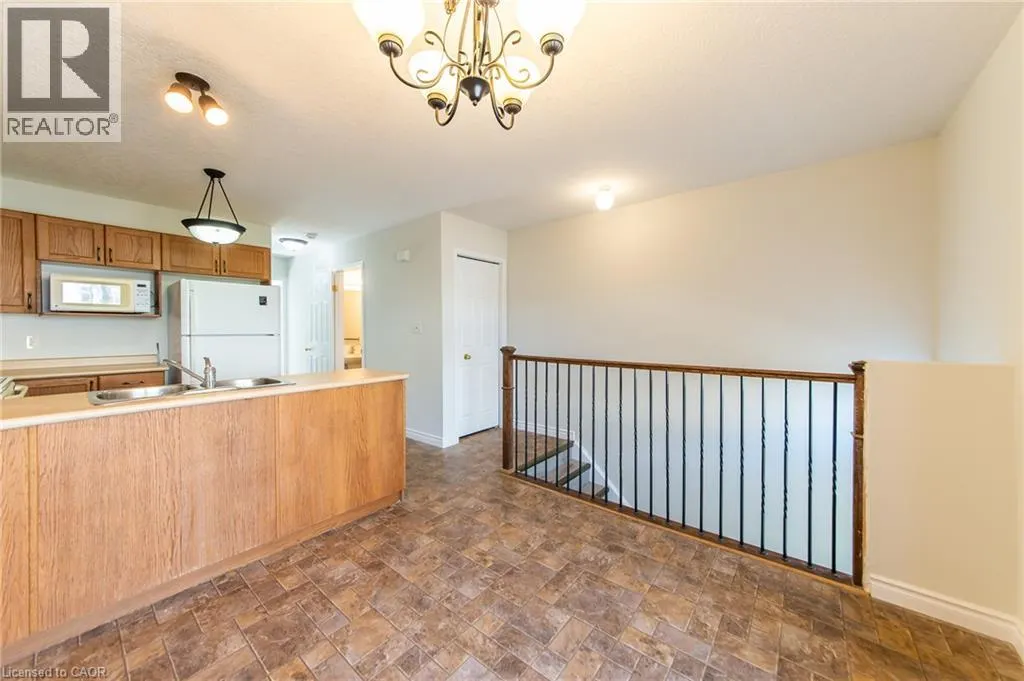
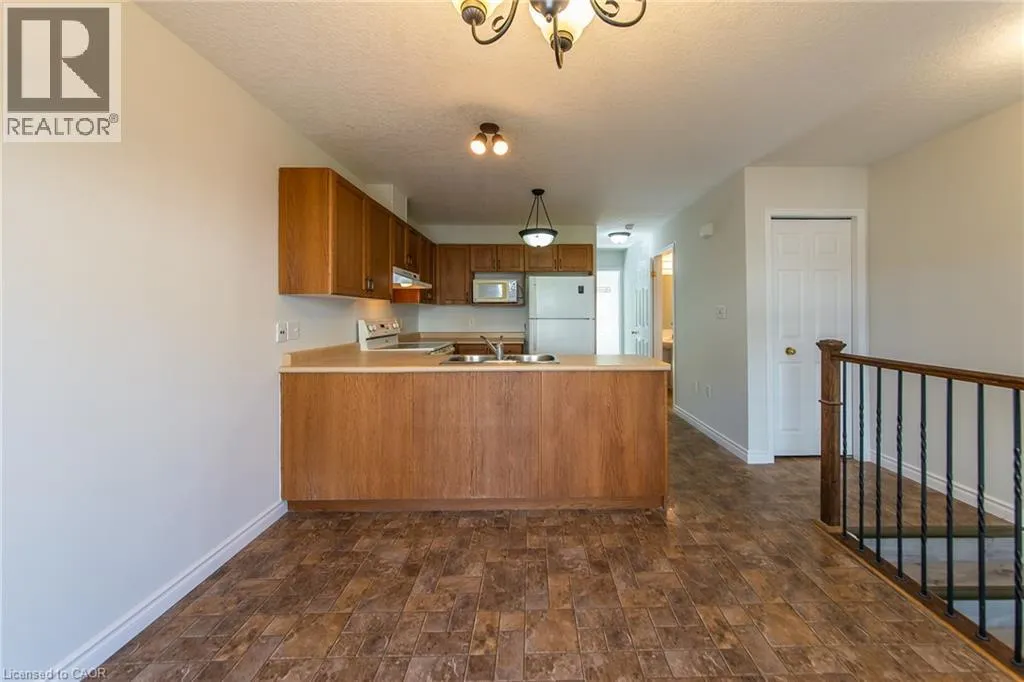
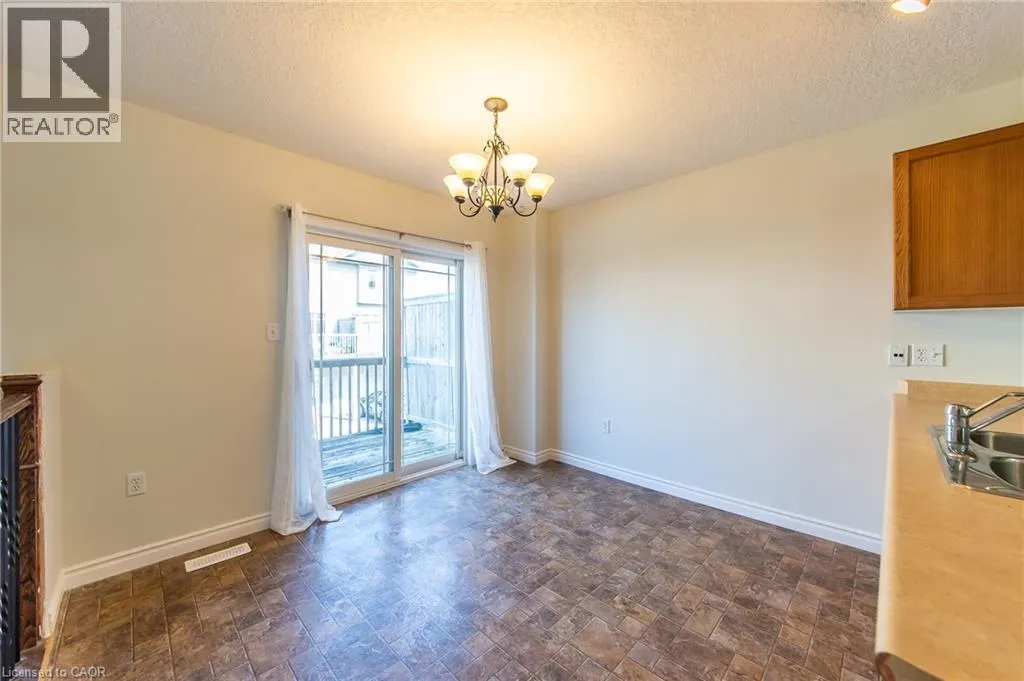
| Kitchen/Dining room | Measurements not available | Main level |
Amenities
- Views
- New Construction
- Adult 55+
- Lease To Own
- No Strata Fees
- Furnished
- Pets
- Primary On Main
- Air Conditioning
- Seller Finance
- Green
- Fixer Upper
- Horse
- Golf
- Fireplace
- Deck
- Garage
- Basement
- Pool

Property vs Townhouse Average in N2V 2X1
Price
Year Built
In The Neighbourhood
Waterloo
$ 2,450
- Type
- Townhouse
- Size
- 1,200 SqFt
- Rooms
- 2 Beds + 2.5 Baths
RE/MAX Twin City Realty Inc.
Waterloo
$ 587,000
- Type
- Townhouse
- Size
- 1,448 SqFt
- Rooms
- 3 Beds + 2.5 Baths
RE/MAX TWIN CITY REALTY INC.
Waterloo
$ 599,999
- Type
- Townhouse
- Size
- 1,283 SqFt
- Rooms
- 3 Beds + 1.5 Baths
HOMELIFE LANDMARK REALTY INC BROKERAGE 103B
Waterloo
$ 699,900
- Type
- Townhouse
- Size
- 2,316 SqFt
- Rooms
- 3 Beds + 2.5 Baths
RE/MAX TWIN CITY REALTY INC.
Waterloo
$ 629,900
- Type
- Townhouse
- Size
- 1,393 SqFt
- Rooms
- 3 Beds + 3 Baths
RE/MAX SOLID GOLD REALTY (II) LTD.

 All information deemed reliable but not guaranteed. All properties are subject to prior sale, change or withdrawal. Neither listing broker(s) or information provider(s) shall be responsible for any typographical errors, misinformation, misprints and shall be held totally harmless. Listing(s) information is provided for consumer's personal, non-commercial use and may not be used for any purpose other than to identify prospective properties consumers may be interested in purchasing. The data relating