
Address
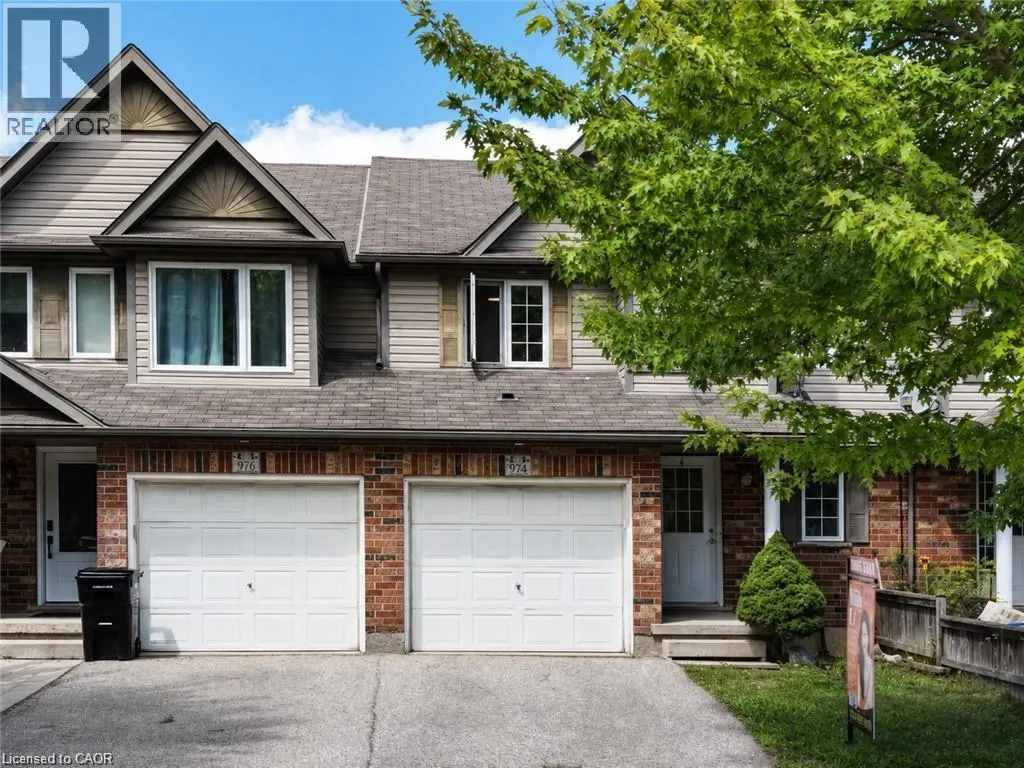
974 Creekside Drive, Waterloo, ON
Price
$ 599,999
Property Attributes
- ID#40862785
- TypeTownhouse
- Listing Status Active
- MunicipalityWaterloo
- CityWaterloo
- AreaWaterloo
- Neighbourhood443 - Columbia Forest/Clair Hills
- Postal CodeN2V 2W5
- Style
- Year Built2005
- Price$ 599,999
- Bedrooms3
- Bathrooms1
- Half Bathrooms1
- Sqr Footage1283
Data Source:
Canadian Real Estate Association (CREA)
Property Description
Welcome to 974 Creekside Drive,a freehold townhouse in desirable Laurelwood! Here are 5 reasons you’ll love this home: 1) Excellent schools nearby, including Abraham Erb Public School and Laurel Heights Secondary School. 2) Proudly owned and well maintained by the same family for over 15 years, reflecting true pride of ownership. 3) Located in one of Waterloo’s most established west-side neighbourhoods, surrounded by quiet streets and a family-friendly community. 4) Enjoy neighbourhood trails, green space, and easy access to Laurel Creek Conservation Area. 5) Outstanding everyday convenience with Food Basics nearby, plus Costco, T&T Supermarket, The Boardwalk, restaurants, shopping, and medical services all just a short drive away. A fantastic opportunity to enjoy the perfect combination of great schools, a well-cared-for home, nature, and everyday convenience in one of Waterloo’s most sought-after communities! (id:7434)
General Features
| Features | Automatic Garage Door Opener |
|---|---|
| Community Features | Quiet Area |
| Property Type | Single Family |
| Zoning Description | FR50 |
| Amenities | Park, Playground, Public Transit |
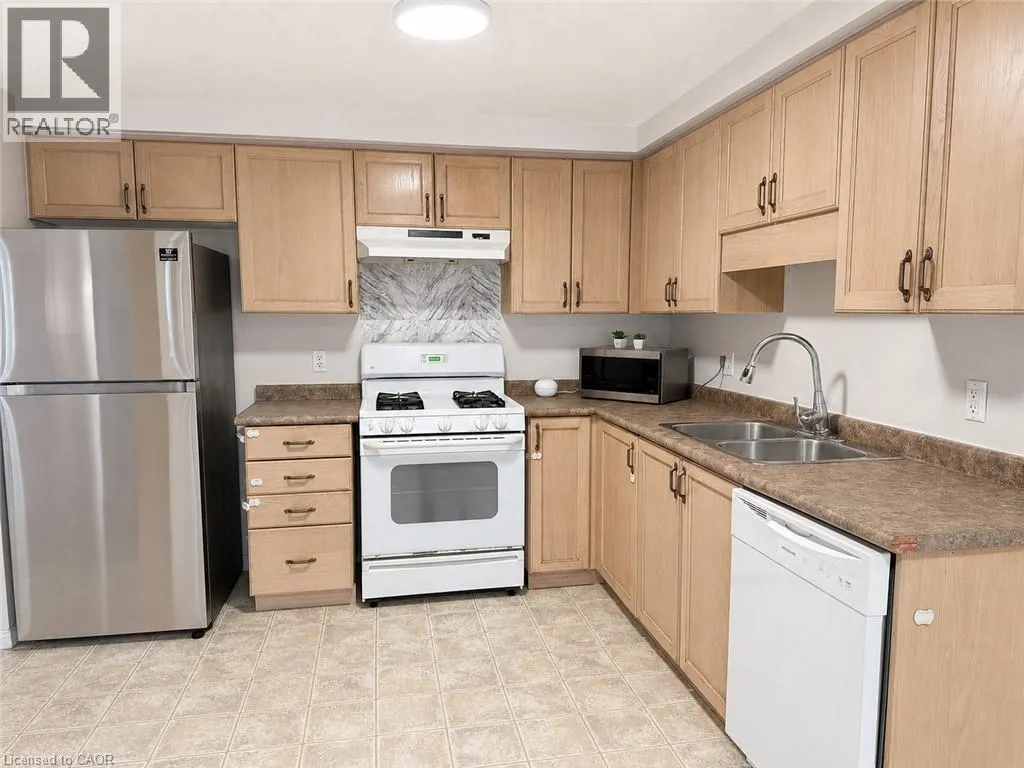
| Building Appliances | Dishwasher, Dryer, Refrigerator, Stove, Washer |
| Building Cooling Type | Central air conditioning |
| Location Description | Erbsville & Laurelwood |
| Parking Space Total | 2 |
| Building Type | Row / Townhouse |
| Ownership Type | Freehold |
| Building.StoriesTotal | 2 |
Interior Features
| Building Fireplace Present | False |
|---|---|
| Building Heating Type | Forced air |
| Building Heating Fuel | Natural gas |
| Basement Development | Unfinished |
| Basement Type | Full (Unfinished) |
| Construction Style Attachment | Attached |
| Living Area Range | 1283 |
| Bedrooms | 3 |
Exterior Features
| Land Amenities | Park, Playground, Public Transit |
|---|---|
| Sewer | Municipal sewage system |
| Exterior Finish | Brick, Vinyl siding |
Room Details
| Room | Dimensions | Level | Flooring | Details |
|---|---|---|---|---|
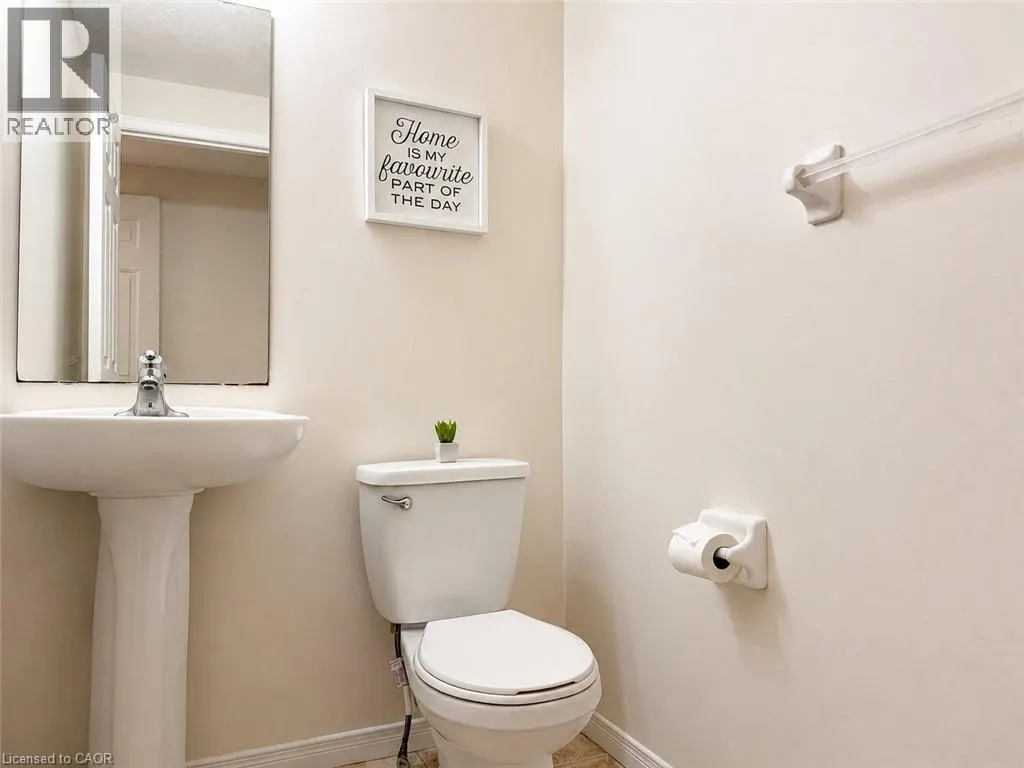
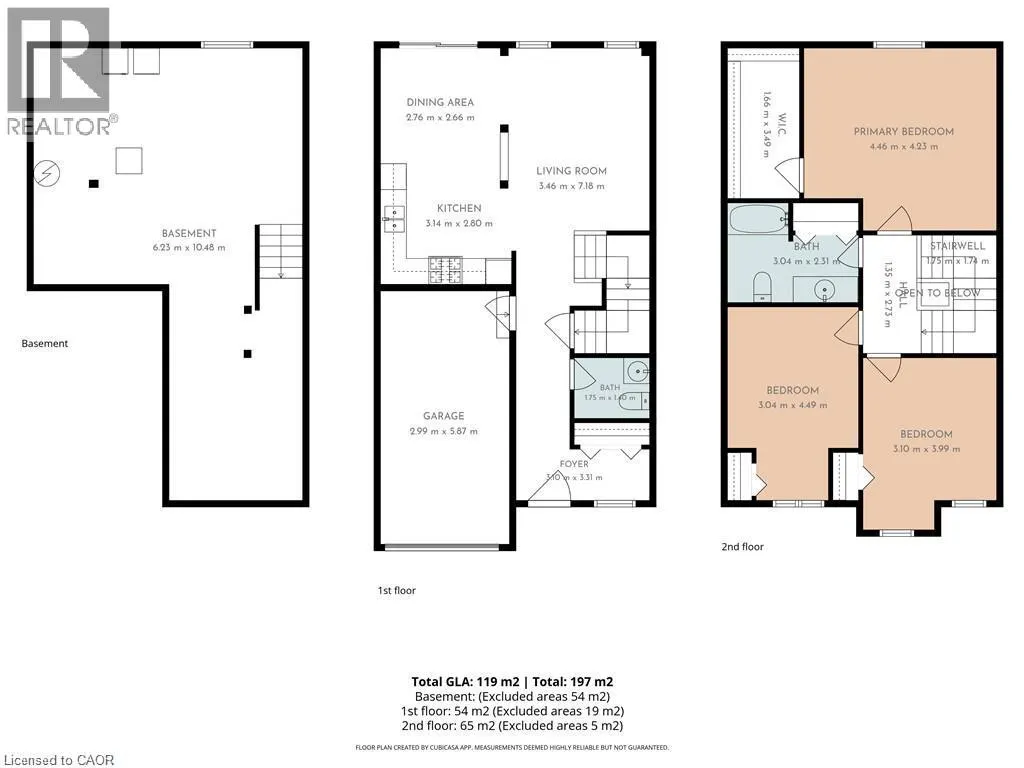
| 2pc Bathroom | 15'0'' x 14'0'' | Main level | ||
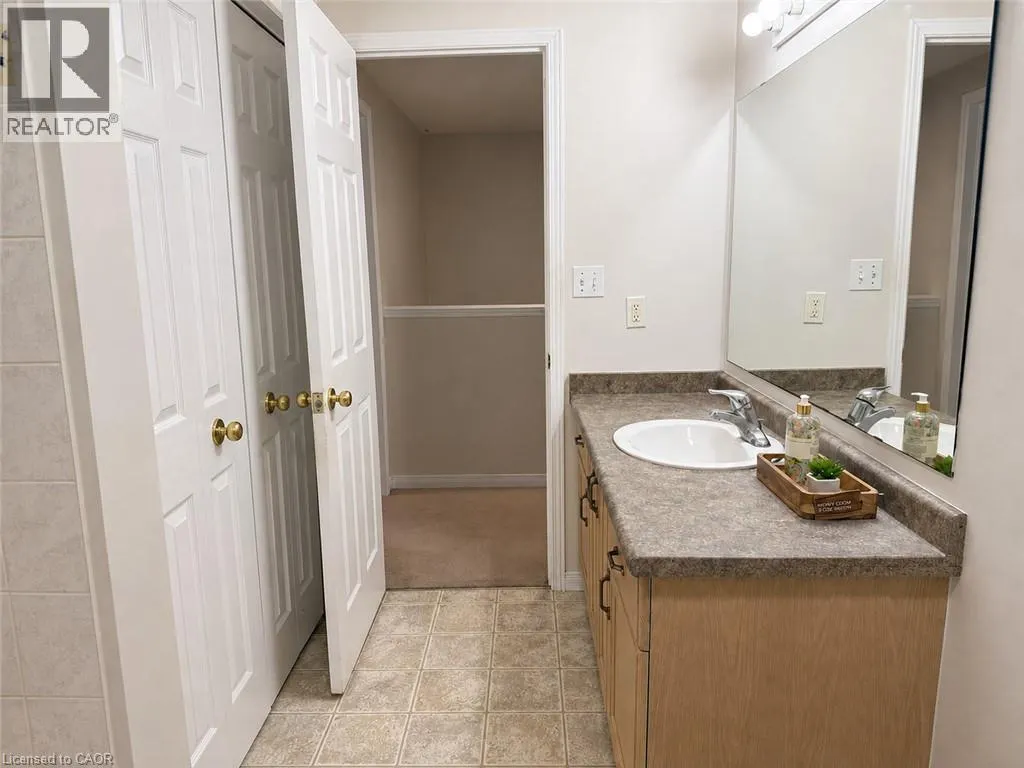
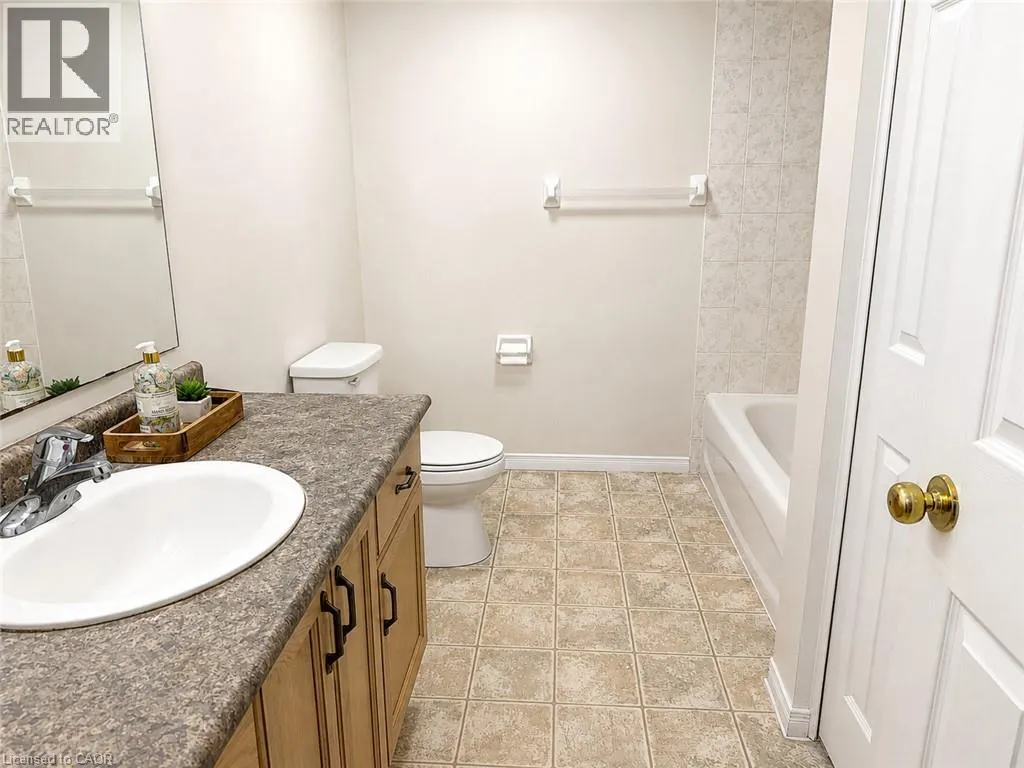
| 4pc Bathroom | Measurements not available | Second level | ||
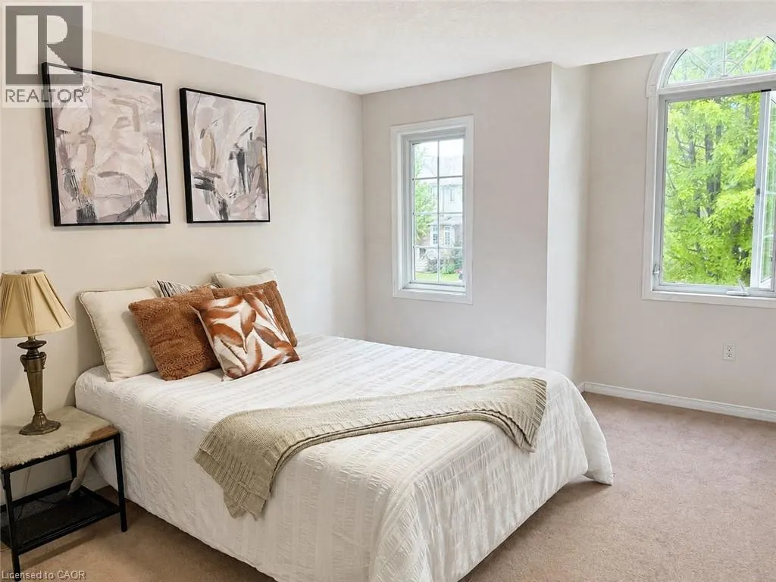
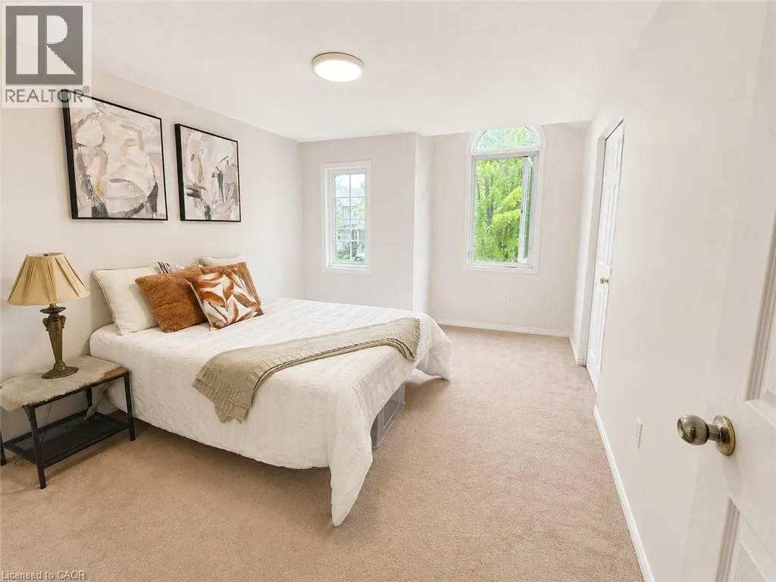
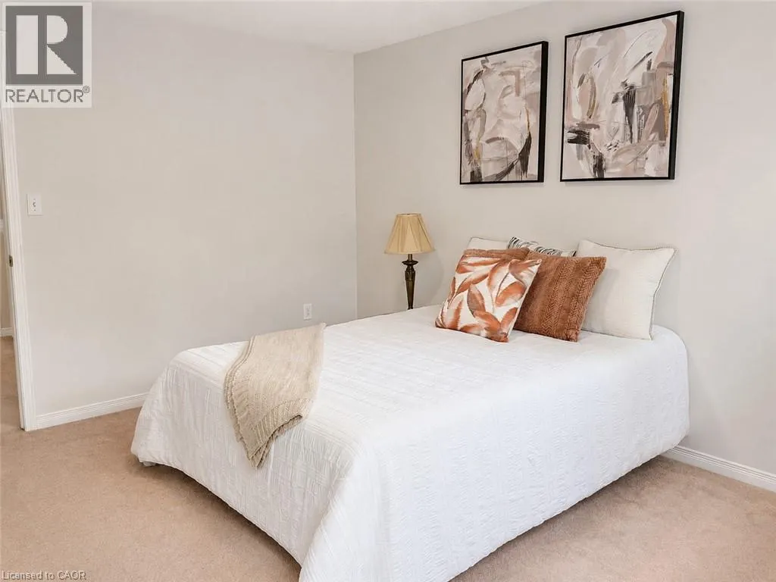
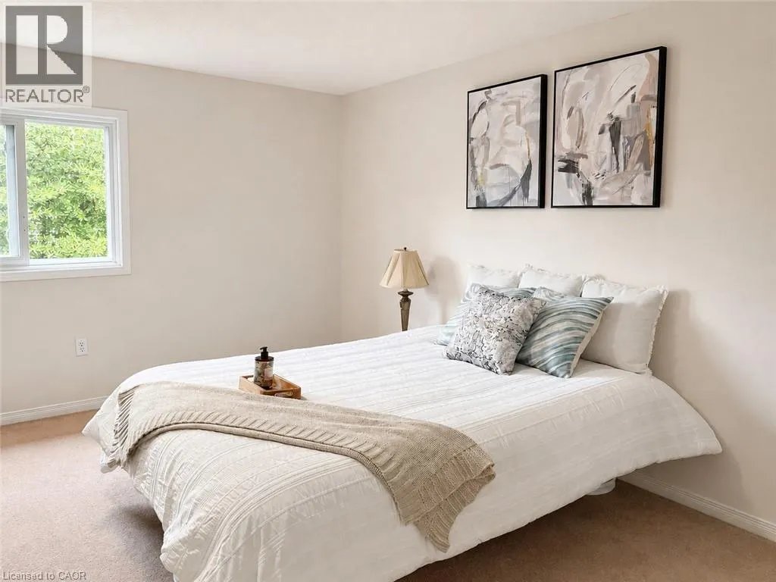
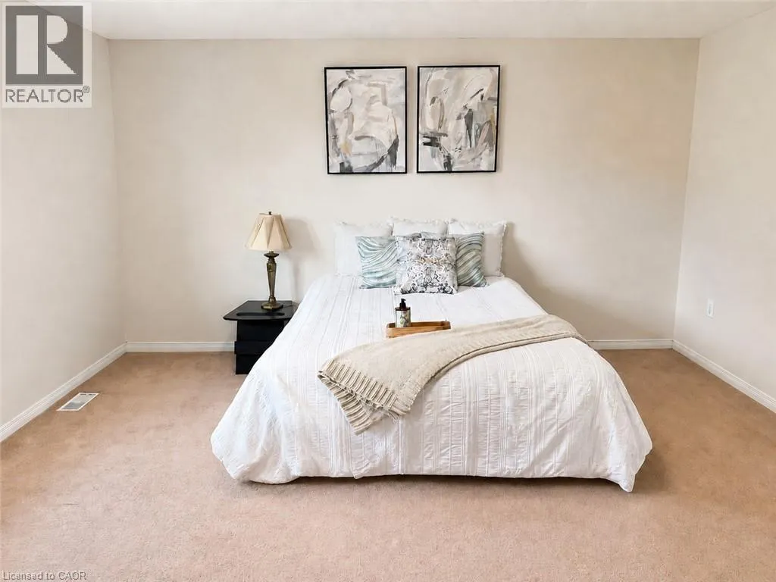
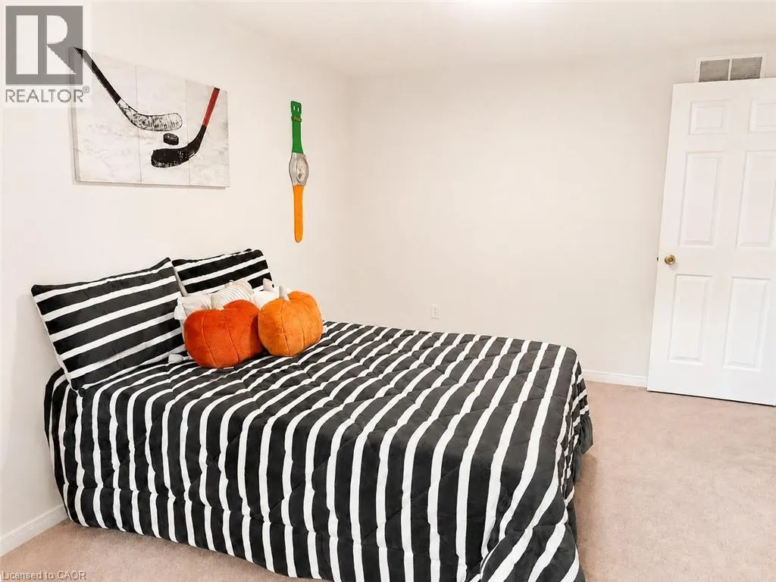
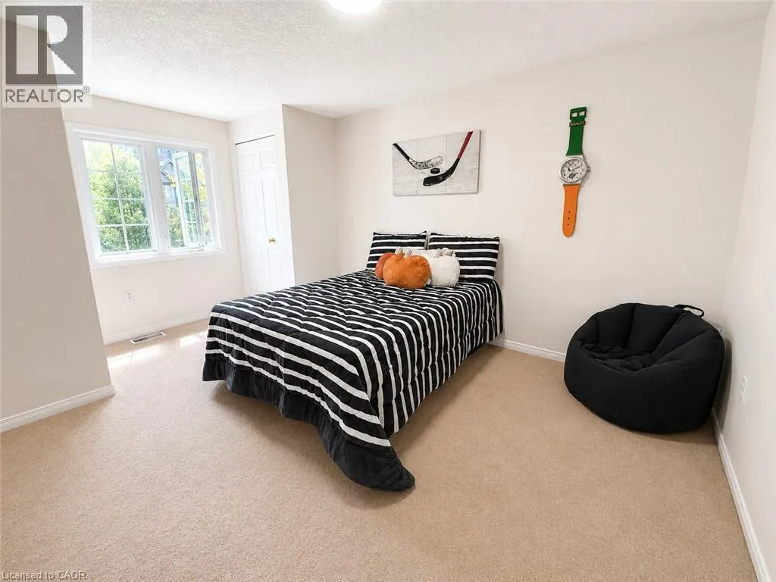
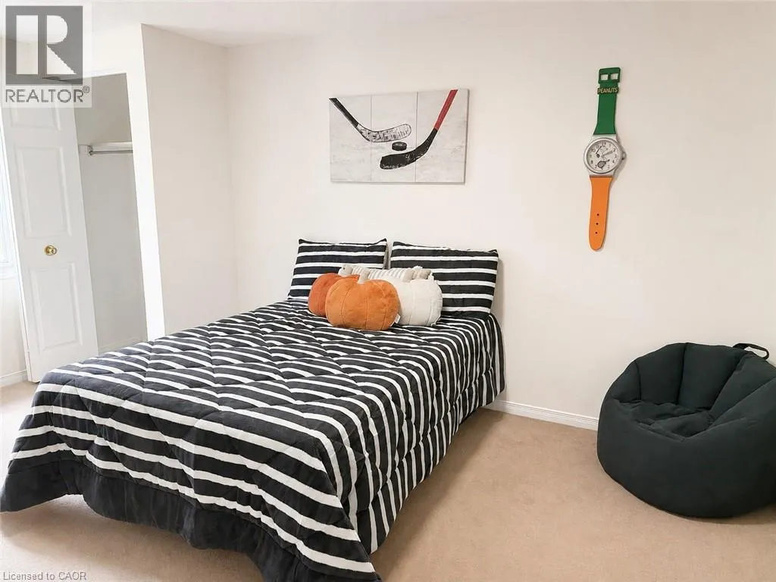
| Bedroom | 11'5'' x 10'0'' | Second level | ||
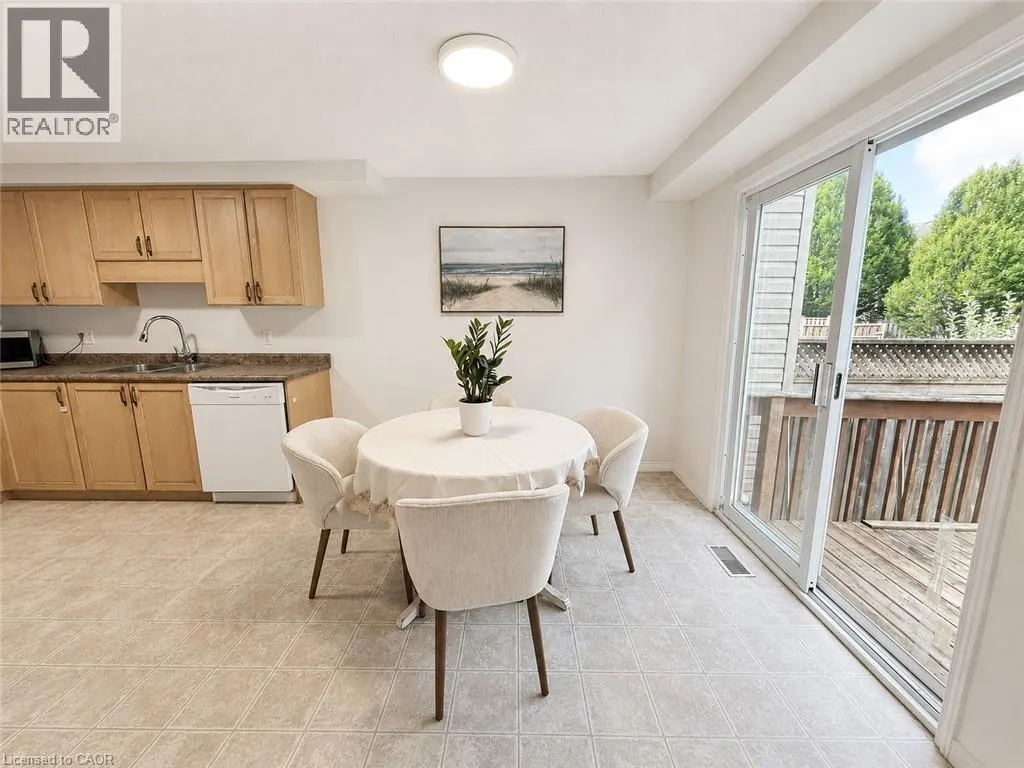
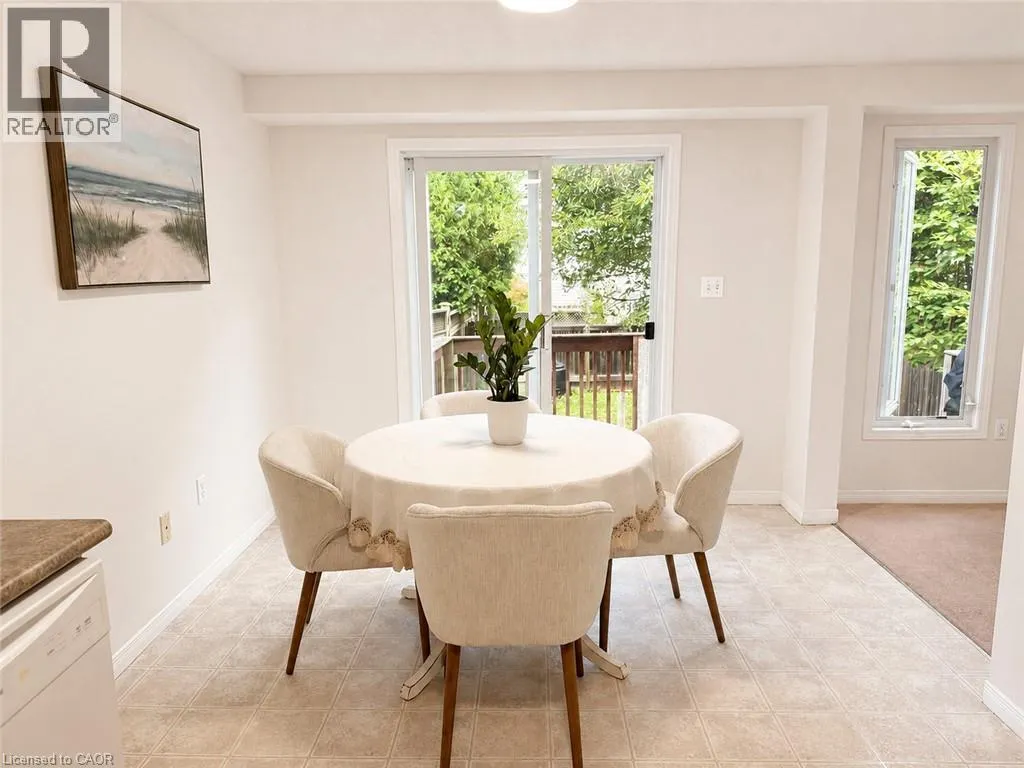
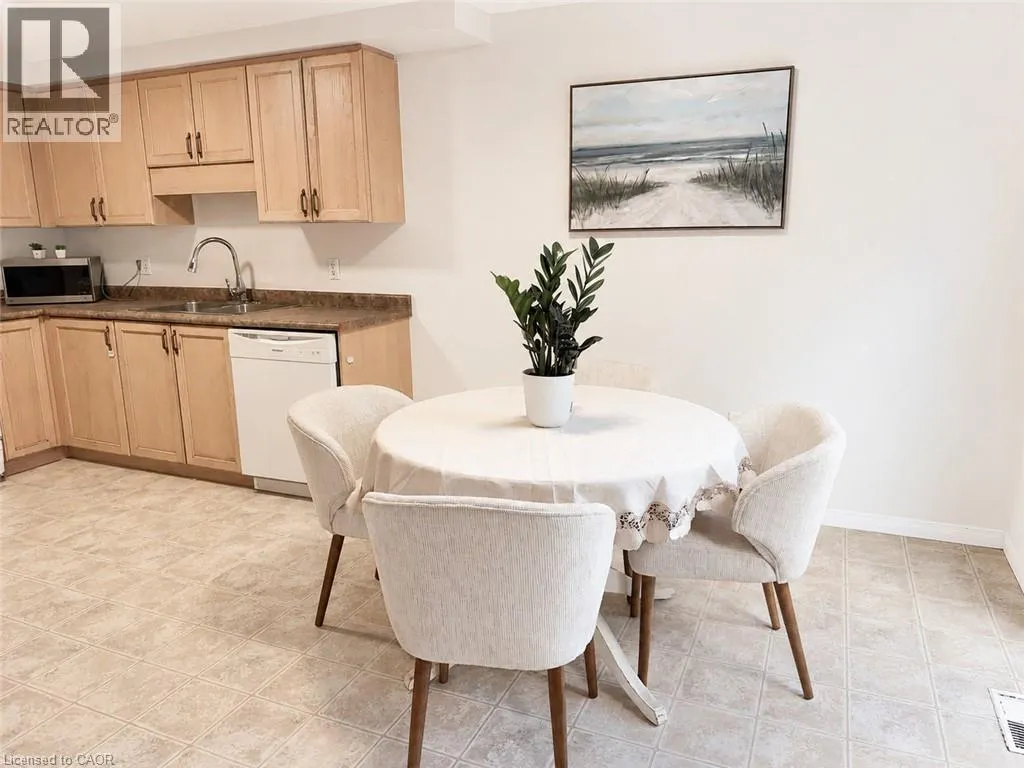
| Dining room | 9'0'' x 9'0'' | Main level | ||
| Kitchen | 10'0'' x 8'6'' | Main level | ||
| Laundry room | Measurements not available | Basement | ||
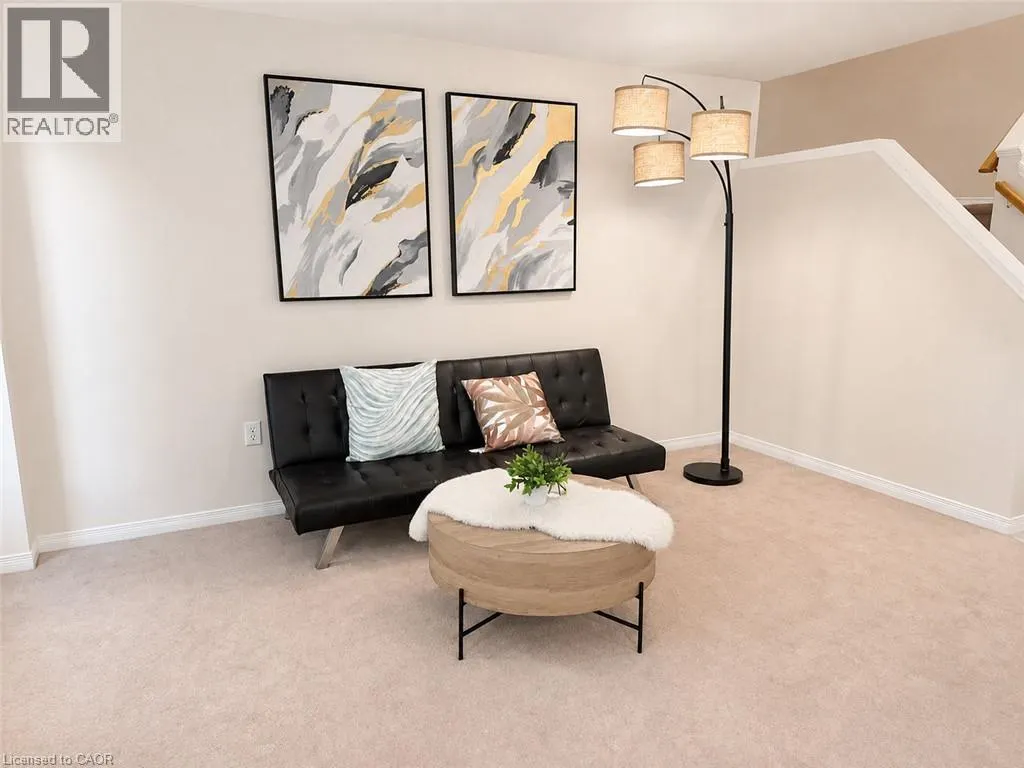
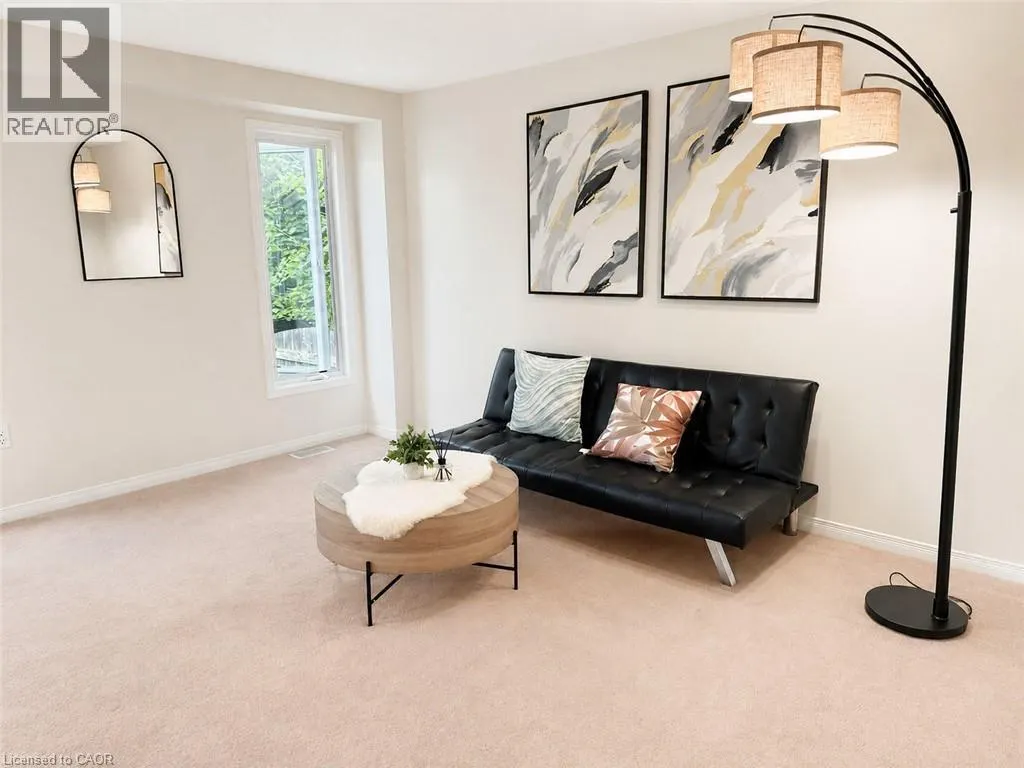
| Living room/Dining room | 14'0'' x 11'0'' | Main level |
Amenities
- Views
- New Construction
- Adult 55+
- Lease To Own
- No Strata Fees
- Furnished
- Pets
- Primary On Main
- Air Conditioning
- Seller Finance
- Green
- Fixer Upper
- Horse
- Golf
- Fireplace
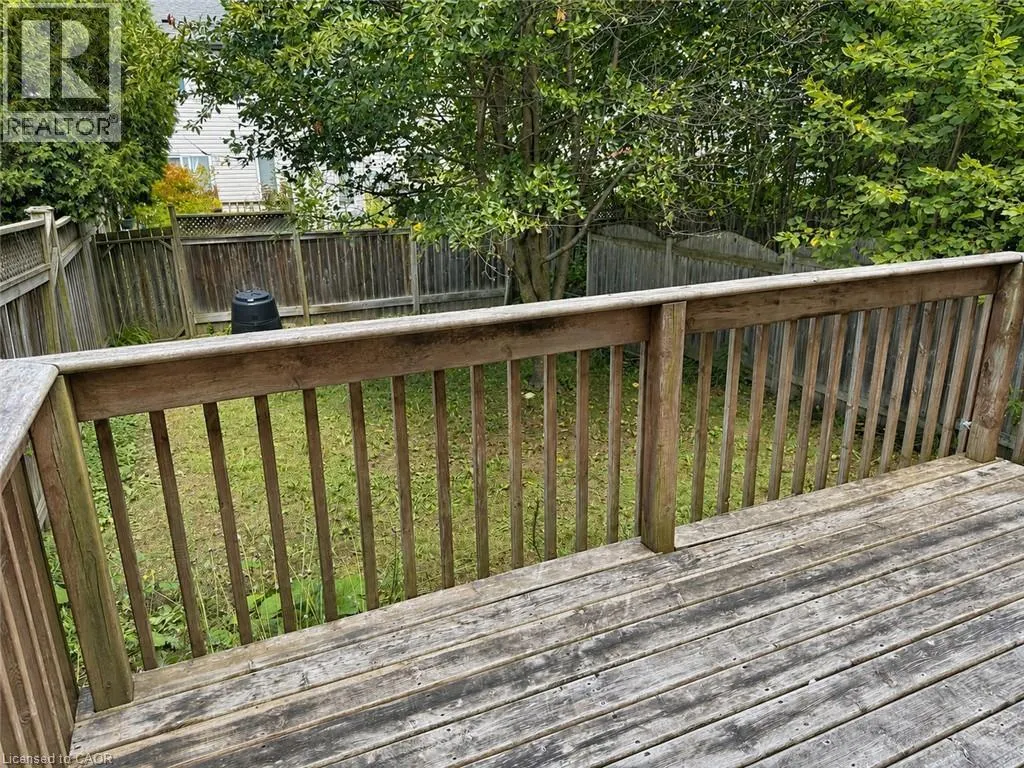
- Deck
- Garage
- Basement
- Pool

Property vs Townhouse Average in N2V 2W5
Price
Year Built
In The Neighbourhood
Waterloo
$ 627,000
- Type
- Townhouse
- Size
- 1,448 SqFt
- Rooms
- 3 Beds + 2.5 Baths
RE/MAX TWIN CITY REALTY INC.
Waterloo
$ 2,700
- Type
- Townhouse
- Size
- 1,388 SqFt
- Rooms
- 4 Beds + 2.5 Baths
HOMELIFE LANDMARK REALTY INC
Waterloo
$ 699,900
- Type
- Townhouse
- Size
- 2,316 SqFt
- Rooms
- 3 Beds + 2.5 Baths
RE/MAX TWIN CITY REALTY INC.
Waterloo
$ 629,900
- Type
- Townhouse
- Size
- 1,393 SqFt
- Rooms
- 3 Beds + 3 Baths
RE/MAX SOLID GOLD REALTY (II) LTD.

 All information deemed reliable but not guaranteed. All properties are subject to prior sale, change or withdrawal. Neither listing broker(s) or information provider(s) shall be responsible for any typographical errors, misinformation, misprints and shall be held totally harmless. Listing(s) information is provided for consumer's personal, non-commercial use and may not be used for any purpose other than to identify prospective properties consumers may be interested in purchasing. The data relating