








Address
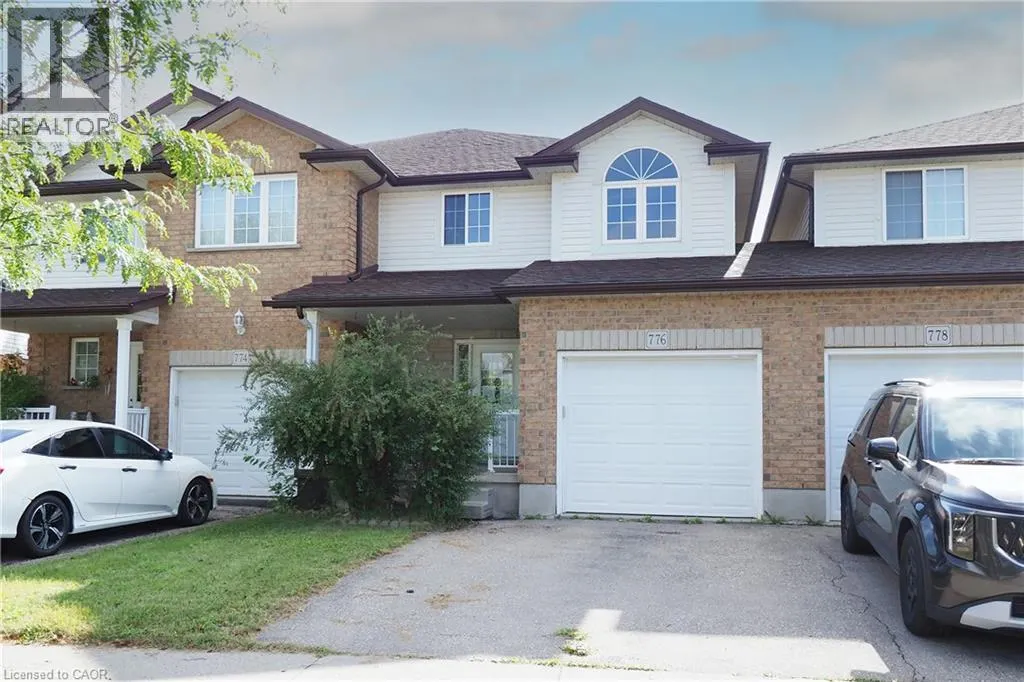
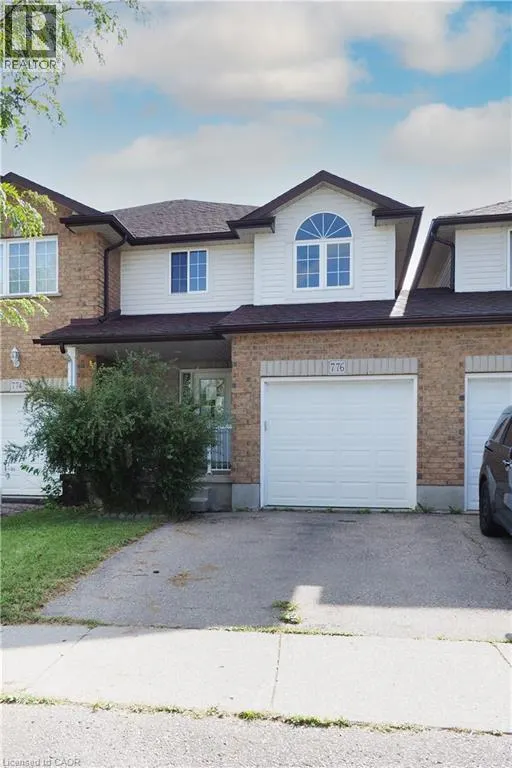
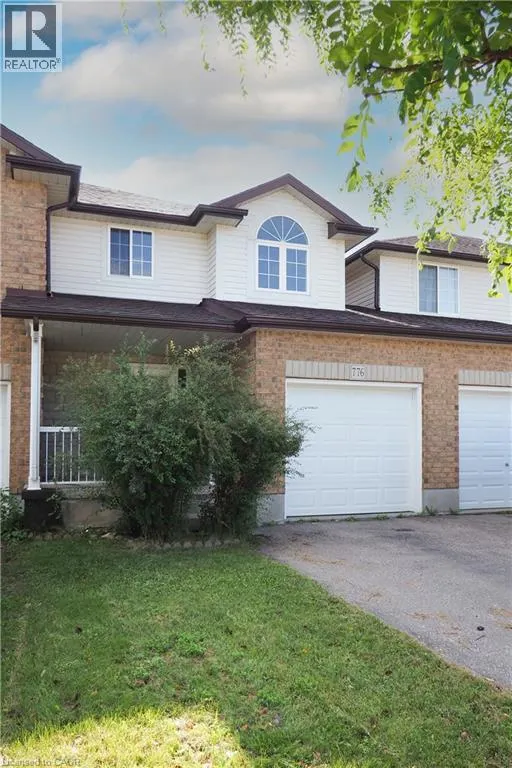
776 Paris Boulevard, Waterloo, ON
Price
$ 629,900
Property Attributes
- ID#40858129
- TypeTownhouse
- Listing Status Active
- MunicipalityWaterloo
- CityWaterloo
- AreaWaterloo
- Neighbourhood443 - Columbia Forest/Clair Hills
- Postal CodeN2T 2Y1
- StyleOther
- Price$ 629,900
- Bedrooms3
- Bathrooms2
- Half Bathrooms2
- Sqr Footage1393
Data Source:
Canadian Real Estate Association (CREA)
Property Description
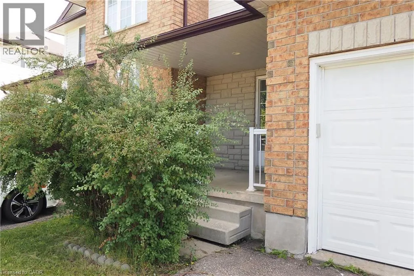
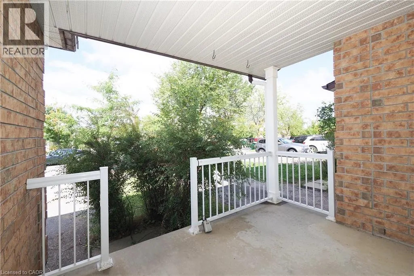
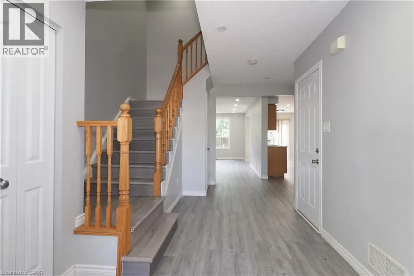
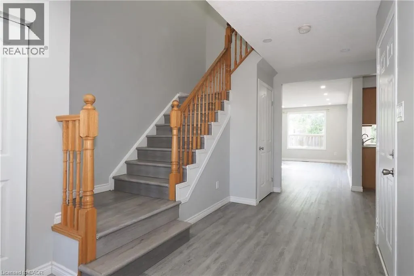
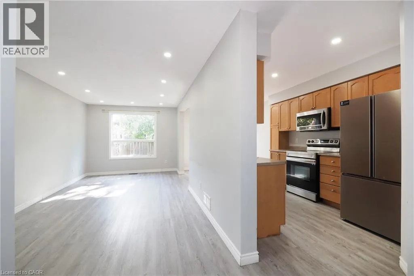
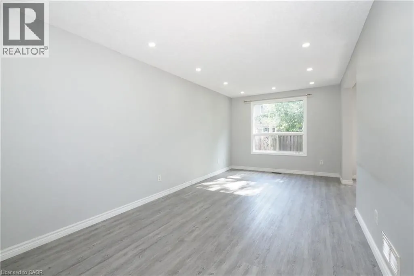
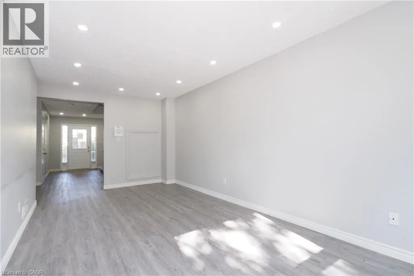
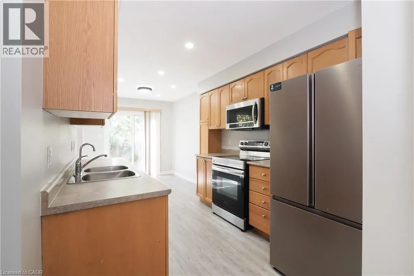
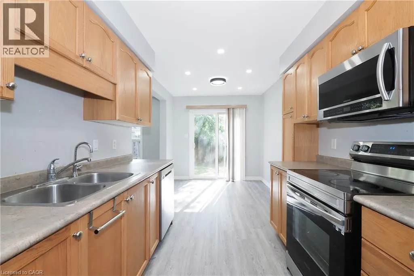
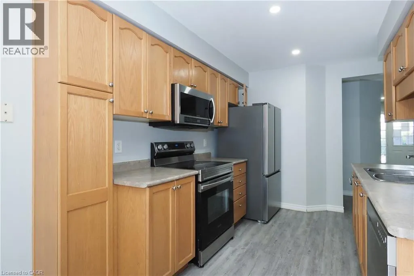
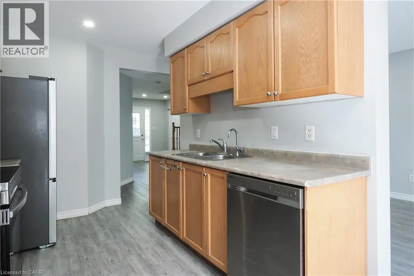
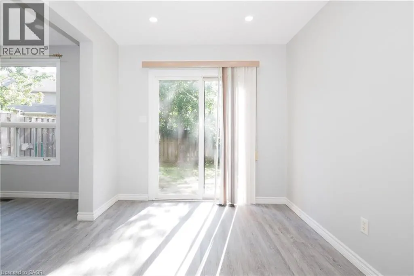
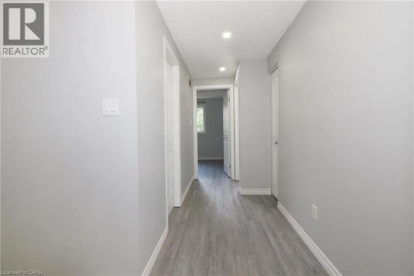
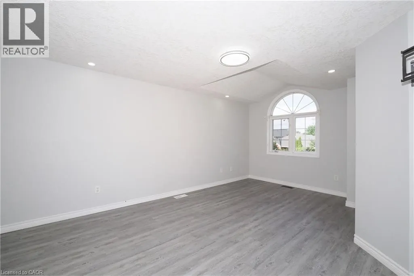
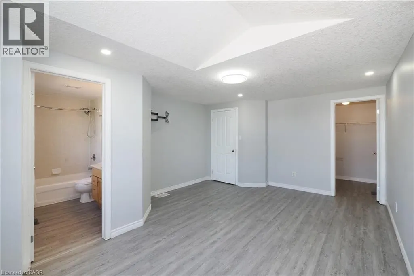
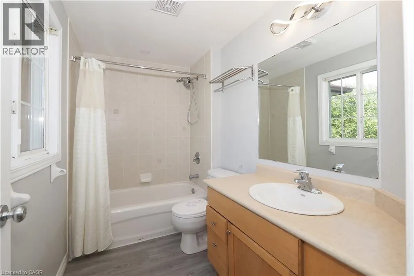
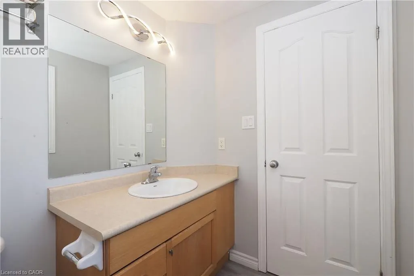
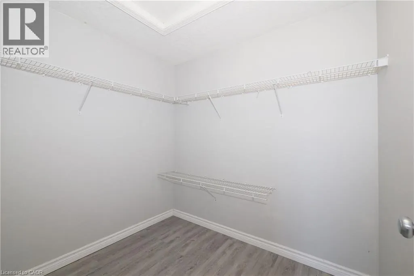
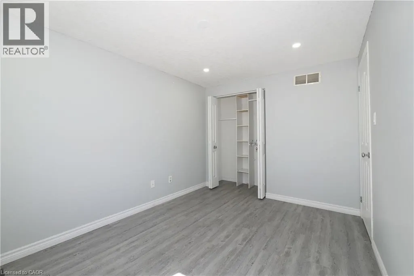
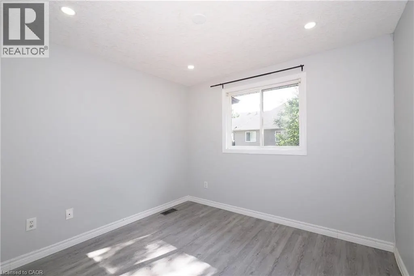
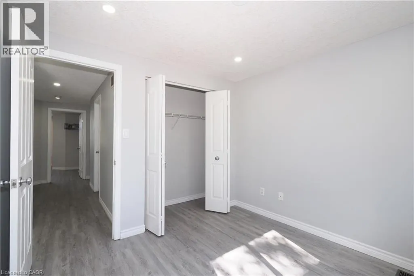
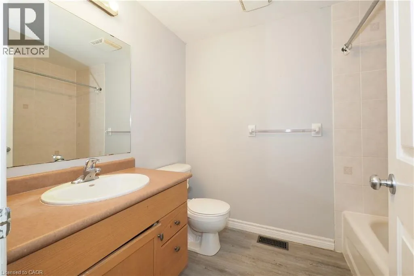
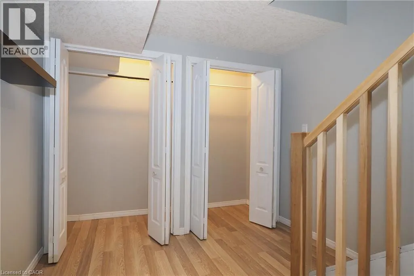
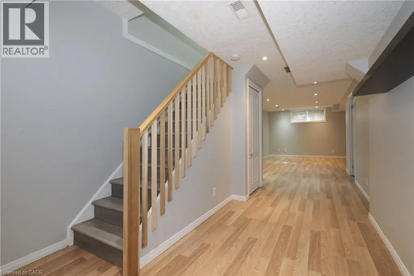
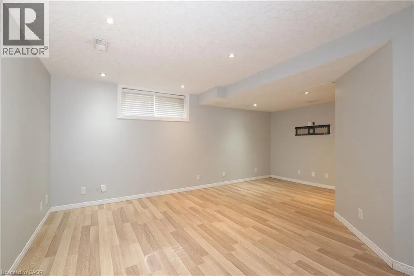
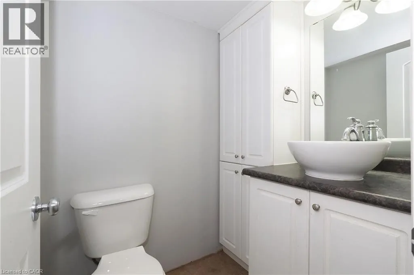
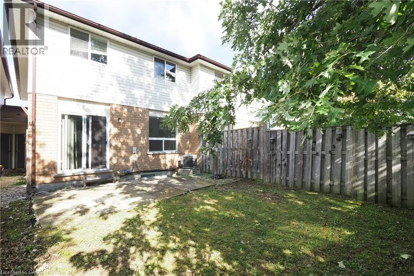
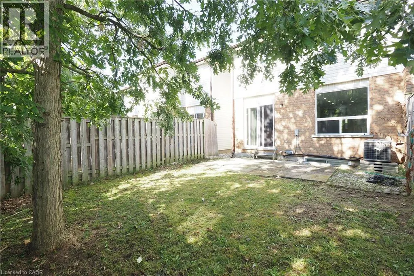
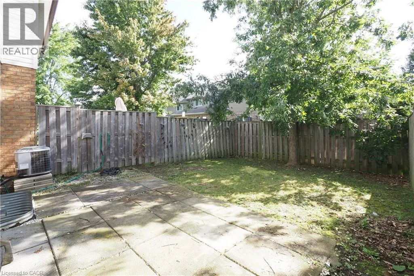
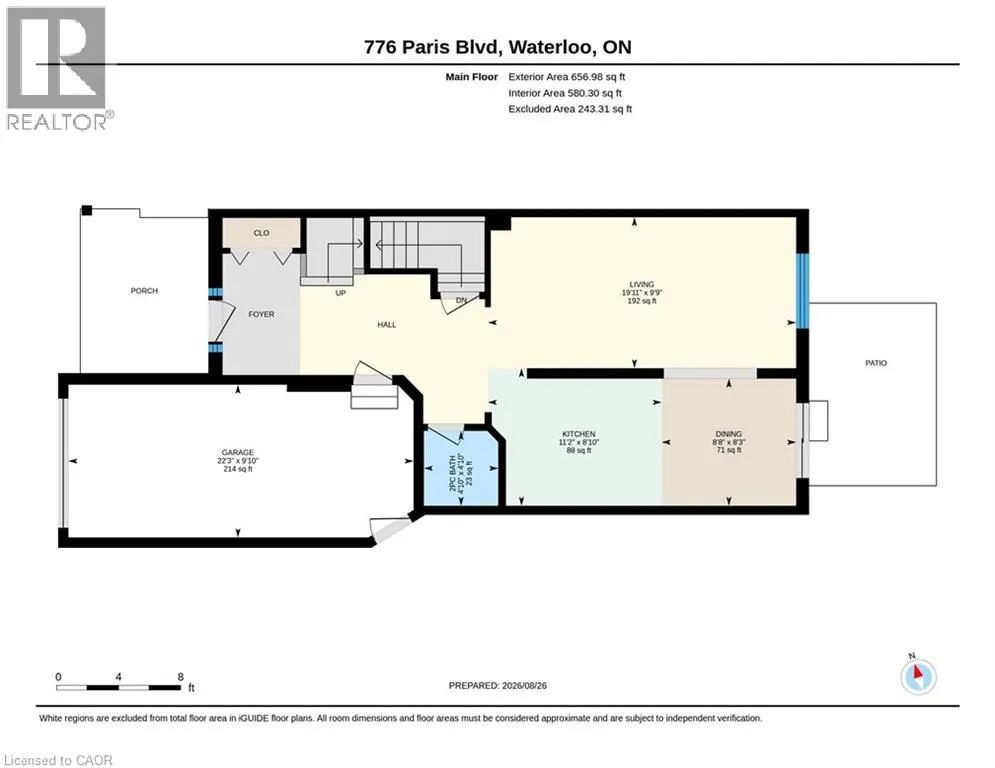
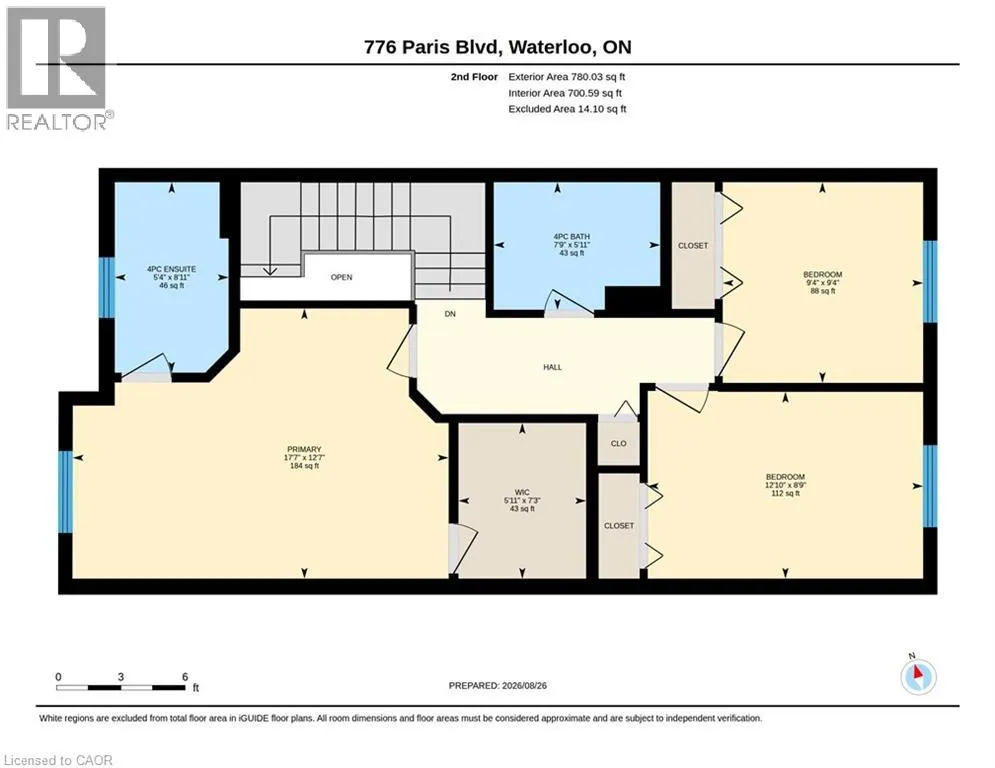
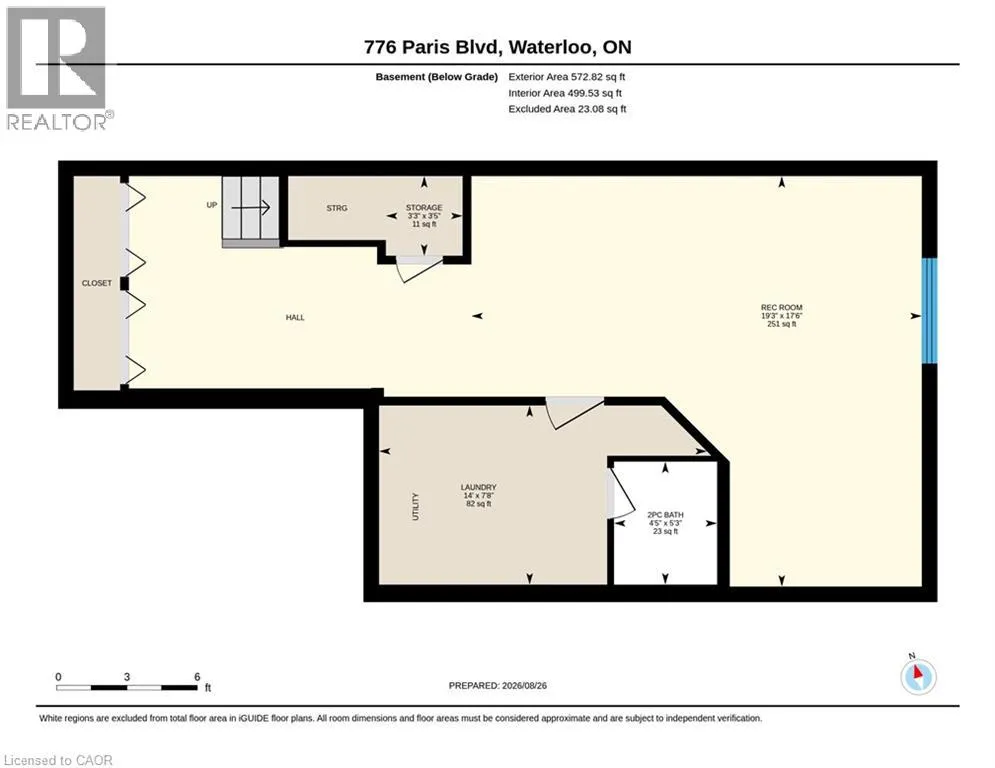
An excellent opportunity to own a freehold townhome with no condominium fees in a convenient Waterloo location. Offering 3 bedrooms, 4 bathrooms and a finished basement, this home provides a practical layout with plenty of living space across three levels. The main floor features vinyl flooring, numerous pot lights and a bright living area. The kitchen offers good cabinet and counter space and opens to the dining area, where sliding doors provide direct access to the backyard. Upstairs, the primary bedroom includes a walk-in closet and private 4-piece ensuite. Two additional bedrooms and another 4-piece bathroom complete the upper level. The finished lower level adds valuable flexible living space suitable for a recreation room, home office or other uses and includes a 2-piece washroom, laundry/utility area and additional storage. Set in an established, family-friendly neighbourhood with The Boardwalk and Ira Needles Boulevard nearby, you'll have shopping, restaurants, grocery stores, pharmacies, banks and other everyday conveniences within easy reach. Public transit, schools, the University of Waterloo, Wilfrid Laurier University and Conestoga College are also readily accessible, along with routes connecting to Highway 401 and the surrounding region. No condominium fees and no rental equipment. A spacious freehold home in a location that puts many of Waterloo's most-used amenities close at hand. (id:7434)
General Features
| Property Type | Single Family |
|---|---|
| Zoning Description | R2 |
| Amenities | Public Transit, Schools, Shopping |
| Building Appliances | Water softener |
| Building Architectural Style | Other |
| Building Cooling Type | Central air conditioning |
| Parking Space Total | 2 |
| Building Type | Row / Townhouse |
| Ownership Type | Freehold |
| Building.StoriesTotal | 2 |
Interior Features
| Building Fireplace Present | False |
|---|---|
| Building Heating Type | Forced air |
| Building Heating Fuel | Natural gas |
| Basement Development | Finished |
| Basement Type | Full (Finished) |
| Construction Style Attachment | Attached |
| Living Area Range | 1393 |
| Bedrooms | 3 |
Exterior Features
| Land Amenities | Public Transit, Schools, Shopping |
|---|---|
| Sewer | Municipal sewage system |
| Exterior Finish | Brick Veneer, Vinyl siding |
Room Details
| Room | Dimensions | Level | Flooring | Details |
|---|---|---|---|---|
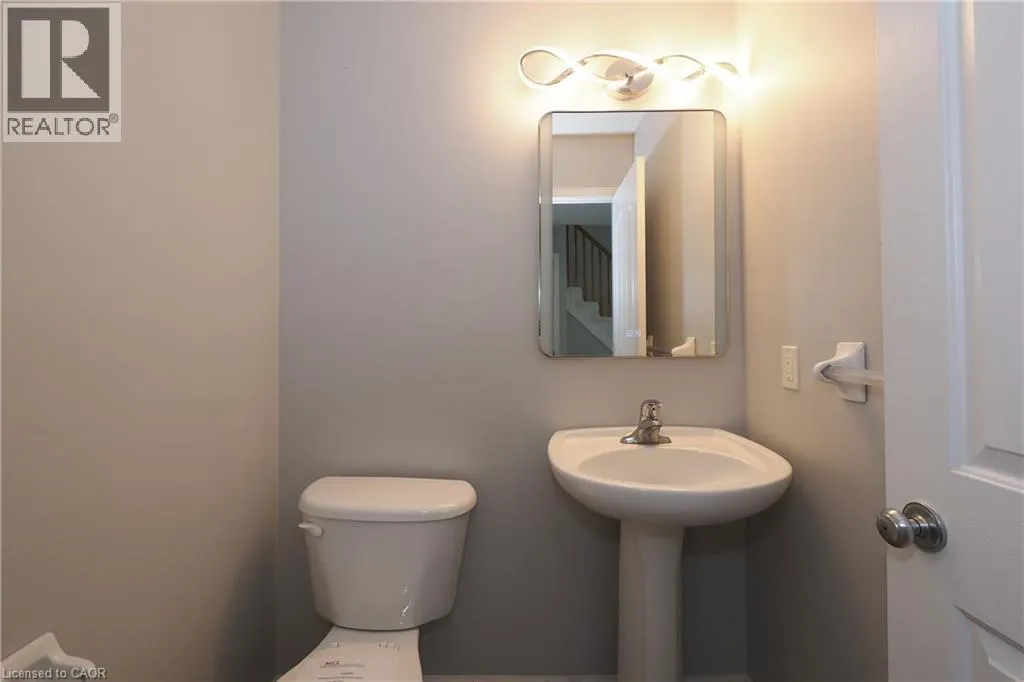
| 2pc Bathroom | 10'0'' x 4'10'' | Main level | ||
| 4pc Bathroom | 7'9'' x 5'11'' | Second level | ||
| 4pc Ensuite bath | 5'4'' x 8'11'' | Second level | ||
| Bedroom | 12'10'' x 8'9'' | Second level | ||
| Dining room | 8'8'' x 8'3'' | Main level | ||
| Eat in kitchen | 11'2'' x 8'10'' | Main level | ||
| Laundry room | 14'0'' x 7'8'' | Basement | ||
| Living room | 19'11'' x 9'9'' | Main level | ||
| Primary Bedroom | 17'7'' x 12'7'' | Second level | ||
| Recreation room | 19'3'' x 17'6'' | Basement | ||
| Storage | 3'3'' x 3'5'' | Basement |
Amenities
- Views
- New Construction
- Adult 55+
- Lease To Own
- No Strata Fees
- Furnished
- Pets
- Primary On Main
- Air Conditioning
- Seller Finance
- Green
- Fixer Upper
- Horse
- Golf
- Fireplace
- Deck
- Garage
- Basement
- Pool

Property vs Townhouse Average in N2T 2Y1
Price
In The Neighbourhood
Waterloo
$ 627,000
- Type
- Townhouse
- Size
- 1,448 SqFt
- Rooms
- 3 Beds + 2.5 Baths
RE/MAX TWIN CITY REALTY INC.
Waterloo
$ 2,700
- Type
- Townhouse
- Size
- 1,388 SqFt
- Rooms
- 4 Beds + 2.5 Baths
HOMELIFE LANDMARK REALTY INC
Waterloo
$ 599,999
- Type
- Townhouse
- Size
- 1,283 SqFt
- Rooms
- 3 Beds + 1.5 Baths
HOMELIFE LANDMARK REALTY INC BROKERAGE 103B
Waterloo
$ 699,900
- Type
- Townhouse
- Size
- 2,316 SqFt
- Rooms
- 3 Beds + 2.5 Baths
RE/MAX TWIN CITY REALTY INC.

 All information deemed reliable but not guaranteed. All properties are subject to prior sale, change or withdrawal. Neither listing broker(s) or information provider(s) shall be responsible for any typographical errors, misinformation, misprints and shall be held totally harmless. Listing(s) information is provided for consumer's personal, non-commercial use and may not be used for any purpose other than to identify prospective properties consumers may be interested in purchasing. The data relating