








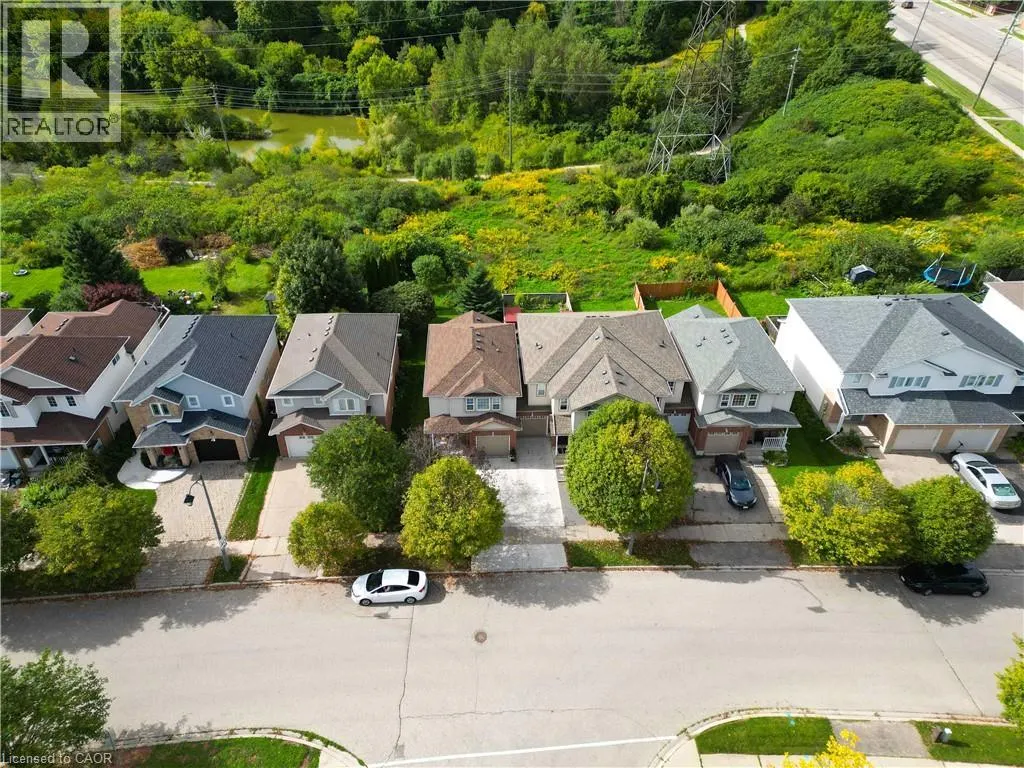
Address
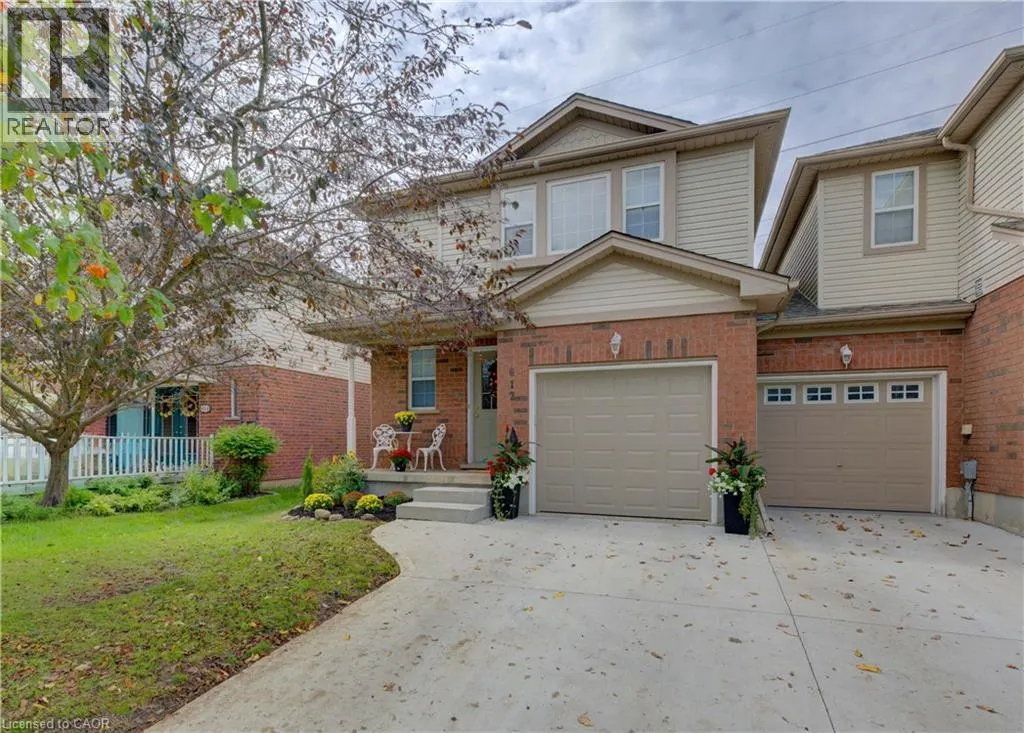
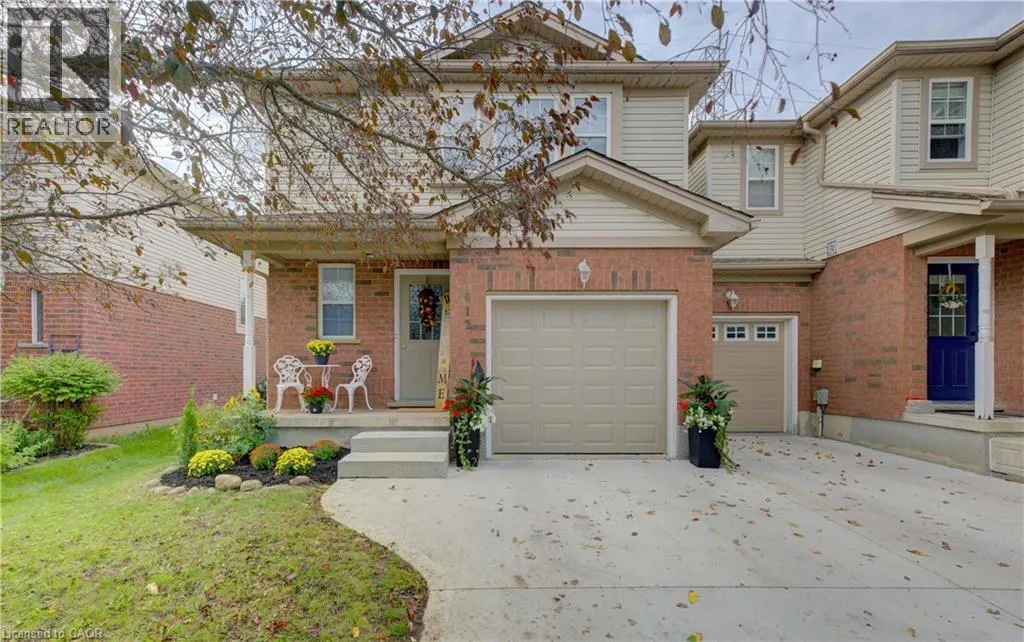
612 Brandenburg Boulevard, Waterloo, ON
Price
$ 649,900
Property Attributes
- ID#40859764
- TypeTownhouse
- Listing Status Active
- MunicipalityWaterloo
- CityWaterloo
- AreaWaterloo
- Neighbourhood443 - Columbia Forest/Clair Hills
- Postal CodeN2T 2V3
- Style
- Year Built2001
- Price$ 649,900
- Bedrooms3
- Bathrooms1
- Half Bathrooms1
- Sqr Footage1354
Data Source:
Canadian Real Estate Association (CREA)
Property Description
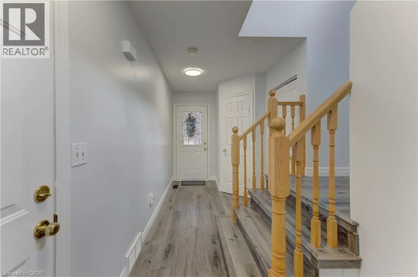
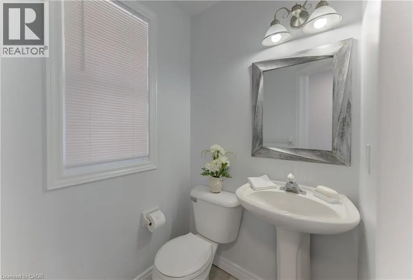
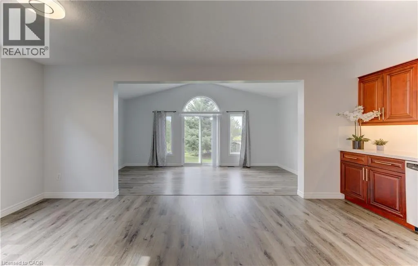
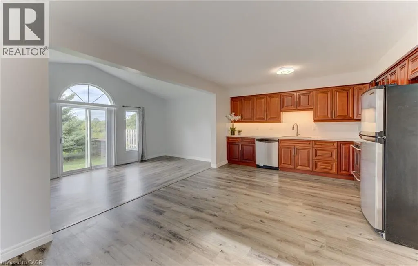
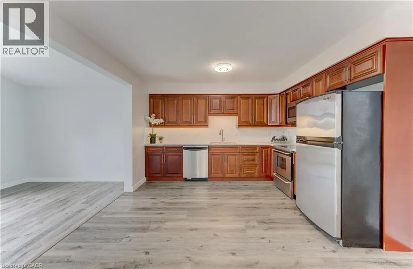
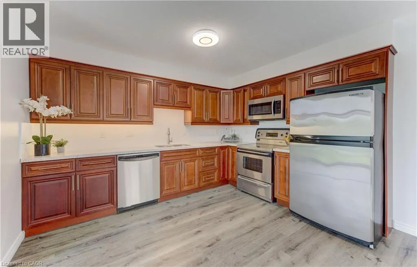
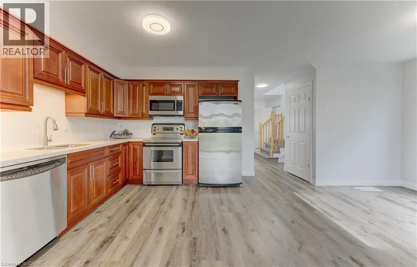
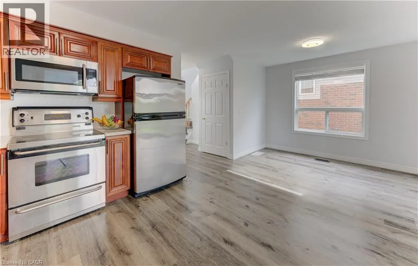
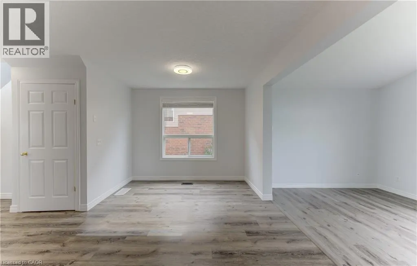
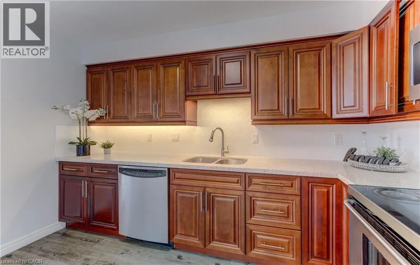
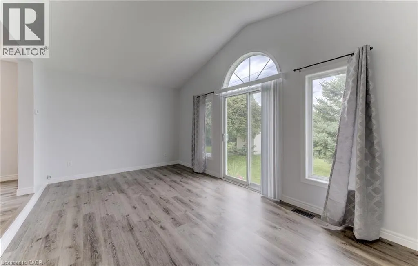
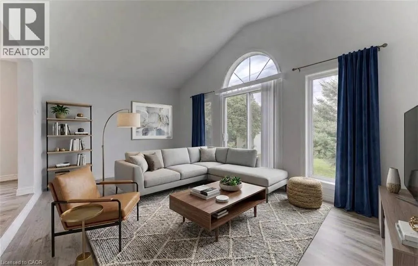
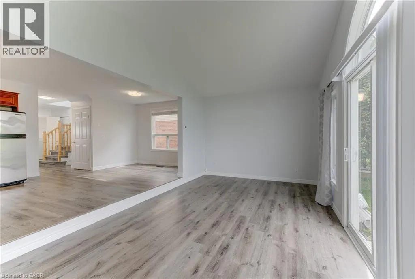
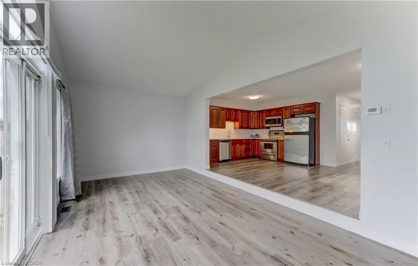
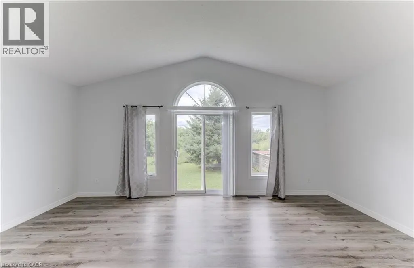
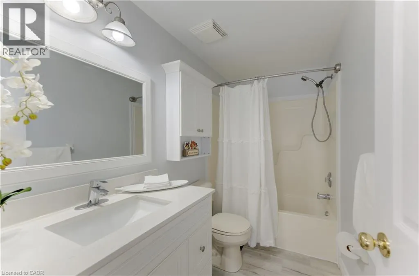
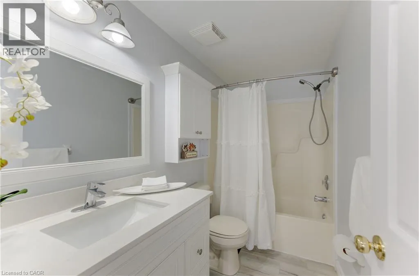
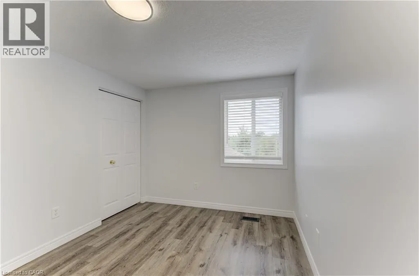
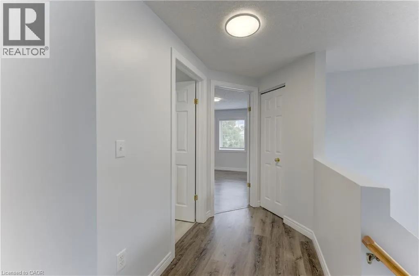
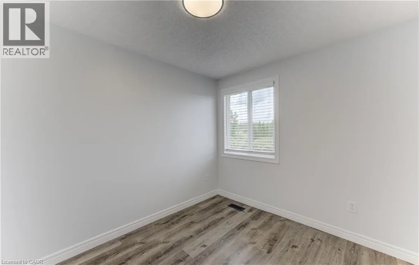
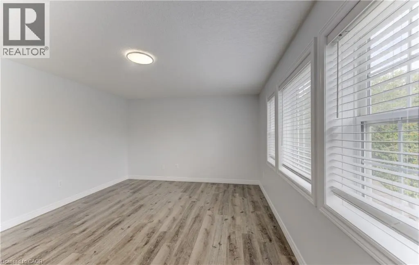
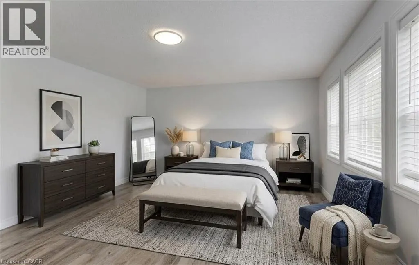
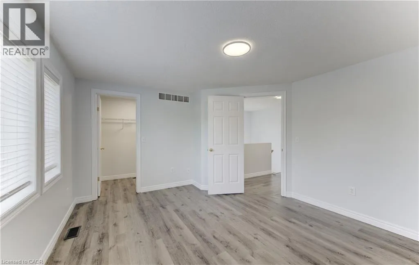
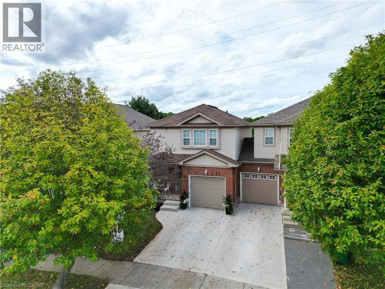
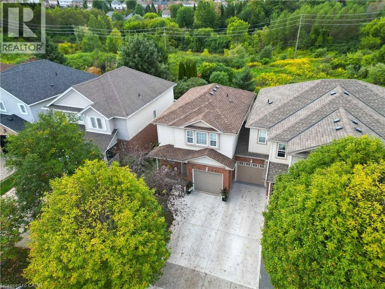
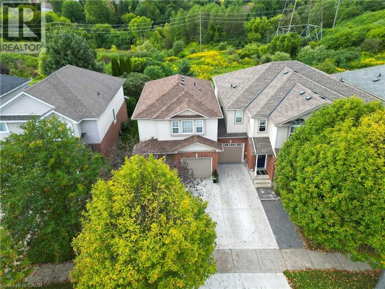
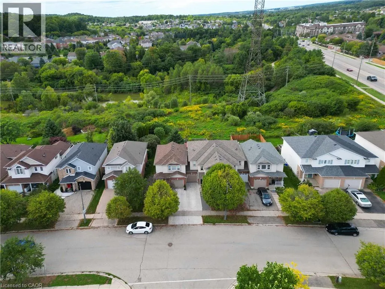
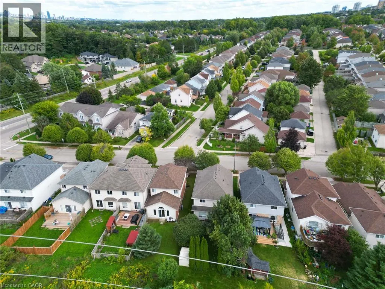
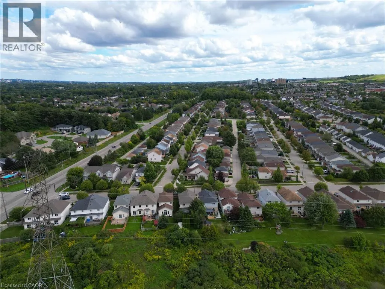
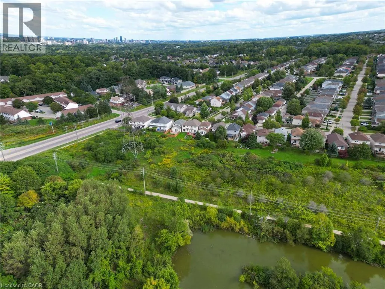
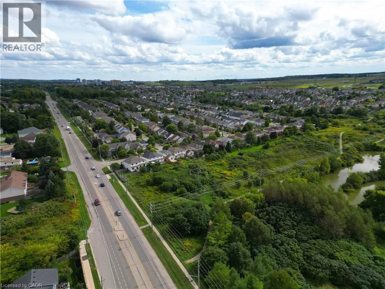
Attention first time home buyers & investors. Welcome to this beautifully maintained freehold townhome in the desirable Clair Hills/Erbsville subdivision in Waterloo Offering modern family living with no condo fees. This home features carpet free 3 bedrooms, one full bathroom on the 2nd level plus powder room on main level. Unspoiled basement waiting for your finishing touches. An updated kitchen with granite counters and modern backsplash. spacious great room with slider to backyard and no backyard neighbors. New garage door 2026, freshly painted, new light fixtures 2026 & owned water softener & water heater. Near all amenities including Boardwalk, Costco, Medical Centre, Movie Theatre, Restaurants & Walmart. Schools, parkette & bus route near by and quick access to Laurel Creek Conservation Area plus a short driving distance to both UoW and Wilfred Laurier universities. Dinette, Great room & M/bedroom photos are virtually staged. Shows AAA and ready for immediate occupancy (id:7434)
General Features
| Features | Southern exposure, Sump Pump |
|---|---|
| Community Features | Quiet Area |
| Property Type | Single Family |
| Zoning Description | R7 |
| Amenities | Playground, Schools, Shopping |
| Building Appliances | Dishwasher, Microwave, Refrigerator, Stove, Washer, Window Coverings, Garage door opener |
| Building Cooling Type | Central air conditioning |
| Location Description | Erbsville Road to Bradenburg Blvd |
| Parking Space Total | 2 |
| Foundation Type | Poured Concrete |
| Building Type | Row / Townhouse |
| Ownership Type | Freehold |
| Building.StoriesTotal | 2 |
Interior Features
| Building Fireplace Present | False |
|---|---|
| Building Heating Type | Forced air |
| Building Heating Fuel | Natural gas |
| Basement Development | Unfinished |
| Basement Type | Full (Unfinished) |
| Construction Style Attachment | Attached |
| Living Area Range | 1354 |
| Bedrooms | 3 |
Exterior Features
| Land Amenities | Playground, Schools, Shopping |
|---|---|
| Sewer | Municipal sewage system |
| Exterior Finish | Brick, Vinyl siding |
Room Details
| Room | Dimensions | Level | Flooring | Details |
|---|---|---|---|---|
| 2pc Bathroom | Measurements not available | Main level | ||
| 4pc Bathroom | Measurements not available | Second level | ||
| Bedroom | 10'2'' x 12'3'' | Second level | ||
| Dining room | 8'10'' x 9'10'' | Main level | ||
| Kitchen | 10'11'' x 12'0'' | Main level | ||
| Living room | 19'9'' x 10'11'' | Main level | ||
| Primary Bedroom | 15'1'' x 12'0'' | Second level |
Amenities
- Views
- New Construction
- Adult 55+
- Lease To Own
- No Strata Fees
- Furnished
- Pets
- Primary On Main
- Air Conditioning
- Seller Finance
- Green
- Fixer Upper
- Horse
- Golf
- Fireplace
- Deck
- Garage
- Basement
- Pool

Property vs Townhouse Average in N2T 2V3
Price
Year Built
In The Neighbourhood
Waterloo
$ 2,450
- Type
- Townhouse
- Size
- 1,200 SqFt
- Rooms
- 2 Beds + 2.5 Baths
RE/MAX Twin City Realty Inc.
Waterloo
$ 587,000
- Type
- Townhouse
- Size
- 1,448 SqFt
- Rooms
- 3 Beds + 2.5 Baths
RE/MAX TWIN CITY REALTY INC.
Waterloo
$ 2,700
- Type
- Townhouse
- Size
- 1,388 SqFt
- Rooms
- 4 Beds + 2.5 Baths
HOMELIFE LANDMARK REALTY INC
Waterloo
$ 599,999
- Type
- Townhouse
- Size
- 1,283 SqFt
- Rooms
- 3 Beds + 1.5 Baths
HOMELIFE LANDMARK REALTY INC BROKERAGE 103B
Waterloo
$ 699,900
- Type
- Townhouse
- Size
- 2,316 SqFt
- Rooms
- 3 Beds + 2.5 Baths
RE/MAX TWIN CITY REALTY INC.
Waterloo
$ 629,900
- Type
- Townhouse
- Size
- 1,393 SqFt
- Rooms
- 3 Beds + 3 Baths
RE/MAX SOLID GOLD REALTY (II) LTD.

 All information deemed reliable but not guaranteed. All properties are subject to prior sale, change or withdrawal. Neither listing broker(s) or information provider(s) shall be responsible for any typographical errors, misinformation, misprints and shall be held totally harmless. Listing(s) information is provided for consumer's personal, non-commercial use and may not be used for any purpose other than to identify prospective properties consumers may be interested in purchasing. The data relating