


Address
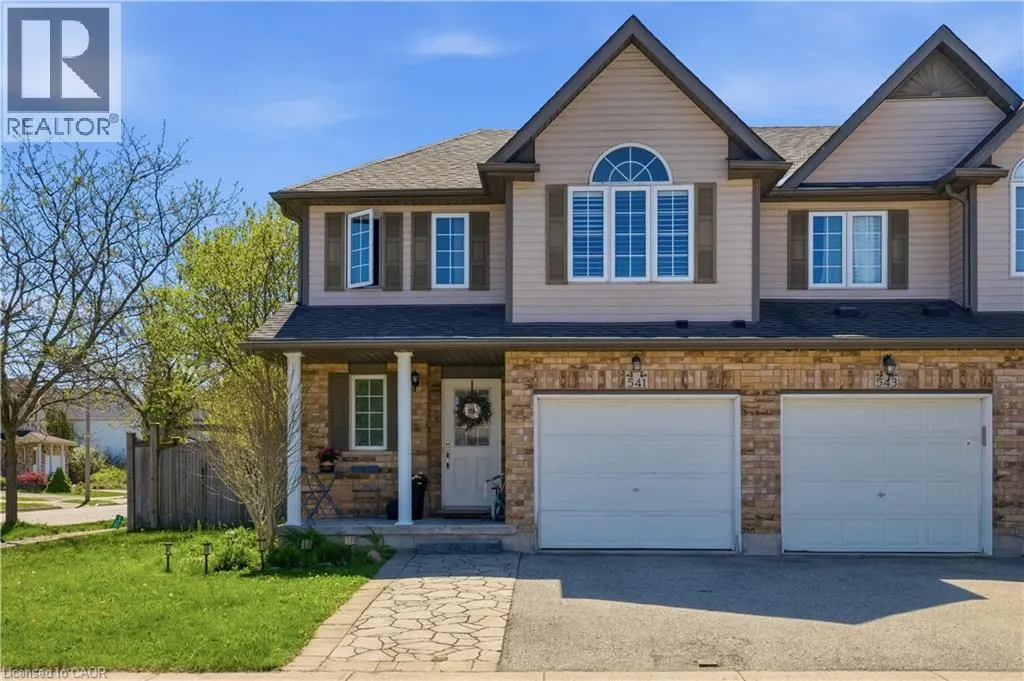
541 Wild Iris Avenue, Waterloo, ON
Price
$ 699,000
Property Attributes
- ID#40852607
- TypeTownhouse
- Listing Status Active
- MunicipalityWaterloo
- CityWaterloo
- AreaWaterloo
- Neighbourhood443 - Columbia Forest/Clair Hills
- Postal CodeN2V 2W4
- Style
- Price$ 699,000
- Bedrooms4
- Bathrooms1
- Half Bathrooms1
- Sqr Footage1501
Data Source:
Canadian Real Estate Association (CREA)
Property Description
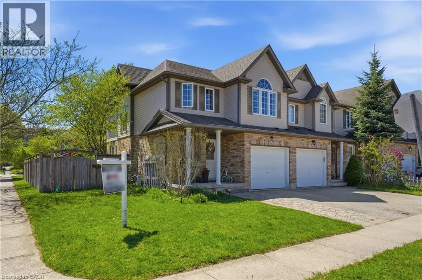
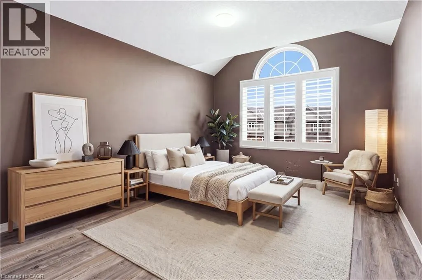
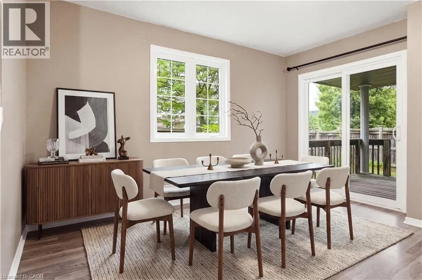
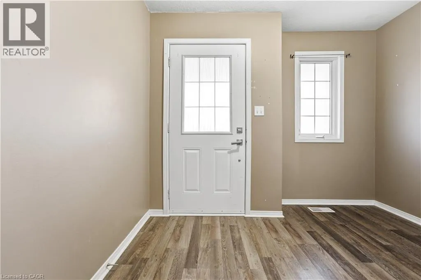
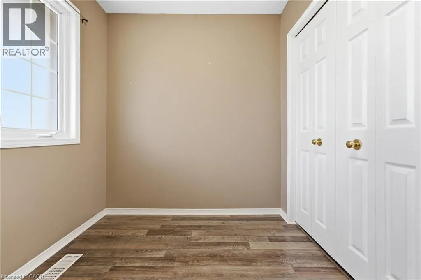
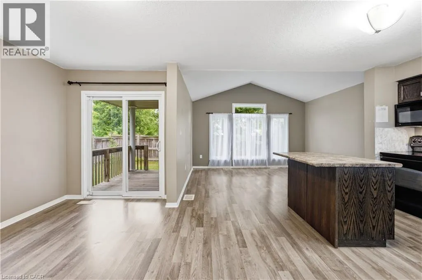
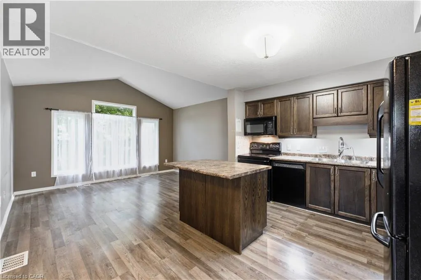
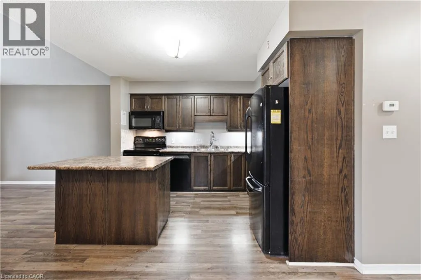
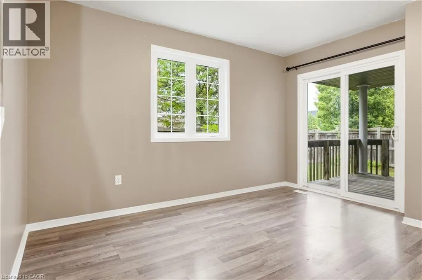
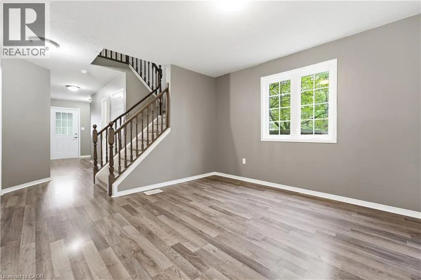
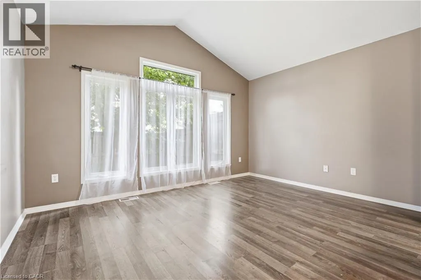
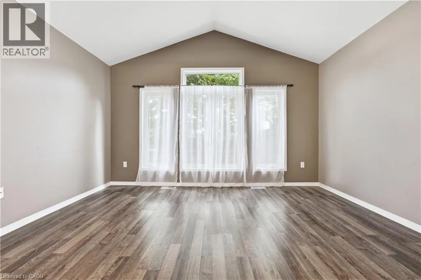
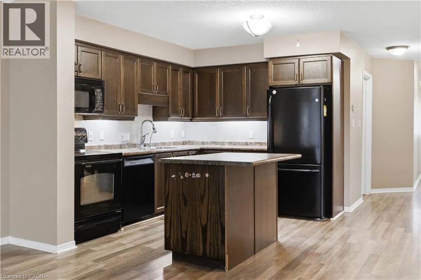
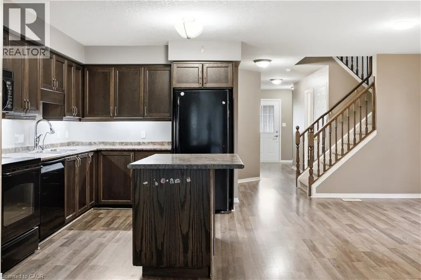
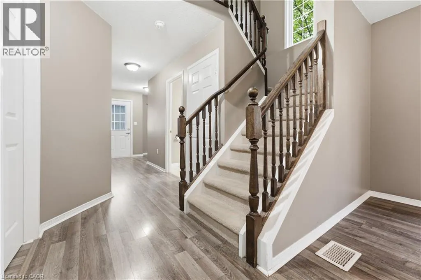
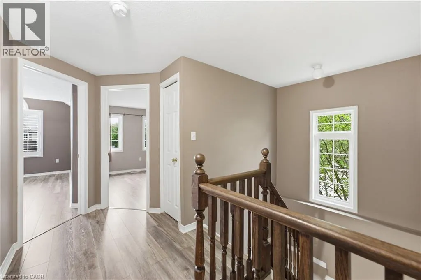
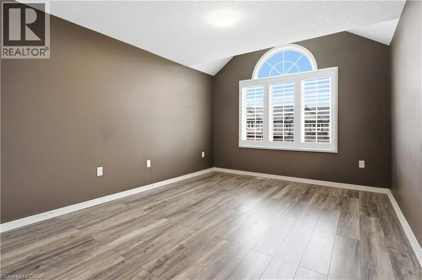
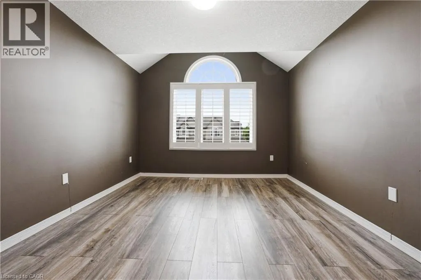
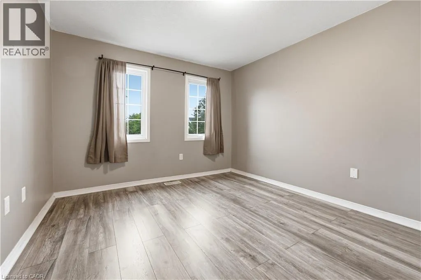
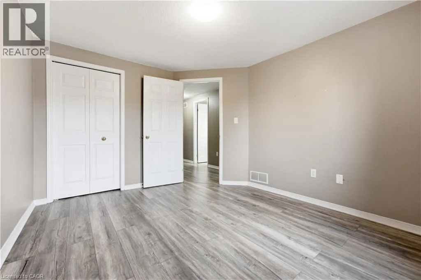
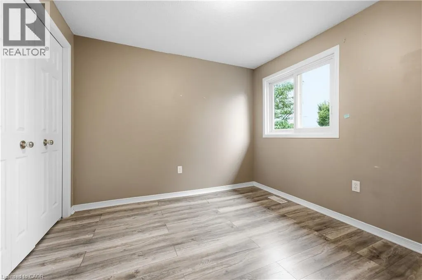
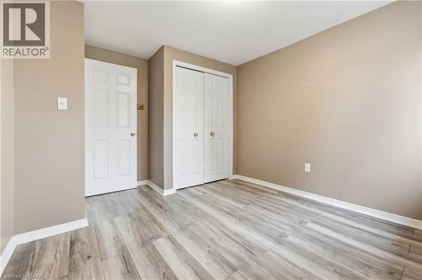
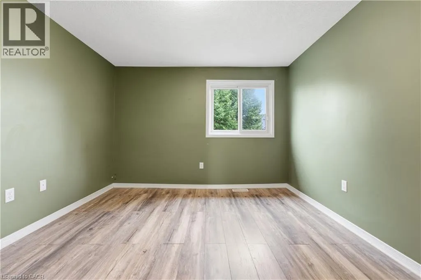
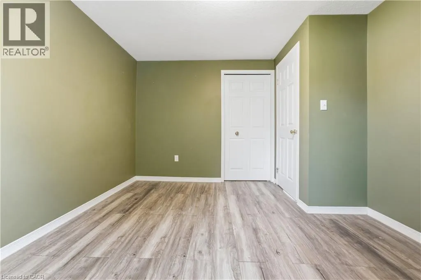
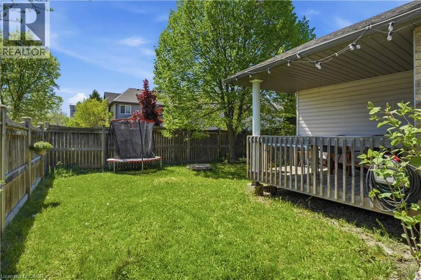
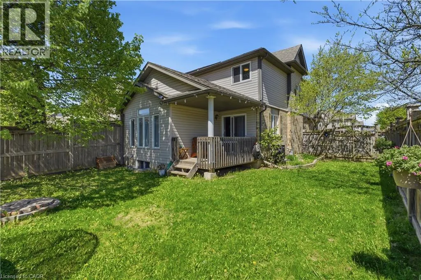
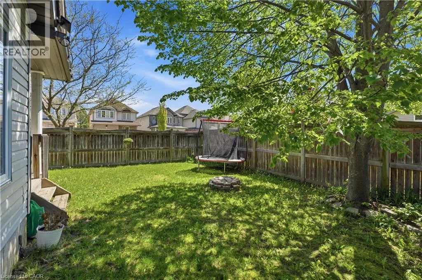
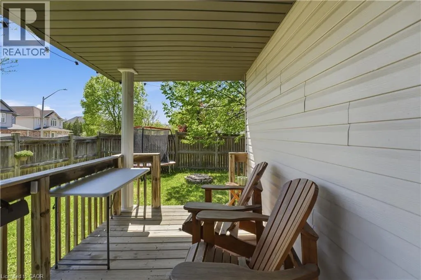
Experience the perfect blend of comfort and convenience in this stunning 4-bedroom end-unit townhouse. Designed with both first-time buyersand growing families in mind, the home features seamless, high-quality laminate flooring across both the main and upper levels. The bright,open-concept kitchen flows naturally into the living space, making it an ideal hub for entertaining. Step outside to a fully fenced, privatebackyard complete with a cozy porch—your own quiet retreat. Situated just moments from premier shopping, the YMCA, local universities, andtop-rated schools, this home offers an unparalleled lifestyle in one of the city's most sought-after neighbourhoods. (id:7434)
General Features
| Features | Automatic Garage Door Opener |
|---|---|
| Property Type | Single Family |
| Zoning Description | R7 |
| Amenities | Park, Place of Worship, Schools |
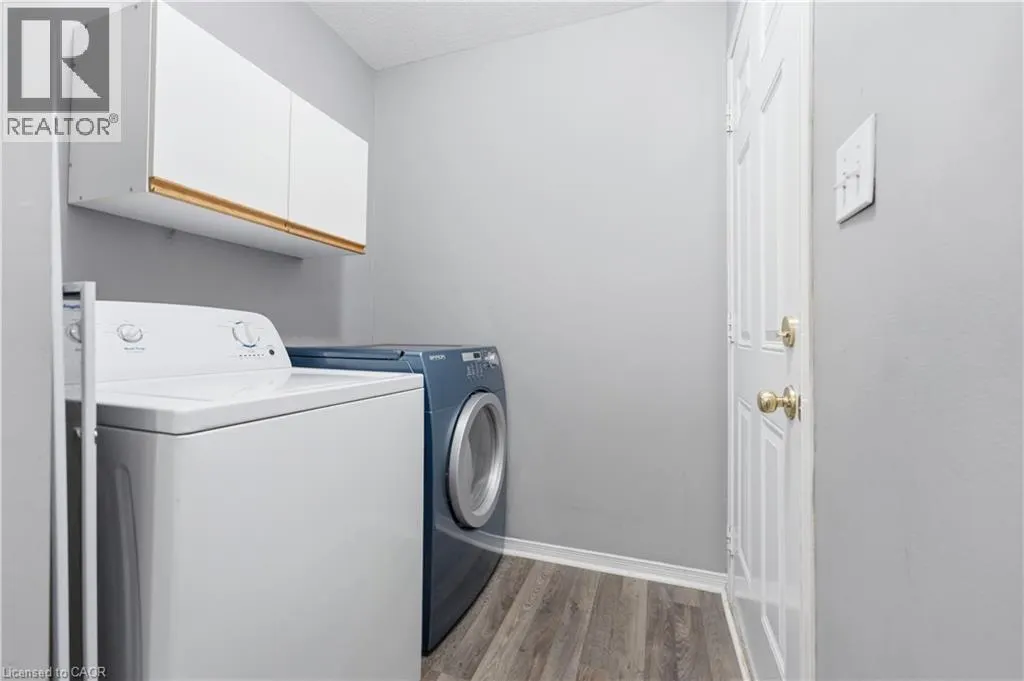
| Building Appliances | Dishwasher, Dryer, Stove |
| Building Cooling Type | Central air conditioning |
| Parking Space Total | 3 |
| Foundation Type | Poured Concrete |
| Building Type | Row / Townhouse |
| Ownership Type | Freehold |
| Building.StoriesTotal | 2 |
Interior Features
| Building Fireplace Present | False |
|---|---|
| Building Heating Type | Forced air |
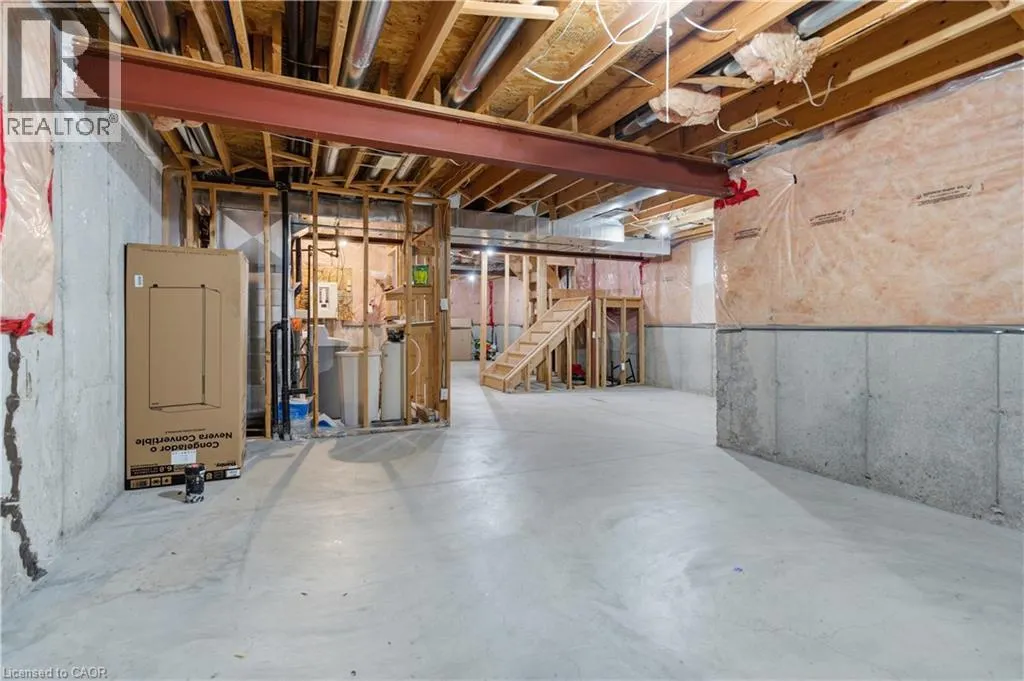
| Basement Development | Unfinished |
| Basement Type | Full (Unfinished) |
| Construction Style Attachment | Attached |
| Living Area Range | 1501 |
| Bedrooms | 4 |
Exterior Features
| Land Amenities | Park, Place of Worship, Schools |
|---|---|
| Sewer | Municipal sewage system |
| Exterior Finish | Brick Veneer |
| Fence Type | Fence |
Room Details
| Room | Dimensions | Level | Flooring | Details |
|---|---|---|---|---|
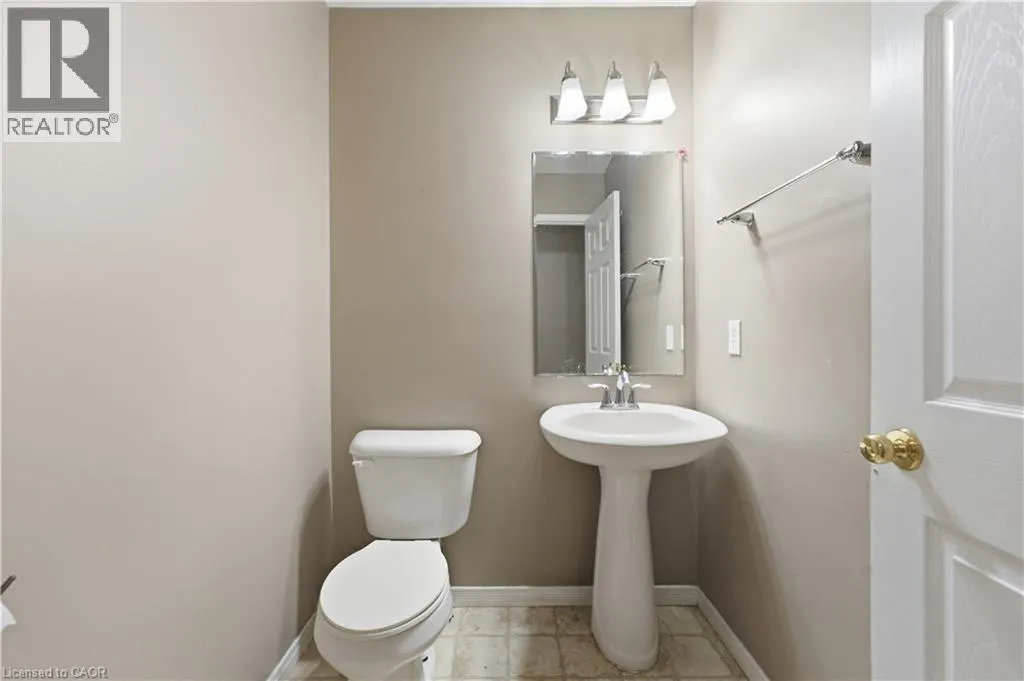
| 2pc Bathroom | Measurements not available | Main level | ||
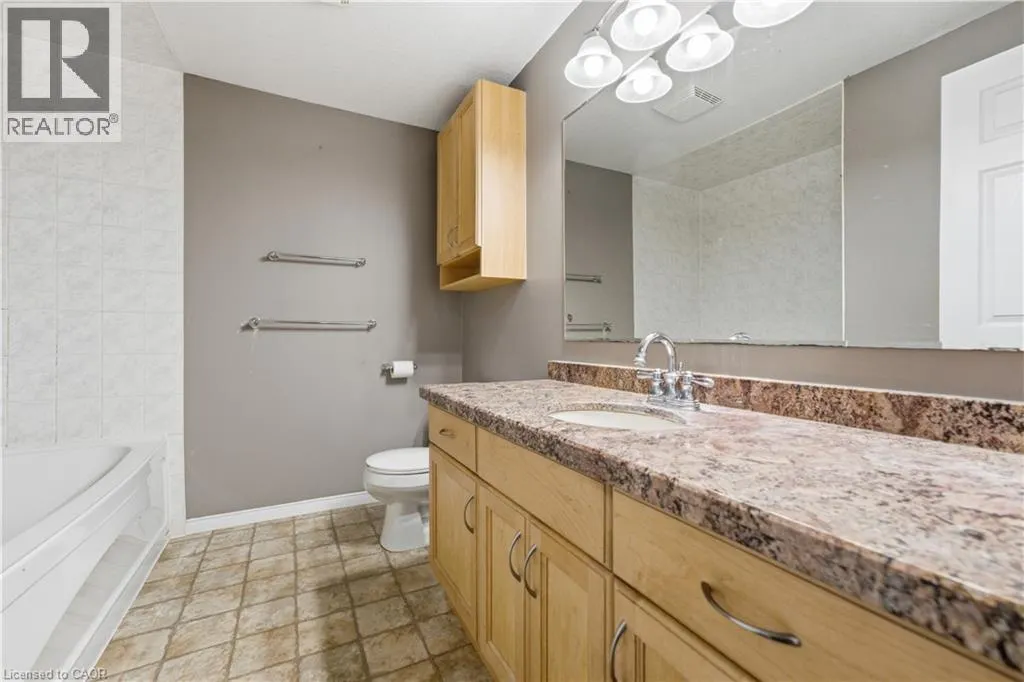
| 4pc Bathroom | Measurements not available | Second level | ||
| Bedroom | 10'8'' x 11'8'' | Second level | ||
| Kitchen/Dining room | 20'10'' x 10'5'' | Main level | ||
| Laundry room | Measurements not available | Main level | ||
| Living room | 13'9'' x 11'0'' | Main level | ||
| Primary Bedroom | 10'7'' x 12'4'' | Second level |
Amenities
- Views
- New Construction
- Adult 55+
- Lease To Own
- No Strata Fees
- Furnished
- Pets
- Primary On Main
- Air Conditioning
- Seller Finance
- Green
- Fixer Upper
- Horse
- Golf
- Fireplace
- Deck
- Garage
- Basement
- Pool

Property vs Townhouse Average in N2V 2W4
Price
In The Neighbourhood
Waterloo
$ 2,450
- Type
- Townhouse
- Size
- 1,200 SqFt
- Rooms
- 2 Beds + 2.5 Baths
RE/MAX Twin City Realty Inc.
Waterloo
$ 627,000
- Type
- Townhouse
- Size
- 1,448 SqFt
- Rooms
- 3 Beds + 2.5 Baths
RE/MAX TWIN CITY REALTY INC.
Waterloo
$ 2,700
- Type
- Townhouse
- Size
- 1,388 SqFt
- Rooms
- 4 Beds + 2.5 Baths
HOMELIFE LANDMARK REALTY INC
Waterloo
$ 599,999
- Type
- Townhouse
- Size
- 1,283 SqFt
- Rooms
- 3 Beds + 1.5 Baths
HOMELIFE LANDMARK REALTY INC BROKERAGE 103B
Waterloo
$ 699,900
- Type
- Townhouse
- Size
- 2,316 SqFt
- Rooms
- 3 Beds + 2.5 Baths
RE/MAX TWIN CITY REALTY INC.
Waterloo
$ 629,900
- Type
- Townhouse
- Size
- 1,393 SqFt
- Rooms
- 3 Beds + 3 Baths
RE/MAX SOLID GOLD REALTY (II) LTD.

 All information deemed reliable but not guaranteed. All properties are subject to prior sale, change or withdrawal. Neither listing broker(s) or information provider(s) shall be responsible for any typographical errors, misinformation, misprints and shall be held totally harmless. Listing(s) information is provided for consumer's personal, non-commercial use and may not be used for any purpose other than to identify prospective properties consumers may be interested in purchasing. The data relating