
Address
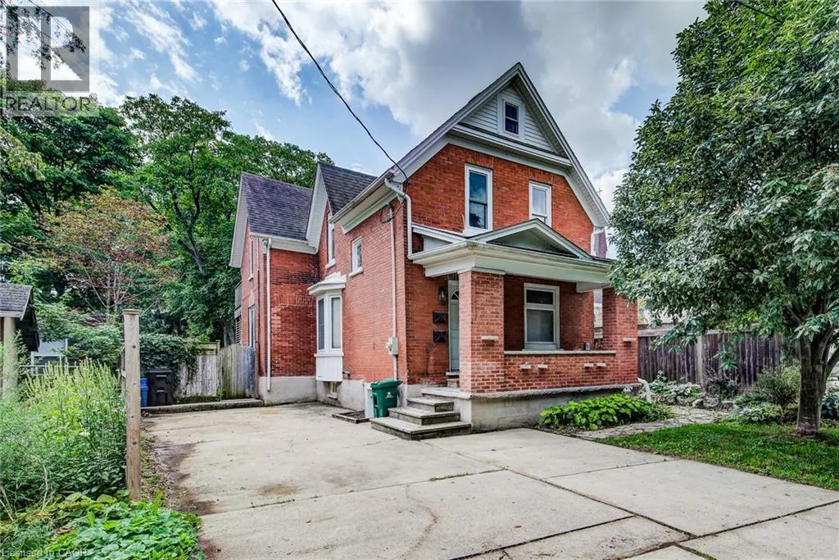
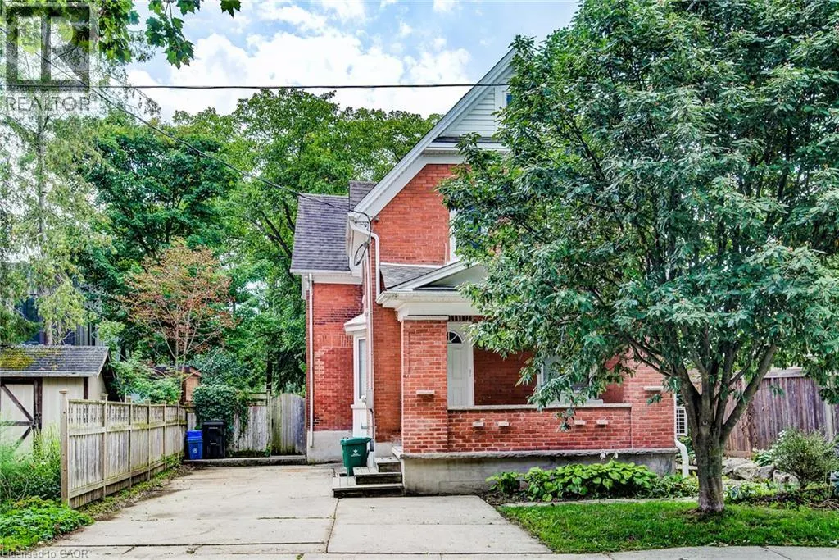
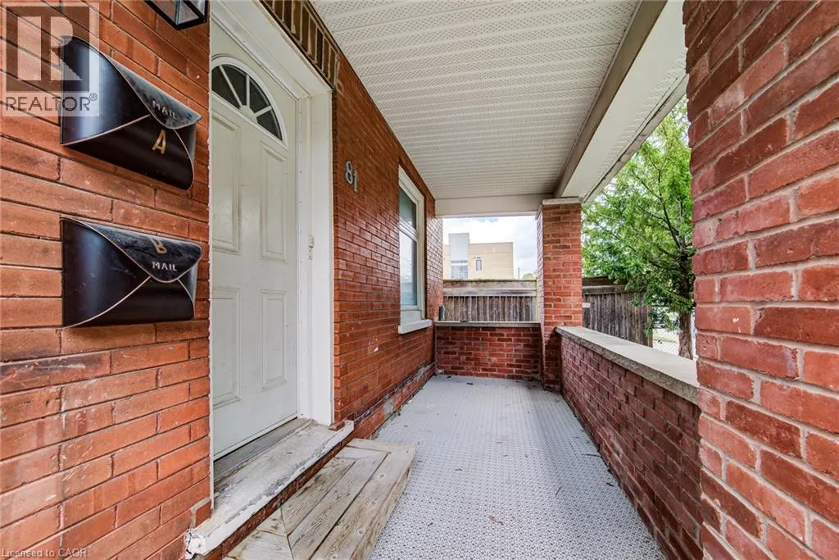
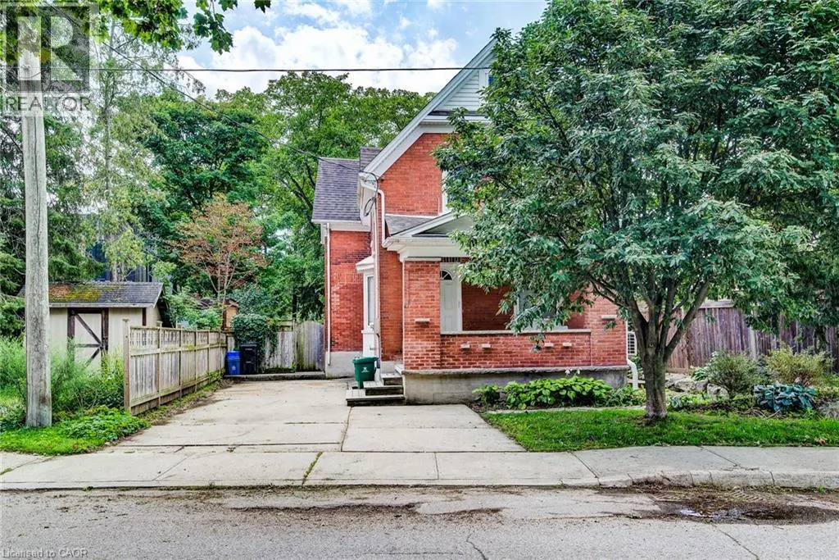
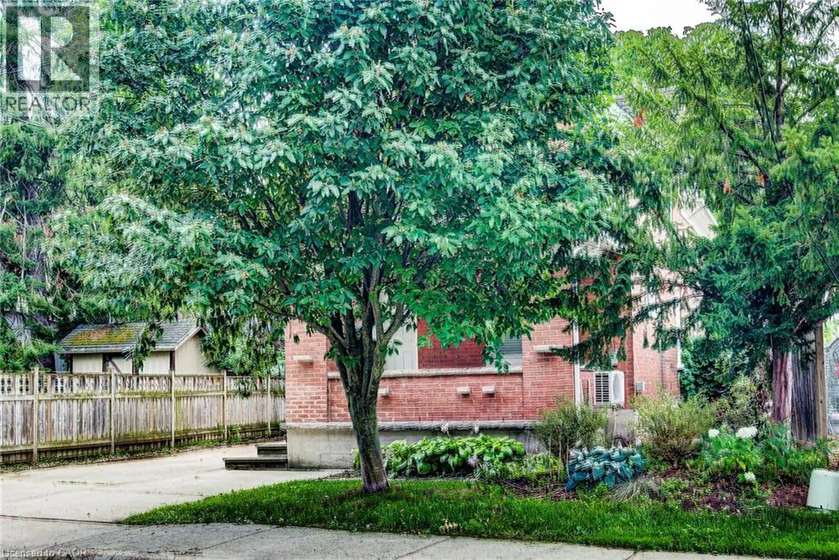
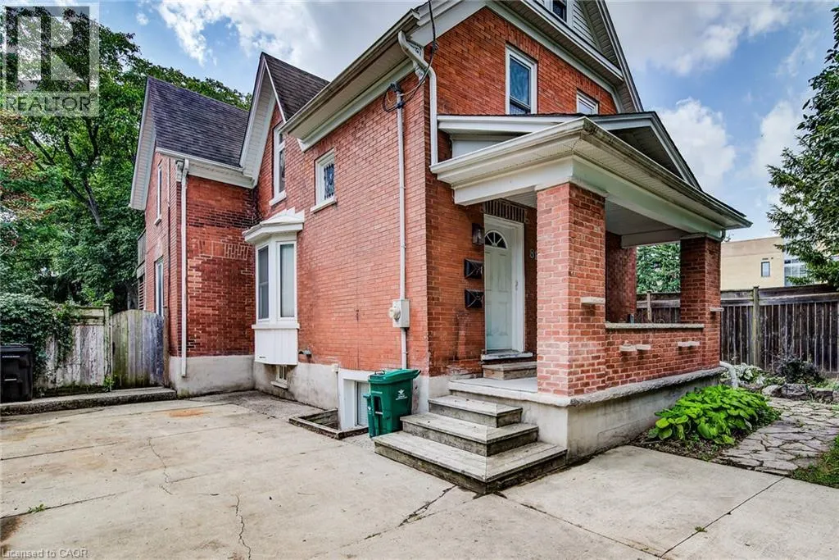
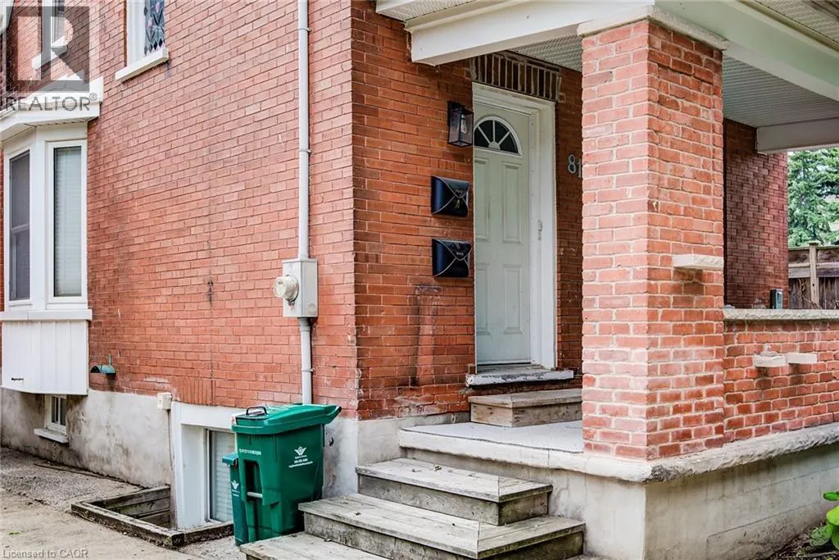
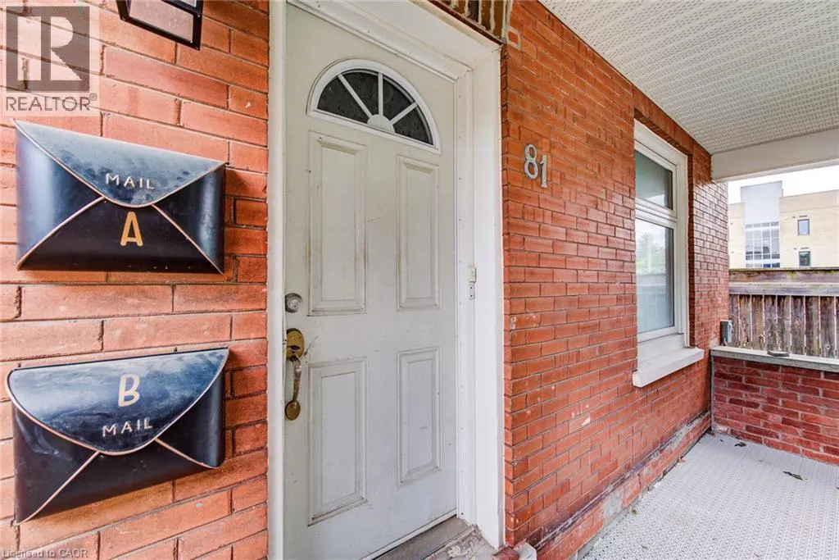
81 Willow Street, Waterloo, ON
Price
$ 799,000
Property Attributes
- ID#40860943
- TypeSingle Family
- Listing Status Active
- MunicipalityWaterloo
- CityWaterloo
- AreaWaterloo
- Neighbourhood114 - Uptown Waterloo/North Ward
- Postal CodeN2J 1W3
- StyleOther
- Year Built1910
- Price$ 799,000
- Bedrooms2
- Bathrooms2
- Half Bathrooms0
- Sqr Footage1682
Data Source:
Canadian Real Estate Association (CREA)
Property Description
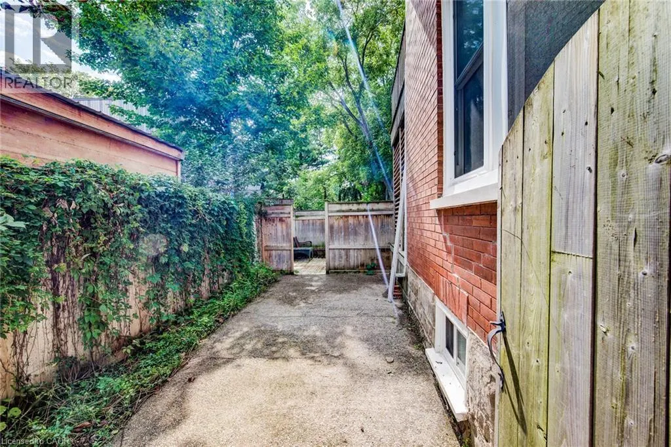
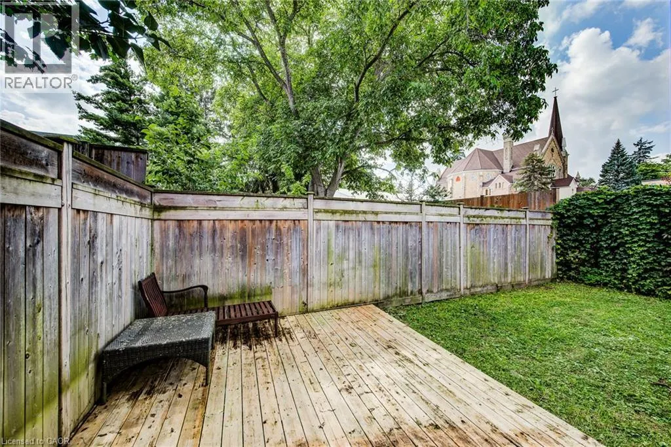
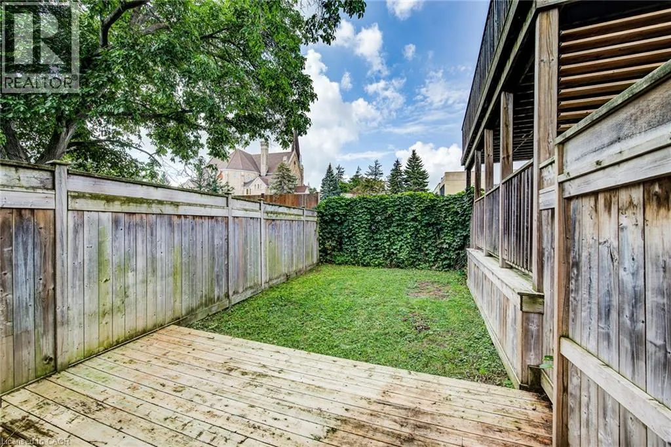
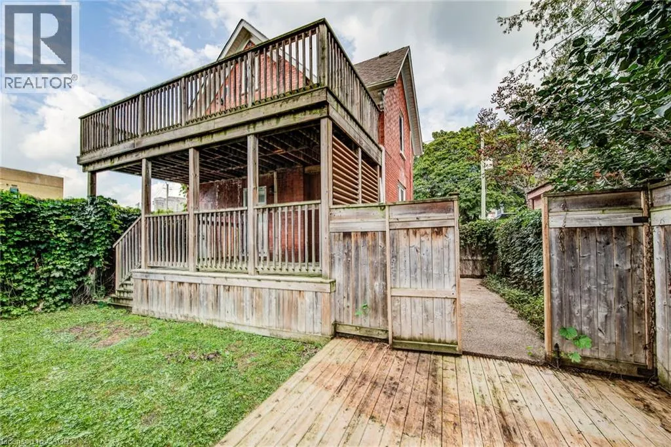
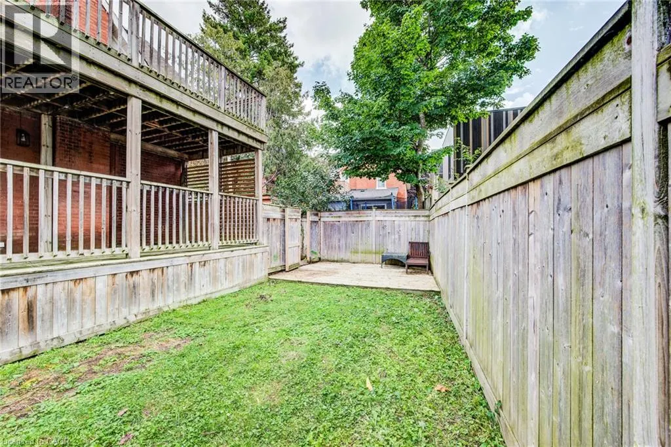
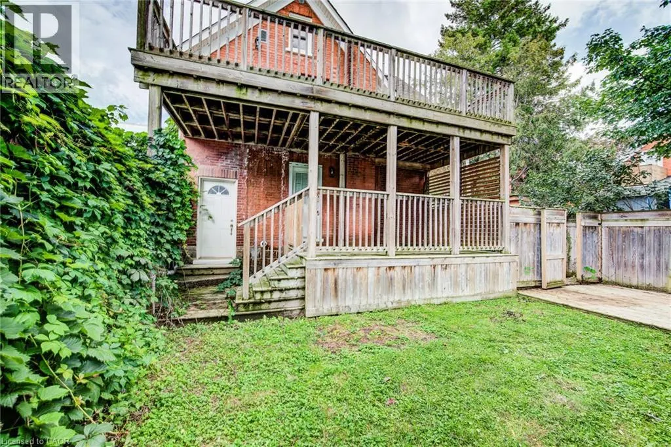
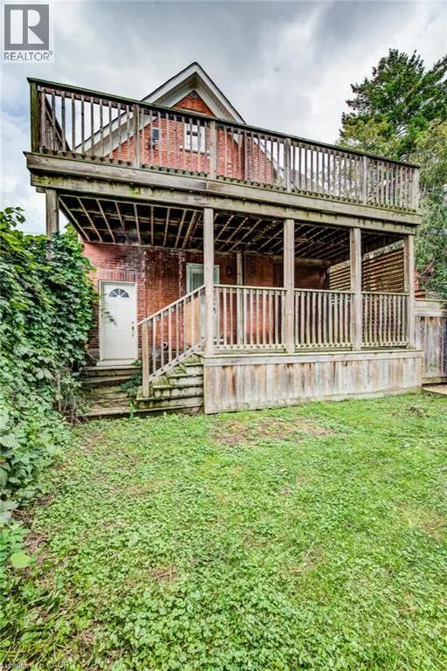
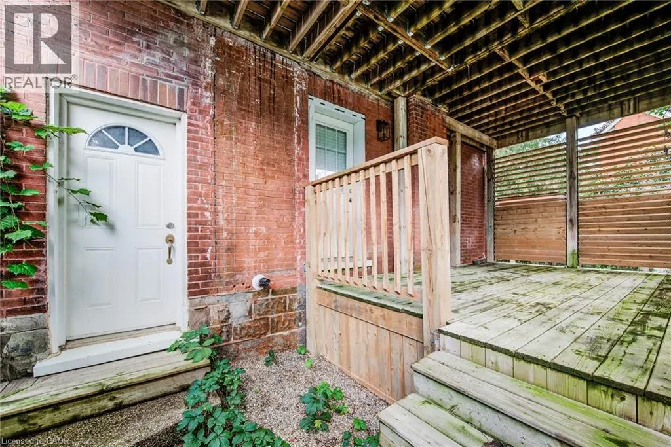
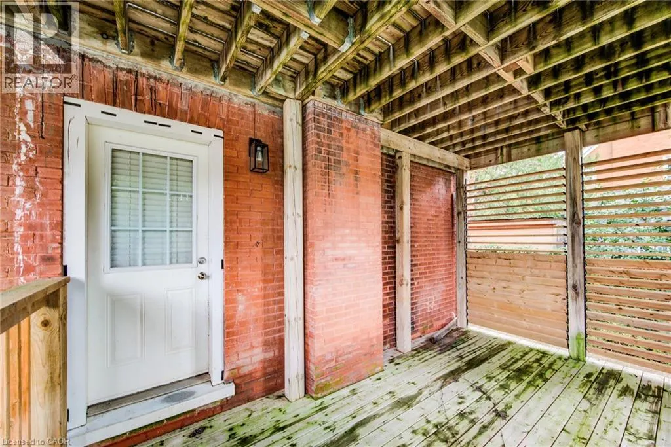
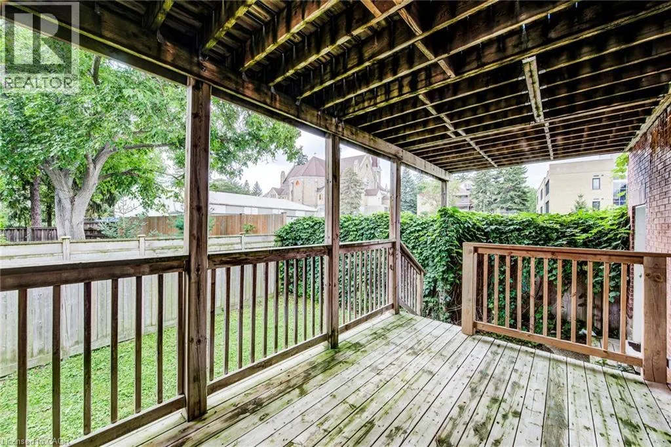
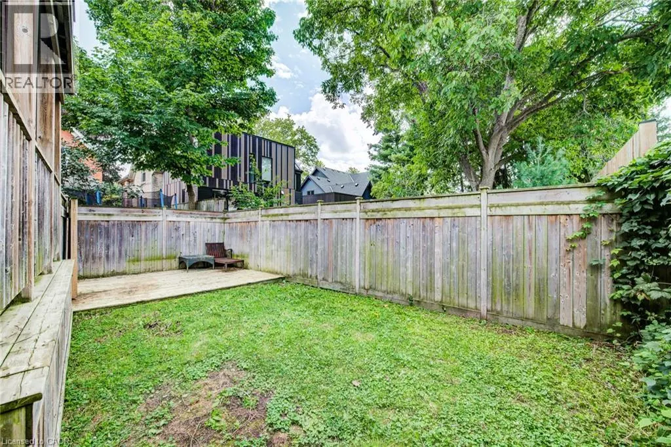
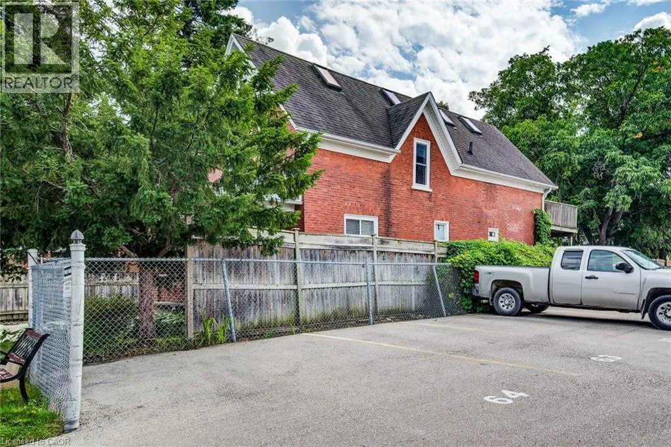
Downtown Waterloo Home – A Great Investment Opportunity! Prime downtown Waterloo location! This legal non-conforming duplex offers an excellent opportunity for investors, contractors, and those looking to bring their vision to life. Full of the character and charm of an older home, this property is ready for someone with the experience and resources to complete the renovations and unlock its full potential. With a desirable location close to downtown amenities, shopping, restaurants, transit, schools, and more, this property offers strong potential as a rental investment once the work is completed. Whether you're an experienced investor or a contractor looking for your next project, this is an opportunity to create a valuable income-producing property in a highly sought-after area. (id:7434)
General Features
| Property Type | Single Family |
|---|---|
| Zoning Description | GR2 |
| Amenities | Park, Place of Worship, Schools |
| Building Architectural Style | Other |
| Location Description | John & Union |
| Building Type | House |
| Ownership Type | Freehold |
| Building.StoriesTotal | 2 |
Interior Features
| Building Fireplace Present | False |
|---|---|
| Building Heating Type | Boiler, Forced air |
| Building Heating Fuel | Natural gas |
| Basement Development | Unfinished |
| Basement Type | Full (Unfinished) |
| Construction Style Attachment | Detached |
| Living Area Range | 1682 |
| Bedrooms | 2 |
Exterior Features
| Land Amenities | Park, Place of Worship, Schools |
|---|---|
| Sewer | Municipal sewage system |
| Exterior Finish | Aluminum siding, Brick |
Room Details
| Room | Dimensions | Level | Flooring | Details |
|---|---|---|---|---|
| 3pc Bathroom | Measurements not available | Main level | ||
| Bedroom | 11'4'' x 10'5'' | Main level | ||
| Family room | 13'8'' x 10'8'' | Main level | ||
| Kitchen | 18'7'' x 11'7'' | Main level | ||
| Loft | 22'7'' x 7'10'' | Third level | ||
| Office | 8'4'' x 8'2'' | Second level |
Amenities
- Views
- New Construction
- Adult 55+
- Lease To Own
- No Strata Fees
- Furnished
- Primary On Main
- Air Conditioning
- Seller Finance
- Green
- Fixer Upper
- Horse
- Golf
- Fireplace
- Deck
- Garage
- Basement
- Pool

Property vs Single Family Average in N2J 1W3
Price
Year Built
In The Neighbourhood
Just Listed
Kitchener
$ 399,900
- Type
- Single Family
- Size
- 1,236 SqFt
- Rooms
- 3 Beds + 1 Baths
Royal LePage Wolle Realty
Just Listed
Kitchener
$ 900,000
- Type
- Single Family
- Size
- 1,868 SqFt
- Rooms
- 3 Beds + 2.5 Baths
RE/MAX SOLID GOLD REALTY (II) LTD.
Just Listed
Kitchener
$ 750,000
- Type
- Single Family
- Size
- 1,242 SqFt
- Rooms
- 3 Beds + 2 Baths
CENTURY 21 HERITAGE HOUSE LTD.
Just Listed
Kitchener
$ 475,000
- Type
- Single Family
- Size
- 1,568 SqFt
- Rooms
- 3 Beds + 2 Baths
ROYAL LEPAGE CROWN REALTY SERVICES INC.
Waterloo
$ 599,900
- Type
- Single Family
- Size
- 1,940 SqFt
- Rooms
- 3 Beds + 2.5 Baths
RE/MAX TWIN CITY REALTY INC.
Kitchener
$ 599,900
- Type
- Single Family
- Size
- 1,389 SqFt
- Rooms
- 3 Beds + 1.5 Baths
MCINTYRE REAL ESTATE SERVICES INC.
Kitchener
$ 525,000
- Type
- Single Family
- Size
- 883 SqFt
- Rooms
- 2 Beds + 1 Baths
RE/MAX SOLID GOLD REALTY (II) LTD.
Kitchener
$ 499,900
- Type
- Single Family
- Size
- 938 SqFt
- Rooms
- 3 Beds + 1.5 Baths
Royal LePage Wolle Realty
Kitchener
$ 629,900
- Type
- Single Family
- Size
- 2,268 SqFt
- Rooms
- 3 Beds + 2.5 Baths
RE/MAX TWIN CITY REALTY INC.
Kitchener
$ 639,900
- Type
- Single Family
- Size
- 1,199 SqFt
- Rooms
- 3 Beds + 1.5 Baths
RE/MAX TWIN CITY REALTY INC.
Kitchener
$ 599,900
- Type
- Single Family
- Size
- 2,332 SqFt
- Rooms
- 5 Beds + 3 Baths
RE/MAX Twin City Realty Inc.
Waterloo
$ 599,900
- Type
- Single Family
- Size
- 1,120 SqFt
- Rooms
- 3 Beds + 1 Baths
CONDO CULTURE, BROKERAGE

 All information deemed reliable but not guaranteed. All properties are subject to prior sale, change or withdrawal. Neither listing broker(s) or information provider(s) shall be responsible for any typographical errors, misinformation, misprints and shall be held totally harmless. Listing(s) information is provided for consumer's personal, non-commercial use and may not be used for any purpose other than to identify prospective properties consumers may be interested in purchasing. The data relating