
Address
176 Edwin Street, Kitchener, ON
Price
$ 525,000
Property Attributes
- ID#40860858
- TypeSingle Family
- Listing Status Active
- MunicipalityKitchener
- CityKitchener
- AreaKitchener
- Neighbourhood114 - Uptown Waterloo/North Ward
- Postal CodeN2H 4P2
- StyleBungalow
- Year Built1950
- Price$ 525,000
- Bedrooms1+1
- Bathrooms1
- Half Bathrooms0
- Sqr Footage883
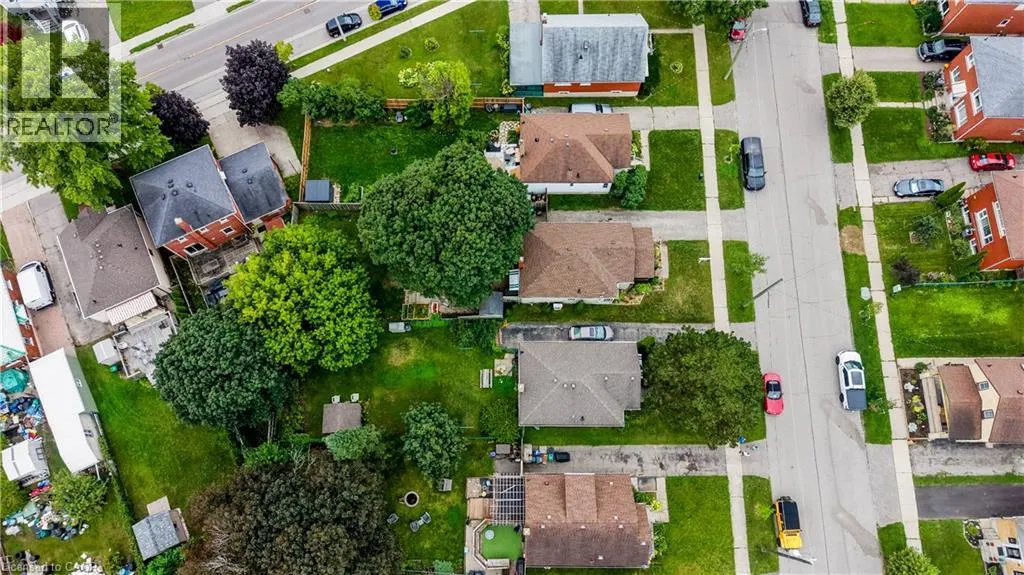
- Lot Size0.129 Acres
Data Source:
Canadian Real Estate Association (CREA)
Property Description
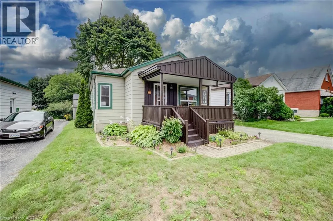
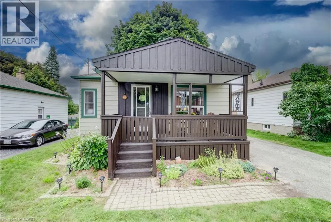
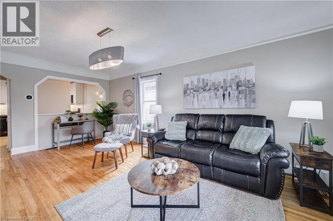
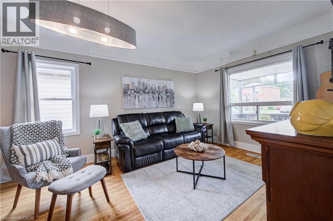
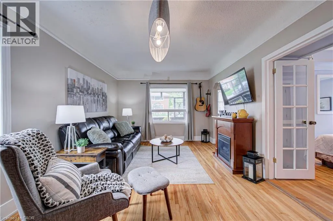
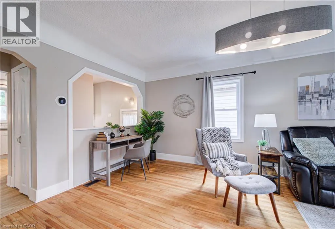
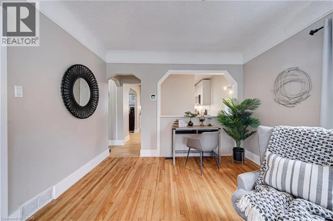
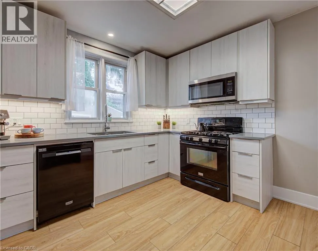
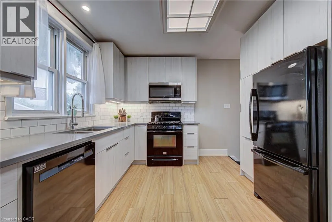
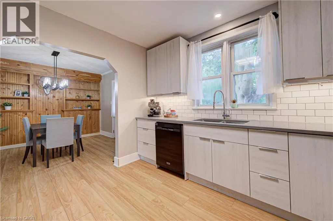
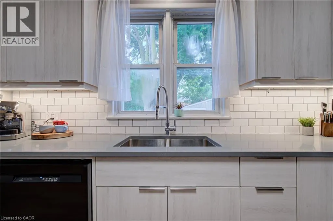
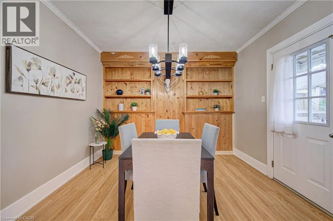
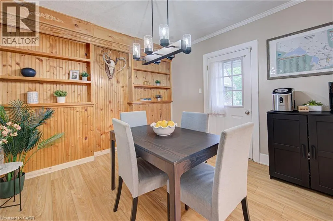
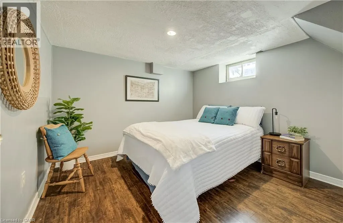
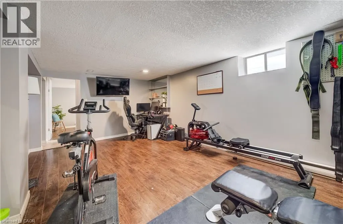
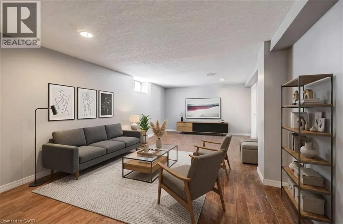
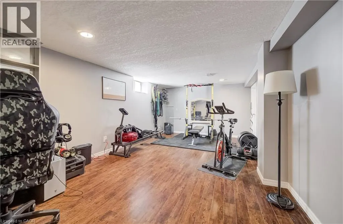
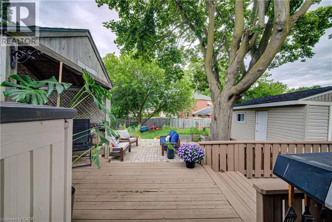
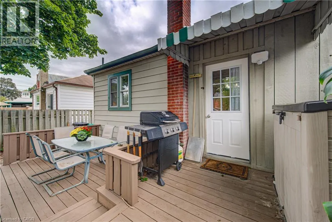
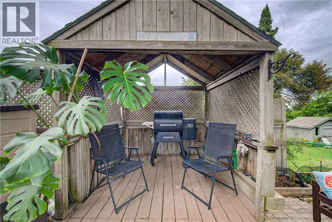
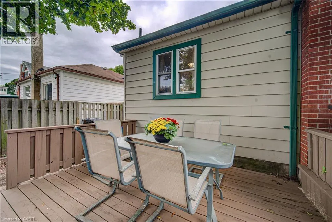
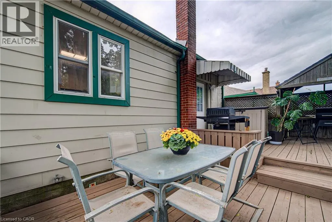
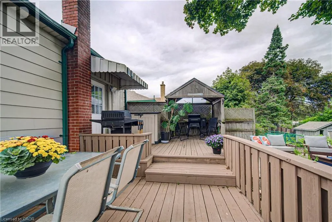
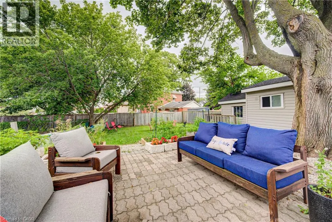
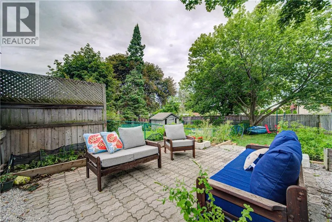
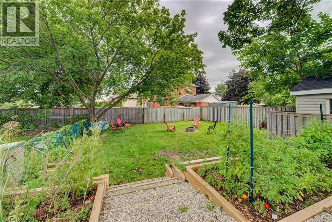
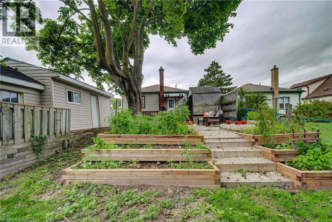
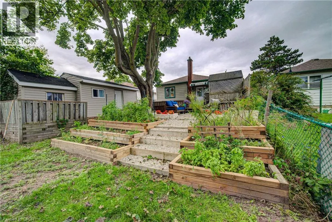
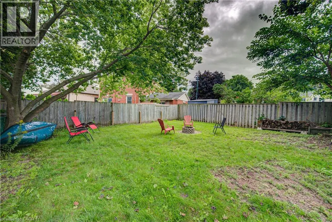
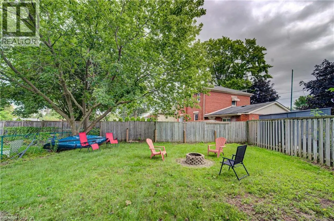
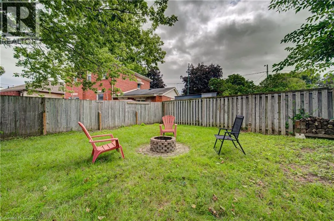
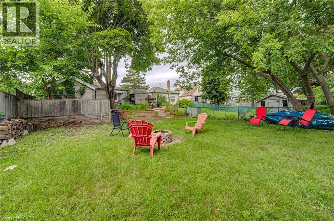
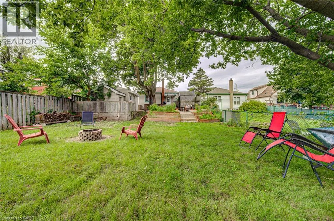
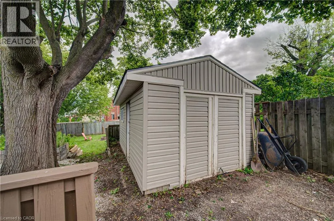
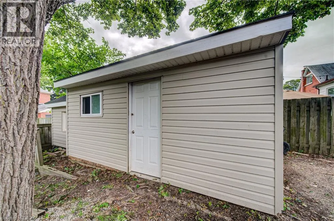
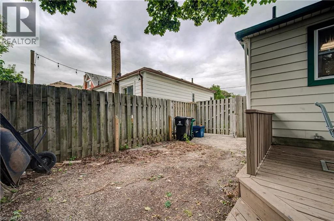
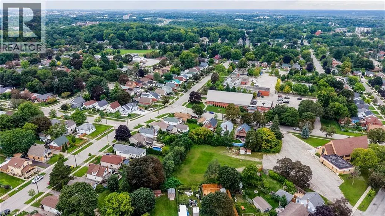
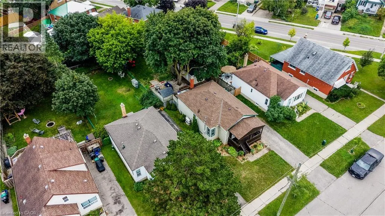
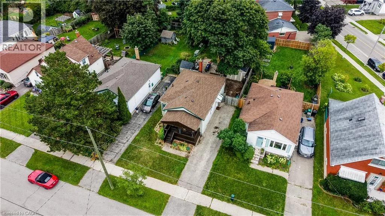
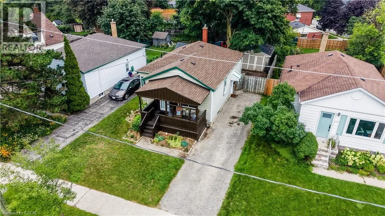
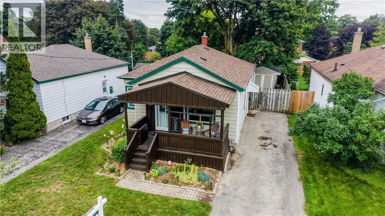
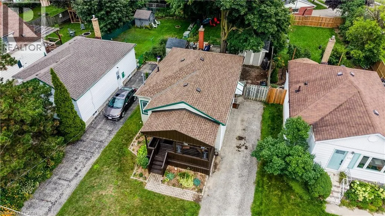
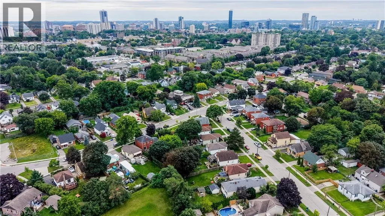
Welcome home to 176 Edwin, a charming 1+1 bedroom bungalow tucked into the family friendly Breithaupt Park neighbourhood. Surrounded by green space and just steps to two elementary schools, this home is perfect for first time buyers, downsizers, or anyone looking for that small town feel in the city. Sit back and relax on the large covered front porch, or head inside to the updated kitchen and spacious dining area that walks out to your own private backyard oasis. The huge, fully fenced yard offers a deck and patio for entertaining, mature trees for shade, a grassy area with firepit for evening hangouts, and a large shed for extra storage. Downstairs you will find the second bedroom and a versatile rec room, currently set up as a home gym, ideal for guests, a home office, or whatever suits your lifestyle. With an updated roof, furnace/heat pump and electrical already taken care of, all that is left to do is move in and enjoy. Book your showing today, and make this home your own! (id:7434)
General Features
| Features | Ravine, Private Yard |
|---|---|
| Community Features | Quiet Area, Community Centre |
| Property Type | Single Family |
| Zoning Description | R2A |
| Amenities | Park, Place of Worship, Playground, Public Transit, Schools, Shopping, Ski area |
| Building Appliances | Dishwasher, Dryer, Refrigerator, Stove, Water meter, Water softener, Washer, Microwave Built-in |
| Building Architectural Style | Bungalow |
| Building Cooling Type | Central air conditioning |
| Location Description | Guelph/Edwin |
| Parking Space Total | 4 |
| Foundation Type | Poured Concrete |
| Building Type | House |
| Ownership Type | Freehold |
| Building.StoriesTotal | 1 |
Interior Features
| Building Fireplace Present | False |
|---|---|
| Building Heating Type | Forced air, Heat Pump |
| Building Heating Fuel | Natural gas |
| Basement Development | Finished |
| Basement Type | Full (Finished) |
| Construction Style Attachment | Detached |
| Living Area Range | 883 |
| Bedrooms | 1+1 |
Exterior Features
| Pool Type | Pool |
|---|---|
| Structure | Workshop, Shed, Porch |
| Land Amenities | Park, Place of Worship, Playground, Public Transit, Schools, Shopping, Ski area |
| Landscape Features | Landscaped |
| Sewer | Municipal sewage system |
| Exterior Finish | Aluminum siding |
| Fence Type | Fence |
Room Details
| Room | Dimensions | Level | Flooring | Details |
|---|---|---|---|---|
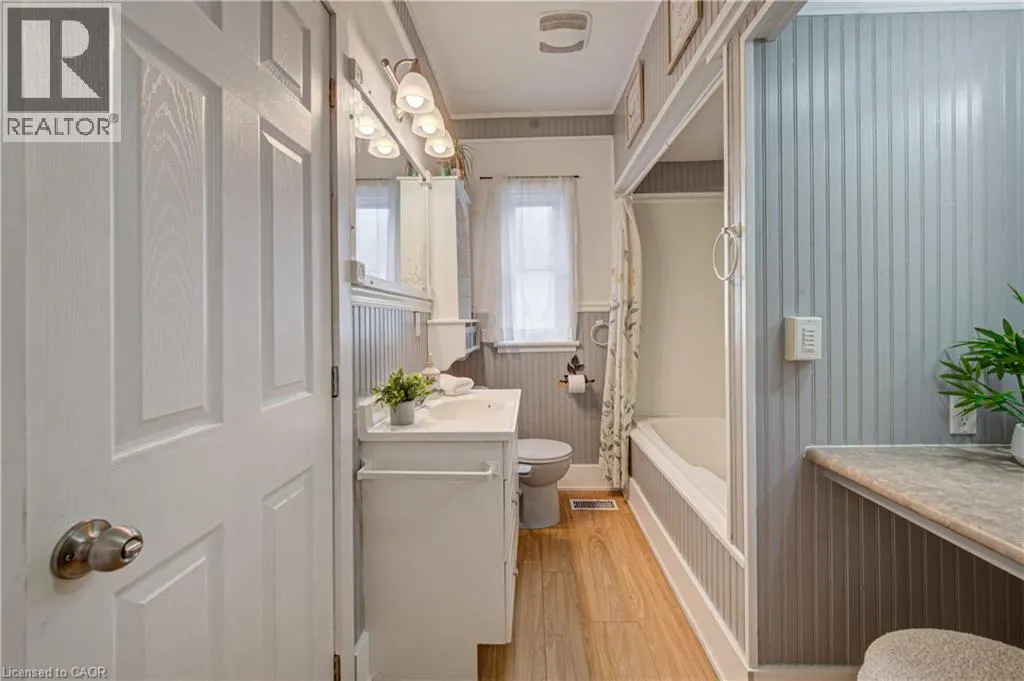
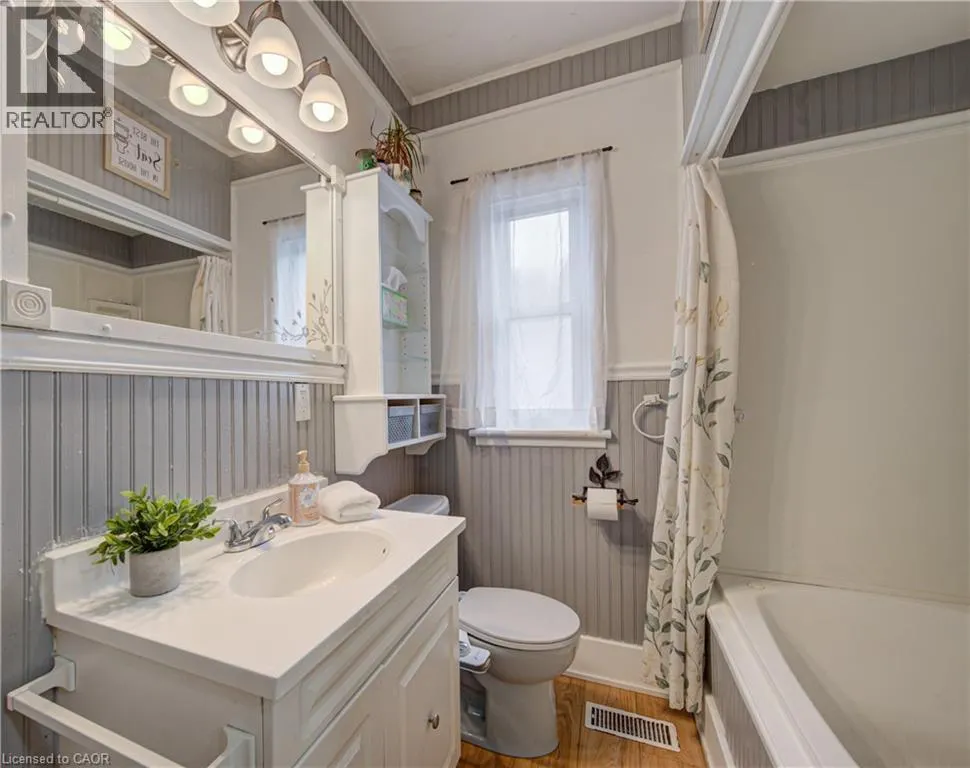
| 4pc Bathroom | 11'10'' x 6'7'' | Main level | ||
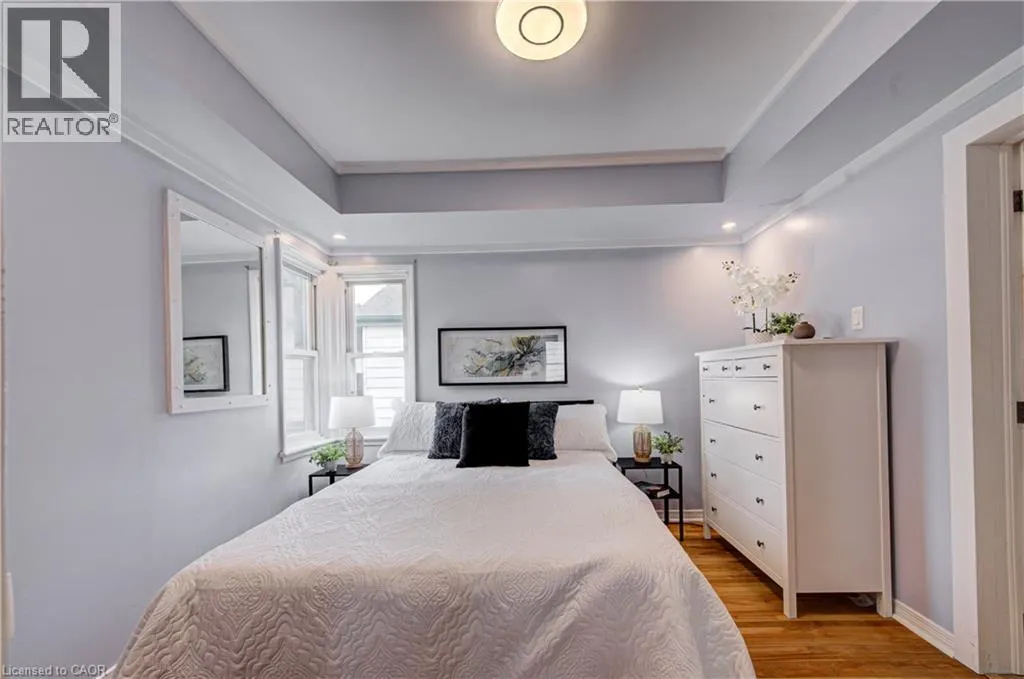
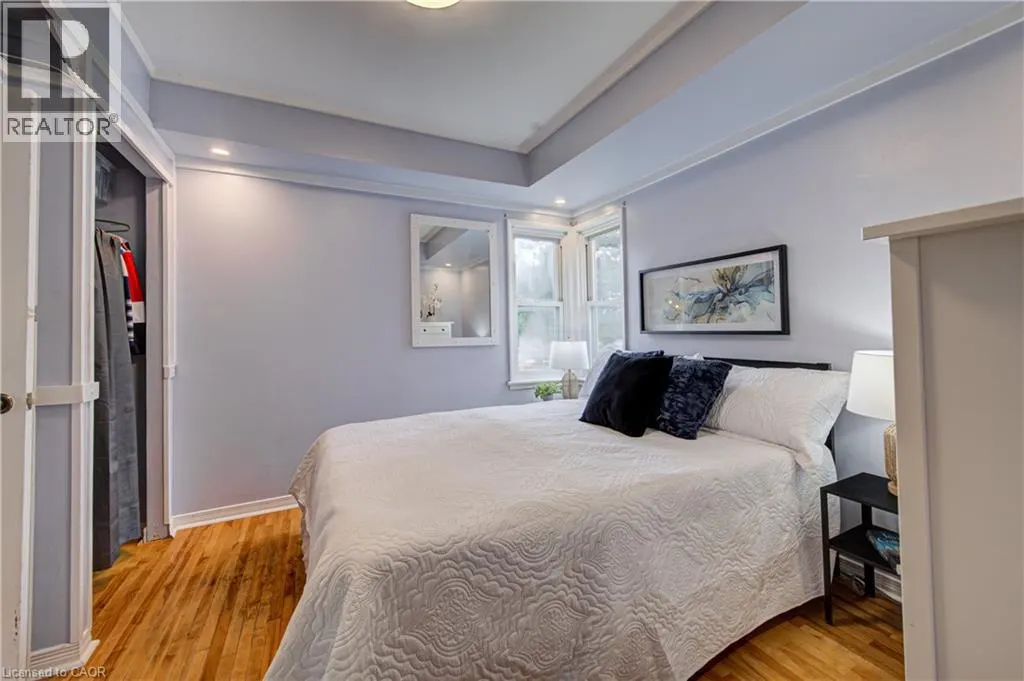
| Bedroom | 11'10'' x 10'9'' | Main level | ||
| Dining room | 11'9'' x 10'11'' | Main level | ||
| Kitchen | 11'2'' x 10'11'' | Main level | ||
| Living room | 11'2'' x 19'11'' | Main level | ||
| Recreation room | 11'2'' x 19'3'' | Basement | ||
| Storage | 10'9'' x 17'5'' | Basement | ||
| Utility room | 11'3'' x 10'7'' | Basement |
Amenities
- Views
- New Construction
- Adult 55+
- Lease To Own
- No Strata Fees
- Furnished
- Primary On Main
- Air Conditioning
- Seller Finance
- Green
- Fixer Upper
- Horse
- Golf
- Fireplace
- Deck
- Garage
- Basement
- Pool

Property vs Single Family Average in N2H 4P2
Price
Year Built
In The Neighbourhood
Just Listed
Kitchener
$ 399,900
- Type
- Single Family
- Size
- 1,236 SqFt
- Rooms
- 3 Beds + 1 Baths
Royal LePage Wolle Realty
Just Listed
Kitchener
$ 900,000
- Type
- Single Family
- Size
- 1,868 SqFt
- Rooms
- 3 Beds + 2.5 Baths
RE/MAX SOLID GOLD REALTY (II) LTD.
Just Listed
Kitchener
$ 750,000
- Type
- Single Family
- Size
- 1,242 SqFt
- Rooms
- 3 Beds + 2 Baths
CENTURY 21 HERITAGE HOUSE LTD.
Just Listed
Kitchener
$ 475,000
- Type
- Single Family
- Size
- 1,568 SqFt
- Rooms
- 3 Beds + 2 Baths
ROYAL LEPAGE CROWN REALTY SERVICES INC.
Waterloo
$ 599,900
- Type
- Single Family
- Size
- 1,940 SqFt
- Rooms
- 3 Beds + 2.5 Baths
RE/MAX TWIN CITY REALTY INC.
Kitchener
$ 599,900
- Type
- Single Family
- Size
- 1,389 SqFt
- Rooms
- 3 Beds + 1.5 Baths
MCINTYRE REAL ESTATE SERVICES INC.
Waterloo
$ 799,000
- Type
- Single Family
- Size
- 1,682 SqFt
- Rooms
- 2 Beds + 2 Baths
Royal LePage Wolle Realty
Kitchener
$ 499,900
- Type
- Single Family
- Size
- 938 SqFt
- Rooms
- 3 Beds + 1.5 Baths
Royal LePage Wolle Realty
Kitchener
$ 629,900
- Type
- Single Family
- Size
- 2,268 SqFt
- Rooms
- 3 Beds + 2.5 Baths
RE/MAX TWIN CITY REALTY INC.
Kitchener
$ 639,900
- Type
- Single Family
- Size
- 1,199 SqFt
- Rooms
- 3 Beds + 1.5 Baths
RE/MAX TWIN CITY REALTY INC.
Kitchener
$ 599,900
- Type
- Single Family
- Size
- 2,332 SqFt
- Rooms
- 5 Beds + 3 Baths
RE/MAX Twin City Realty Inc.
Waterloo
$ 599,900
- Type
- Single Family
- Size
- 1,120 SqFt
- Rooms
- 3 Beds + 1 Baths
CONDO CULTURE, BROKERAGE

 All information deemed reliable but not guaranteed. All properties are subject to prior sale, change or withdrawal. Neither listing broker(s) or information provider(s) shall be responsible for any typographical errors, misinformation, misprints and shall be held totally harmless. Listing(s) information is provided for consumer's personal, non-commercial use and may not be used for any purpose other than to identify prospective properties consumers may be interested in purchasing. The data relating