



Address
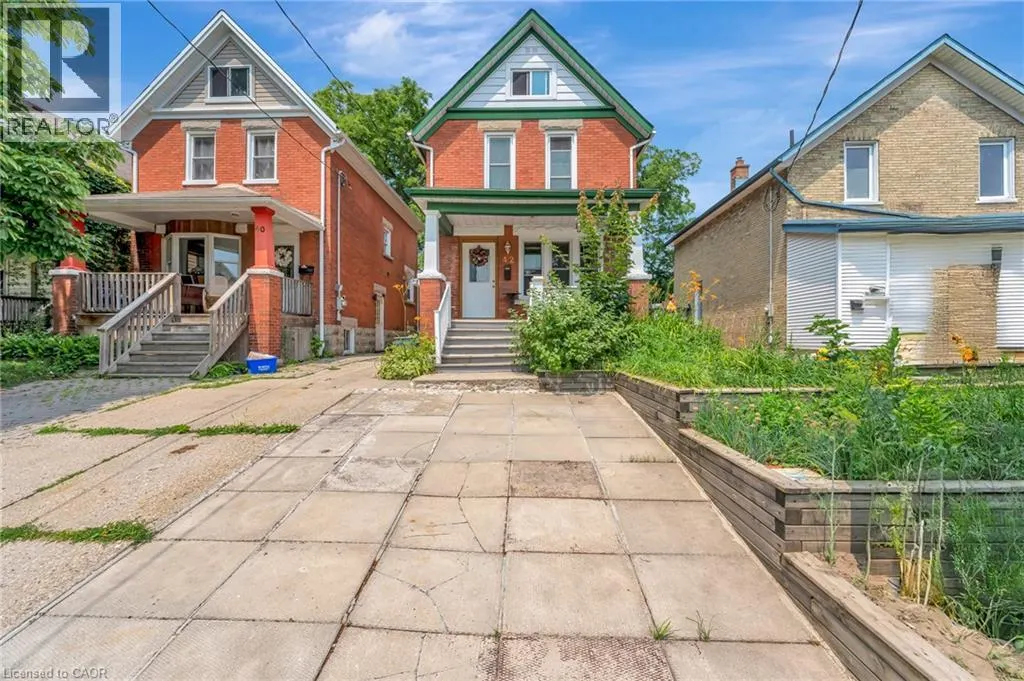
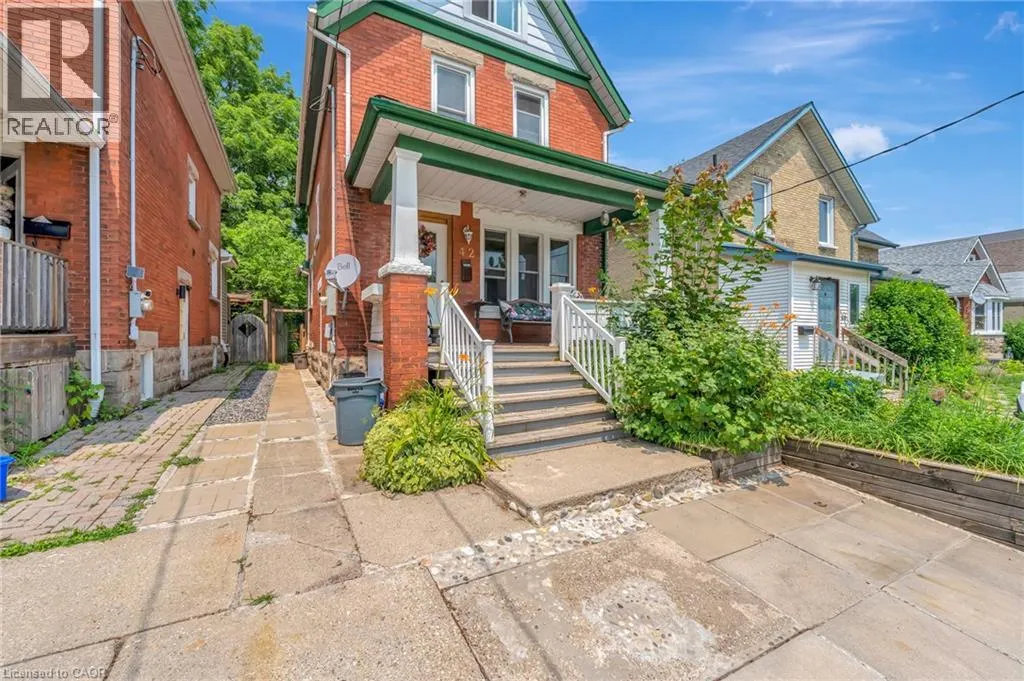
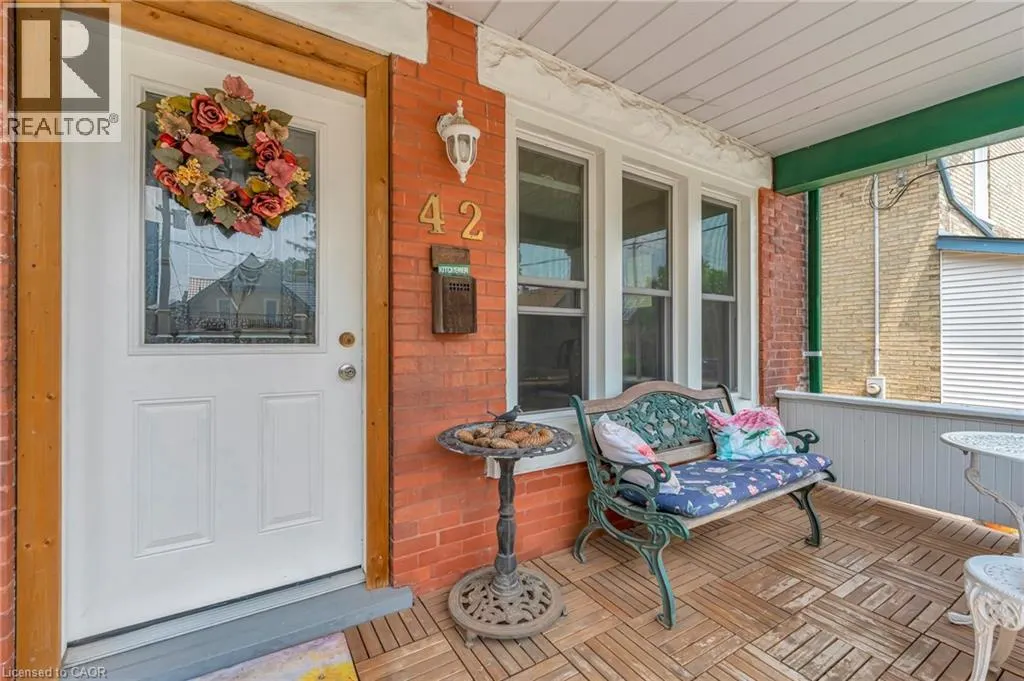
42 Shanley Street, Kitchener, ON
Price
$ 629,900
Property Attributes
- ID#40860114
- TypeSingle Family
- Listing Status Active
- MunicipalityKitchener
- CityKitchener
- AreaKitchener
- Neighbourhood114 - Uptown Waterloo/North Ward
- Postal CodeN2H 5N0
- StyleOther
- Year Built1913
- Price$ 629,900
- Bedrooms3
- Bathrooms2
- Half Bathrooms1
- Sqr Footage2268
Data Source:
Canadian Real Estate Association (CREA)
Property Description
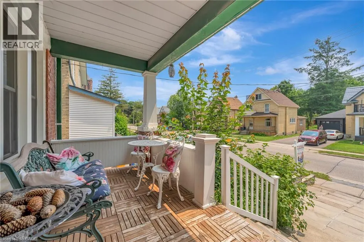
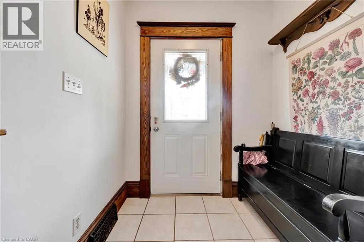
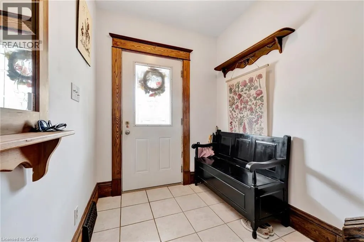
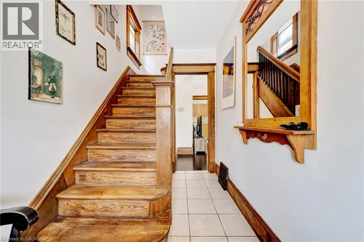
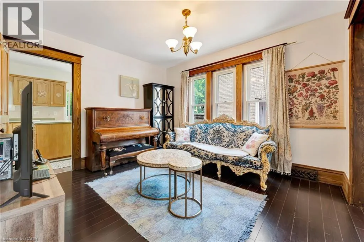
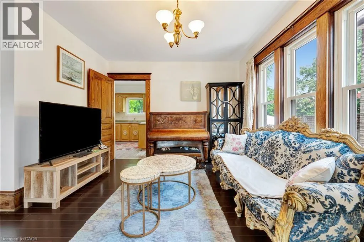
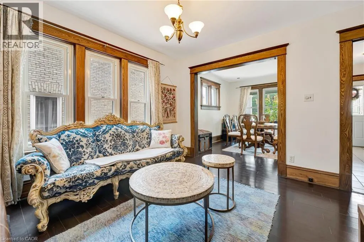
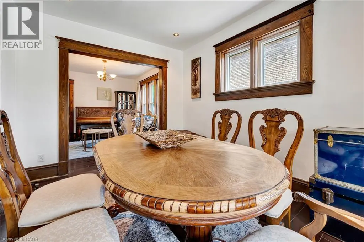
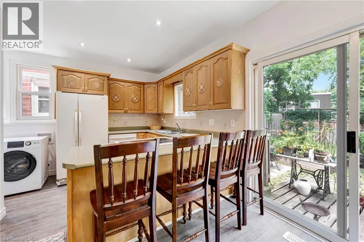
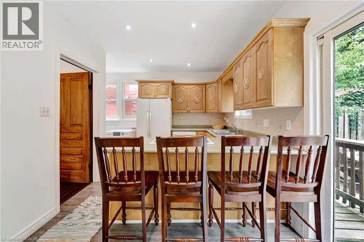
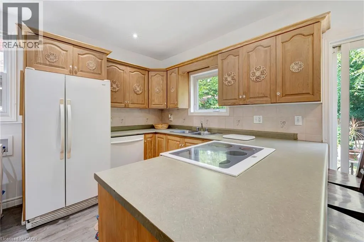
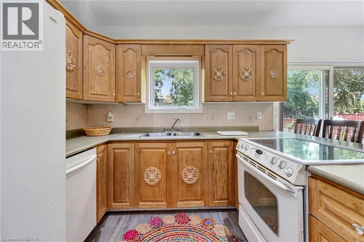
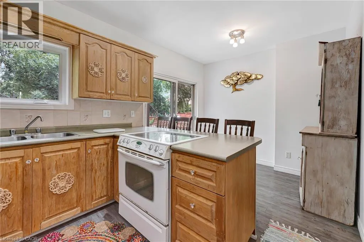
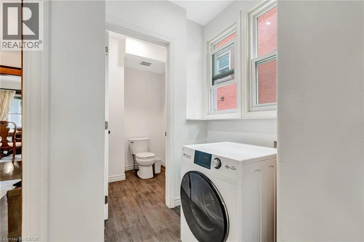
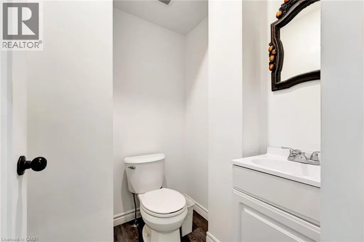
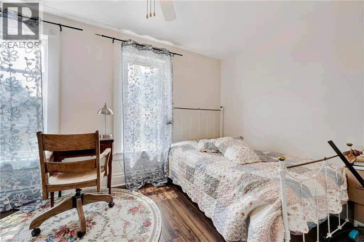
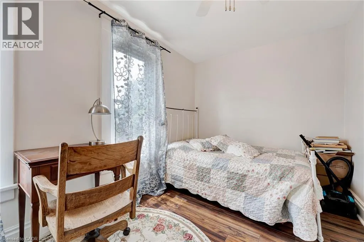
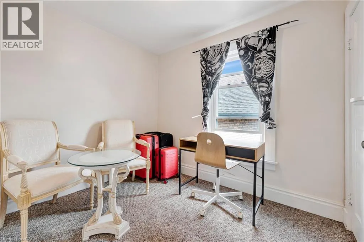
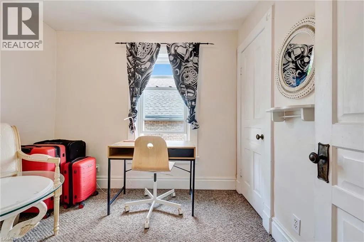
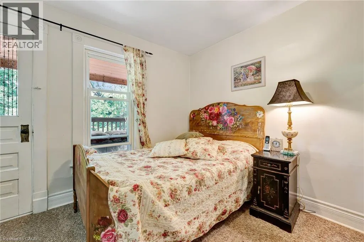
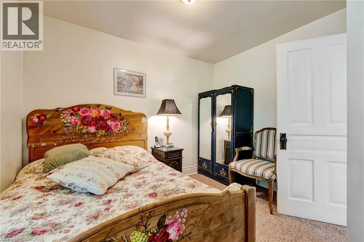
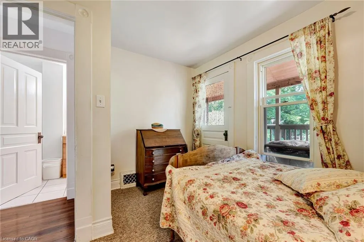
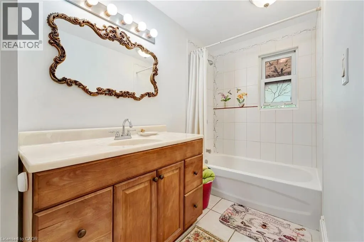
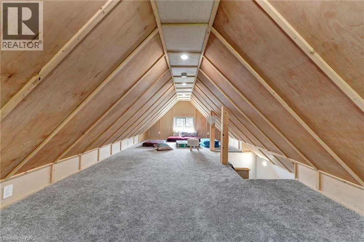
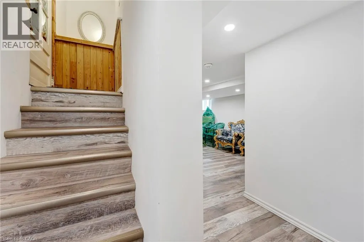
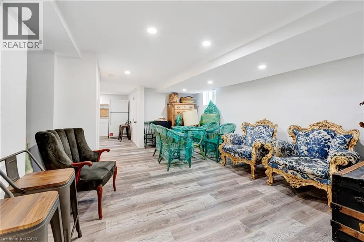
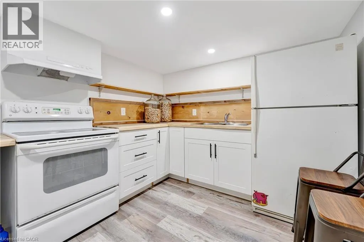
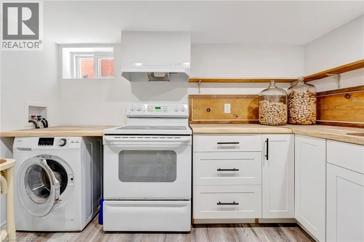
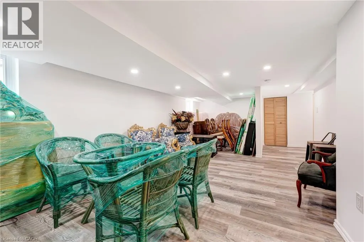
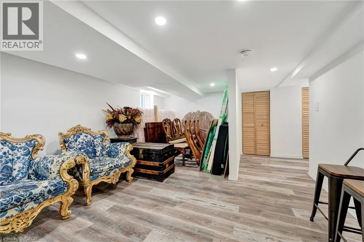
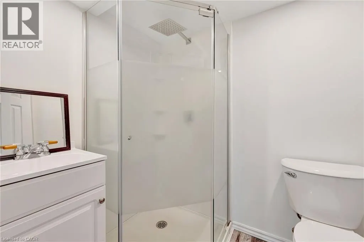
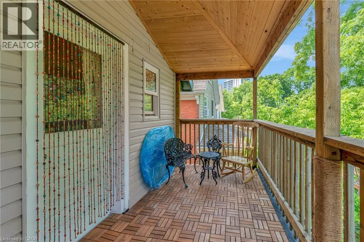
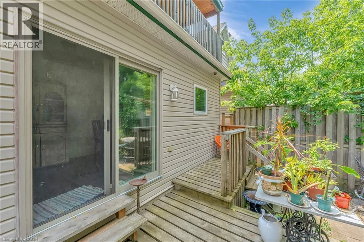
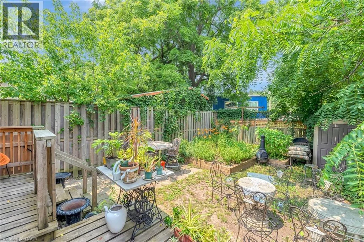
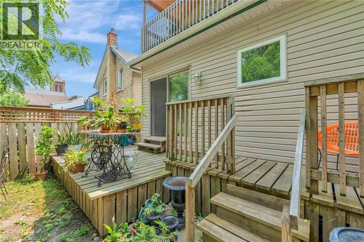
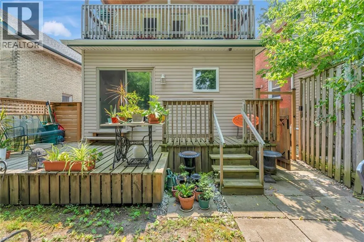
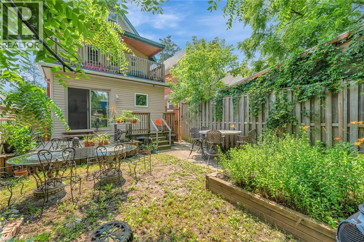
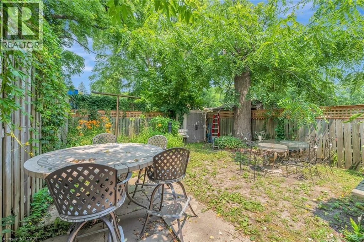
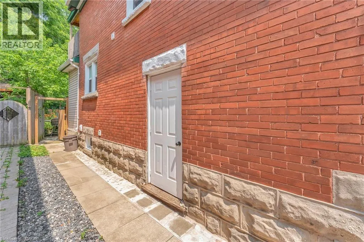
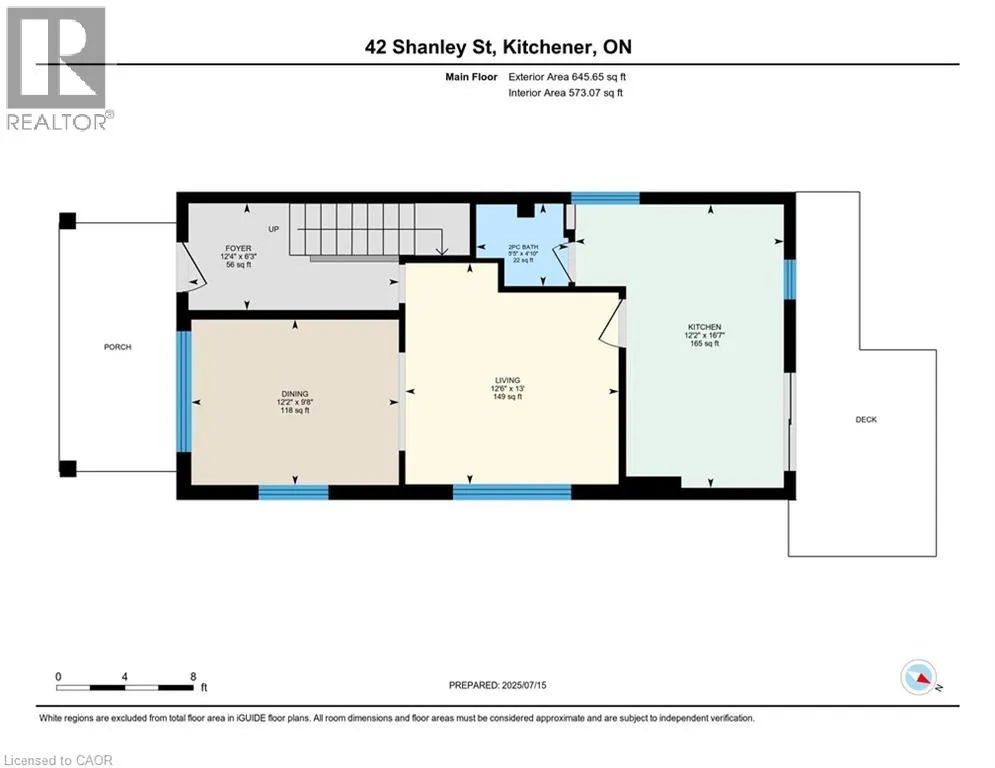
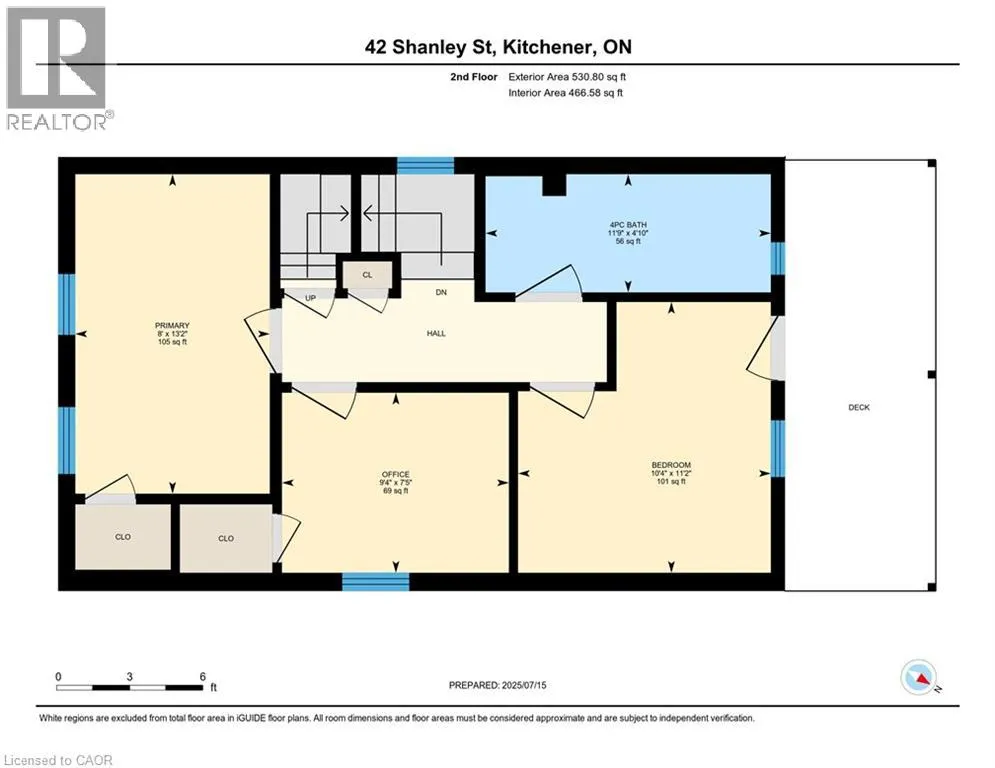
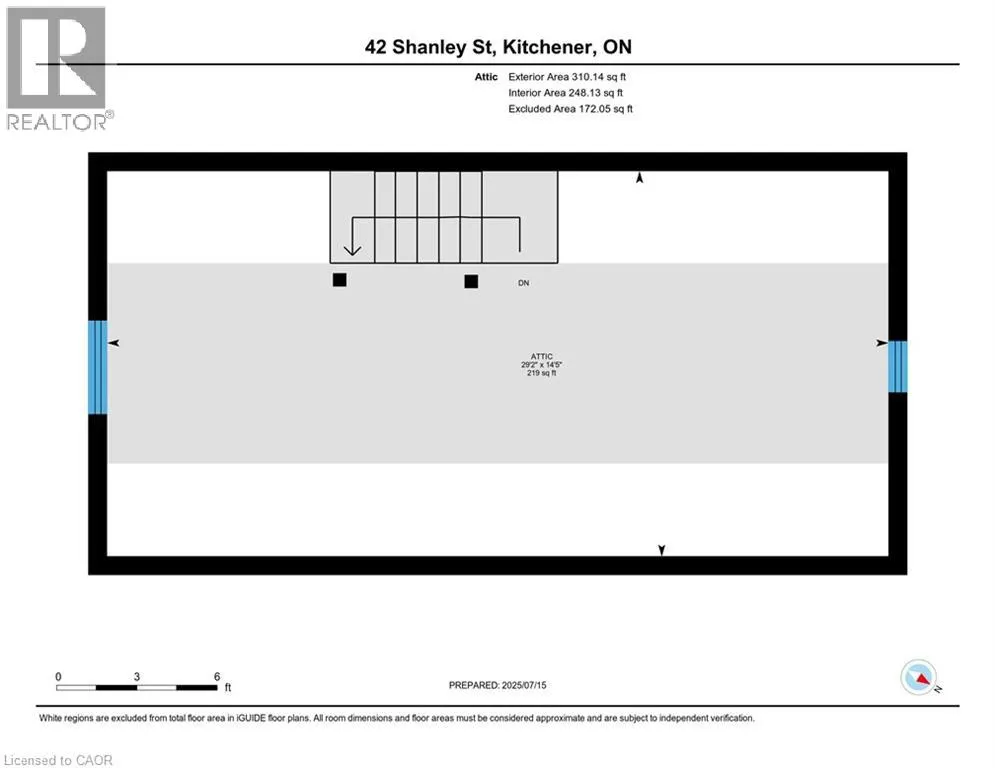
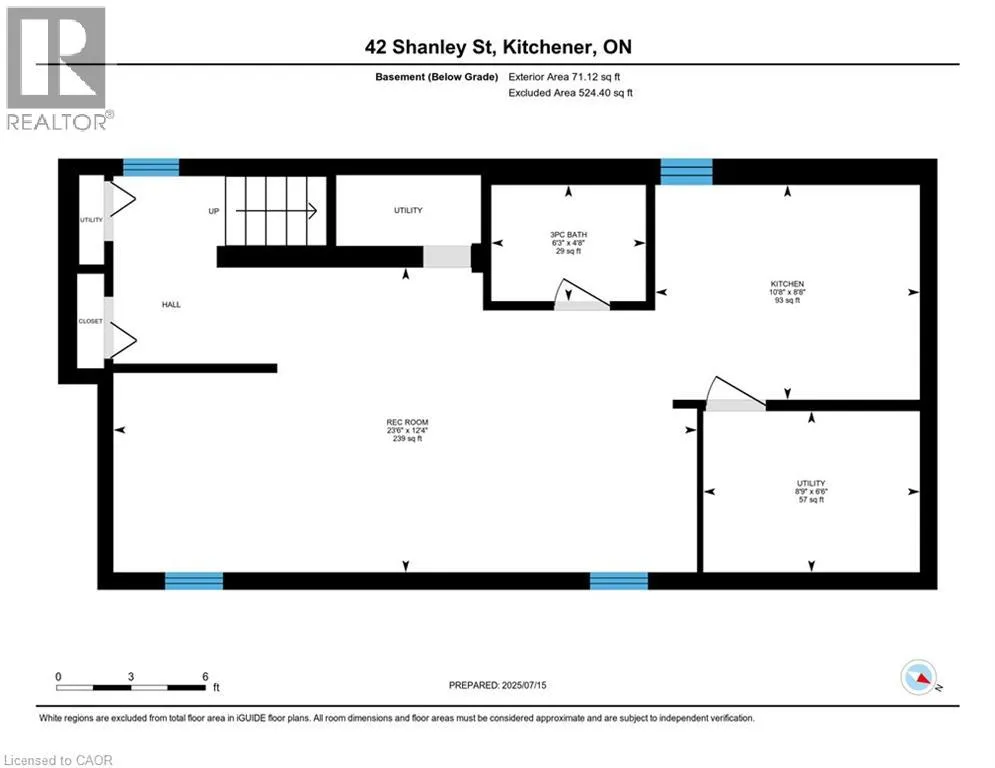
Welcome to 42 Shanley St., an updated century home in the heart of Downtown Kitchener with original charm preserved and investment potential with basement apartment. Inside this 3 bed, 3 bath home is laminate flooring with original wood trim to keep the cozy feel of the Victorian era. Enjoy family dinners and friendly gatherings in the gorgeous dining room with large windows surrounding to let in the natural light. From the welcoming living room is the bright eat-in kitchen where you'll find the hall to the main floor laundry and powder room as well as access to your private fully fenced backyard, perfect for relaxing or gardening. Upstairs there is a 4 pce main bathroom and 3 spacious bedrooms including the master with its own private balcony where you can enjoy the peaceful tranquility of the lush, treed yard. As a bonus you will absolutely love the finished loft - use it as an office, a family room or 4th bedroom! Downstairs in the full size, fully finished basement is a perfect mortgage helper or in-law suite with a 3 pce bath, full kitchen and bedroom area as well as a separate entrance. Don't miss your chance to live in this vibrant neighbourhood between downtown Kitchener and Uptown Waterloo, with convenient transportation such as LRT, bus and Go Train and walkable distance to restaurants and shops. (id:7434)
General Features
| Community Features | Quiet Area, School Bus |
|---|---|
| Property Type | Single Family |
| Zoning Description | R2B |
| Amenities | Hospital, Place of Worship, Public Transit, Schools |
| Building Appliances | Dishwasher, Dryer, Refrigerator, Stove, Washer, Window Coverings |
| Building Architectural Style | Other |
| Building Cooling Type | Central air conditioning |
| Location Description | King St. W. to Moore to Shanley |
| Parking Space Total | 2 |
| Foundation Type | Unknown |
| Building Type | House |
| Ownership Type | Freehold |
| Building.StoriesTotal | 3 |
Interior Features
| Building Fireplace Present | False |
|---|---|
| Building Heating Type | Forced air |
| Building Heating Fuel | Natural gas |
| Basement Development | Finished |
| Basement Type | Full (Finished) |
| Construction Style Attachment | Detached |
| Living Area Range | 2268 |
| Bedrooms | 3 |
Exterior Features
| Land Amenities | Hospital, Place of Worship, Public Transit, Schools |
|---|---|
| Sewer | Municipal sewage system |
| Exterior Finish | Brick |
Room Details
| Room | Dimensions | Level | Flooring | Details |
|---|---|---|---|---|
| 2pc Bathroom | Measurements not available | Main level | ||
| 3pc Bathroom | Measurements not available | Basement | ||
| 4pc Bathroom | Measurements not available | Second level | ||
| Attic | 14'5'' x 29'2'' | Third level | ||
| Bedroom | 11'2'' x 10'4'' | Second level | ||
| Dining room | 9'8'' x 12'2'' | Main level | ||
| Foyer | 6'3'' x 12'4'' | Main level | ||
| Kitchen | 16'7'' x 12'2'' | Main level | ||
| Living room | 13'0'' x 12'6'' | Main level | ||
| Primary Bedroom | 13'2'' x 8'0'' | Second level | ||
| Recreation room | 12'4'' x 23'6'' | Basement |
Amenities
- Views
- New Construction
- Adult 55+
- Lease To Own
- No Strata Fees
- Furnished
- Primary On Main
- Air Conditioning
- Seller Finance
- Green
- Fixer Upper
- Horse
- Golf
- Fireplace
- Deck
- Garage
- Basement
- Pool

Property vs Single Family Average in N2H 5N0
Price
Year Built
In The Neighbourhood
Just Listed
Kitchener
$ 499,000
- Type
- Single Family
- Size
- 2,100 SqFt
- Rooms
- 3 Beds + 3 Baths
Royal LePage Wolle Realty
Just Listed
Kitchener
$ 500,000
- Type
- Single Family
- Size
- 2,233 SqFt
- Rooms
- 5 Beds + 2 Baths
RE/MAX SOLID GOLD REALTY (II) LTD.
Just Listed
Kitchener
$ 399,900
- Type
- Single Family
- Size
- 1,236 SqFt
- Rooms
- 3 Beds + 1 Baths
Royal LePage Wolle Realty
Kitchener
$ 900,000
- Type
- Single Family
- Size
- 1,868 SqFt
- Rooms
- 3 Beds + 2.5 Baths
RE/MAX SOLID GOLD REALTY (II) LTD.
Open House
Kitchener
$ 750,000
- Type
- Single Family
- Size
- 1,242 SqFt
- Rooms
- 3 Beds + 2 Baths
CENTURY 21 HERITAGE HOUSE LTD.
Kitchener
$ 475,000
- Type
- Single Family
- Size
- 1,568 SqFt
- Rooms
- 3 Beds + 2 Baths
ROYAL LEPAGE CROWN REALTY SERVICES INC.
Waterloo
$ 599,900
- Type
- Single Family
- Size
- 1,940 SqFt
- Rooms
- 3 Beds + 2.5 Baths
RE/MAX TWIN CITY REALTY INC.
Kitchener
$ 599,900
- Type
- Single Family
- Size
- 1,389 SqFt
- Rooms
- 3 Beds + 1.5 Baths
MCINTYRE REAL ESTATE SERVICES INC.
Kitchener
$ 525,000
- Type
- Single Family
- Size
- 883 SqFt
- Rooms
- 2 Beds + 1 Baths
RE/MAX SOLID GOLD REALTY (II) LTD.
Waterloo
$ 799,000
- Type
- Single Family
- Size
- 1,682 SqFt
- Rooms
- 2 Beds + 2 Baths
Royal LePage Wolle Realty
Kitchener
$ 499,900
- Type
- Single Family
- Size
- 938 SqFt
- Rooms
- 3 Beds + 1.5 Baths
Royal LePage Wolle Realty
Kitchener
$ 599,900
- Type
- Single Family
- Size
- 1,199 SqFt
- Rooms
- 3 Beds + 1.5 Baths
RE/MAX TWIN CITY REALTY INC.

 All information deemed reliable but not guaranteed. All properties are subject to prior sale, change or withdrawal. Neither listing broker(s) or information provider(s) shall be responsible for any typographical errors, misinformation, misprints and shall be held totally harmless. Listing(s) information is provided for consumer's personal, non-commercial use and may not be used for any purpose other than to identify prospective properties consumers may be interested in purchasing. The data relating