
Address
124 Dover Street, Waterloo, ON
Price
$ 599,900
Property Attributes
- ID#40857980
- TypeSingle Family
- Listing Status Active
- MunicipalityWaterloo
- CityWaterloo
- AreaWaterloo
- Neighbourhood114 - Uptown Waterloo/North Ward
- Postal CodeN2J 1Z6
- StyleBungalow
- Year Built1953
- Price$ 599,900
- Bedrooms3
- Bathrooms1
- Half Bathrooms0
- Sqr Footage1120
Data Source:
Canadian Real Estate Association (CREA)
Property Description
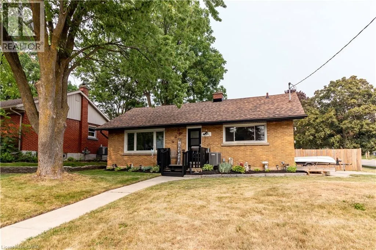
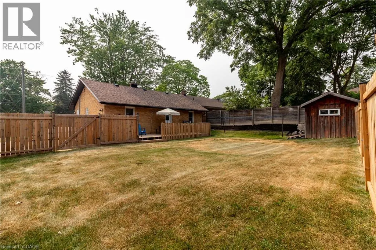
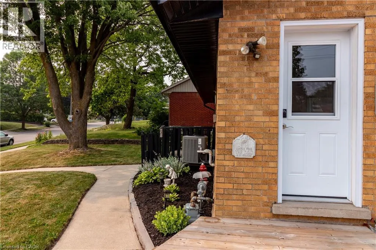
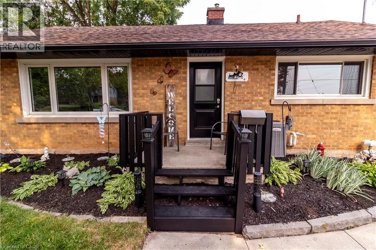
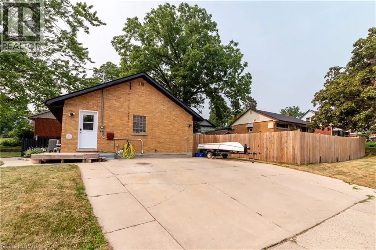
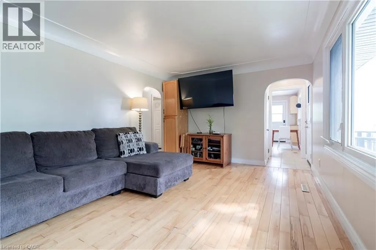
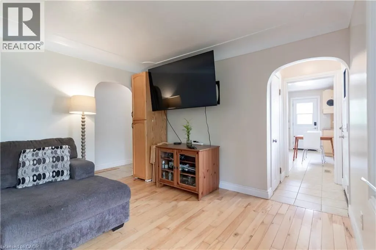
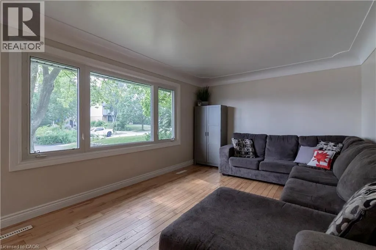
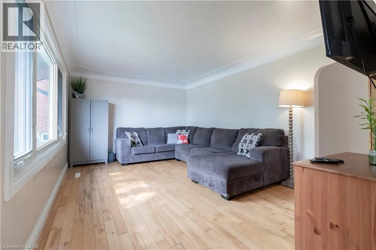
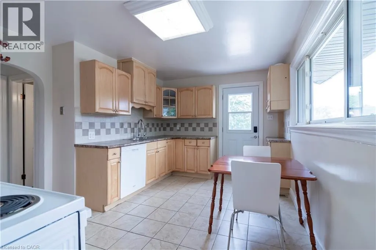
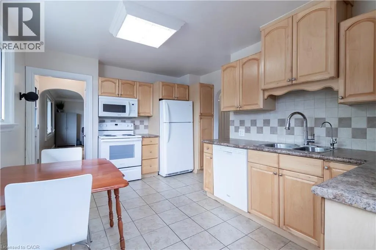
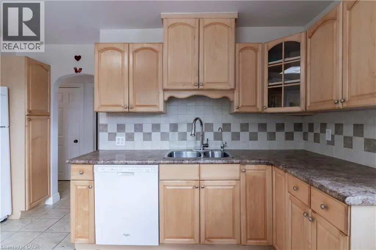
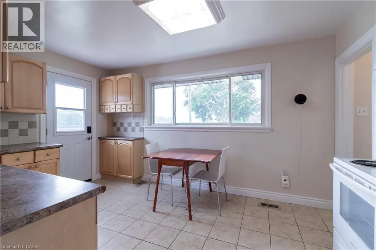
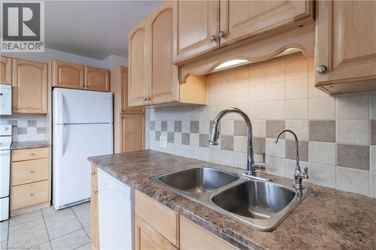
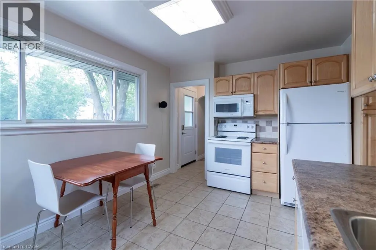
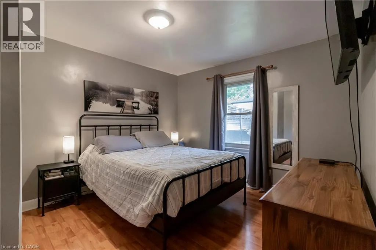
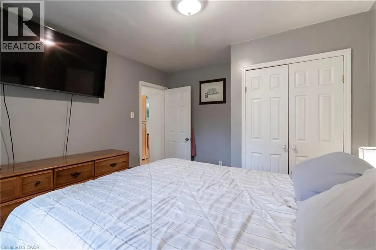
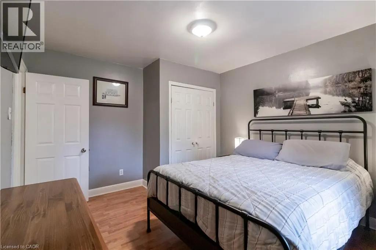
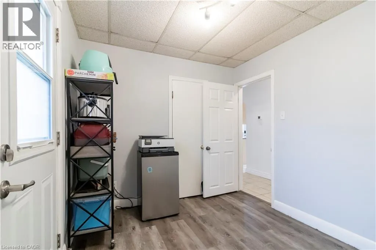
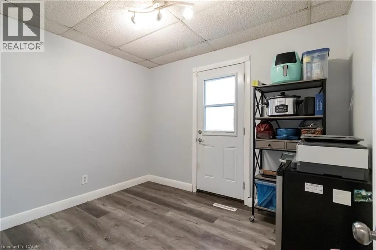
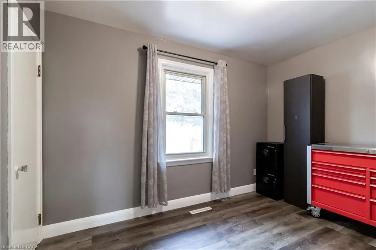
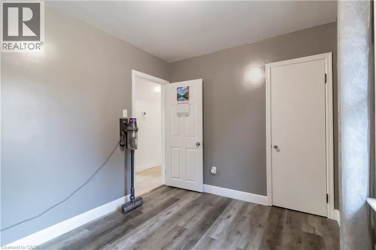
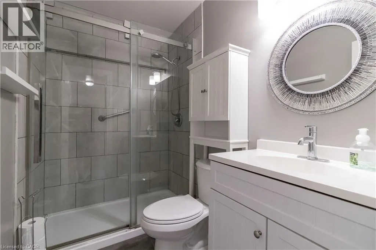
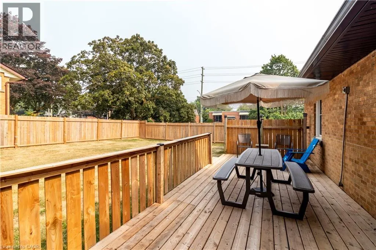
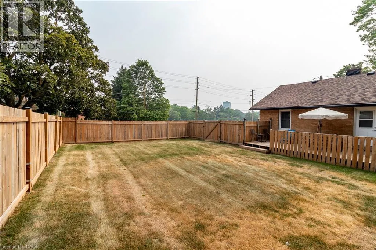
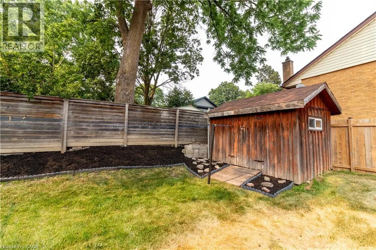
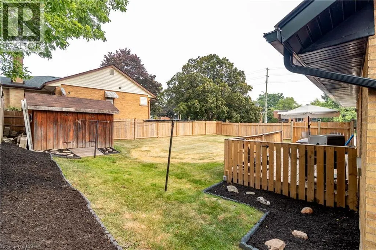
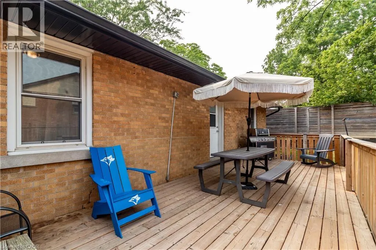
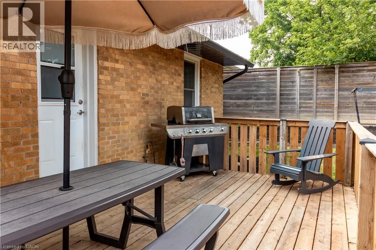
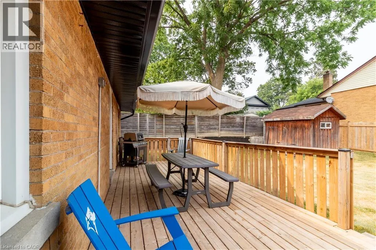
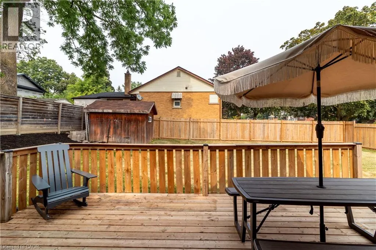
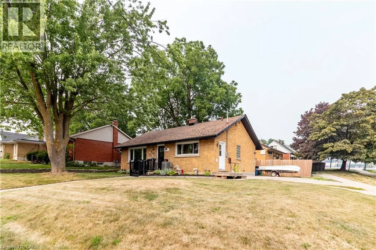
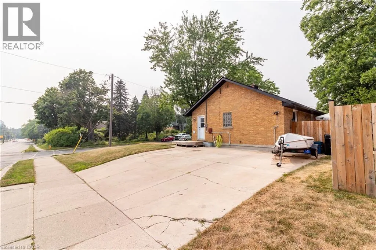
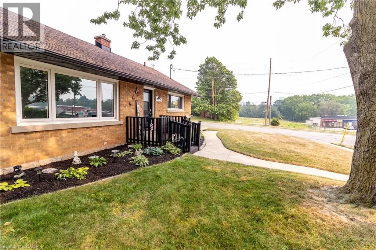
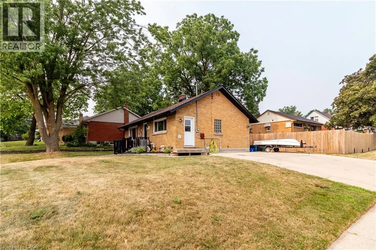
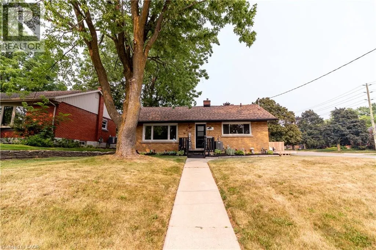
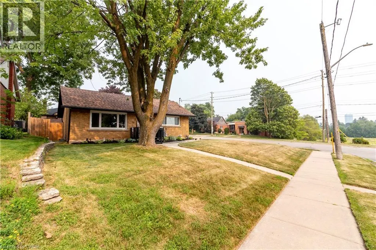
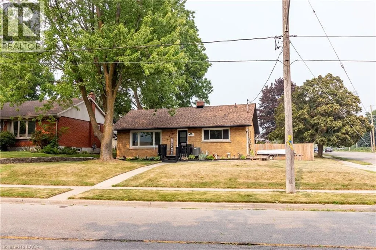
Welcome to 124 Dover Street, nestled on one of the most desirable and quiet streets in Waterloo's sought-after Mary Allen District. Situated on an impressive 65' x 100'+ lot, this property is surrounded by mature trees and beautiful gardens, offering both privacy and plenty of outdoor space. This well-maintained 3-bedroom, 1-bathroom home features over 1,100 square feet of finished living space, with a partially finished basement that provides additional storage or the opportunity to expand and make it your own. Enjoy the convenience of being just a short walk to Uptown Waterloo, the Spur Line Trail, excellent schools, grocery stores, parks, cafes/bakeries and restaurants. The home has seen many recent updates, including fresh paint, laminate flooring, new exterior doors, a new stove, new shingles, and an updated furnace and air conditioner, making it move-in ready. Step outside to a private backyard featuring a new deck and an oversized fenced yard—an ideal setting for summer barbecues, entertaining family and friends, or simply relaxing in your own outdoor retreat. Don't miss your chance to own a home in one of Waterloo's most established and sought-after neighbourhoods. Call today for your private showing. (id:7434)
General Features
| Community Features | Community Centre |
|---|---|
| Property Type | Single Family |
| Zoning Description | SR2 |
| Amenities | Hospital, Park, Place of Worship, Playground, Public Transit, Schools, Shopping |
| Building Appliances | Dishwasher, Dryer, Refrigerator, Stove, Washer, Microwave Built-in |
| Building Architectural Style | Bungalow |
| Building Cooling Type | Central air conditioning |
| Parking Space Total | 6 |
| Building Type | House |
| Ownership Type | Freehold |
| Building.StoriesTotal | 1 |
Interior Features
| Building Fireplace Present | False |
|---|---|
| Building Heating Type | Forced air |
| Building Heating Fuel | Natural gas |
| Basement Development | Partially finished |
| Basement Type | Full (Partially finished) |
| Construction Style Attachment | Detached |
| Living Area Range | 1120 |
| Bedrooms | 3 |
Exterior Features
| Land Amenities | Hospital, Park, Place of Worship, Playground, Public Transit, Schools, Shopping |
|---|---|
| Sewer | Municipal sewage system |
| Exterior Finish | Brick |
Room Details
| Room | Dimensions | Level | Flooring | Details |
|---|---|---|---|---|
| 3pc Bathroom | Measurements not available | Main level | ||
| Bedroom | 10'4'' x 8'4'' | Main level | ||
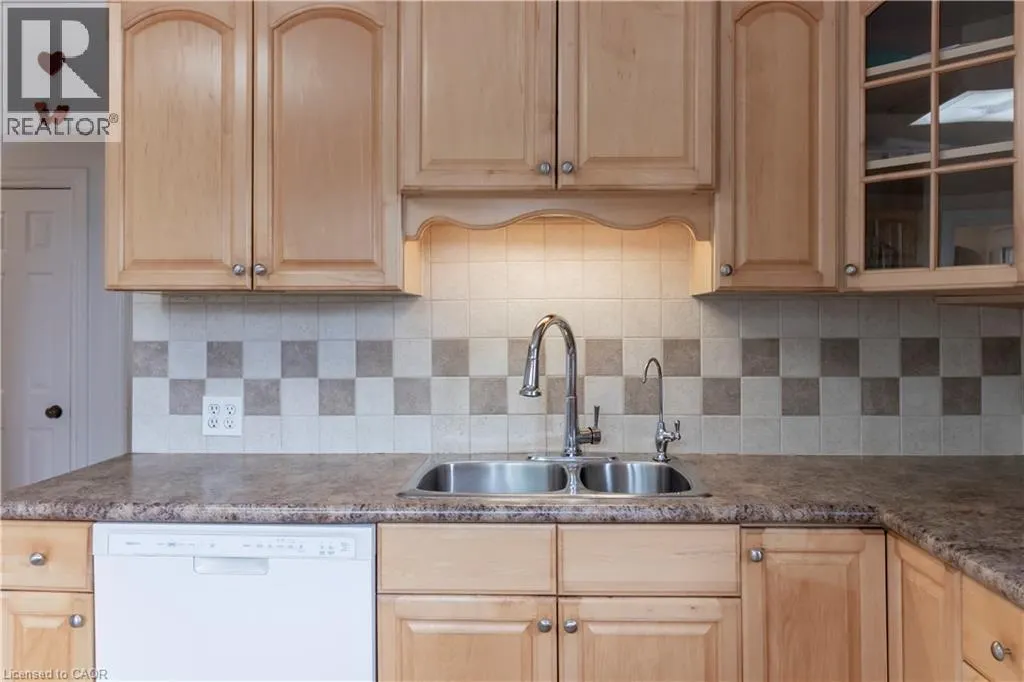
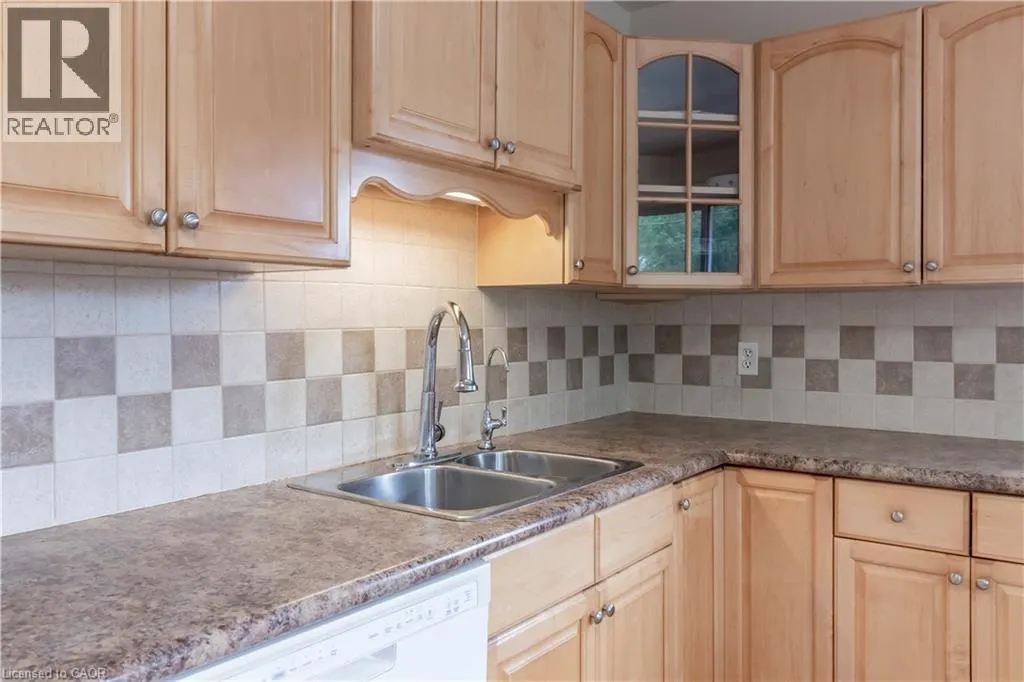
| Eat in kitchen | 14'8'' x 11'2'' | Main level | ||
| Laundry room | 14'10'' x 11'7'' | Basement | ||
| Living room | 17'2'' x 11'2'' | Main level | ||
| Primary Bedroom | 10'9'' x 12'3'' | Main level | ||
| Recreation room | 20'10'' x 11'7'' | Basement | ||
| Storage | 36'1'' x 11'10'' | Basement |
Amenities
- Views
- New Construction
- Adult 55+
- Lease To Own
- No Strata Fees
- Furnished
- Primary On Main
- Air Conditioning
- Seller Finance
- Green
- Fixer Upper
- Horse
- Golf
- Fireplace
- Deck
- Garage
- Basement
- Pool

Property vs Single Family Average in N2J 1Z6
Price
Year Built
In The Neighbourhood
Just Listed
Kitchener
$ 399,900
- Type
- Single Family
- Size
- 1,236 SqFt
- Rooms
- 3 Beds + 1 Baths
Royal LePage Wolle Realty
Just Listed
Kitchener
$ 900,000
- Type
- Single Family
- Size
- 1,868 SqFt
- Rooms
- 3 Beds + 2.5 Baths
RE/MAX SOLID GOLD REALTY (II) LTD.
Just Listed
Kitchener
$ 750,000
- Type
- Single Family
- Size
- 1,242 SqFt
- Rooms
- 3 Beds + 2 Baths
CENTURY 21 HERITAGE HOUSE LTD.
Just Listed
Kitchener
$ 475,000
- Type
- Single Family
- Size
- 1,568 SqFt
- Rooms
- 3 Beds + 2 Baths
ROYAL LEPAGE CROWN REALTY SERVICES INC.
Waterloo
$ 599,900
- Type
- Single Family
- Size
- 1,940 SqFt
- Rooms
- 3 Beds + 2.5 Baths
RE/MAX TWIN CITY REALTY INC.
Kitchener
$ 599,900
- Type
- Single Family
- Size
- 1,389 SqFt
- Rooms
- 3 Beds + 1.5 Baths
MCINTYRE REAL ESTATE SERVICES INC.
Kitchener
$ 525,000
- Type
- Single Family
- Size
- 883 SqFt
- Rooms
- 2 Beds + 1 Baths
RE/MAX SOLID GOLD REALTY (II) LTD.
Waterloo
$ 799,000
- Type
- Single Family
- Size
- 1,682 SqFt
- Rooms
- 2 Beds + 2 Baths
Royal LePage Wolle Realty
Kitchener
$ 499,900
- Type
- Single Family
- Size
- 938 SqFt
- Rooms
- 3 Beds + 1.5 Baths
Royal LePage Wolle Realty
Kitchener
$ 629,900
- Type
- Single Family
- Size
- 2,268 SqFt
- Rooms
- 3 Beds + 2.5 Baths
RE/MAX TWIN CITY REALTY INC.
Kitchener
$ 639,900
- Type
- Single Family
- Size
- 1,199 SqFt
- Rooms
- 3 Beds + 1.5 Baths
RE/MAX TWIN CITY REALTY INC.
Kitchener
$ 599,900
- Type
- Single Family
- Size
- 2,332 SqFt
- Rooms
- 5 Beds + 3 Baths
RE/MAX Twin City Realty Inc.

 All information deemed reliable but not guaranteed. All properties are subject to prior sale, change or withdrawal. Neither listing broker(s) or information provider(s) shall be responsible for any typographical errors, misinformation, misprints and shall be held totally harmless. Listing(s) information is provided for consumer's personal, non-commercial use and may not be used for any purpose other than to identify prospective properties consumers may be interested in purchasing. The data relating