
Address
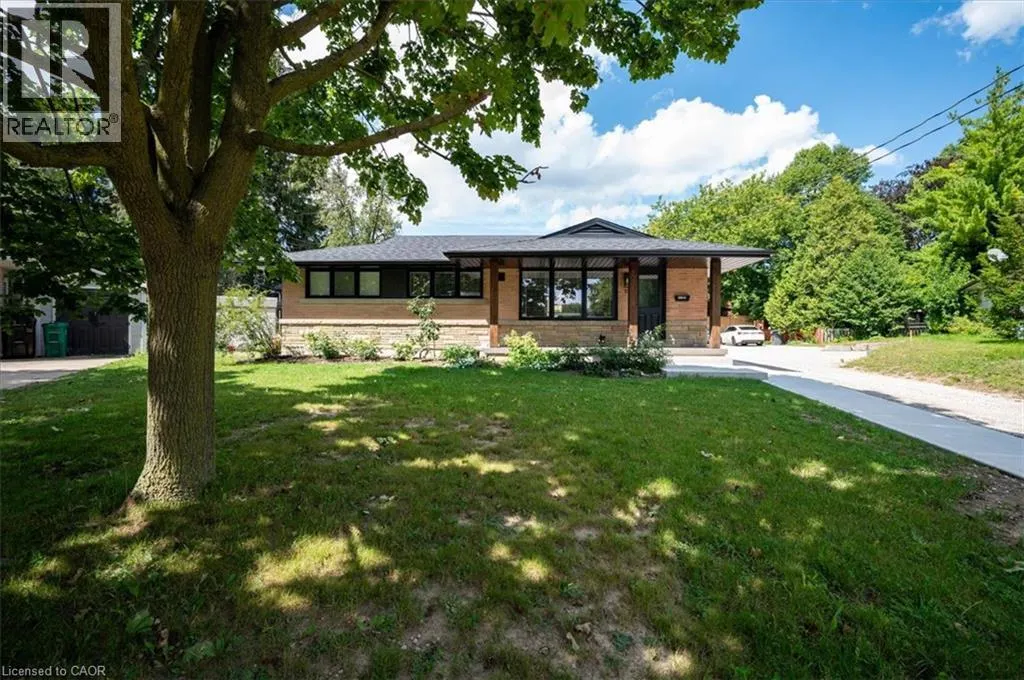
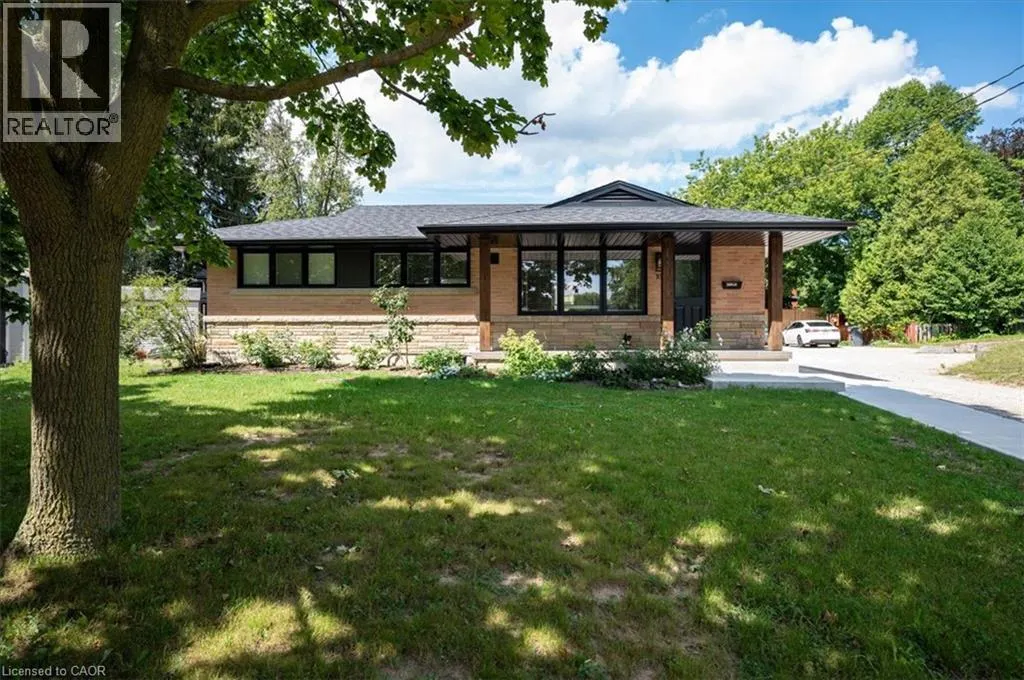
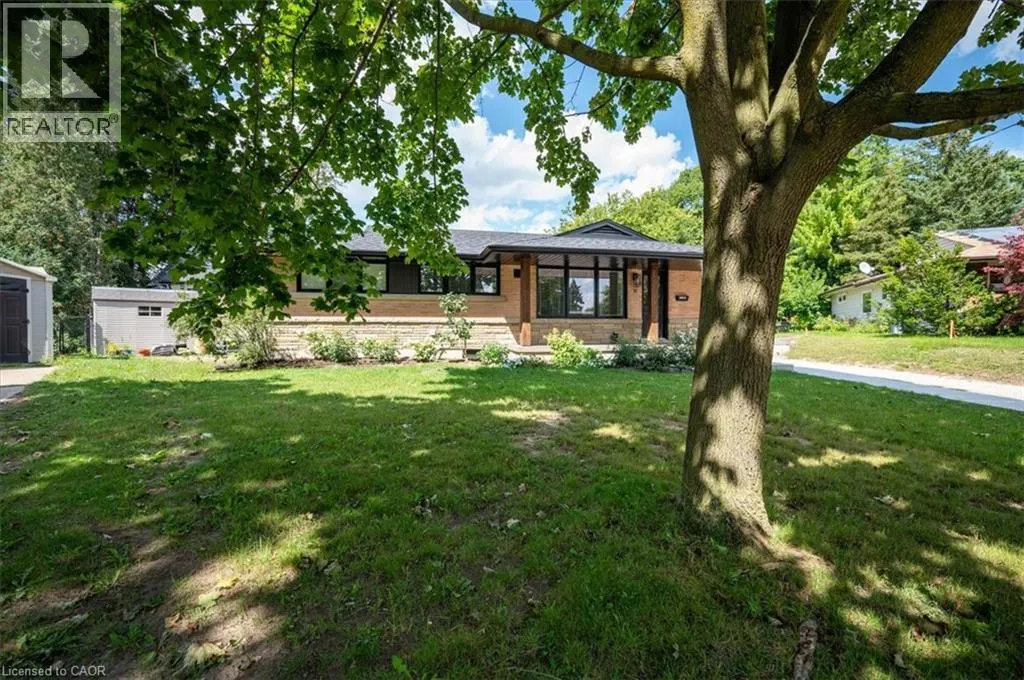
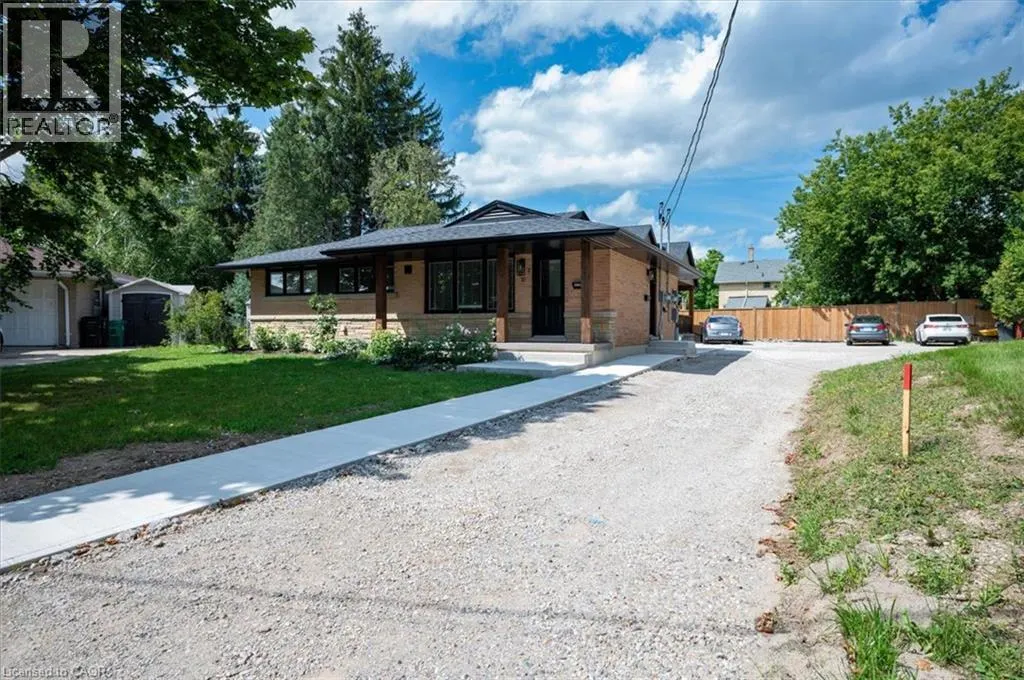
10 Cardinal Crescent N Unit# 2, Waterloo, ON
Price
$ 2,050
Property Attributes
- ID#40856242
- TypeSingle Family
- Listing Status Active
- MunicipalityWaterloo
- CityWaterloo
- AreaWaterloo
- Neighbourhood114 - Uptown Waterloo/North Ward
- Postal CodeN2J 2E4
- StyleBungalow
- Price$ 2,050
- Bedrooms0+2
- Bathrooms1
- Half Bathrooms0
Data Source:
Canadian Real Estate Association (CREA)
Property Description
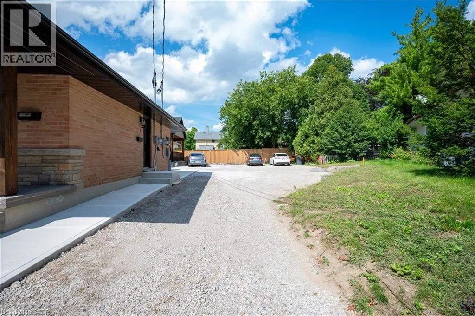
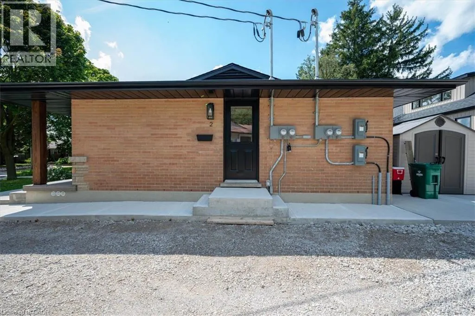
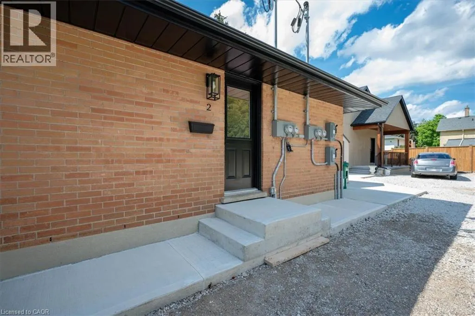
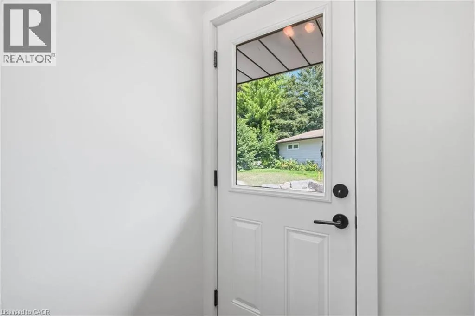
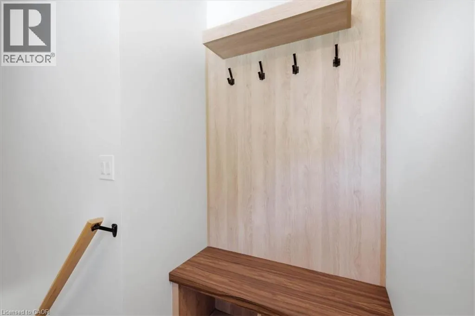
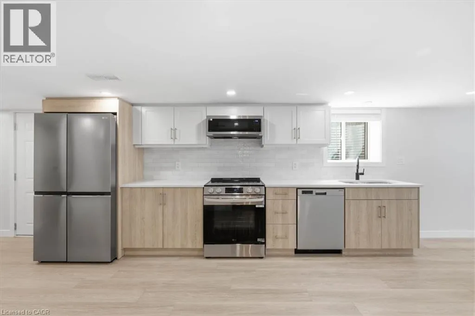
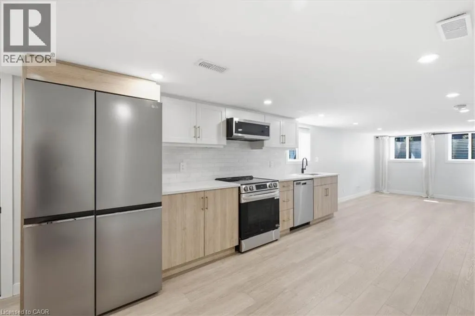
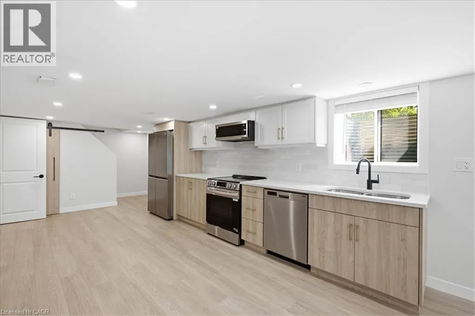
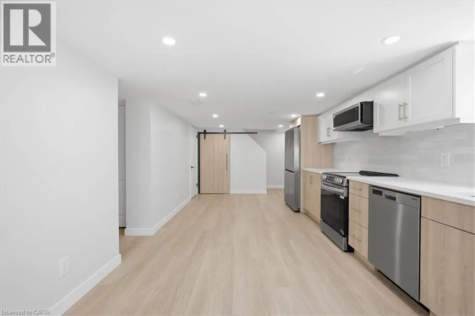
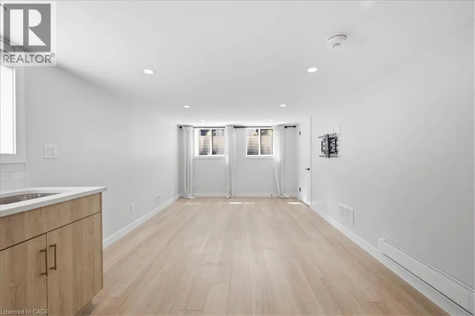
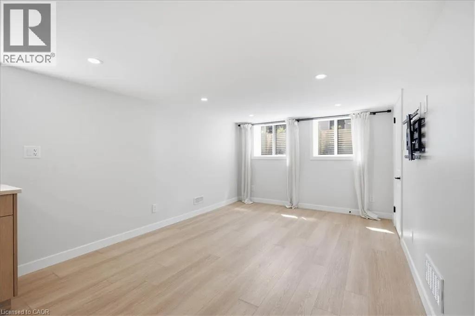
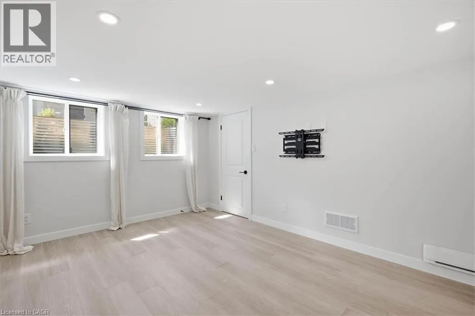
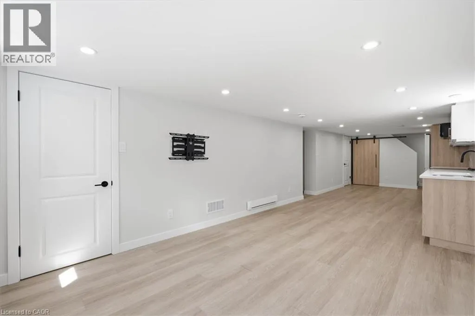
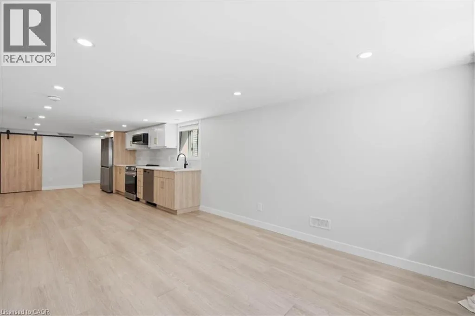
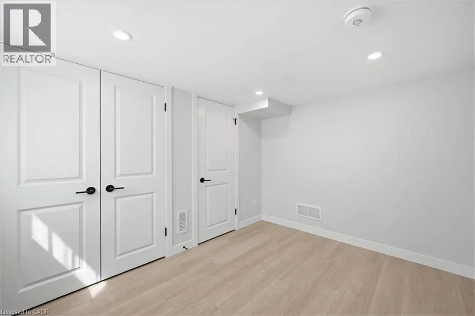
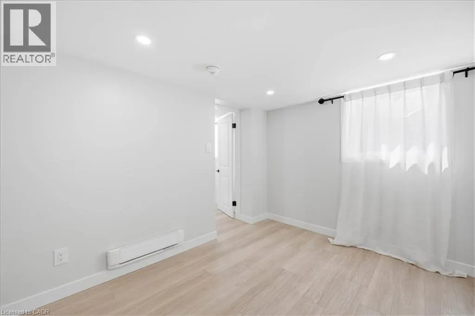
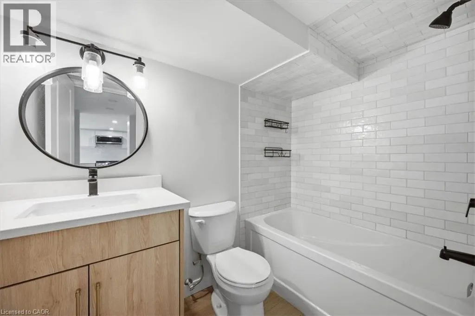
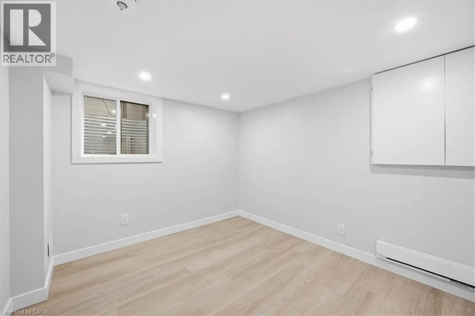
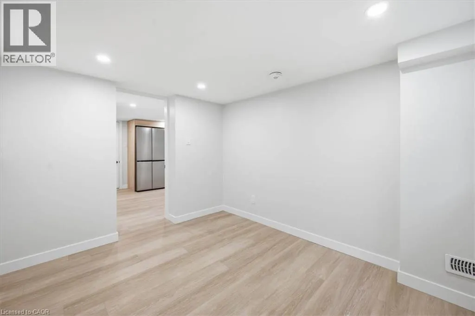
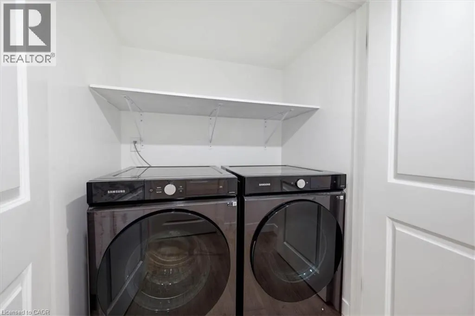
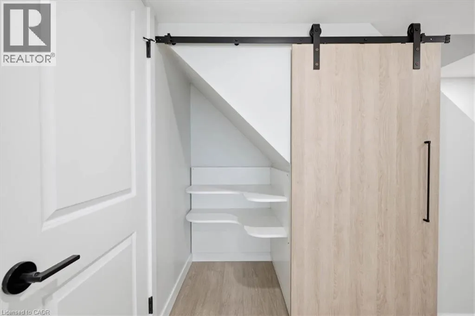
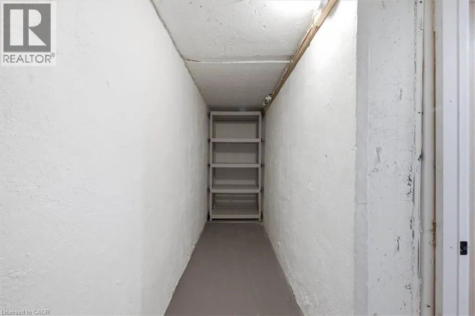
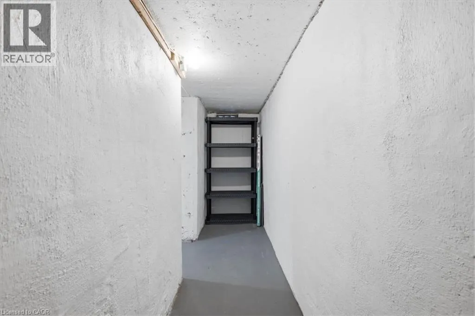
Welcome to this fresh lower unit in a quiet Waterloo neighbourhood. You'll be impressed with the space, and brightness of this lower unit spanning 1000 sq feet of living area. Open concept kitchen/living room combo provides all the comfort of home. Enjoy the style and ease of maintenance with the LPV flooring that spans the entire space the trendy two tone kitchen is fully equipped with beautiful stainless-steel appliances and soft close mechanisms on the cabinets and ready for your inner-chef to shine. Privacy is optimal with the Sonopan insulation between the upper and lower units providing the ultimate in noise reduction. This unit has 2 bedrooms and a 4 pc bathroom as well as in-suite laundry. Conveniently located on a crescent with public transit nearby, the expressway, just down the street, and a 5-minute drive to Uptown Waterloo. This unit is ready for September 1st occupancy and comes with one parking space, lots of storage and exclusive use of the patio. (id:7434)
General Features
| Community Features | Community Centre |
|---|---|
| Property Type | Single Family |
| Lease | 2050.00 |
| Zoning Description | SR2 |
| Amenities | Park, Place of Worship, Public Transit, Schools |
| Building Appliances | Dishwasher, Dryer, Microwave, Refrigerator, Stove, Washer |
| Building Architectural Style | Bungalow |
| Building Cooling Type | Central air conditioning |
| Location Description | Erb Street to Cardinal. Turn Left |
| Parking Space Total | 1 |
| Building Type | House |
| Ownership Type | Freehold |
| Building.StoriesTotal | 1 |
Interior Features
| Building Fireplace Present | False |
|---|---|
| Building Heating Type | Forced air |
| Building Heating Fuel | Natural gas |
| Basement Type | None |
| Construction Style Attachment | Detached |
| Bedrooms | 0+2 |
Exterior Features
| Land Amenities | Park, Place of Worship, Public Transit, Schools |
|---|---|
| Sewer | Municipal sewage system |
| Exterior Finish | Brick, Stone |
Room Details
| Room | Dimensions | Level | Flooring | Details |
|---|---|---|---|---|
| 4pc Bathroom | 7'3'' x 4'6'' | Lower level | ||
| Bedroom | 10'5'' x 7'11'' | Lower level | ||
| Kitchen/Dining room | 18'9'' x 10'3'' | Lower level | ||
| Living room | 13'6'' x 10'3'' | Lower level |
Amenities
- Views
- New Construction
- Adult 55+
- Lease To Own
- No Strata Fees
- Furnished
- Primary On Main
- Air Conditioning
- Seller Finance
- Green
- Fixer Upper
- Horse
- Golf
- Fireplace
- Deck
- Garage
- Basement
- Pool

Property vs Single Family Average in N2J 2E4
Price
In The Neighbourhood
Just Listed
Kitchener
$ 499,000
- Type
- Single Family
- Size
- 2,100 SqFt
- Rooms
- 3 Beds + 3 Baths
Royal LePage Wolle Realty
Just Listed
Kitchener
$ 500,000
- Type
- Single Family
- Size
- 2,233 SqFt
- Rooms
- 5 Beds + 2 Baths
RE/MAX SOLID GOLD REALTY (II) LTD.
Just Listed
Kitchener
$ 399,900
- Type
- Single Family
- Size
- 1,236 SqFt
- Rooms
- 3 Beds + 1 Baths
Royal LePage Wolle Realty
Kitchener
$ 900,000
- Type
- Single Family
- Size
- 1,868 SqFt
- Rooms
- 3 Beds + 2.5 Baths
RE/MAX SOLID GOLD REALTY (II) LTD.
Open House
Kitchener
$ 750,000
- Type
- Single Family
- Size
- 1,242 SqFt
- Rooms
- 3 Beds + 2 Baths
CENTURY 21 HERITAGE HOUSE LTD.
Kitchener
$ 475,000
- Type
- Single Family
- Size
- 1,568 SqFt
- Rooms
- 3 Beds + 2 Baths
ROYAL LEPAGE CROWN REALTY SERVICES INC.
Waterloo
$ 599,900
- Type
- Single Family
- Size
- 1,940 SqFt
- Rooms
- 3 Beds + 2.5 Baths
RE/MAX TWIN CITY REALTY INC.
Kitchener
$ 599,900
- Type
- Single Family
- Size
- 1,389 SqFt
- Rooms
- 3 Beds + 1.5 Baths
MCINTYRE REAL ESTATE SERVICES INC.
Kitchener
$ 525,000
- Type
- Single Family
- Size
- 883 SqFt
- Rooms
- 2 Beds + 1 Baths
RE/MAX SOLID GOLD REALTY (II) LTD.
Waterloo
$ 799,000
- Type
- Single Family
- Size
- 1,682 SqFt
- Rooms
- 2 Beds + 2 Baths
Royal LePage Wolle Realty
Kitchener
$ 499,900
- Type
- Single Family
- Size
- 938 SqFt
- Rooms
- 3 Beds + 1.5 Baths
Royal LePage Wolle Realty
Kitchener
$ 629,900
- Type
- Single Family
- Size
- 2,268 SqFt
- Rooms
- 3 Beds + 2.5 Baths
RE/MAX TWIN CITY REALTY INC.
Kitchener
$ 599,900
- Type
- Single Family
- Size
- 1,199 SqFt
- Rooms
- 3 Beds + 1.5 Baths
RE/MAX TWIN CITY REALTY INC.

 All information deemed reliable but not guaranteed. All properties are subject to prior sale, change or withdrawal. Neither listing broker(s) or information provider(s) shall be responsible for any typographical errors, misinformation, misprints and shall be held totally harmless. Listing(s) information is provided for consumer's personal, non-commercial use and may not be used for any purpose other than to identify prospective properties consumers may be interested in purchasing. The data relating