


Address
13 Pony Way, Kitchener, ON
Price
$ 649,900
Property Attributes
- ID#40842050
- TypeTownhouse
- Listing Status Active
- MunicipalityKitchener
- CityKitchener
- AreaKitchener
- Neighbourhood334 - Huron Park
- Postal CodeN2R 0R8
- Style
- Year Built2021
- Price$ 649,900
- Bedrooms3
- Bathrooms2
- Half Bathrooms1
- Sqr Footage1742
Data Source:
Canadian Real Estate Association (CREA)
Property Description
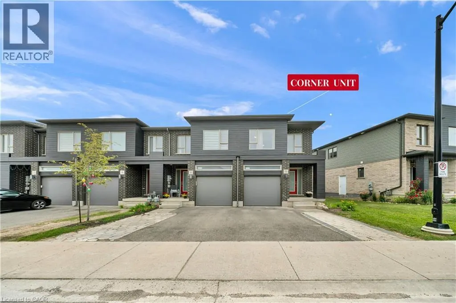
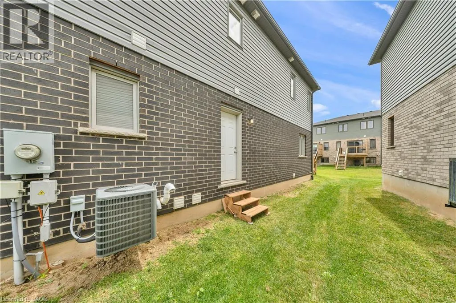
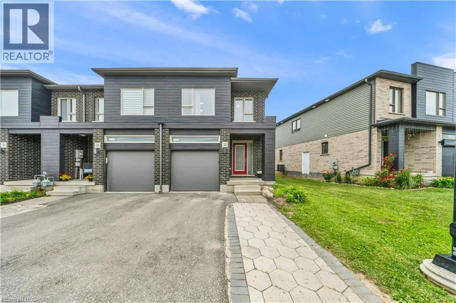
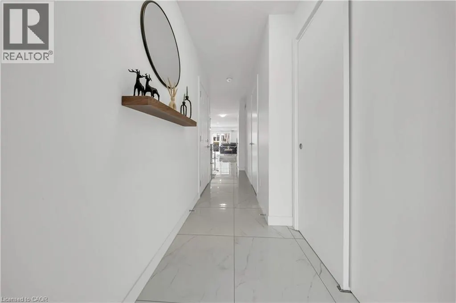
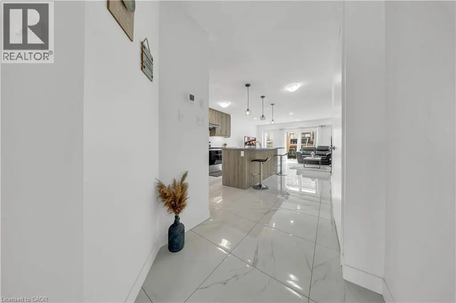
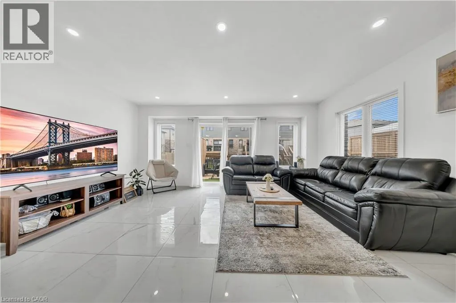
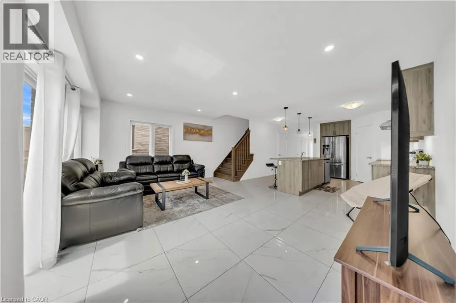
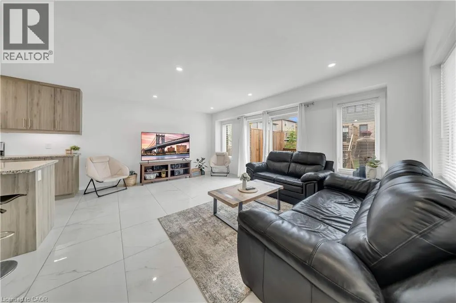
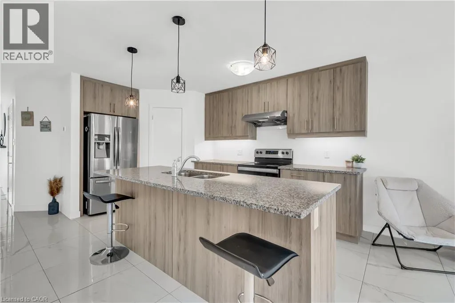
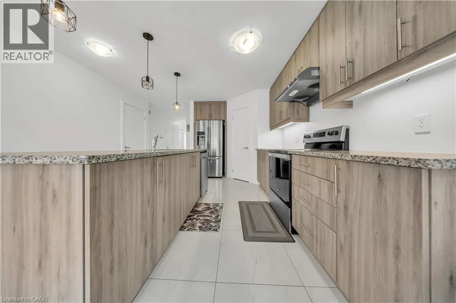
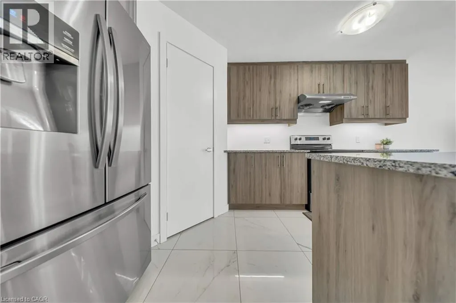
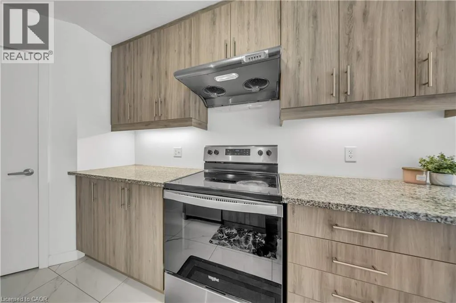
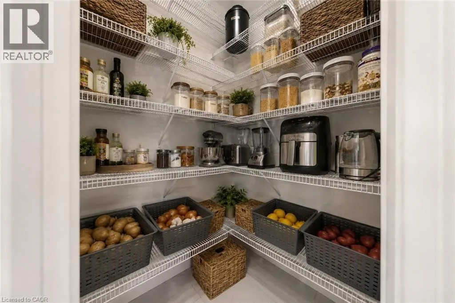
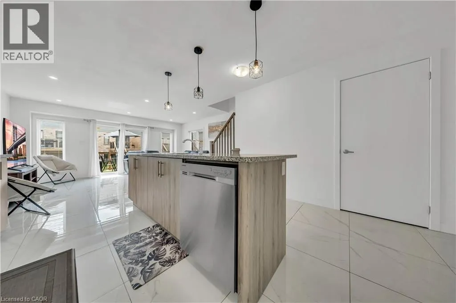
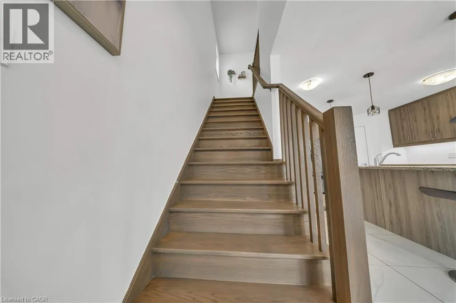
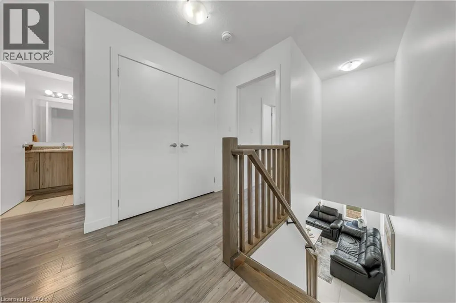
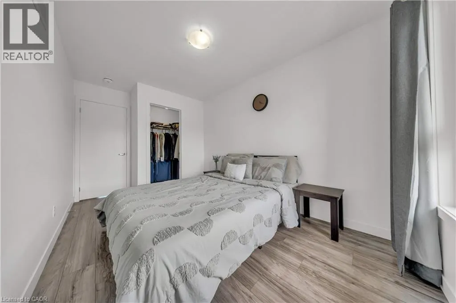
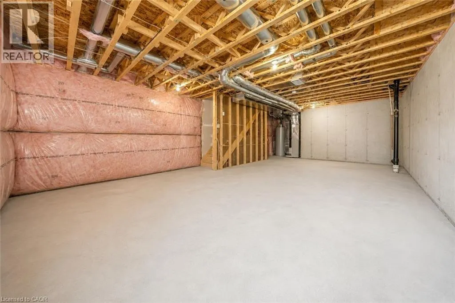
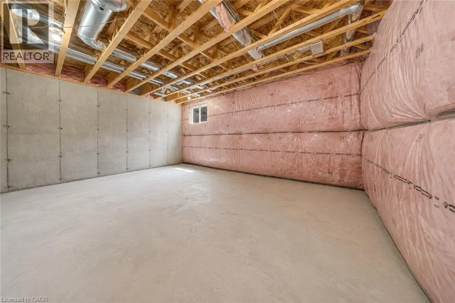
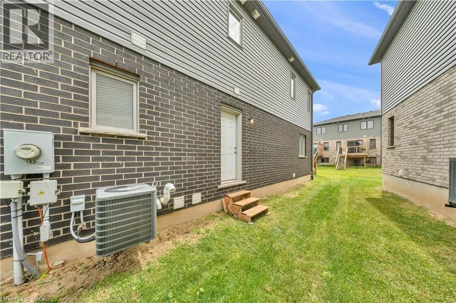
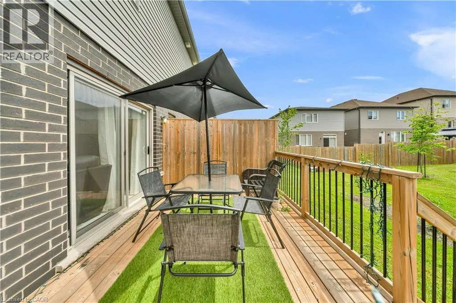
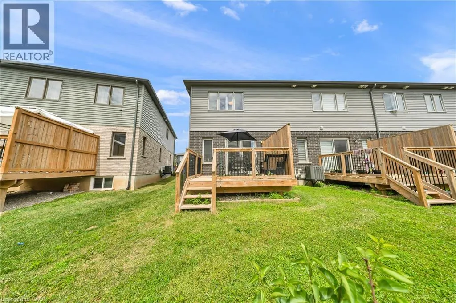
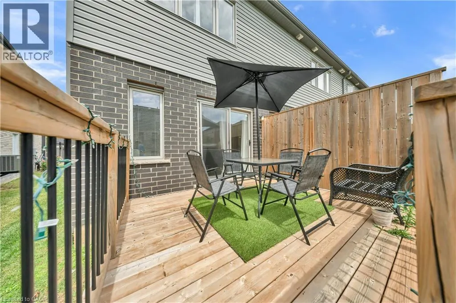
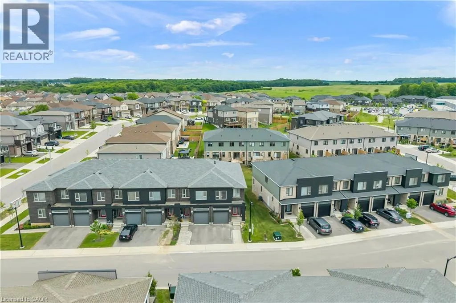
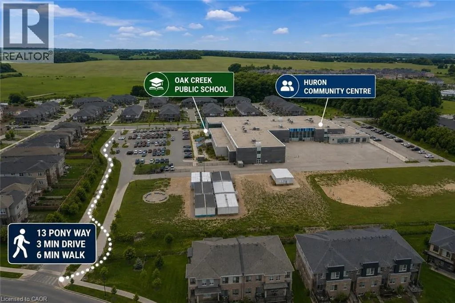
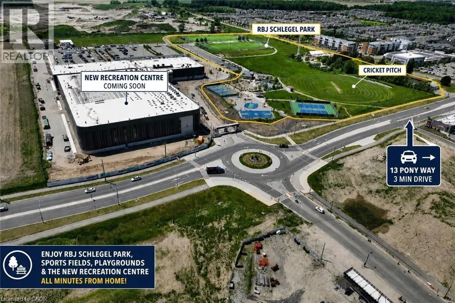
Welcome to this corner-unit townhouse in Kitchener’s Huron neighbourhood — offering a functional layout, modern finishes and a separate basement entrance with future potential. KEY FEATURES & HIGHLIGHTS: 1. Corner-Unit Location with Additional Windows, Natural Light & Larger Backyard; 2. Separate Basement Entrance with Potential for Future Additional Living Space; 3. Over 1,700 Sq. Ft. with 3 Bedrooms & 2.5 Washrooms; 4. Carpet-Free Home Throughout; 5. Modern Kitchen with Quartz Countertops & Walk-In Pantry; 6. Solid Unit Less Than 5 Years Old & Built by Freure Homes; 7. Close to Schools, Parks, Huron Community Centre & Highway 401. Whether you’re a first-time buyer, growing family or investor, this home offers a great combination of space, functionality and convenience. (id:7434)
General Features
| Features | Conservation/green belt |
|---|---|
| Property Type | Single Family |
| Zoning Description | R-6 698R |
| Amenities | Park, Playground, Public Transit, Schools, Shopping |
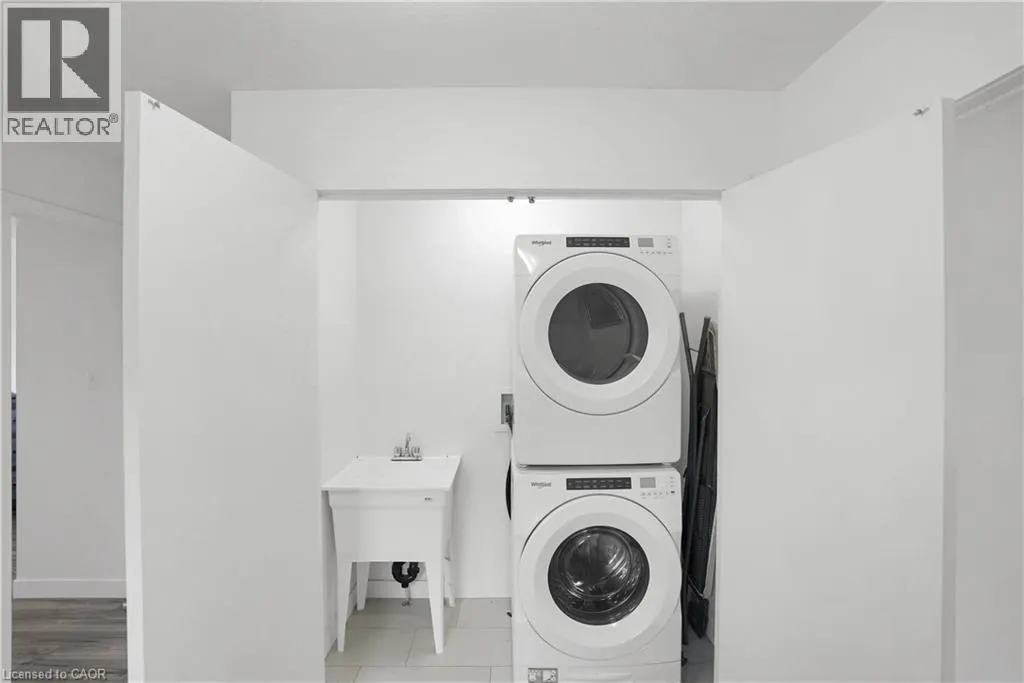
| Building Appliances | Dishwasher, Dryer, Refrigerator, Stove, Washer |
| Building Cooling Type | Central air conditioning |
| Location Description | Huron Road - Saddlebrook Court - Pony Way |
| Parking Space Total | 3 |
| Building Type | Row / Townhouse |
| Ownership Type | Freehold |
| Building.StoriesTotal | 2 |
Interior Features
| Building Fireplace Present | False |
|---|---|
| Building Heating Type | Forced air |
| Basement Development | Unfinished |
| Basement Type | Full (Unfinished) |
| Construction Style Attachment | Attached |
| Living Area Range | 1742 |
| Bedrooms | 3 |
Exterior Features
| Land Amenities | Park, Playground, Public Transit, Schools, Shopping |
|---|---|
| Sewer | Municipal sewage system |
| Exterior Finish | Brick, Vinyl siding |
Room Details
| Room | Dimensions | Level | Flooring | Details |
|---|---|---|---|---|
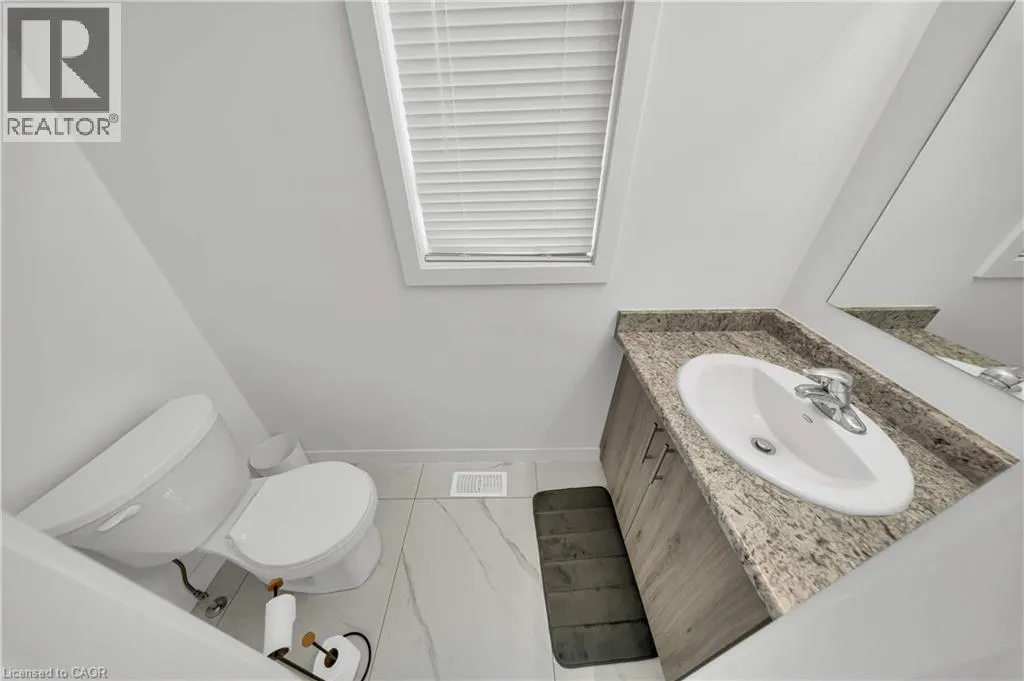
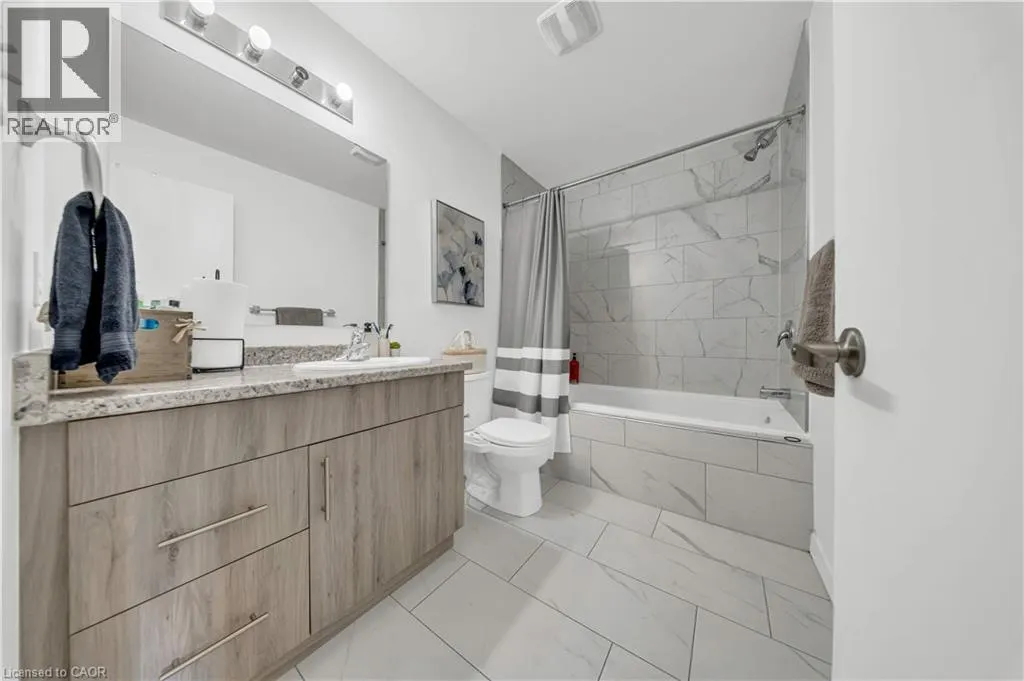
| 2pc Bathroom | 2'11'' x 7'2'' | Main level | ||
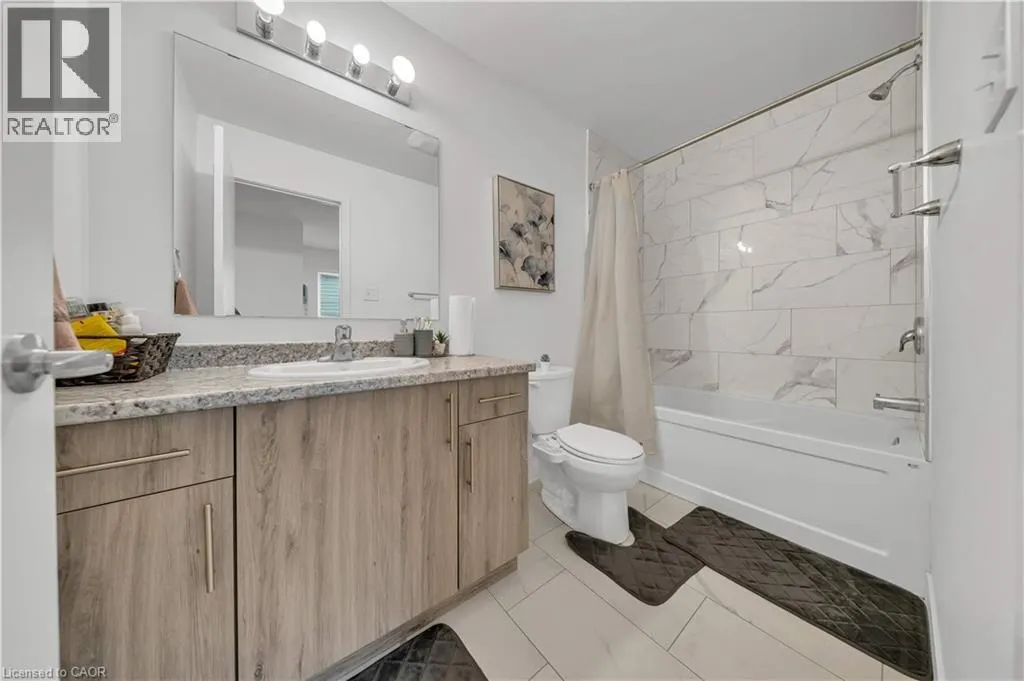
| 3pc Bathroom | 4'11'' x 9'11'' | Second level | ||
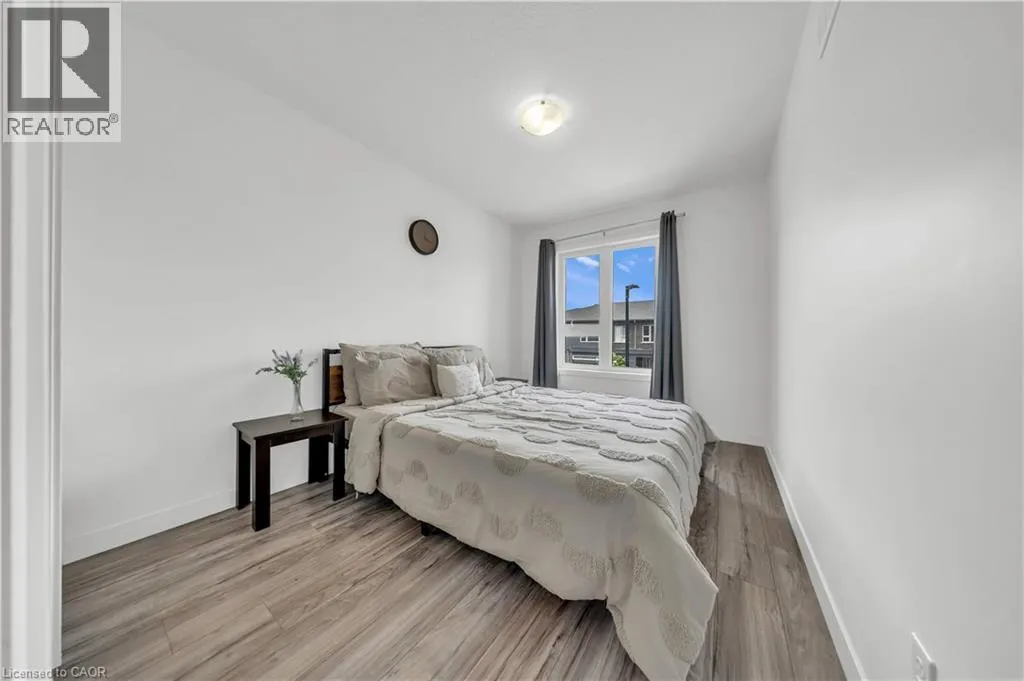
| Bedroom | 8'5'' x 14'2'' | Second level | ||
| Kitchen | 13'1'' x 15'6'' | Main level | ||
| Living room | 17'0'' x 13'0'' | Main level | ||
| Other | 9'10'' x 19'11'' | Main level | ||
| Pantry | Measurements not available | Main level | ||
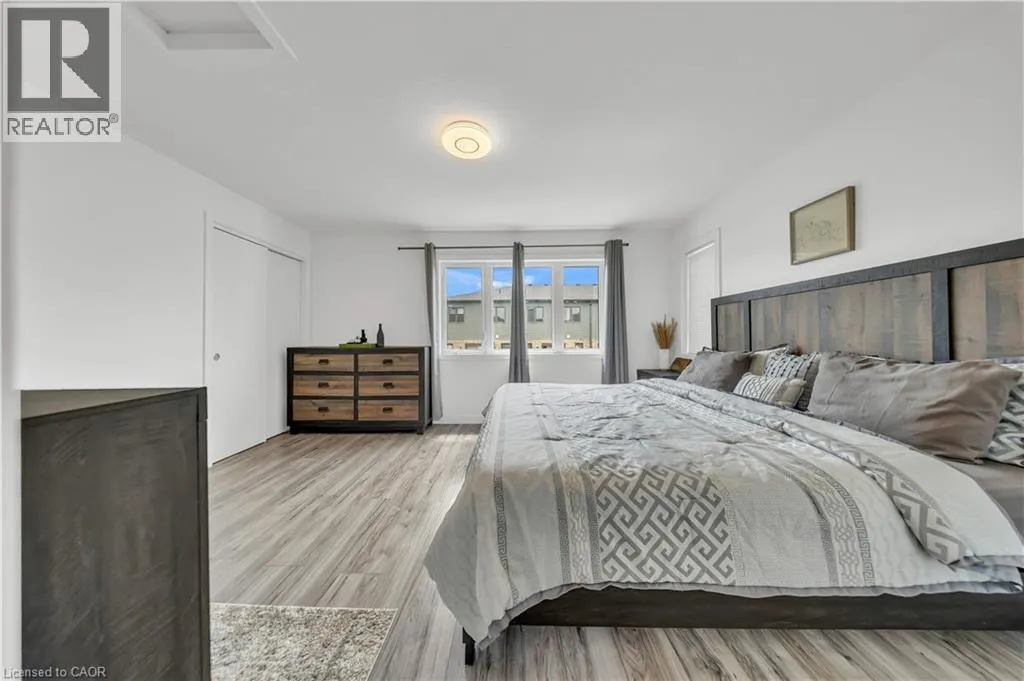
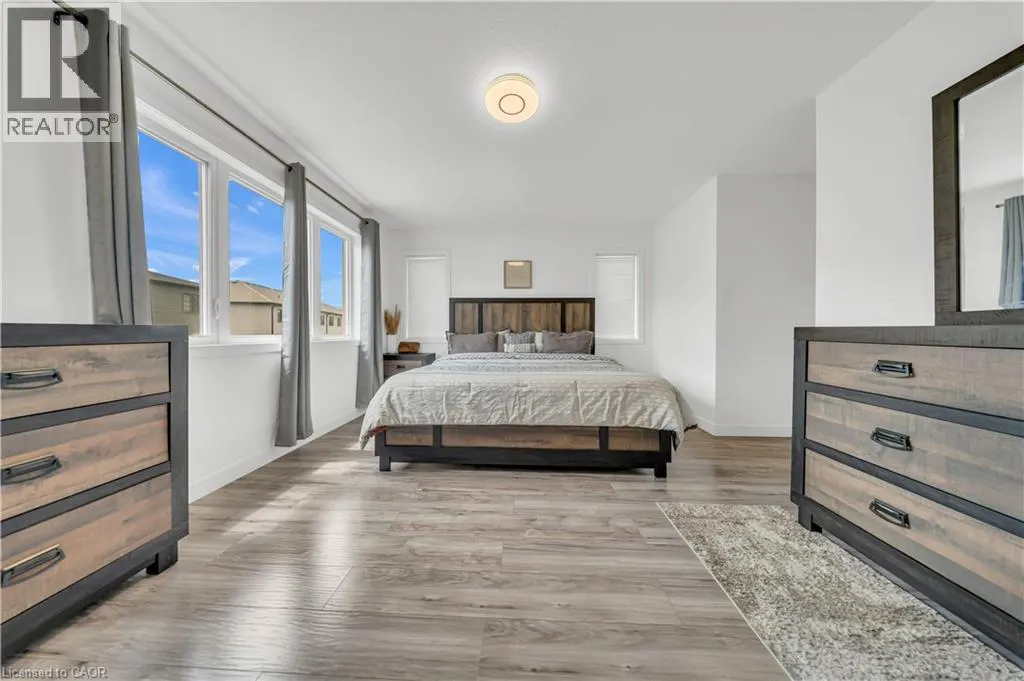
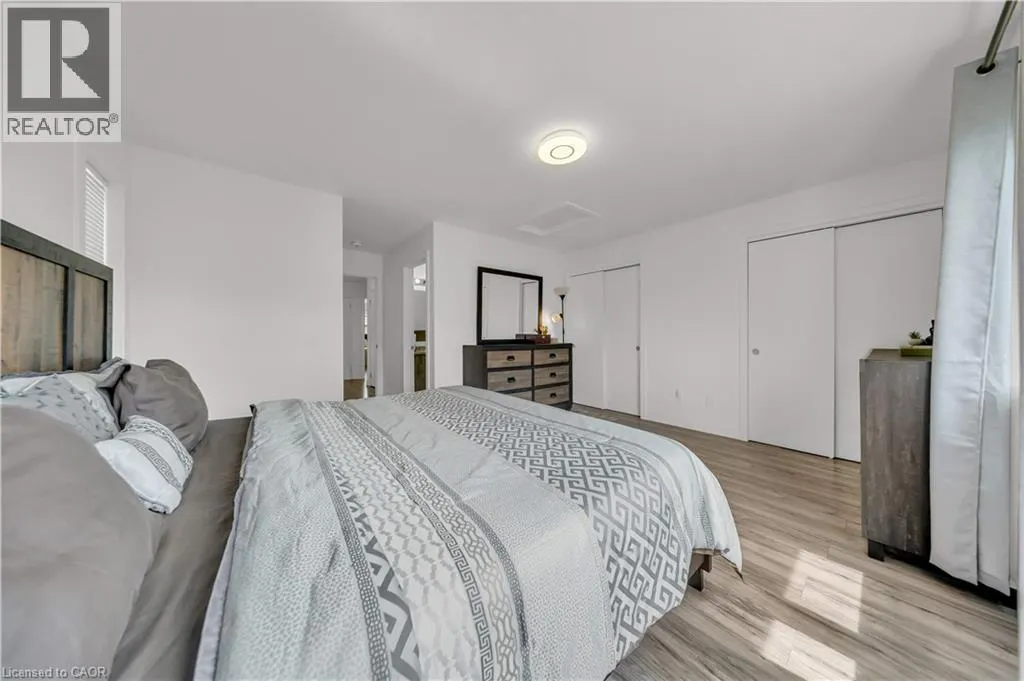
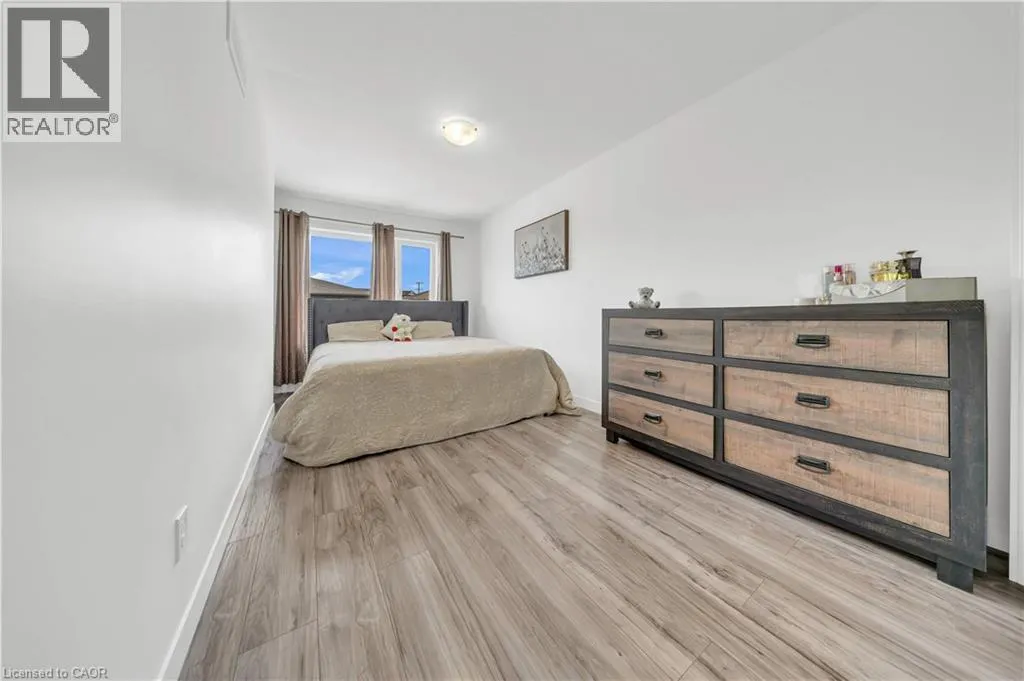
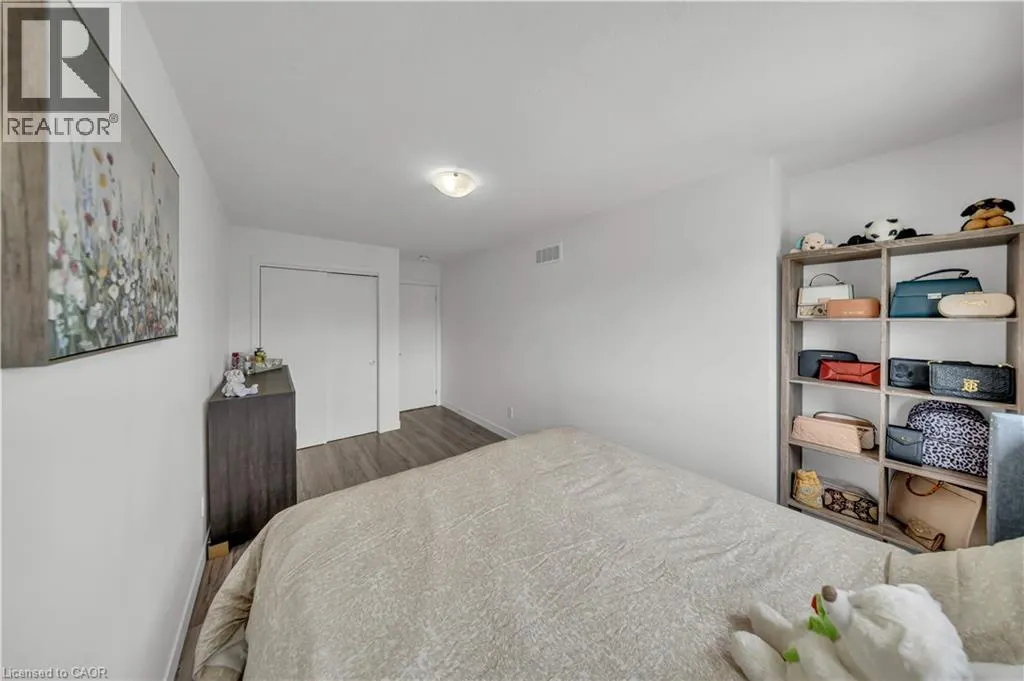
| Primary Bedroom | 14'11'' x 18'4'' | Second level | ||
| Utility room | 6'0'' x 14'11'' | Basement |
Amenities
- Views
- New Construction
- Adult 55+
- Lease To Own
- No Strata Fees
- Furnished
- Pets
- Primary On Main
- Air Conditioning
- Seller Finance
- Green
- Fixer Upper
- Horse
- Golf
- Fireplace
- Deck
- Garage
- Basement
- Pool

Property vs Townhouse Average in N2R 0R8
Price
Year Built
In The Neighbourhood
Open House
Kitchener
$ 629,900
- Type
- Townhouse
- Size
- 1,406 SqFt
- Rooms
- 3 Beds + 2.5 Baths
Century 21 Right Time Real Estate Inc.
Just Listed
Kitchener
$ 449,900
- Type
- Townhouse
- Size
- 1,372 SqFt
- Rooms
- 2 Beds + 2.5 Baths
HOMELIFE MIRACLE REALTY LTD.
Just Listed
Kitchener
$ 2,800
- Type
- Townhouse
- Size
- 1,785 SqFt
- Rooms
- 3 Beds + 3.5 Baths
PEAK REALTY LTD.
Kitchener
$ 2,800
- Type
- Townhouse
- Size
- 2,000 SqFt
- Rooms
- 3 Beds + 3.5 Baths
RE/MAX Twin City Realty Inc.
Kitchener
$ 624,900
- Type
- Townhouse
- Size
- 1,361 SqFt
- Rooms
- 3 Beds + 1.5 Baths
RE/MAX Twin City Realty Inc.
Kitchener
$ 2,500
- Type
- Townhouse
- Size
- 1,314 SqFt
- Rooms
- 3 Beds + 2 Baths
KELLER WILLIAMS INNOVATION REALTY
Kitchener
$ 2,780
- Type
- Townhouse
- Size
- 1,840 SqFt
- Rooms
- 3 Beds + 2.5 Baths
RE/MAX Real Estate Centre Inc.
Open House
Kitchener
$ 549,900
- Type
- Townhouse
- Size
- 1,429 SqFt
- Rooms
- 2 Beds + 2.5 Baths
RE/MAX Real Estate Centre Inc.
Kitchener
$ 584,990
- Type
- Townhouse
- Size
- 1,415 SqFt
- Rooms
- 3 Beds + 2.5 Baths
RE/MAX Twin City Realty Inc.
Kitchener
$ 509,900
- Type
- Townhouse
- Size
- 1,225 SqFt
- Rooms
- 2 Beds + 2.5 Baths
RE/MAX Real Estate Centre Inc.
Kitchener
$ 455,000
- Type
- Townhouse
- Size
- 975 SqFt
- Rooms
- 2 Beds + 2 Baths
CENTURY 21 HERITAGE HOUSE LTD.

 All information deemed reliable but not guaranteed. All properties are subject to prior sale, change or withdrawal. Neither listing broker(s) or information provider(s) shall be responsible for any typographical errors, misinformation, misprints and shall be held totally harmless. Listing(s) information is provided for consumer's personal, non-commercial use and may not be used for any purpose other than to identify prospective properties consumers may be interested in purchasing. The data relating