

Address
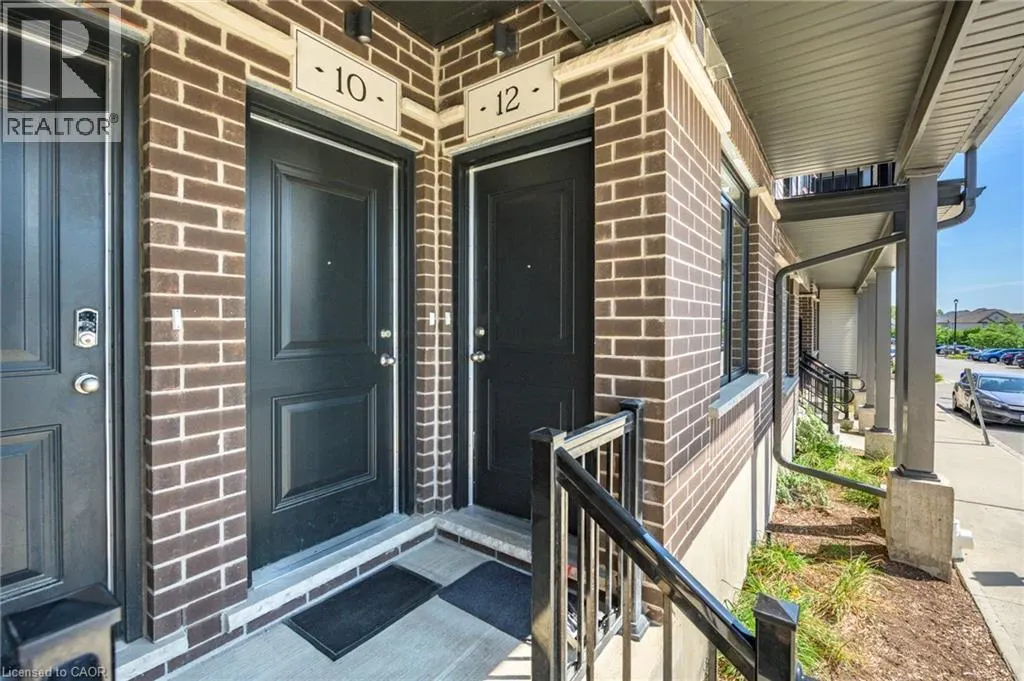
12 Wheat Lane, Kitchener, ON
Price
$ 455,000
Property Attributes
- ID#40856359
- TypeTownhouse
- Listing Status Active
- MunicipalityKitchener
- CityKitchener
- AreaKitchener
- Neighbourhood334 - Huron Park
- Postal CodeN2R 0R6
- Style
- Year Built2021
- Price$ 455,000
- Bedrooms2
- Bathrooms2
- Half Bathrooms0
- Sqr Footage975
Data Source:
Canadian Real Estate Association (CREA)
Property Description
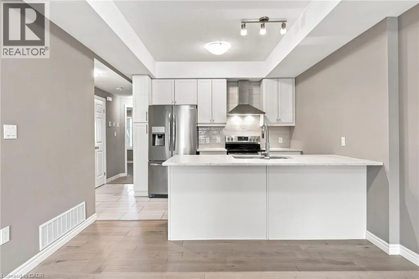
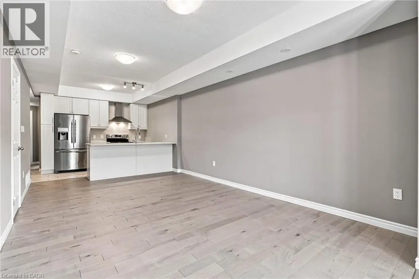
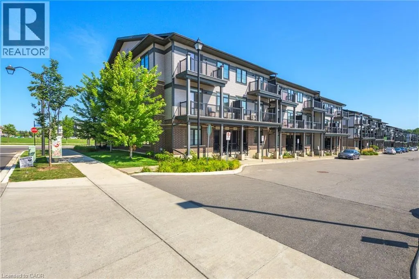
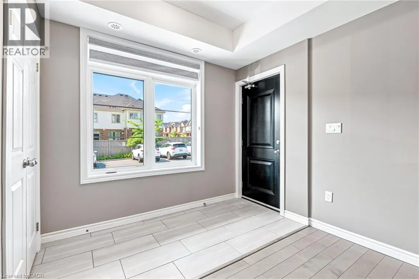
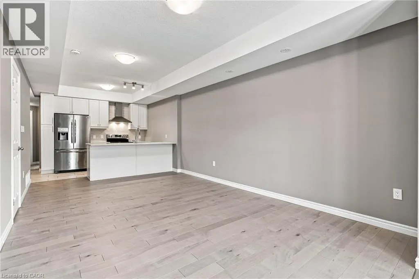
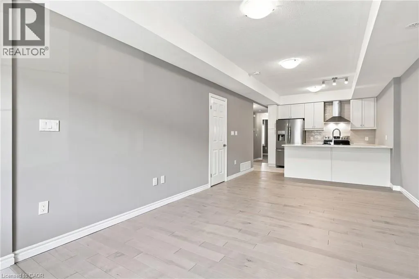
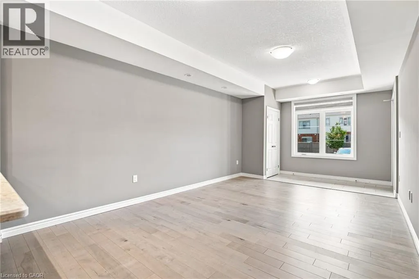
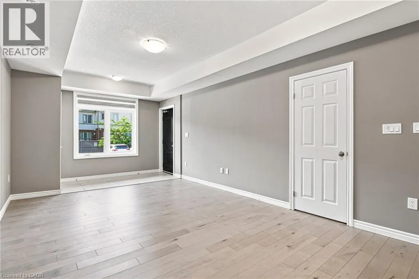
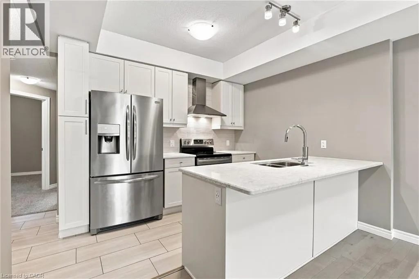
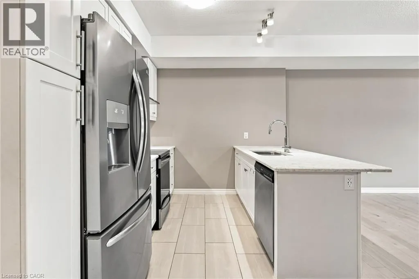
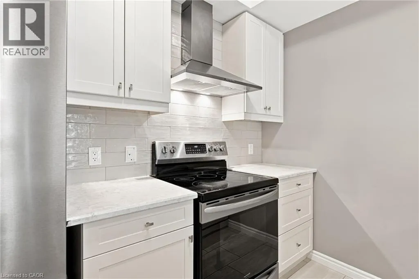
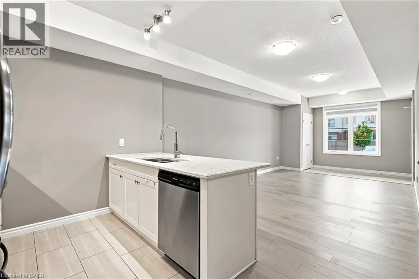
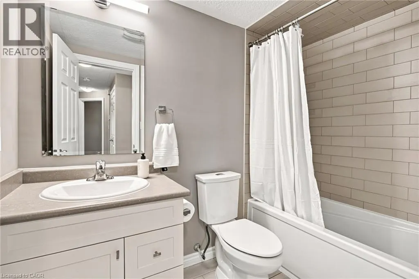
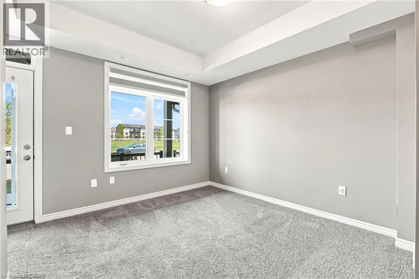
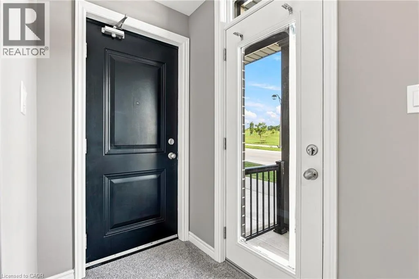
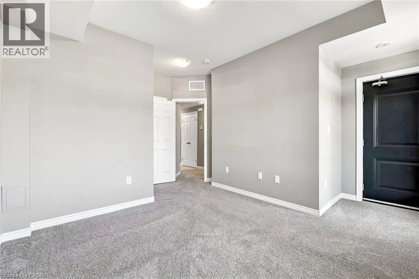
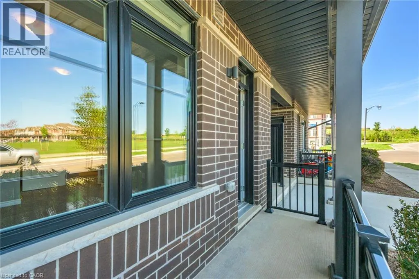
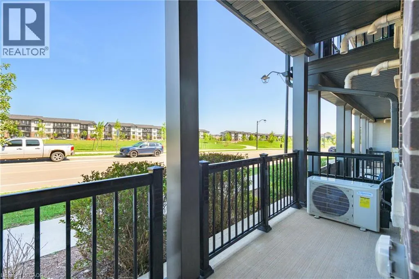
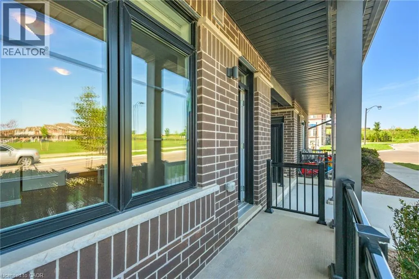
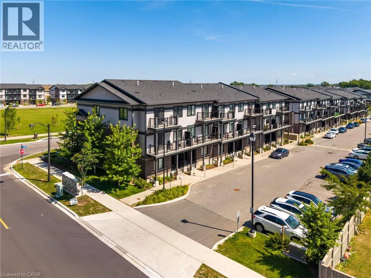
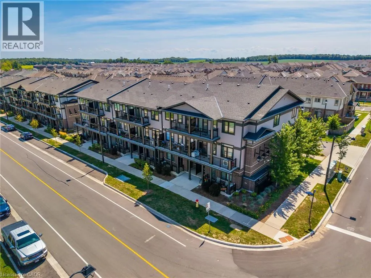
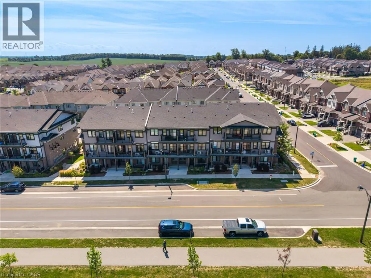
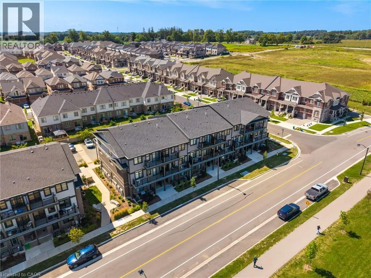
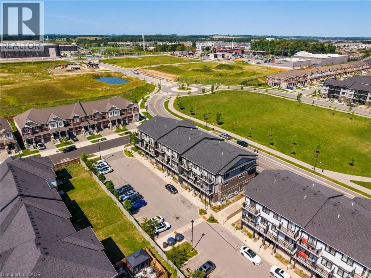
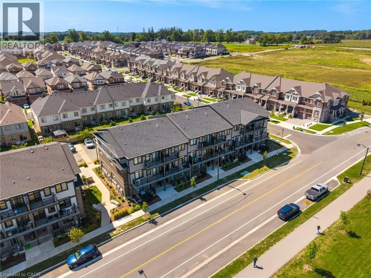
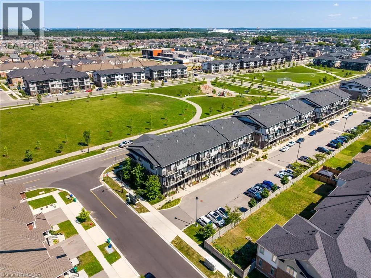
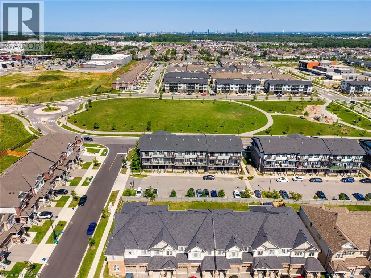
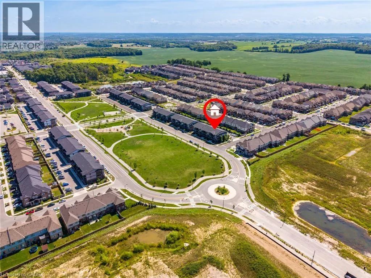
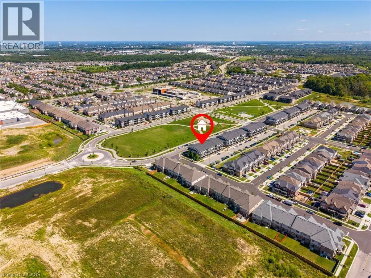
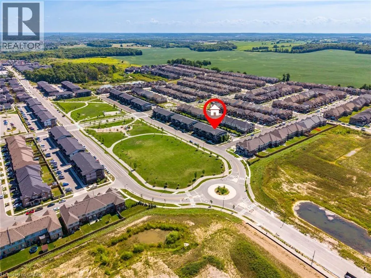
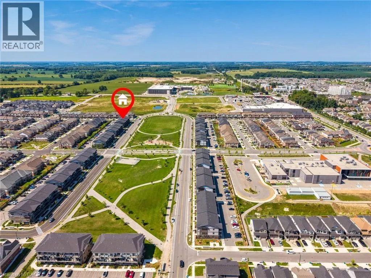
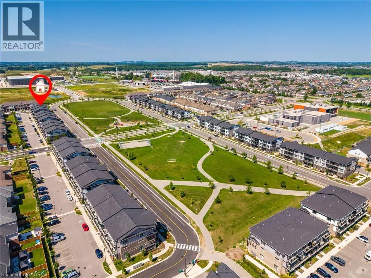
Welcome to 12 Wheat Lane. It's a beautifully maintained townhouse; only 5 years new. This attractive property on the ground level is in great condition. It offers a singular story of thoughtful design and comfortable living, perfect for those seeking a modern and convenient lifestyle. The heart of this home is an open-plan kitchen, seamlessly connecting with the living room. It features sleek stainless steel appliances and a practical peninsula, creating an inviting space for both everyday living and entertaining. The two well-appointed bathrooms offer functionality and style, including a walk-in shower for a spa-like experience. This appealing residence also includes a welcoming porch, perfect for enjoying the outdoors. Discover the effortless charm and contemporary comfort that defines this inviting townhouse. Close to schools, parks, shopping, trails and more. (id:7434)
General Features
| Features | Balcony |
|---|---|
| Community Features | Community Centre |
| Property Type | Single Family |
| Zoning Description | RES-6 |
| Amenities | Golf Nearby, Park, Place of Worship, Playground, Public Transit, Schools, Shopping |
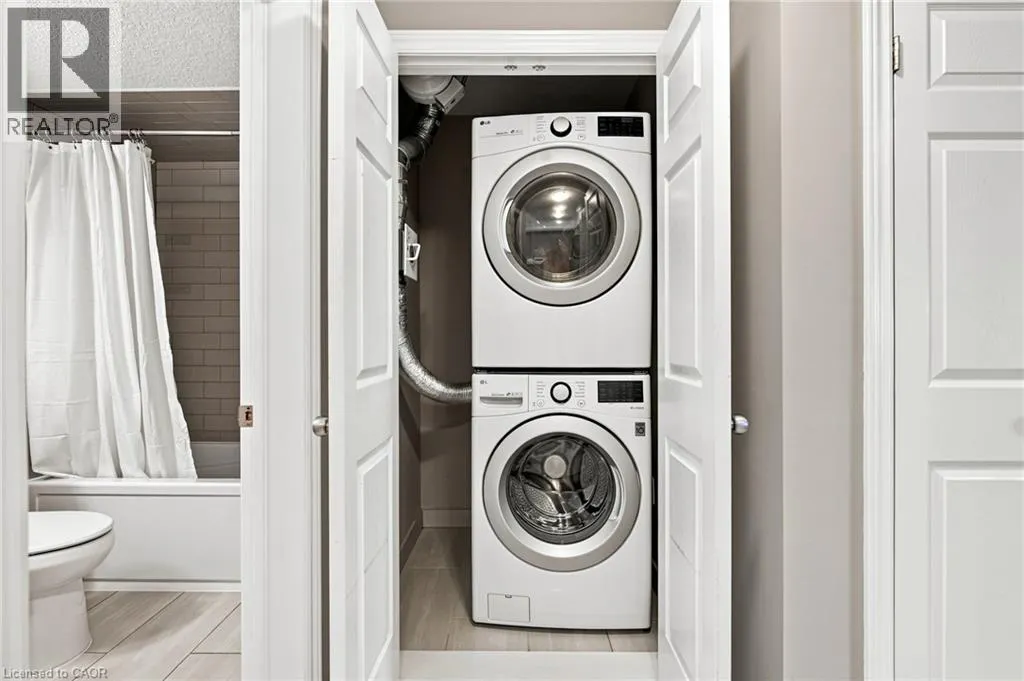
| Building Appliances | Dishwasher, Dryer, Stove, Water softener, Washer |
| Building Cooling Type | Central air conditioning |
| Parking Space Total | 1 |
| Building Type | Row / Townhouse |
| Maintenance Fee | 377.00 |
| Ownership Type | Condominium |
| Building.StoriesTotal | 1 |
Interior Features
| Building Fireplace Present | False |
|---|---|
| Building Heating Type | Forced air |
| Building Heating Fuel | Natural gas |
| Basement Type | None |
| Construction Style Attachment | Attached |
| Living Area Range | 975 |
| Bedrooms | 2 |
Exterior Features
| Land Amenities | Golf Nearby, Park, Place of Worship, Playground, Public Transit, Schools, Shopping |
|---|---|
| Sewer | Municipal sewage system |
| Exterior Finish | Brick Veneer, Vinyl siding |
Room Details
| Room | Dimensions | Level | Flooring | Details |
|---|---|---|---|---|
| 3pc Ensuite bath | Measurements not available | Main level | ||
| 4pc Bathroom | Measurements not available | Main level | ||
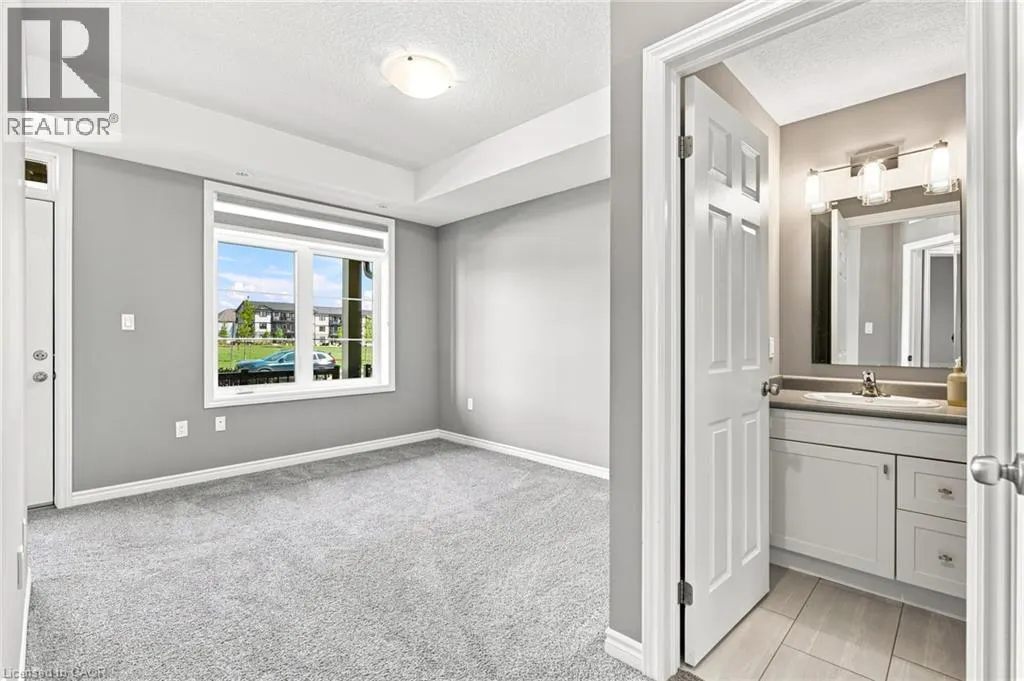
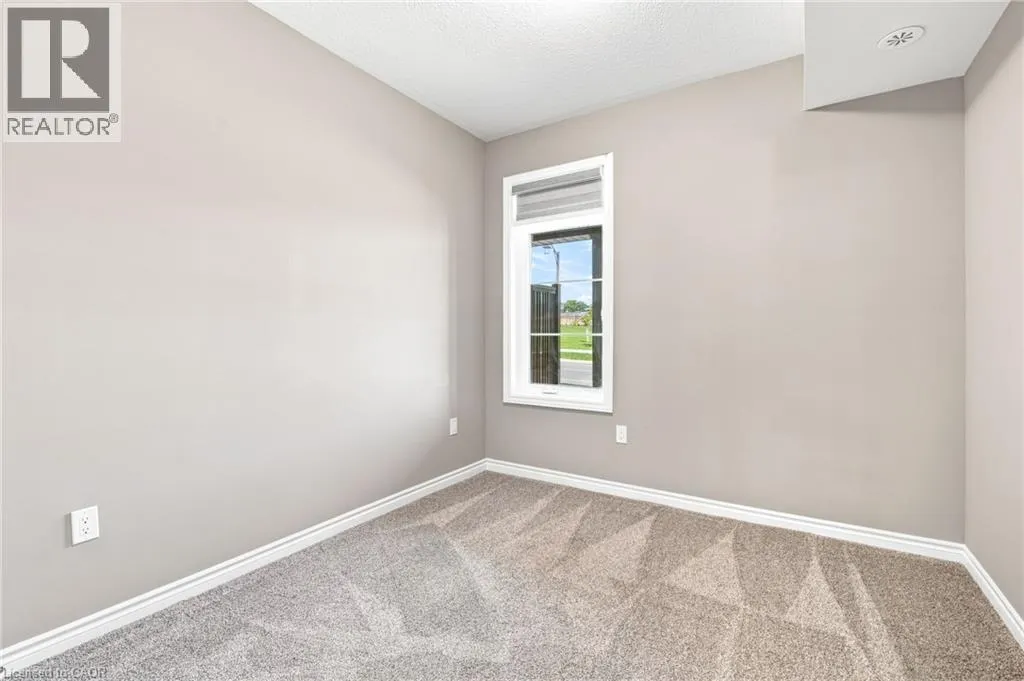
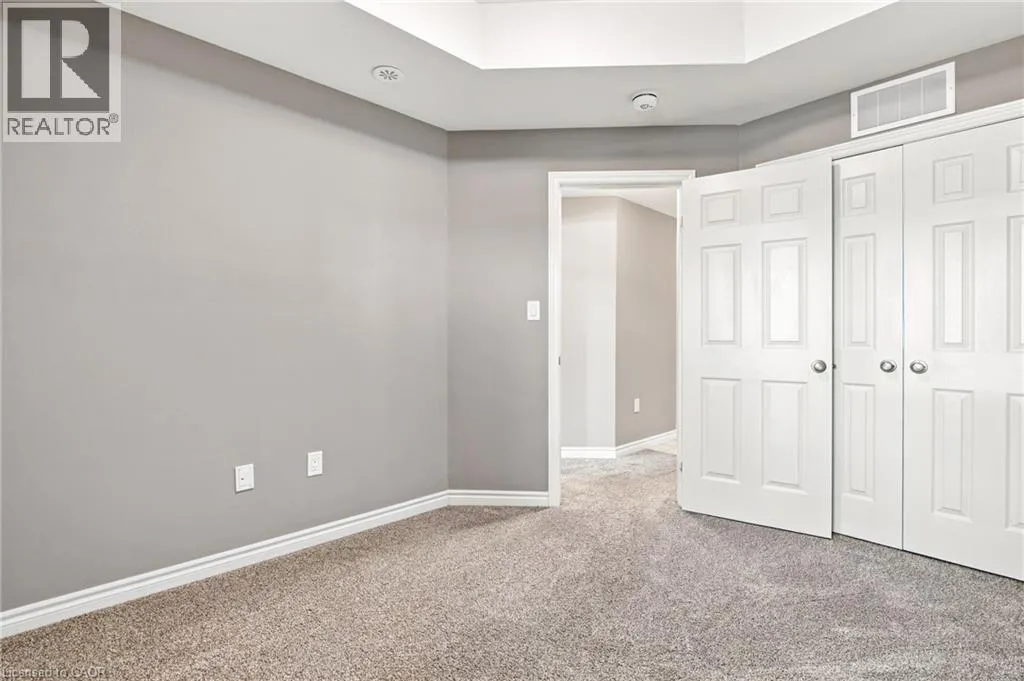
| Bedroom | 11'1'' x 9'6'' | Main level | ||
| Ensuite | Measurements not available | Main level | ||
| Kitchen | 11'2'' x 8'1'' | Main level | ||
| Laundry room | Measurements not available | Main level | ||
| Living room | 20'1'' x 12'1'' | Main level | ||
| Primary Bedroom | 11'0'' x 10'9'' | Main level | ||
| Utility room | Measurements not available | Main level |
Amenities
- Views
- New Construction
- Adult 55+
- Lease To Own
- No Strata Fees
- Furnished
- Pets
- Primary On Main
- Air Conditioning
- Seller Finance
- Green
- Fixer Upper
- Horse
- Golf
- Fireplace
- Deck
- Garage
- Basement
- Pool

Property vs Townhouse Average in N2R 0R6
Price
Year Built
In The Neighbourhood
Open House
Kitchener
$ 629,900
- Type
- Townhouse
- Size
- 1,406 SqFt
- Rooms
- 3 Beds + 2.5 Baths
Century 21 Right Time Real Estate Inc.
Kitchener
$ 449,900
- Type
- Townhouse
- Size
- 1,372 SqFt
- Rooms
- 2 Beds + 2.5 Baths
HOMELIFE MIRACLE REALTY LTD.
Kitchener
$ 2,800
- Type
- Townhouse
- Size
- 2,000 SqFt
- Rooms
- 3 Beds + 3.5 Baths
RE/MAX Twin City Realty Inc.
Kitchener
$ 624,900
- Type
- Townhouse
- Size
- 1,361 SqFt
- Rooms
- 3 Beds + 1.5 Baths
RE/MAX Twin City Realty Inc.
Kitchener
$ 2,500
- Type
- Townhouse
- Size
- 1,314 SqFt
- Rooms
- 3 Beds + 2 Baths
KELLER WILLIAMS INNOVATION REALTY
Kitchener
$ 2,780
- Type
- Townhouse
- Size
- 1,840 SqFt
- Rooms
- 3 Beds + 2.5 Baths
RE/MAX Real Estate Centre Inc.
Open House
Kitchener
$ 549,900
- Type
- Townhouse
- Size
- 1,429 SqFt
- Rooms
- 2 Beds + 2.5 Baths
RE/MAX Real Estate Centre Inc.
Kitchener
$ 584,990
- Type
- Townhouse
- Size
- 1,415 SqFt
- Rooms
- 3 Beds + 2.5 Baths
RE/MAX Twin City Realty Inc.
Kitchener
$ 509,900
- Type
- Townhouse
- Size
- 1,225 SqFt
- Rooms
- 2 Beds + 2.5 Baths
RE/MAX Real Estate Centre Inc.

 All information deemed reliable but not guaranteed. All properties are subject to prior sale, change or withdrawal. Neither listing broker(s) or information provider(s) shall be responsible for any typographical errors, misinformation, misprints and shall be held totally harmless. Listing(s) information is provided for consumer's personal, non-commercial use and may not be used for any purpose other than to identify prospective properties consumers may be interested in purchasing. The data relating