




Address
242 Rachel Crescent Unit# B, Kitchener, ON
Price
$ 2,500
Property Attributes
- ID#40862766
- TypeTownhouse
- Listing Status Active
- MunicipalityKitchener
- CityKitchener
- AreaKitchener
- Neighbourhood334 - Huron Park
- Postal CodeN2R 0E1
- Style
- Price$ 2,500
- Bedrooms3
- Bathrooms2
- Half Bathrooms0
- Sqr Footage1314
Data Source:
Canadian Real Estate Association (CREA)
Property Description
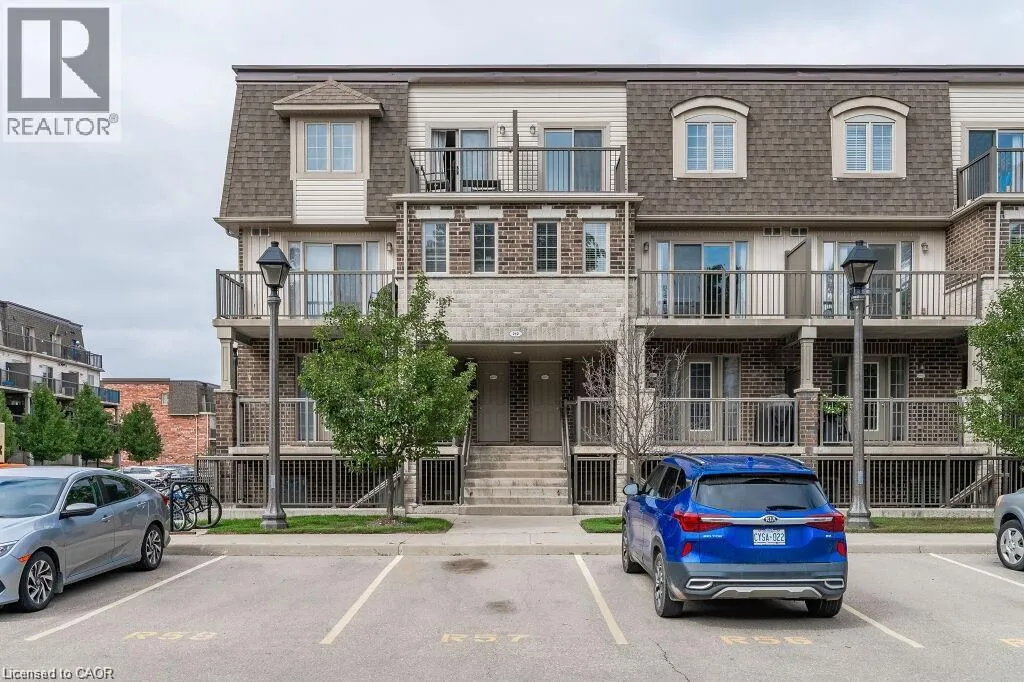
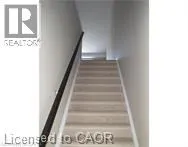
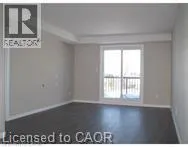
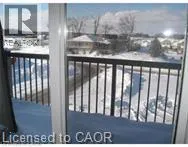
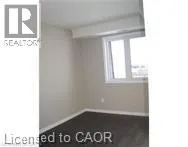
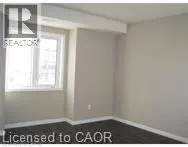
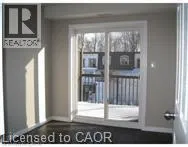
Available Oct 1, 2500/ mo + utils** Welcome to the iconic Huron Park area! This spacious and inviting condo offers plenty of room to settle in and make yourself at home; featuring three generously sized bedrooms on the second floor, this home provides comfortable living space for families, roommates, or anyone looking for a little extra room. Enjoy the added bonus of three private balconies, perfect for stepping outside, enjoying your morning coffee, or relaxing at the end of the day. The bright, open-concept kitchen provides an ideal space for cooking and entertaining, flowing naturally into the main living areas. Upstairs, the third level features a large great room, offering even more flexible living space for a family room, or entertainment area, or whatever suits your lifestyle. The landlord will consider one pet. (id:7434)
General Features
| Features | Southern exposure, Balcony, Crushed stone driveway |
|---|---|
| Property Type | Single Family |
| Lease | 2500.00 |
| Zoning Description | R8 |
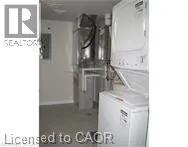
| Building Appliances | Dishwasher, Dryer, Refrigerator, Stove, Washer |
| Building Cooling Type | Central air conditioning |
| Location Description | Huron |
| Parking Space Total | 1 |
| Building Type | Row / Townhouse |
| Maintenance Fee | 175.00 |
| Ownership Type | Condominium |
| Building.StoriesTotal | 2 |
Interior Features
| Building Fireplace Present | False |
|---|---|
| Building Heating Type | Forced air |
| Building Heating Fuel | Natural gas |
| Basement Type | None |
| Construction Style Attachment | Attached |
| Living Area Range | 1314 |
| Bedrooms | 3 |
Exterior Features
| Sewer | Municipal sewage system |
|---|---|
| Exterior Finish | Brick, Stone, Vinyl siding |
Room Details
| Room | Dimensions | Level | Flooring | Details |
|---|---|---|---|---|
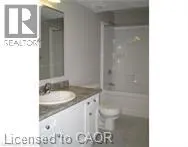
| 3pc Bathroom | Measurements not available | Second level | ||
| 4pc Bathroom | Measurements not available | Third level | ||
| Bedroom | 8'1'' x 10'4'' | Third level | ||
| Dining room | 7'5'' x 13'3'' | Second level | ||
| Great room | 11'4'' x 14'1'' | Third level | ||
| Kitchen | 12'5'' x 13'8'' | Second level | ||
| Laundry room | Measurements not available | Third level | ||
| Primary Bedroom | 11'6'' x 11'6'' | Third level |
Amenities
- Views
- New Construction
- Adult 55+
- Lease To Own
- No Strata Fees
- Furnished
- Pets
- Primary On Main
- Air Conditioning
- Seller Finance
- Green
- Fixer Upper
- Horse
- Golf
- Fireplace
- Deck
- Garage
- Basement
- Pool

Property vs Townhouse Average in N2R 0E1
Price
In The Neighbourhood
Open House
Kitchener
$ 629,900
- Type
- Townhouse
- Size
- 1,406 SqFt
- Rooms
- 3 Beds + 2.5 Baths
Century 21 Right Time Real Estate Inc.
Kitchener
$ 449,900
- Type
- Townhouse
- Size
- 1,372 SqFt
- Rooms
- 2 Beds + 2.5 Baths
HOMELIFE MIRACLE REALTY LTD.
Kitchener
$ 2,800
- Type
- Townhouse
- Size
- 2,000 SqFt
- Rooms
- 3 Beds + 3.5 Baths
RE/MAX Twin City Realty Inc.
Kitchener
$ 624,900
- Type
- Townhouse
- Size
- 1,361 SqFt
- Rooms
- 3 Beds + 1.5 Baths
RE/MAX Twin City Realty Inc.
Kitchener
$ 2,780
- Type
- Townhouse
- Size
- 1,840 SqFt
- Rooms
- 3 Beds + 2.5 Baths
RE/MAX Real Estate Centre Inc.
Open House
Kitchener
$ 549,900
- Type
- Townhouse
- Size
- 1,429 SqFt
- Rooms
- 2 Beds + 2.5 Baths
RE/MAX Real Estate Centre Inc.
Kitchener
$ 584,990
- Type
- Townhouse
- Size
- 1,415 SqFt
- Rooms
- 3 Beds + 2.5 Baths
RE/MAX Twin City Realty Inc.
Kitchener
$ 509,900
- Type
- Townhouse
- Size
- 1,225 SqFt
- Rooms
- 2 Beds + 2.5 Baths
RE/MAX Real Estate Centre Inc.
Kitchener
$ 455,000
- Type
- Townhouse
- Size
- 975 SqFt
- Rooms
- 2 Beds + 2 Baths
CENTURY 21 HERITAGE HOUSE LTD.

 All information deemed reliable but not guaranteed. All properties are subject to prior sale, change or withdrawal. Neither listing broker(s) or information provider(s) shall be responsible for any typographical errors, misinformation, misprints and shall be held totally harmless. Listing(s) information is provided for consumer's personal, non-commercial use and may not be used for any purpose other than to identify prospective properties consumers may be interested in purchasing. The data relating