
Address
123 Broadacre Drive, Kitchener, ON
Price
$ 2,800
Property Attributes
- ID#40860360
- TypeTownhouse
- Listing Status Active
- MunicipalityKitchener
- CityKitchener
- AreaKitchener
- Neighbourhood334 - Huron Park
- Postal CodeN2R 0S5
- Style
- Year Built2022
- Price$ 2,800
- Bedrooms3
- Bathrooms3
- Half Bathrooms1
- Sqr Footage2000
Data Source:
Canadian Real Estate Association (CREA)
Property Description
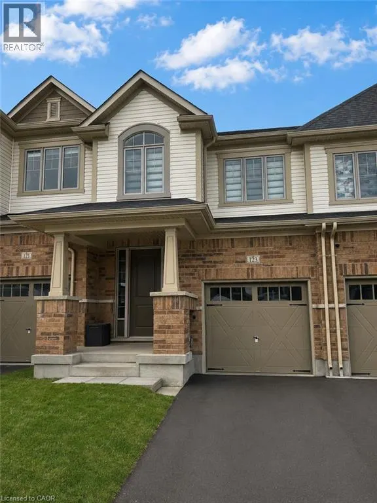
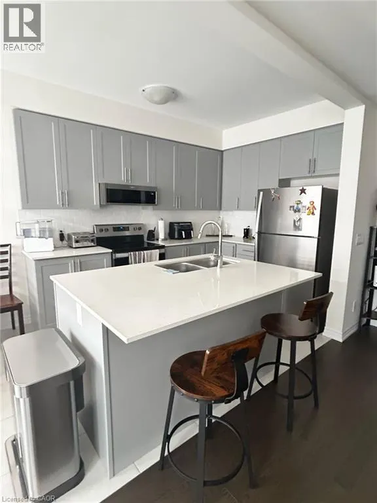
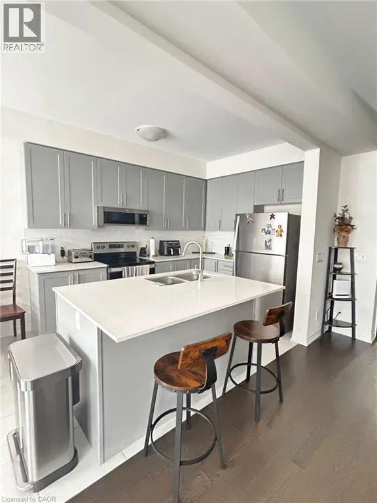
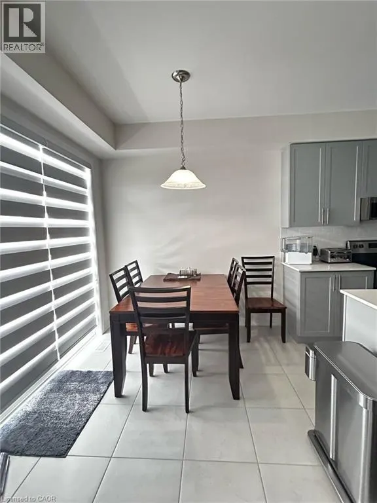
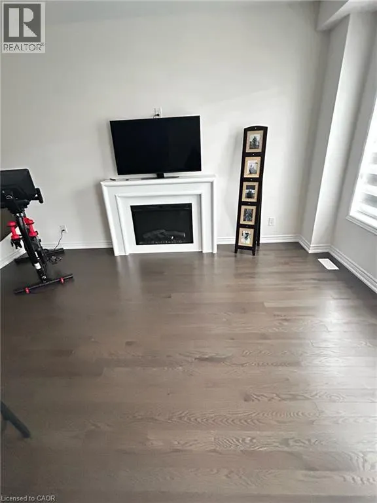
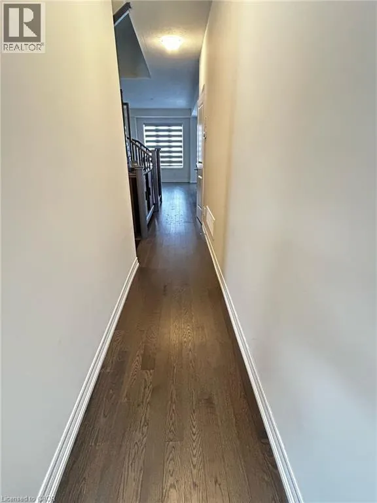
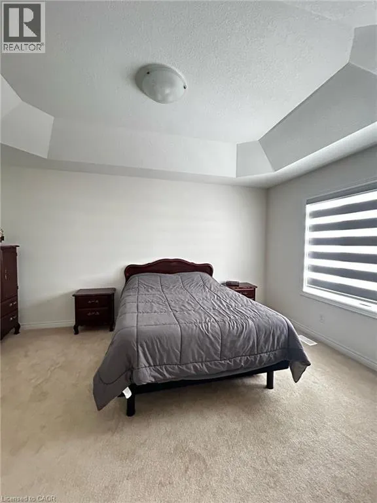
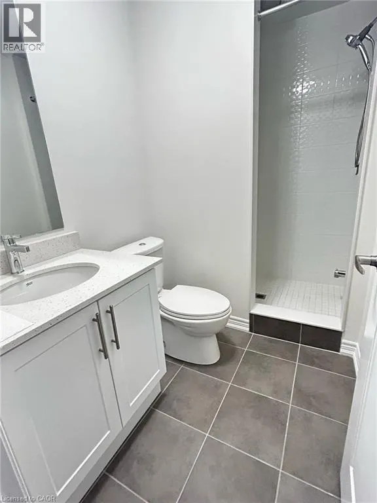
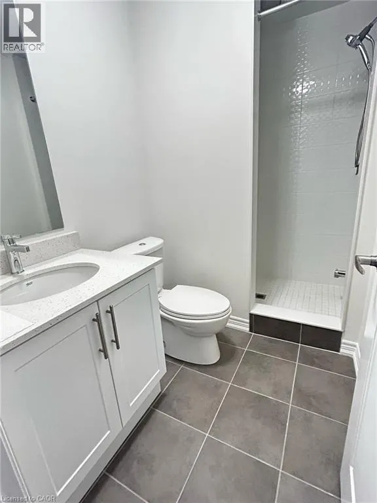
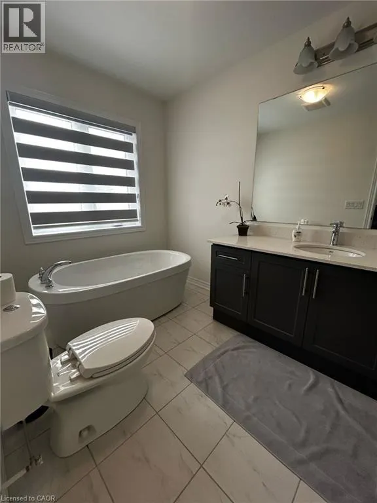
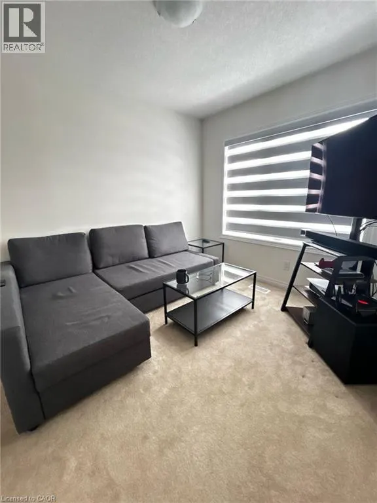
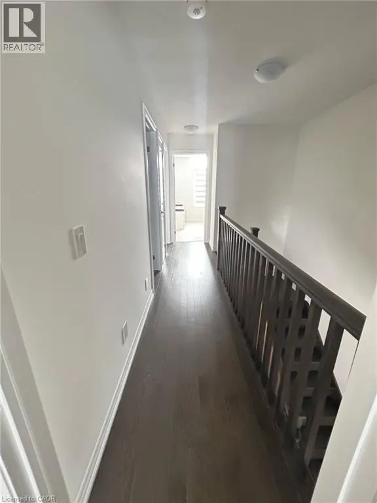
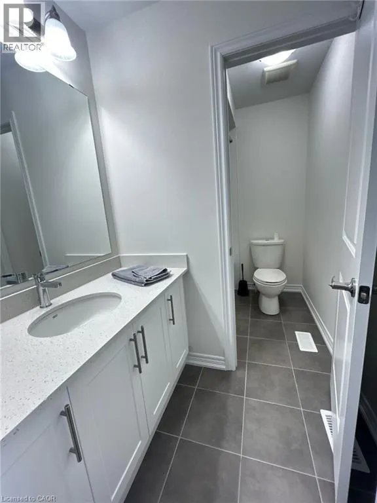
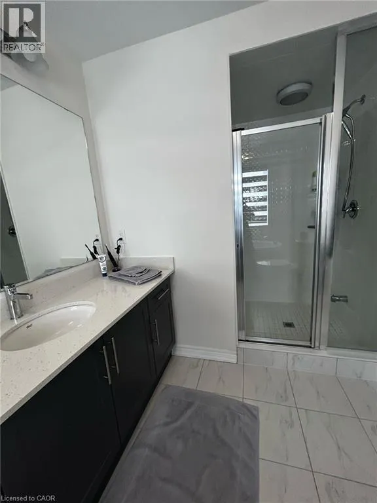
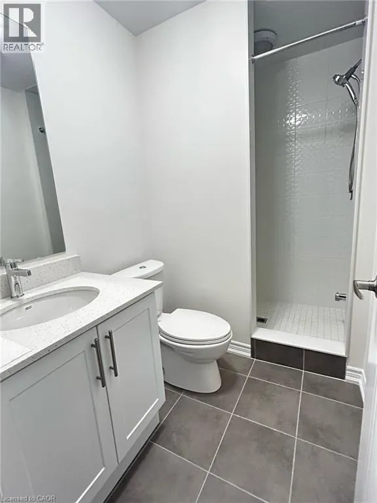
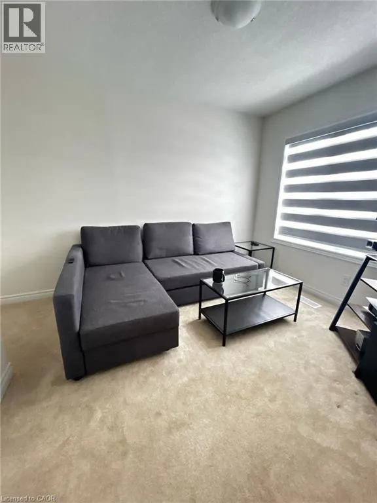
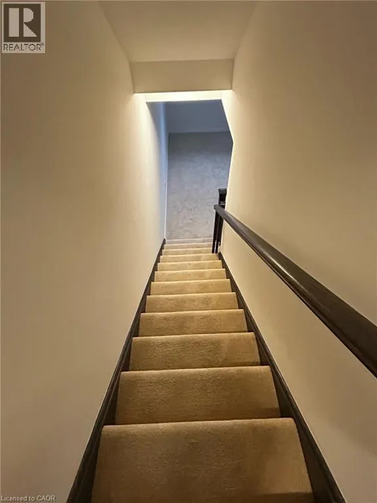
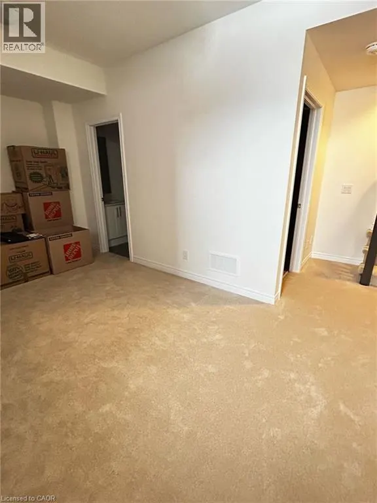
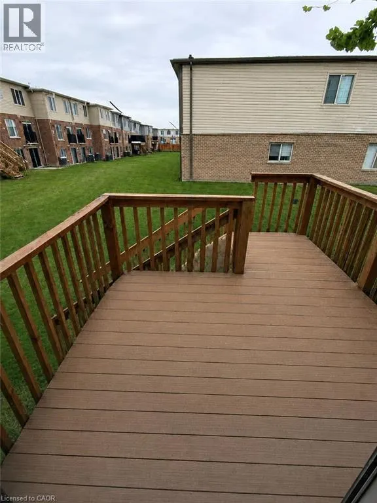
Welcome to 123 Broadacre Dr, Kitchener, a stunning end-unit townhouse available for lease in the highly desirable Huron Park neighborhood. This nearly new home offers modern elegance with hardwood flooring throughout the main floor, creating a seamless and sophisticated living space. The open-concept design features a chef-inspired kitchen with brand-new stainless steel appliances, sleek granite countertops, stylish cabinetry, and a spacious center island, perfect for both meal preparation and casual dining. Adjacent to the kitchen, the walkout deck provides a serene outdoor retreat for relaxation and entertaining. Upstairs, the primary suite is a luxurious escape, complete with a large walk-in closet and a 5-piece ensuite bathroom featuring dual sinks, a soaker tub, and a glass-enclosed shower. Two additional spacious bedrooms share a beautifully designed 4-piece bathroom, making this home ideal for families. The fully finished basement extends the living space with a large recreation room, a modern 3-piece bathroom, and extra storage, along with convenient in-unit laundry facilities. An attached garage and private driveway provide ample parking, while the home’s prime location ensures easy access to top-rated schools, shopping centers, and major highways. To enhance comfort, the landlord will provide a water softener, and AAA+ tenants with a strong credit score are preferred. This exceptional home is move-in ready, book your showing today! (id:7434)
General Features
| Features | Conservation/green belt, Paved driveway, Sump Pump |
|---|---|
| Community Features | Quiet Area |
| Property Type | Single Family |
| Lease | 2800.00 |
| Zoning Description | Res-5 73 2R(M) |
| Amenities | Park, Playground, Public Transit, Schools, Shopping |
| Building Appliances | Dishwasher, Dryer, Refrigerator, Stove, Water softener, Washer, Hood Fan, Window Coverings |
| Building Cooling Type | Central air conditioning |
| Location Description | Fischer-Hallman Road To Huron Road |
| Parking Space Total | 2 |
| Foundation Type | Poured Concrete |
| Building Type | Row / Townhouse |
| Ownership Type | Freehold |
| Building.StoriesTotal | 2 |
Interior Features
| Building Fireplace Present | False |
|---|---|
| Building Heating Type | Forced air |
| Building Heating Fuel | Natural gas |
| Basement Development | Finished |
| Basement Type | Full (Finished) |
| Construction Style Attachment | Attached |
| Living Area Range | 2000 |
| Bedrooms | 3 |
Exterior Features
| Land Amenities | Park, Playground, Public Transit, Schools, Shopping |
|---|---|
| Sewer | Municipal sewage system |
| Exterior Finish | Brick, Vinyl siding |
Room Details
| Room | Dimensions | Level | Flooring | Details |
|---|---|---|---|---|
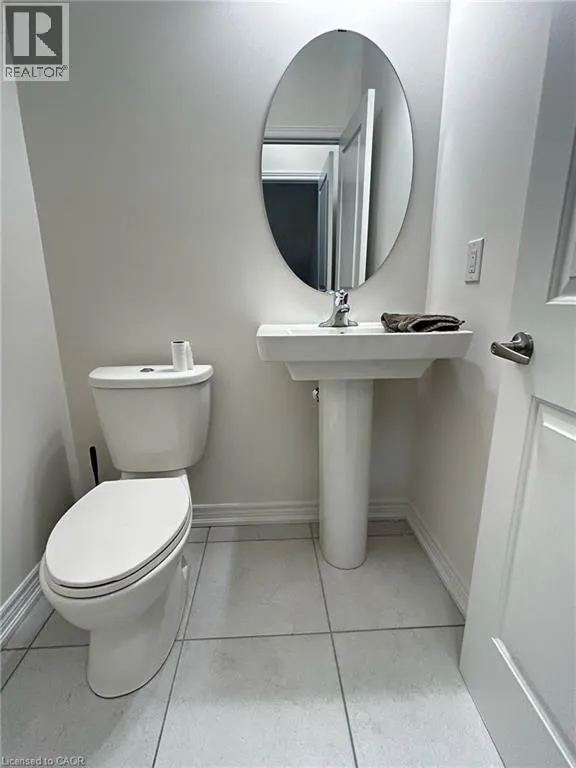
| 2pc Bathroom | Measurements not available | Main level | ||
| 3pc Bathroom | Measurements not available | Basement | ||
| 4pc Bathroom | Measurements not available | Second level | ||
| 5pc Ensuite bath | Measurements not available | Second level | ||
| Bedroom | 1'1'' x 1'1'' | Second level | ||
| Dining room | 1'1'' x 1'1'' | Main level | ||
| Kitchen | 1'1'' x 1'1'' | Main level | ||
| Living room | 1'1'' x 1'1'' | Main level | ||
| Primary Bedroom | 1'1'' x 1'1'' | Second level | ||
| Recreation room | 1'1'' x 1'1'' | Basement |
Amenities
- Views
- New Construction
- Adult 55+
- Lease To Own
- No Strata Fees
- Furnished
- Pets
- Primary On Main
- Air Conditioning
- Seller Finance
- Green
- Fixer Upper
- Horse
- Golf
- Fireplace
- Deck
- Garage
- Basement
- Pool

Property vs Townhouse Average in N2R 0S5
Price
Year Built
In The Neighbourhood
Open House
Kitchener
$ 629,900
- Type
- Townhouse
- Size
- 1,406 SqFt
- Rooms
- 3 Beds + 2.5 Baths
Century 21 Right Time Real Estate Inc.
Kitchener
$ 449,900
- Type
- Townhouse
- Size
- 1,372 SqFt
- Rooms
- 2 Beds + 2.5 Baths
HOMELIFE MIRACLE REALTY LTD.
Kitchener
$ 624,900
- Type
- Townhouse
- Size
- 1,361 SqFt
- Rooms
- 3 Beds + 1.5 Baths
RE/MAX Twin City Realty Inc.
Kitchener
$ 2,500
- Type
- Townhouse
- Size
- 1,314 SqFt
- Rooms
- 3 Beds + 2 Baths
KELLER WILLIAMS INNOVATION REALTY
Kitchener
$ 2,780
- Type
- Townhouse
- Size
- 1,840 SqFt
- Rooms
- 3 Beds + 2.5 Baths
RE/MAX Real Estate Centre Inc.
Open House
Kitchener
$ 549,900
- Type
- Townhouse
- Size
- 1,429 SqFt
- Rooms
- 2 Beds + 2.5 Baths
RE/MAX Real Estate Centre Inc.
Kitchener
$ 584,990
- Type
- Townhouse
- Size
- 1,415 SqFt
- Rooms
- 3 Beds + 2.5 Baths
RE/MAX Twin City Realty Inc.
Kitchener
$ 509,900
- Type
- Townhouse
- Size
- 1,225 SqFt
- Rooms
- 2 Beds + 2.5 Baths
RE/MAX Real Estate Centre Inc.
Kitchener
$ 455,000
- Type
- Townhouse
- Size
- 975 SqFt
- Rooms
- 2 Beds + 2 Baths
CENTURY 21 HERITAGE HOUSE LTD.

 All information deemed reliable but not guaranteed. All properties are subject to prior sale, change or withdrawal. Neither listing broker(s) or information provider(s) shall be responsible for any typographical errors, misinformation, misprints and shall be held totally harmless. Listing(s) information is provided for consumer's personal, non-commercial use and may not be used for any purpose other than to identify prospective properties consumers may be interested in purchasing. The data relating