


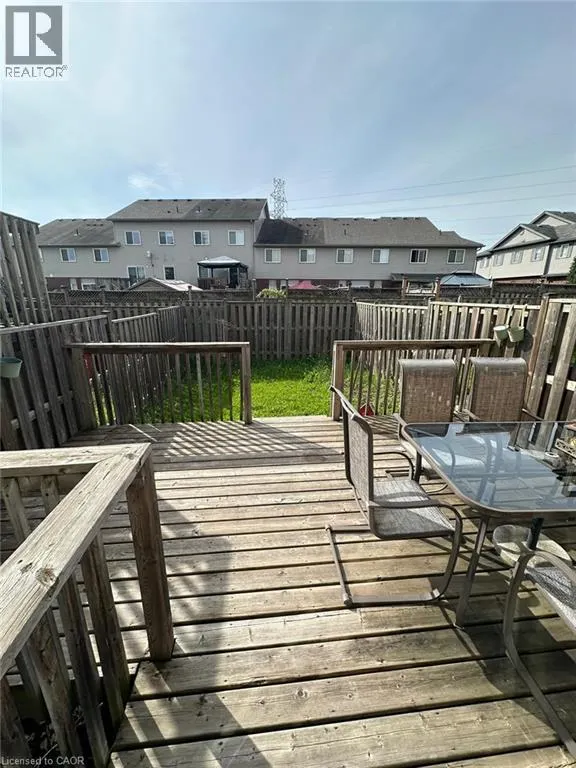
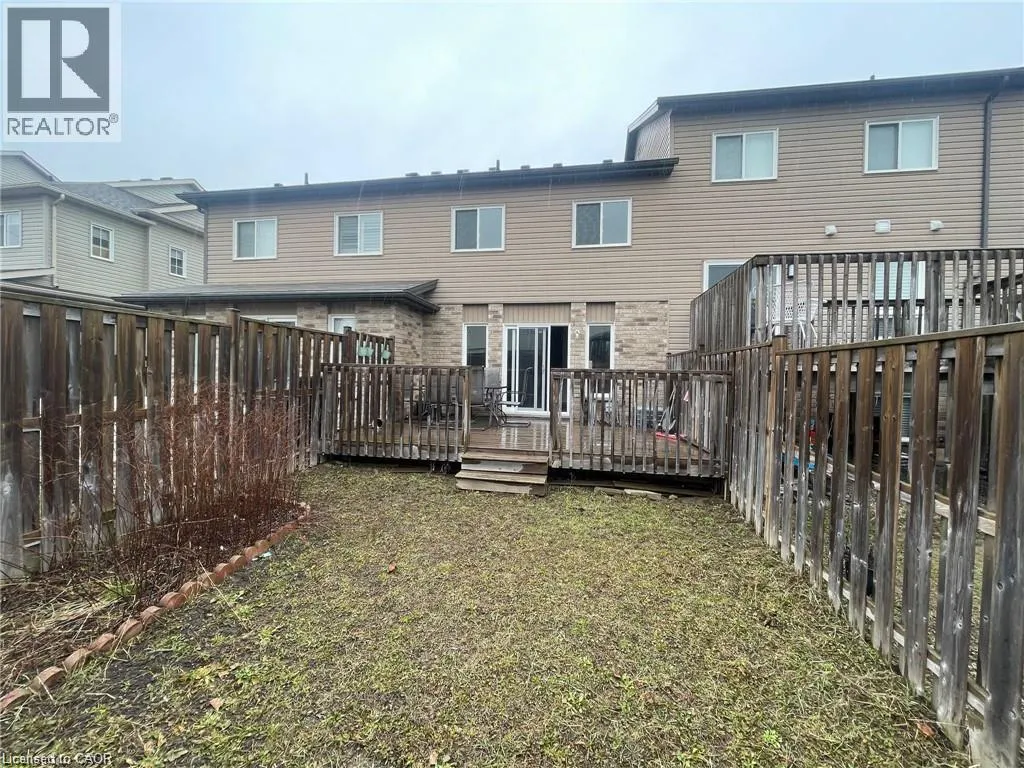
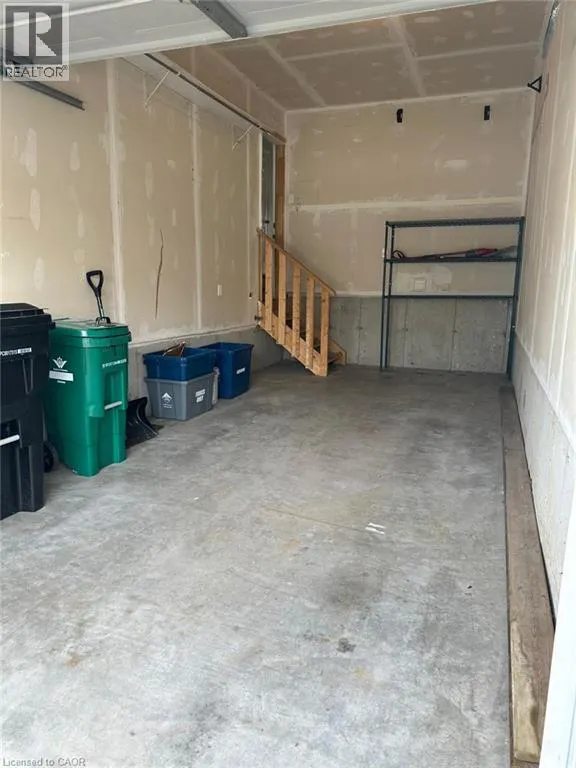
Address
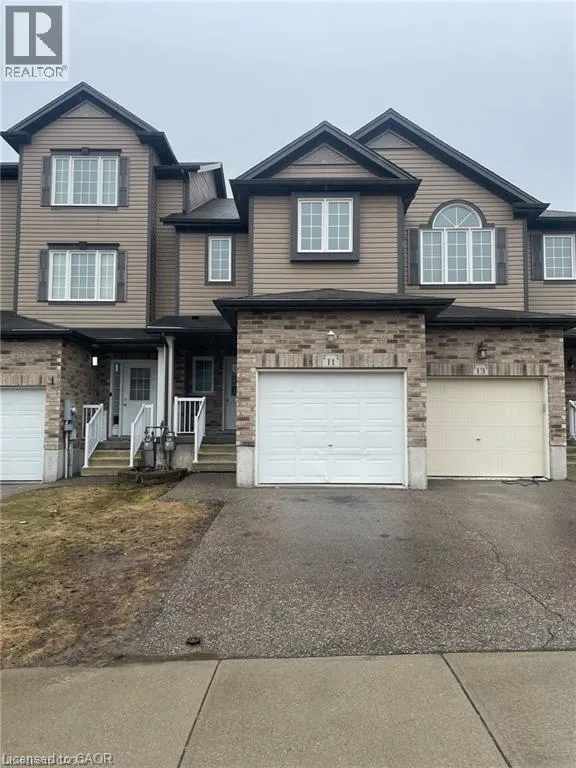
11 Sorrento Street, Kitchener, ON
Price
$ 2,780
Property Attributes
- ID#40861579
- TypeTownhouse
- Listing Status Active
- MunicipalityKitchener
- CityKitchener
- AreaKitchener
- Neighbourhood334 - Huron Park
- Postal CodeN2R 0A4
- Style
- Year Built2010
- Price$ 2,780
- Bedrooms3
- Bathrooms2
- Half Bathrooms1
- Sqr Footage1840
Data Source:
Canadian Real Estate Association (CREA)
Property Description
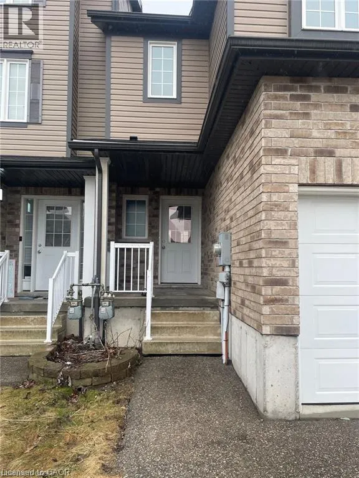
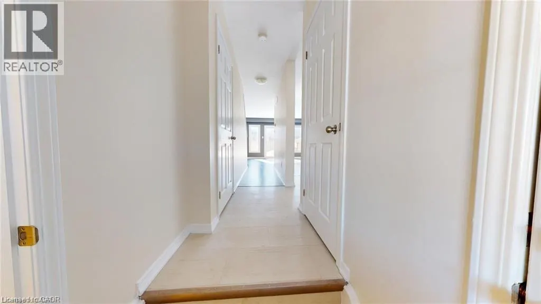
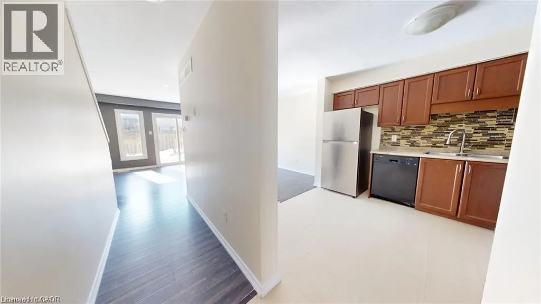
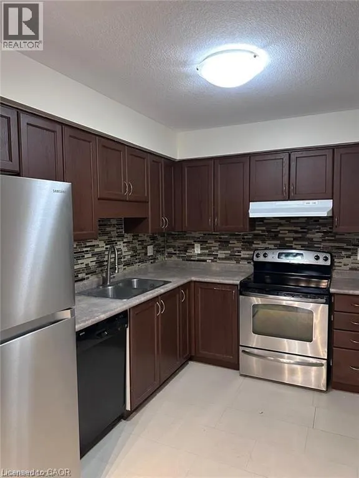
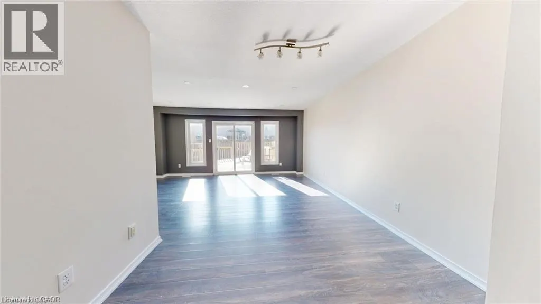
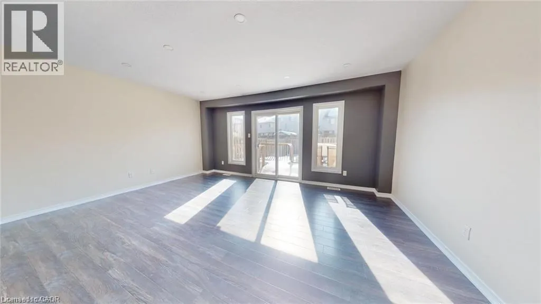
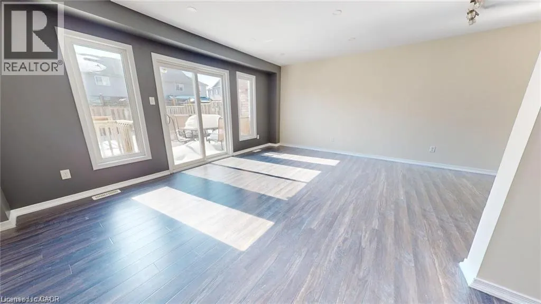
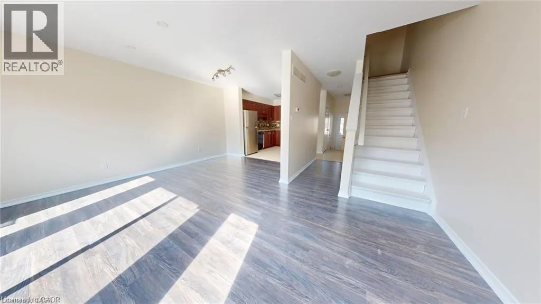
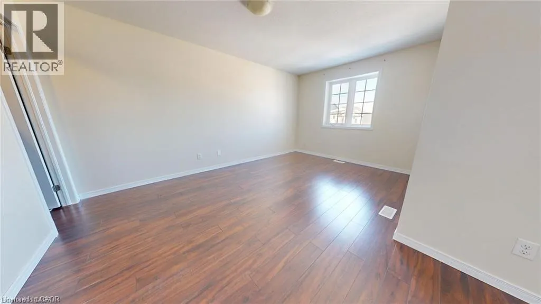
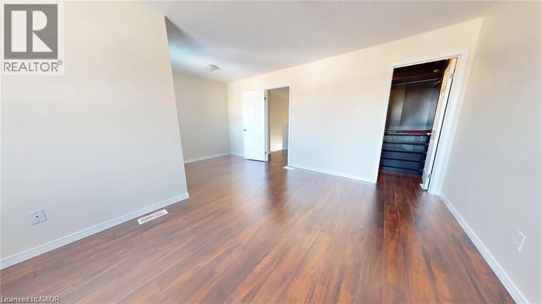
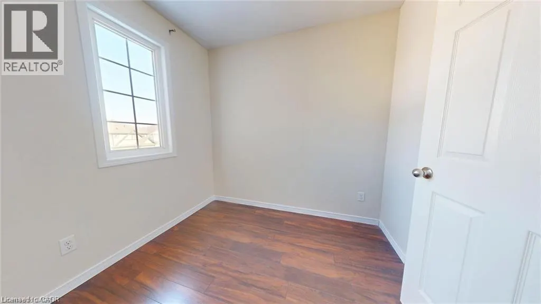
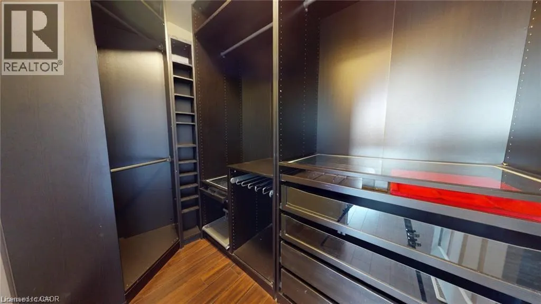
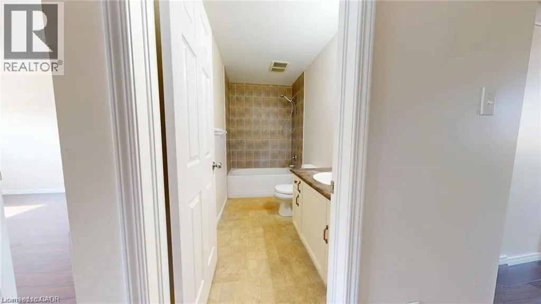
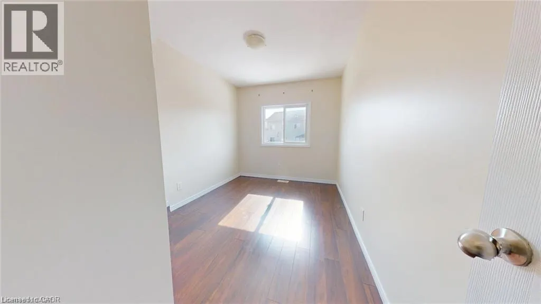
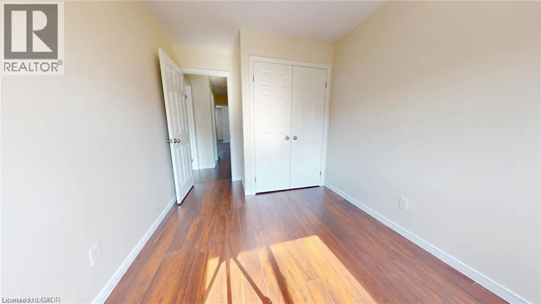
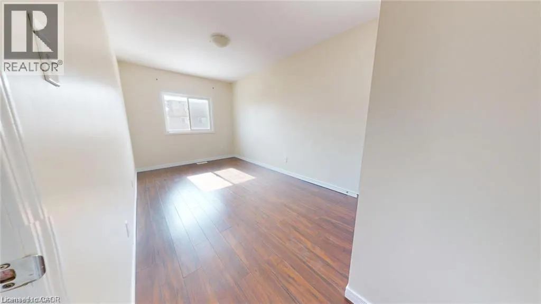
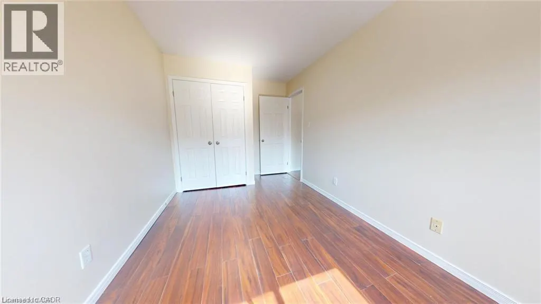
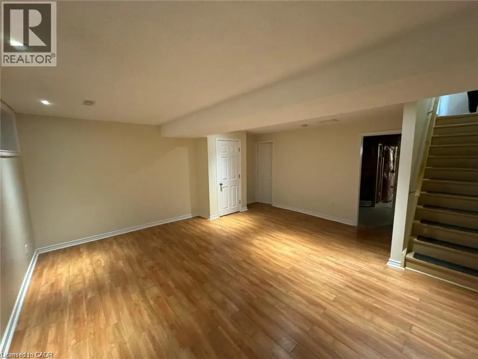
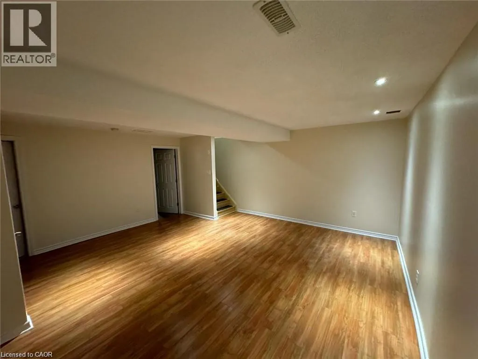
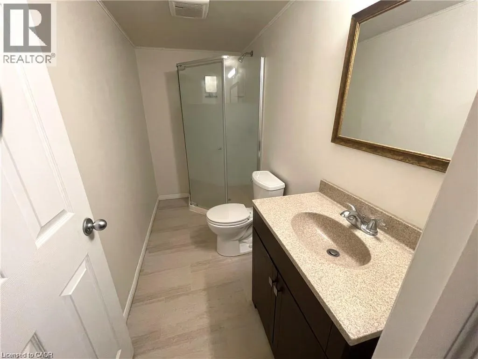
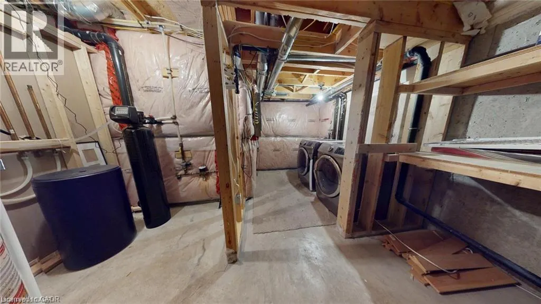
TOWNHOME WITH FINISHED BASEMENT! Welcome to 11 Sorrento St, in beautiful Huron Park. This 3 Bedroom 2.5 Bathroom, close to 1,400sqft townhome will check all of your boxes. The open concept main floor features a spacious living area with large windows that flood the space with natural light. The kitchen is equipped with stainless steel appliances, and the dining area seamlessly flows into the living room, creating a perfect space for family gatherings or relaxing evenings. The master bedroom is generously sized, with a walk-in closet. Two additional bedrooms provide ample space for family, guests, or a home office. The finished basement offers a versatile space that can be customized as a family room, home theater, or workout area. It also includes plenty of storage and a full bathroom. Excellent location, 2 min walk to Jean Steckle Public School, Close to all amenities, shopping, trails and Highway 401,7 & 8. Book your showing today! (id:7434)
General Features
| Features | Paved driveway, Sump Pump |
|---|---|
| Property Type | Single Family |
| Lease | 2780.00 |
| Zoning Description | A |
| Amenities | Park, Schools |
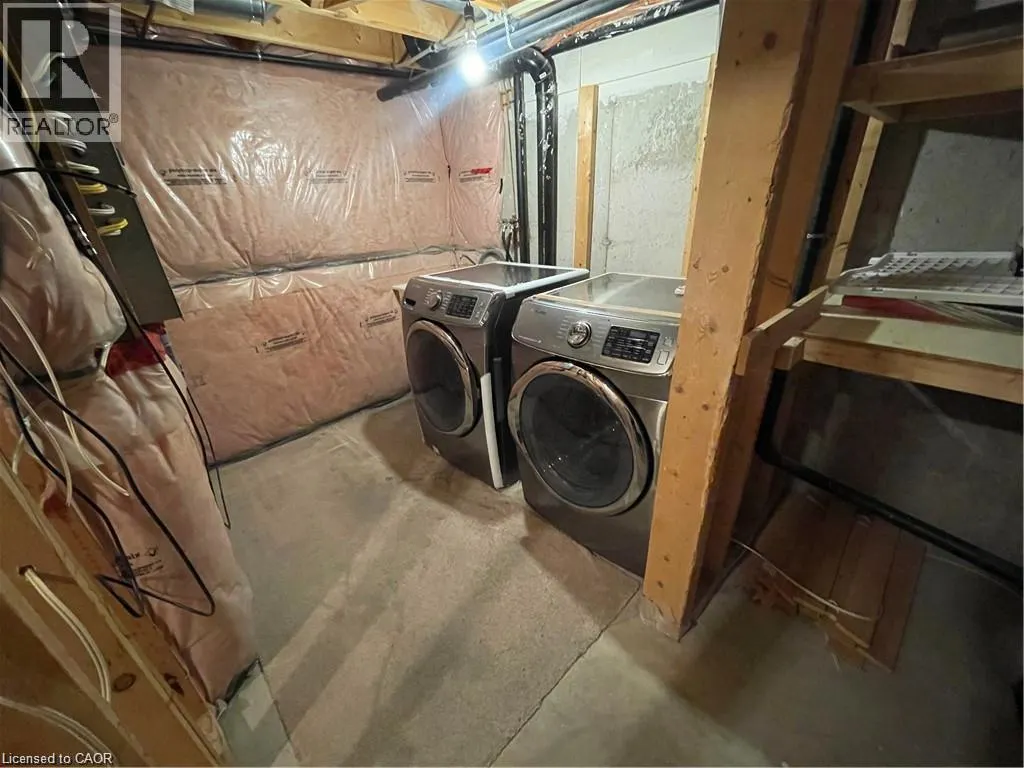
| Building Appliances | Dishwasher, Dryer, Refrigerator, Stove, Water softener, Washer |
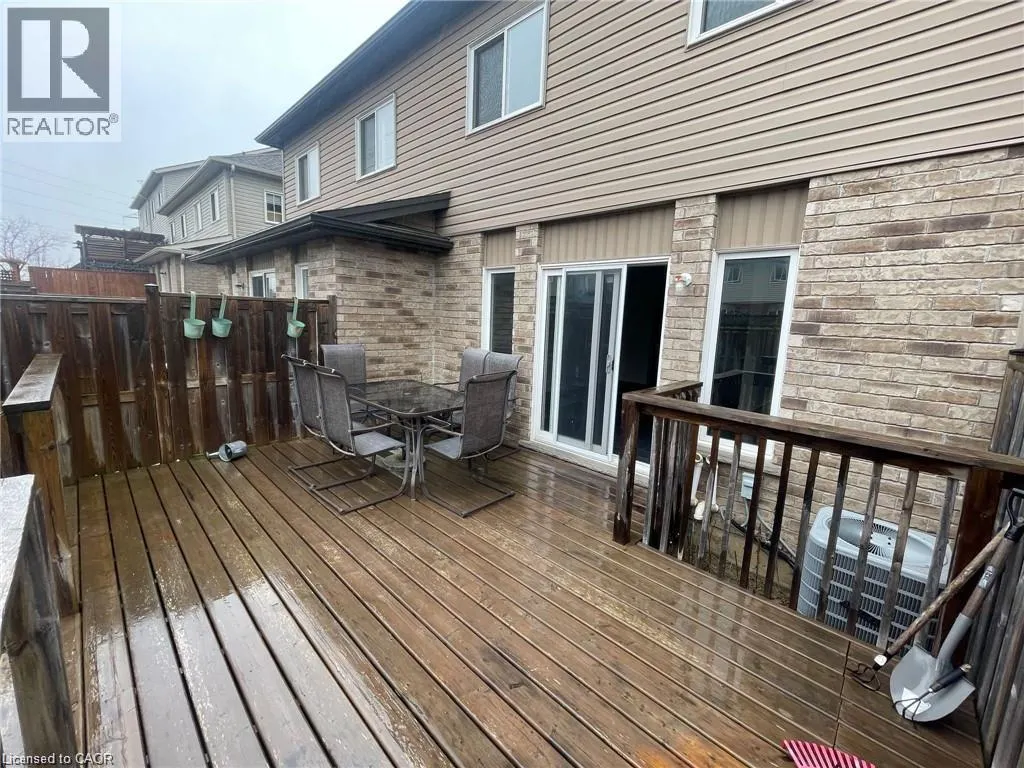
| Building Cooling Type | Central air conditioning |
| Location Description | BIANCA COURT WOODBINE TO PARKVALE TO BIANCA TO SORRECTO |
| Parking Space Total | 2 |
| Foundation Type | Poured Concrete |
| Building Type | Row / Townhouse |
| Ownership Type | Freehold |
| Building.StoriesTotal | 2 |
Interior Features
| Building Fireplace Present | False |
|---|---|
| Building Heating Type | Forced air |
| Building Heating Fuel | Natural gas |
| Basement Development | Finished |
| Basement Type | Full (Finished) |
| Construction Style Attachment | Attached |
| Living Area Range | 1840 |
| Bedrooms | 3 |
Exterior Features
| Land Amenities | Park, Schools |
|---|---|
| Sewer | Municipal sewage system |
| Exterior Finish | Brick, Vinyl siding |
Room Details
| Room | Dimensions | Level | Flooring | Details |
|---|---|---|---|---|
| 2pc Bathroom | Measurements not available | Main level | ||
| 3pc Bathroom | Measurements not available | Basement | ||
| 4pc Bathroom | Measurements not available | Second level | ||
| Bedroom | 11'7'' x 8'4'' | Second level | ||
| Dining room | 9'0'' x 10'0'' | Main level | ||
| Kitchen | 10'0'' x 8'9'' | Main level | ||
| Living room | 17'3'' x 10'4'' | Main level | ||
| Primary Bedroom | 12'2'' x 17'2'' | Second level |
Amenities
- Views
- New Construction
- Adult 55+
- Lease To Own
- No Strata Fees
- Furnished
- Pets
- Primary On Main
- Air Conditioning
- Seller Finance
- Green
- Fixer Upper
- Horse
- Golf
- Fireplace
- Deck
- Garage
- Basement
- Pool

Property vs Townhouse Average in N2R 0A4
Price
Year Built
In The Neighbourhood
Open House
Kitchener
$ 629,900
- Type
- Townhouse
- Size
- 1,406 SqFt
- Rooms
- 3 Beds + 2.5 Baths
Century 21 Right Time Real Estate Inc.
Kitchener
$ 449,900
- Type
- Townhouse
- Size
- 1,372 SqFt
- Rooms
- 2 Beds + 2.5 Baths
HOMELIFE MIRACLE REALTY LTD.
Kitchener
$ 2,800
- Type
- Townhouse
- Size
- 2,000 SqFt
- Rooms
- 3 Beds + 3.5 Baths
RE/MAX Twin City Realty Inc.
Kitchener
$ 624,900
- Type
- Townhouse
- Size
- 1,361 SqFt
- Rooms
- 3 Beds + 1.5 Baths
RE/MAX Twin City Realty Inc.
Kitchener
$ 2,500
- Type
- Townhouse
- Size
- 1,314 SqFt
- Rooms
- 3 Beds + 2 Baths
KELLER WILLIAMS INNOVATION REALTY
Open House
Kitchener
$ 549,900
- Type
- Townhouse
- Size
- 1,429 SqFt
- Rooms
- 2 Beds + 2.5 Baths
RE/MAX Real Estate Centre Inc.
Kitchener
$ 584,990
- Type
- Townhouse
- Size
- 1,415 SqFt
- Rooms
- 3 Beds + 2.5 Baths
RE/MAX Twin City Realty Inc.
Kitchener
$ 509,900
- Type
- Townhouse
- Size
- 1,225 SqFt
- Rooms
- 2 Beds + 2.5 Baths
RE/MAX Real Estate Centre Inc.
Kitchener
$ 455,000
- Type
- Townhouse
- Size
- 975 SqFt
- Rooms
- 2 Beds + 2 Baths
CENTURY 21 HERITAGE HOUSE LTD.

 All information deemed reliable but not guaranteed. All properties are subject to prior sale, change or withdrawal. Neither listing broker(s) or information provider(s) shall be responsible for any typographical errors, misinformation, misprints and shall be held totally harmless. Listing(s) information is provided for consumer's personal, non-commercial use and may not be used for any purpose other than to identify prospective properties consumers may be interested in purchasing. The data relating