









Address
18 - 499 Sophia Crescent, London North (North I), ON
Price
$ 2,700
Property Attributes
- ID#X13748580
- TypeTownhouse
- Listing Status Active
- MunicipalityLondon North (North I)
- CityLondon North (North I)
- AreaNorth I
- NeighbourhoodNorth I
- Postal CodeN6G 0T5
- Style
- Price$ 2,700
- Bedrooms3
- Bathrooms3
- Half Bathrooms1
Data Source:
Canadian Real Estate Association (CREA)
Property Description
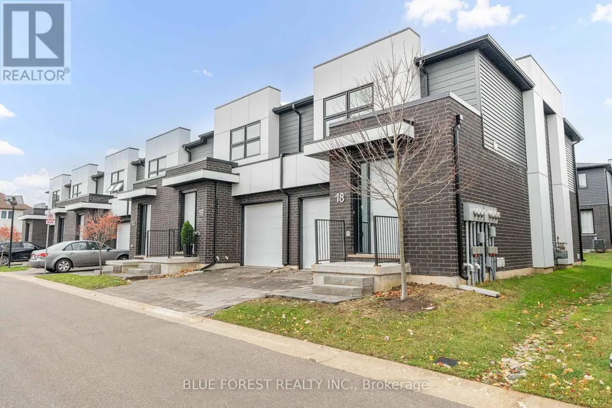
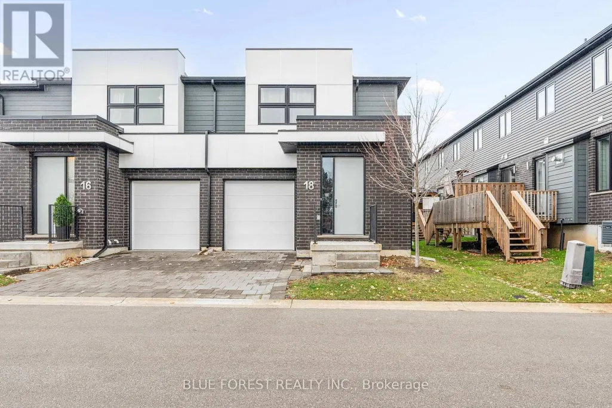
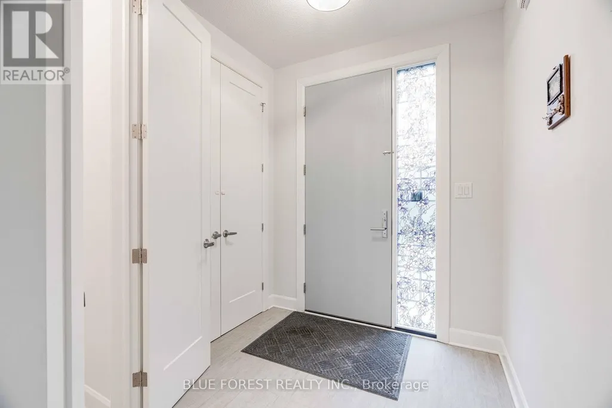
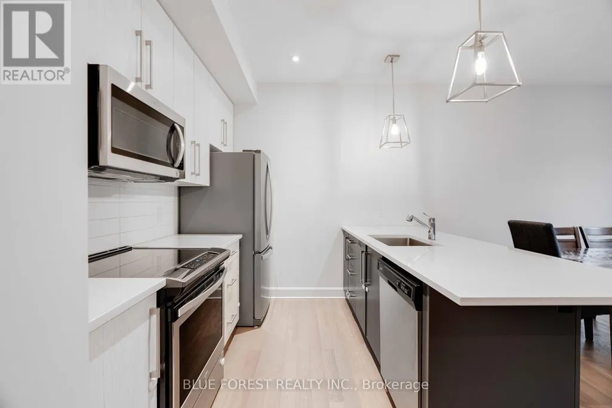
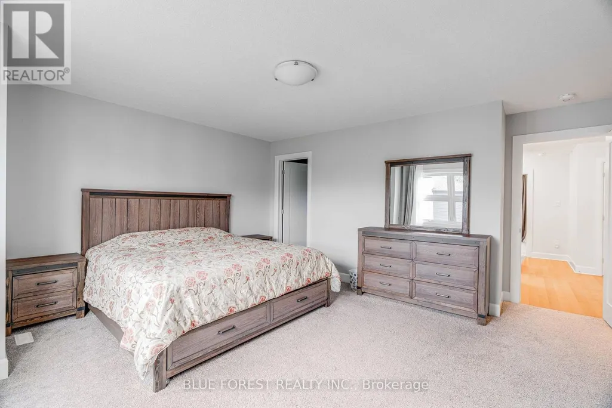
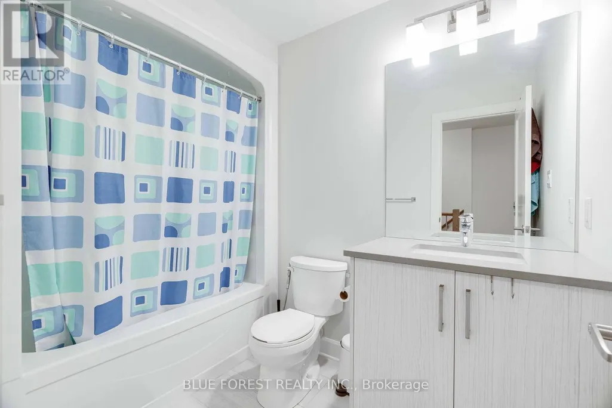
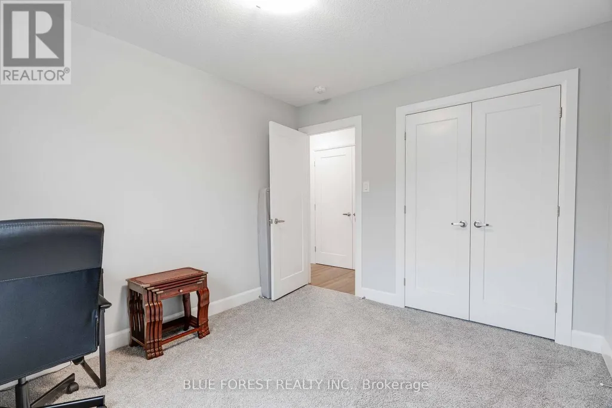
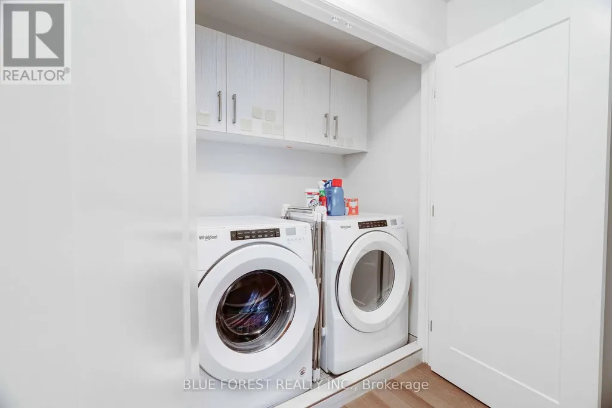
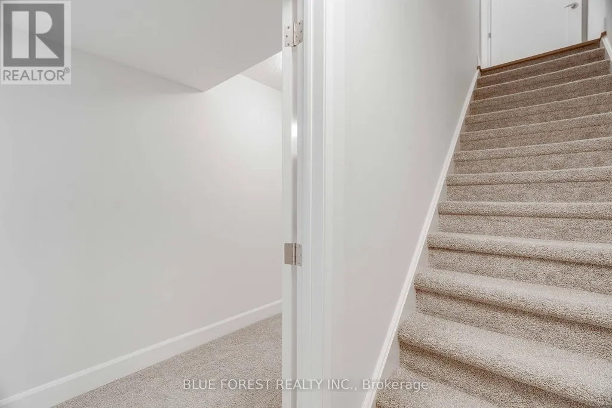
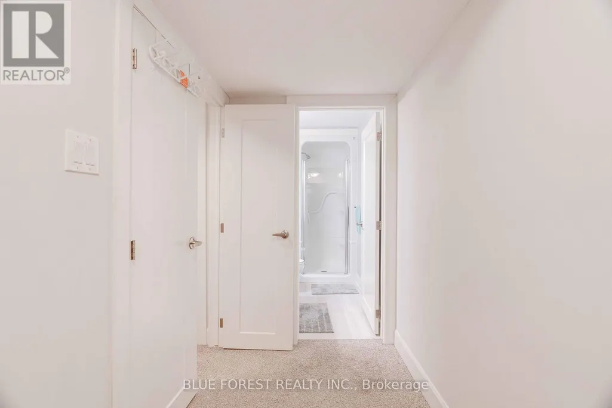
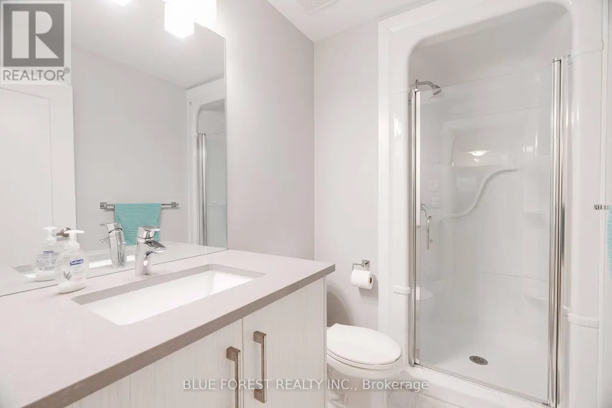
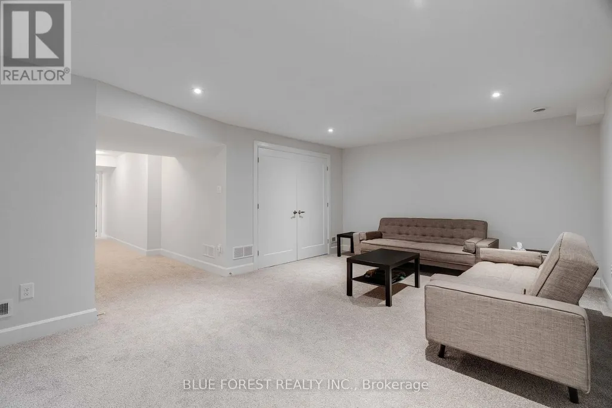
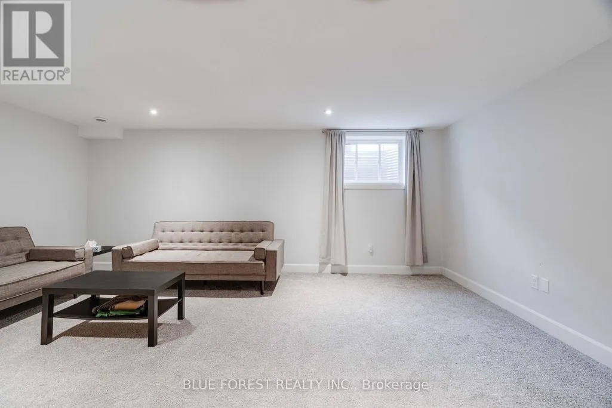
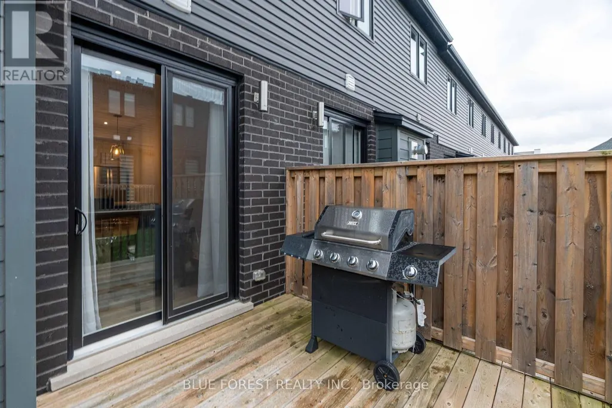
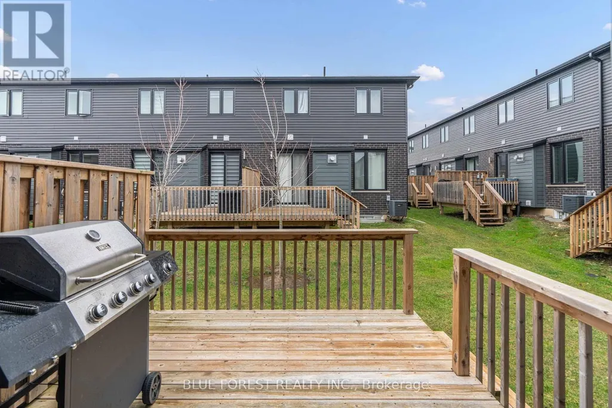
Welcome to 499 West in Hyde Park. This stunning end unit condo features plenty of modern living space including a finished basement with bathroom. Enjoy the open concept main floor living, dining and kitchen areas with engineered hardwood floors throughout, 9' ceilings, 8' interior doors, gas fireplace, custom quality cabinetry, quartz counter tops and stainless steel appliances. Step out from the great room to your private 10'x10' deck. Modern hardwood stairs with steel spindles lead the way stairs where you'll find engineered hardwood in the hallway, a primary with walk-in closet and ensuite with double quartz vanity tops, tiled shower with glass door. Also on the second floor an additional two good sized bedrooms, laundry closet and 4pc bath. The lower level features above grade windows, loads of additional storage space, a 3 pc bath and finished rec room. Hyde Park is in the desirable NW corner of London close to excellent schools, parks, trails as well as an ever evolving shopping and nightlife area with new businesses opening every month! This is a family friendly neighbourhood perfect for professionals, pet owners and nature lovers. Book your showing today! (id:7434)
General Features
| Features | Cul-de-sac, Flat site |
|---|---|
| Community Features | Pets Allowed With Restrictions, School Bus |
| Property Type | Single Family |
| Lease | 2700.00 |
| CommunityName | North I |
| Amenities | Golf Nearby, Place of Worship, Public Transit, Schools |
| Building Amenities | Fireplace(s) |
| Building Appliances | Water Heater, Window Coverings |
| Building Cooling Type | Central air conditioning |
| Location Description | Cross Streets: Gainsborough Road. ** Directions: Coronation Drive to Sophia Crescent. |
| Parking Space Total | 2 |
| Building Type | Row / Townhouse |
| Ownership Type | Condominium/Strata |
| Building.StoriesTotal | 2 |
Interior Features
| Building Fireplace Present | True |
|---|---|
| Building Fireplace Total | 1 |
| Building Heating Type | Forced air |
| Building Heating Fuel | Natural gas |
| Basement Development | Finished |
| Basement Type | N/A (Finished) |
| Living Area Range | 1000 |
| Bedrooms | 3 |
Exterior Features
| Land Amenities | Golf Nearby, Place of Worship, Public Transit, Schools |
|---|---|
| Exterior Finish | Brick |
Room Details
| Room | Dimensions | Level | Flooring | Details |
|---|---|---|---|---|
| Bedroom 2 | 3.02 m x 3.53 m | Second level | 3.53 m | |
| Bedroom 3 | 3.02 m x 3.53 m | Second level | 3.53 m | |
| Great room | 6.15 m x 6.15 m | Main level | 6.15 m | |
| Kitchen | 2.44 m x 2.75 m | Main level | 2.75 m | |
| Laundry room | 1.7 m x 0.91 m | Second level | 0.91 m | |
| Primary Bedroom | 4.88 m x 3.99 m | Second level | 3.99 m | |
| Recreational, Games room | 5.84 m x 4.27 m | Lower level | 4.27 m |
Amenities
- Views
- New Construction
- Adult 55+
- Lease To Own
- No Strata Fees
- Furnished
- Pets
- Primary On Main
- Air Conditioning
- Seller Finance
- Green
- Fixer Upper
- Horse
- Golf
- Fireplace
- Deck
- Garage
- Basement
- Pool

Property vs Townhouse Average in N6G 0T5
Price
In The Neighbourhood
Just Listed
London
$ 479,000
- Type
- Townhouse
- Size
- 1,849 SqFt
- Rooms
- 5 Beds + 2.5 Baths
RE/MAX TWIN CITY REALTY INC.
London North (North I)
$ 499,900
- Type
- Townhouse
- Rooms
- 3 Beds + 2.5 Baths
NU-VISTA PRIMELINE REALTY INC.
London North (North I)
$ 598,888
- Type
- Townhouse
- Rooms
- 3 Beds + 2.5 Baths
RE/MAX CENTRE CITY REALTY INC.
London North (North I)
$ 459,900
- Type
- Townhouse
- Rooms
- 2 Beds + 2.5 Baths
RE/MAX ADVANTAGE REALTY LTD.
London North (North I)
$ 579,900
- Type
- Townhouse
- Rooms
- 3 Beds + 2.5 Baths
SUTTON GROUP - SELECT REALTY
London North (North I)
$ 2,300
- Type
- Townhouse
- Rooms
- 3 Beds + 1.5 Baths
CENTURY 21 FIRST CANADIAN CORP

 All information deemed reliable but not guaranteed. All properties are subject to prior sale, change or withdrawal. Neither listing broker(s) or information provider(s) shall be responsible for any typographical errors, misinformation, misprints and shall be held totally harmless. Listing(s) information is provided for consumer's personal, non-commercial use and may not be used for any purpose other than to identify prospective properties consumers may be interested in purchasing. The data relating