
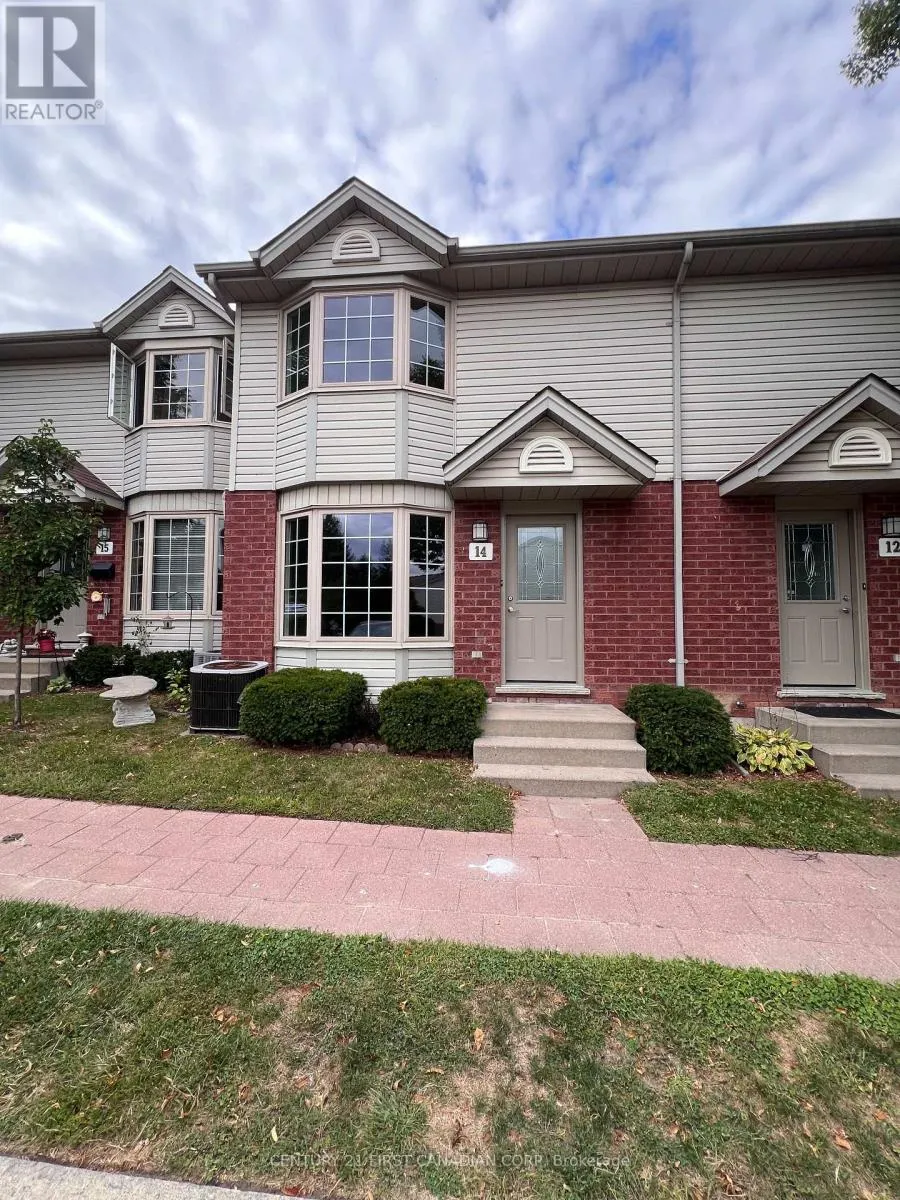
Address
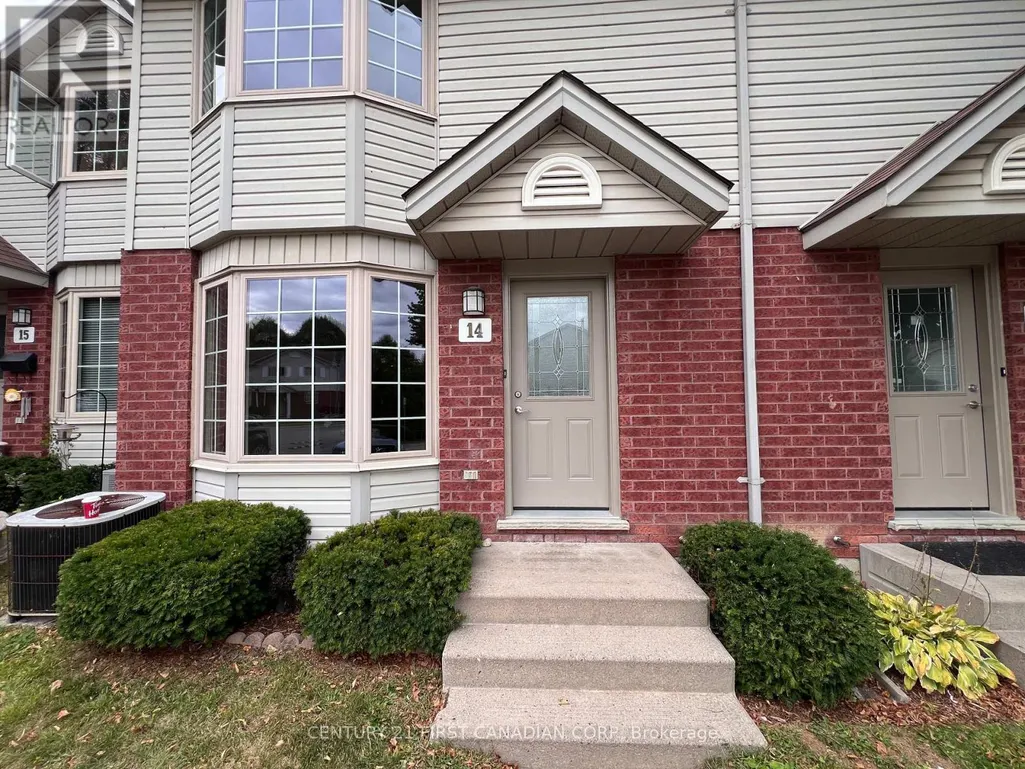
14 - 70 Chapman Court, London North (North I), ON
Price
$ 2,300
Property Attributes
- ID#X13708222
- TypeTownhouse
- Listing Status Active
- MunicipalityLondon North (North I)
- CityLondon North (North I)
- AreaNorth I
- NeighbourhoodNorth I
- Postal CodeN6G 4Z4
- StyleMulti-level
- Price$ 2,300
- Bedrooms3
- Bathrooms1
- Half Bathrooms1
Data Source:
Canadian Real Estate Association (CREA)
Property Description
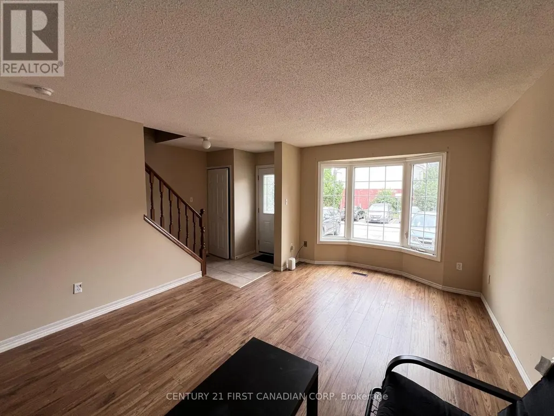
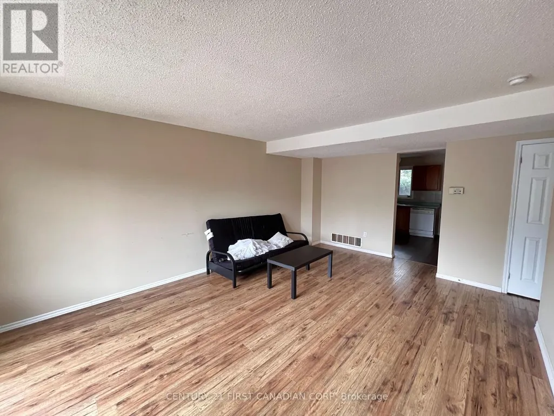
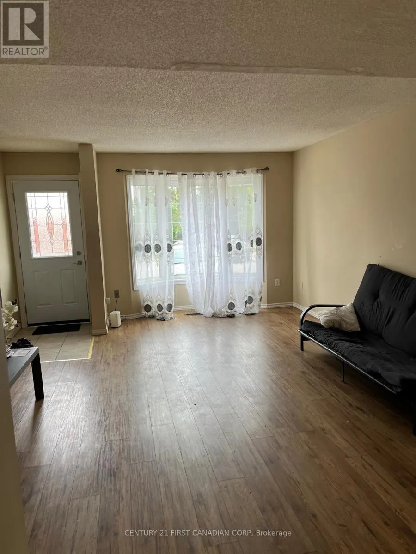
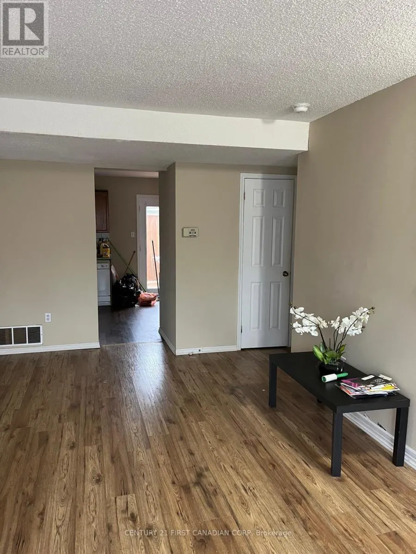
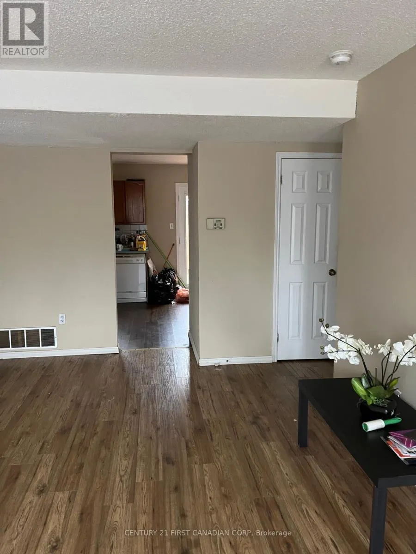
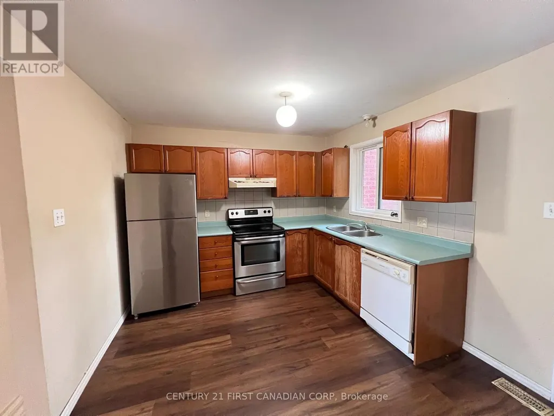
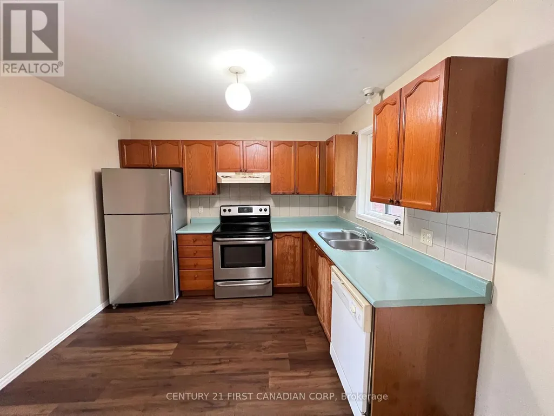
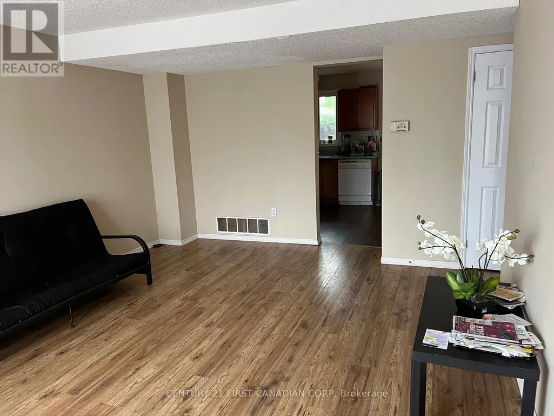
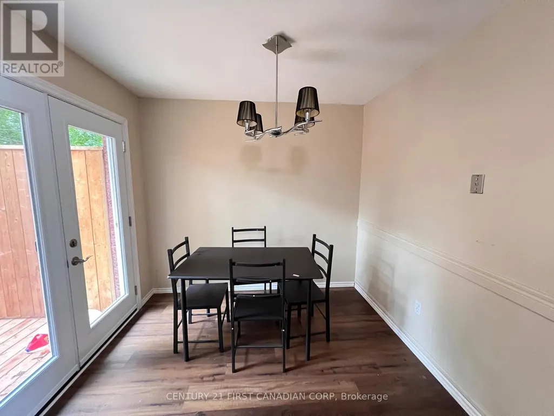
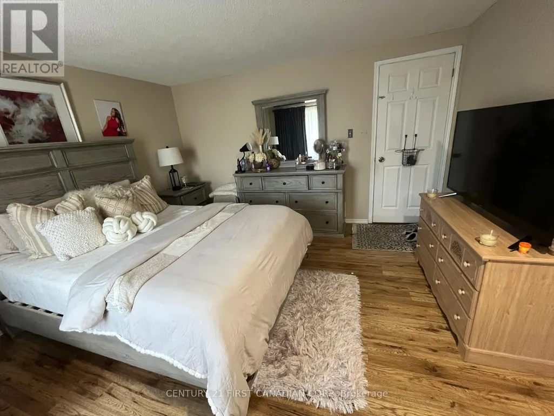
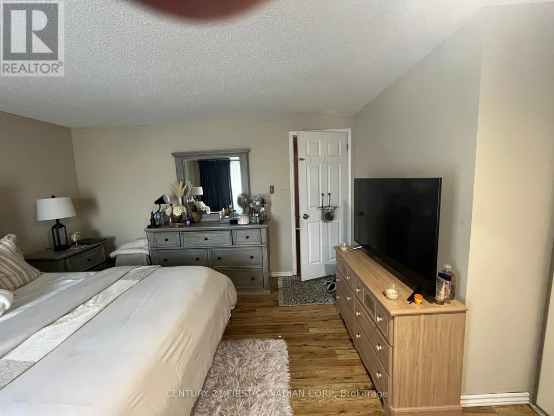
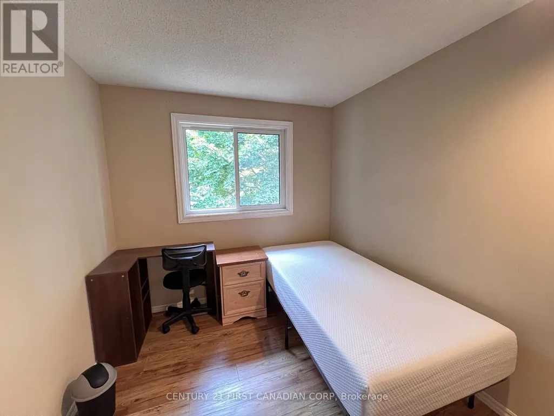
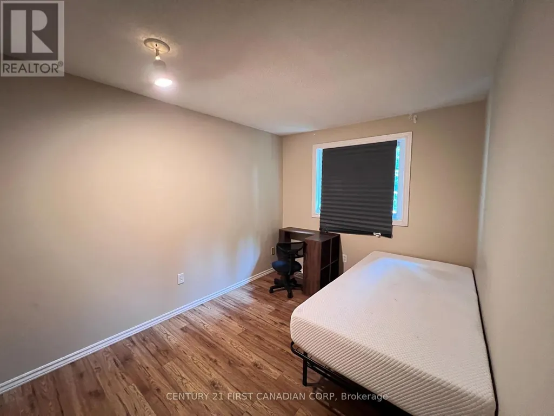
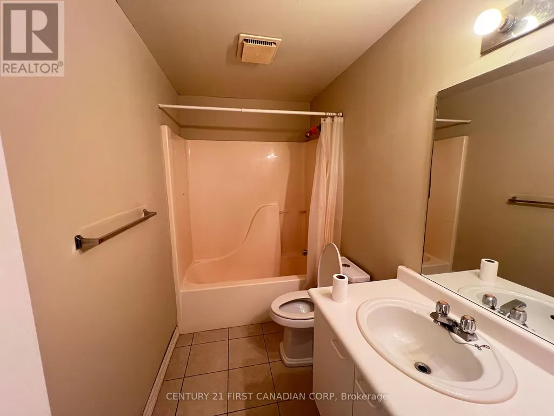
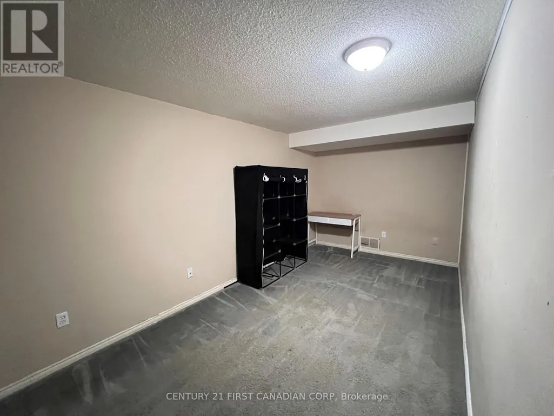
Fantastic rental opportunity in a prime location with a short commute to Western University and University Hospital. This well-maintained 3-bedroom, 1.5-bathroom condo offers gas heating, central air conditioning, and convenient parking right in front of the unit. The main and second floors feature easy-to-clean laminate flooring, and the bright eat-in kitchen comes fully equipped with all appliances. Upstairs you'll find a spacious primary bedroom with double closets, two additional bedrooms, and a full 4-piece bathroom. The finished lower level provides a generous rec room and a separate laundry/storage area. With visitor parking available and low-maintenance living in a well-managed complex, this home is perfect for students, professionals, or small families looking for comfort and convenience. AVAILABLE FROM 1ST OCTOBER 2026 (id:7434)
General Features
| Community Features | Pets Allowed With Restrictions |
|---|---|
| Property Type | Single Family |
| Lease | 2300.00 |
| CommunityName | North I |
| Building Age | 16 to 30 years |
| Building Amenities | Visitor Parking |
| Building Appliances | Dishwasher, Dryer, Stove, Washer, Refrigerator |
| Building Architectural Style | Multi-level |
| Building Cooling Type | Central air conditioning |
| Location Description | Cross Streets: Sarnia Rd. ** Directions: Traveling north on Wonderland Rd, turn left/west onto Sarnia Rd, then turn left/south onto Chapman Court. 70 will be on the second right, property is unit #14. |
| Parking Space Total | 2 |
| Foundation Type | Poured Concrete |
| Building Type | Row / Townhouse |
| Ownership Type | Condominium/Strata |
Interior Features
| Building Fireplace Present | False |
|---|---|
| Building Heating Type | Forced air |
| Building Heating Fuel | Natural gas |
| Basement Development | Partially finished |
| Basement Type | Partial (Partially finished) |
| Living Area Range | 900 |
| Bedrooms | 3 |
Exterior Features
| Exterior Finish | Vinyl siding, Brick |
|---|
Room Details
| Room | Dimensions | Level | Flooring | Details |
|---|---|---|---|---|
| Bedroom | 2.62 m x 2.44 m | Second level | 2.44 m | |
| Living room | 5.84 m x 4.09 m | Main level | 4.09 m | |
| Other | 5.08 m x 3.25 m | Main level | 3.25 m | |
| Primary Bedroom | 4.11 m x 4.09 m | Second level | 4.09 m | |
| Recreational, Games room | 5.08 m x 4.09 m | Lower level | 4.09 m |
Amenities
- Views
- New Construction
- Adult 55+
- Lease To Own
- No Strata Fees
- Furnished
- Pets
- Primary On Main
- Air Conditioning
- Seller Finance
- Green
- Fixer Upper
- Horse
- Golf
- Fireplace
- Deck
- Garage
- Basement
- Pool

Property vs Townhouse Average in N6G 4Z4
Price
In The Neighbourhood
Just Listed
London
$ 479,000
- Type
- Townhouse
- Size
- 1,849 SqFt
- Rooms
- 5 Beds + 2.5 Baths
RE/MAX TWIN CITY REALTY INC.
London North (North I)
$ 499,900
- Type
- Townhouse
- Rooms
- 3 Beds + 2.5 Baths
NU-VISTA PRIMELINE REALTY INC.
London North (North I)
$ 598,888
- Type
- Townhouse
- Rooms
- 3 Beds + 2.5 Baths
RE/MAX CENTRE CITY REALTY INC.
London North (North I)
$ 459,900
- Type
- Townhouse
- Rooms
- 2 Beds + 2.5 Baths
RE/MAX ADVANTAGE REALTY LTD.
London North (North I)
$ 579,900
- Type
- Townhouse
- Rooms
- 3 Beds + 2.5 Baths
SUTTON GROUP - SELECT REALTY

 All information deemed reliable but not guaranteed. All properties are subject to prior sale, change or withdrawal. Neither listing broker(s) or information provider(s) shall be responsible for any typographical errors, misinformation, misprints and shall be held totally harmless. Listing(s) information is provided for consumer's personal, non-commercial use and may not be used for any purpose other than to identify prospective properties consumers may be interested in purchasing. The data relating