
Address
18 Chapman Court, London North (North I), ON
Price
$ 660,000
Property Attributes
- ID#X13727010
- TypeTownhouse
- Listing Status Active
- MunicipalityLondon North (North I)
- CityLondon North (North I)
- AreaNorth I
- NeighbourhoodNorth I
- Postal CodeN6G 5A7
- Style
- Price$ 660,000
- Bedrooms4+1
- Bathrooms3
- Half Bathrooms1
Data Source:
Canadian Real Estate Association (CREA)
Property Description
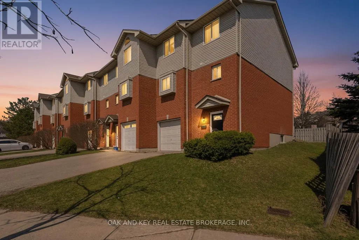
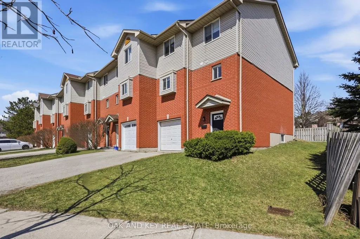
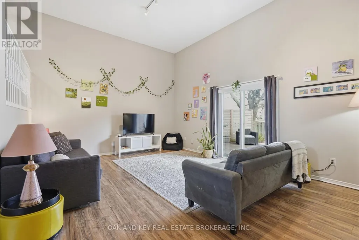
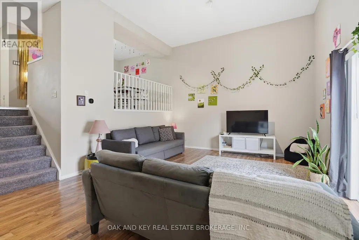
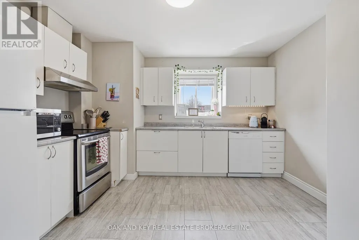
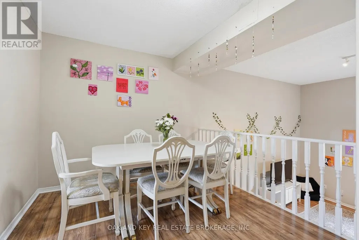
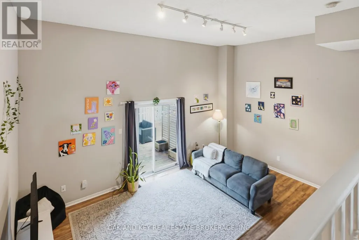
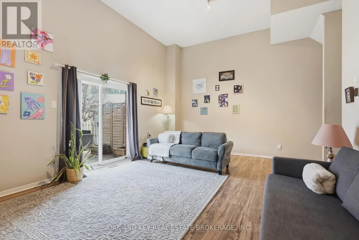
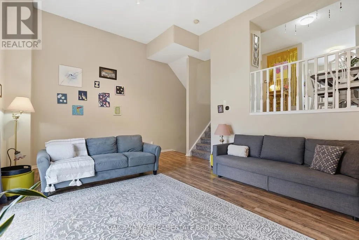
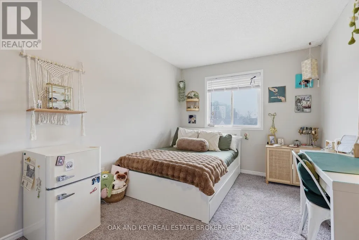
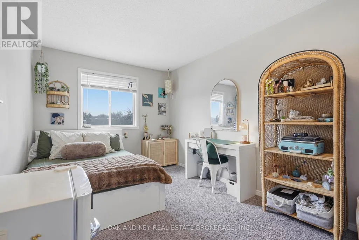
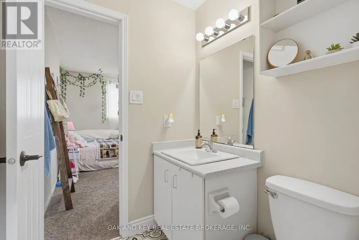
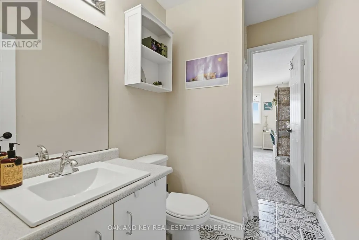
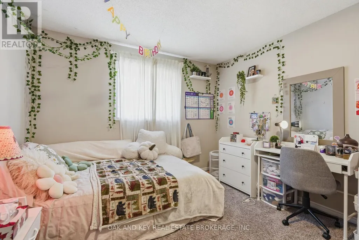
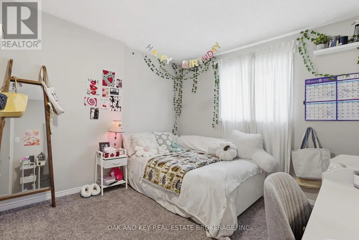
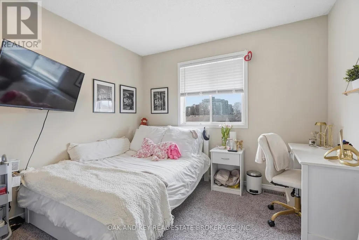
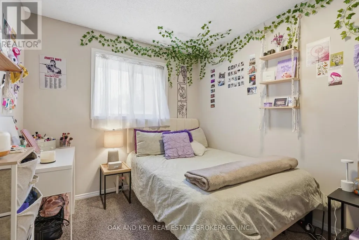
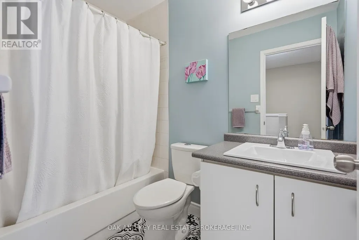
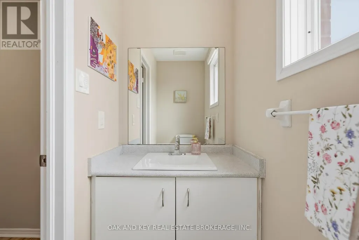
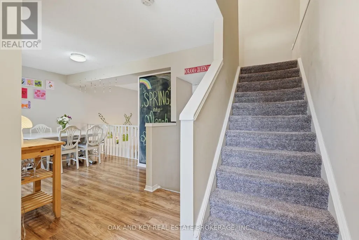
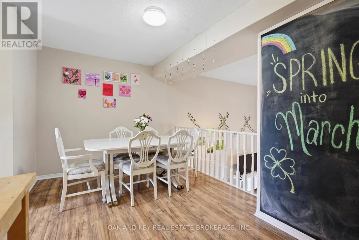
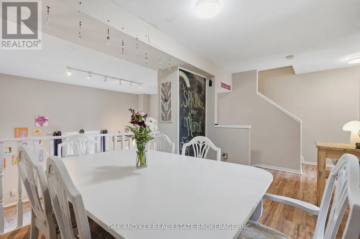
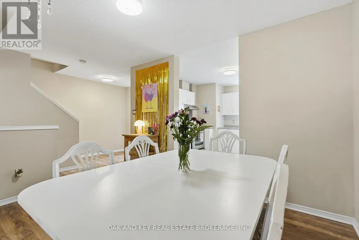
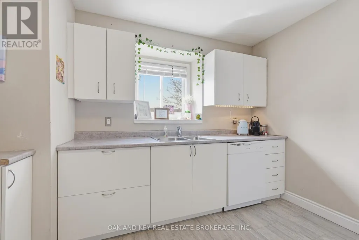
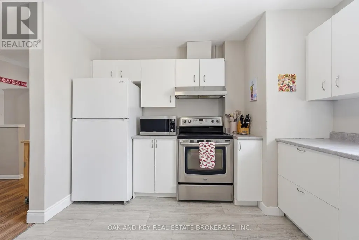
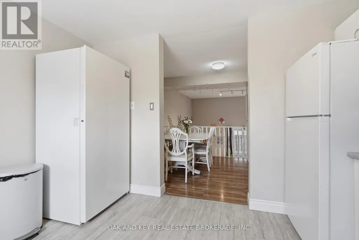
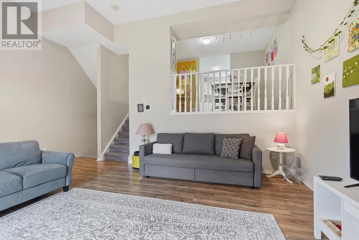
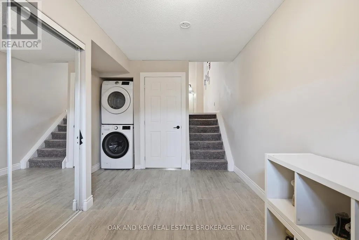
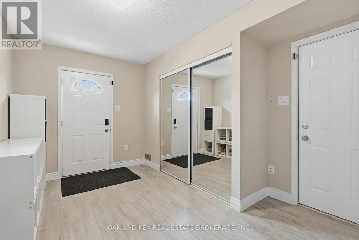
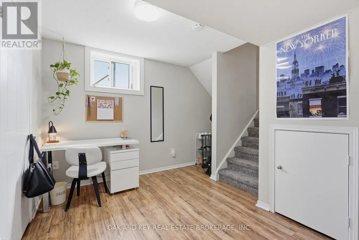
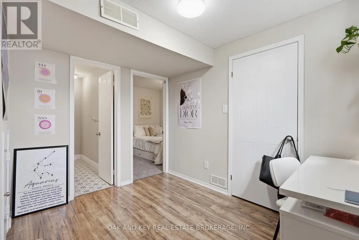
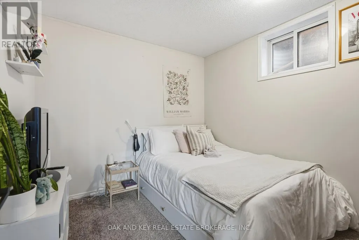
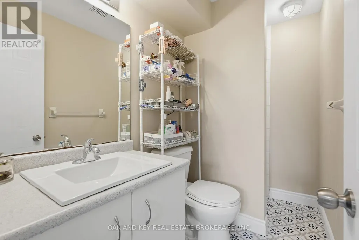
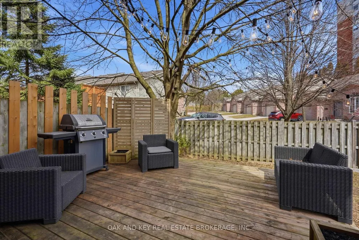
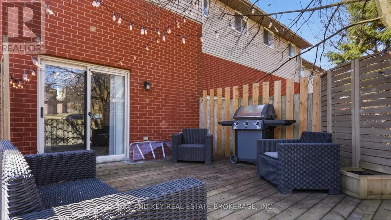
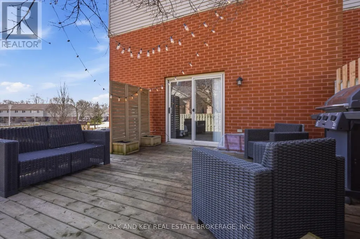
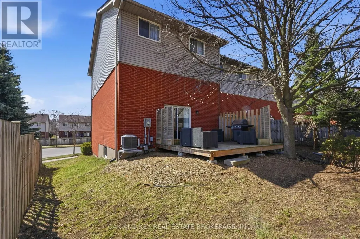
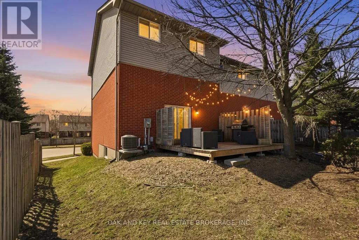
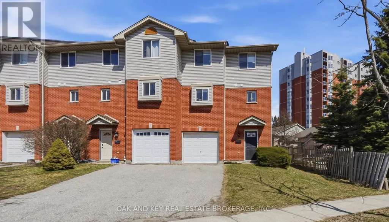
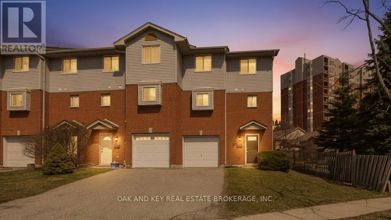
NO CONDO FEES. END-UNIT FREEHOLD WITH 5 BEDROOMS & FLEXIBLE INCOME POTENTIAL NEAR WESTERN. Tucked into a quiet cul-de-sac, this end-unit freehold townhouse offers an exceptional combination of space, privacy, and versatility - just minutes from Western University, University Hospital, transit, shopping, restaurants, Costco, parks, and the scenic Medway Valley trails. With no neighbours directly behind, added separation along one side, a private driveway, attached garage, and sundeck, this home offers privacy rarely found in townhome living. Inside, the thoughtfully designed multi-level layout is both functional and inviting. The spacious foyer features laundry and direct access to the garage for everyday convenience. The second level is anchored by a bright family room with soaring two-storey ceilings, creating an open, airy feel rarely found in townhomes. Overlooking this space, the third level features the kitchen, dining area, and powder room - an ideal layout for everyday living and entertaining. Upstairs, you'll find four generously sized bedrooms and two full bathrooms, including a convenient Jack & Jill ensuite connecting two of the bedrooms. The lower level offers a fifth bedroom, den, and full bathroom, providing excellent flexibility for guests, a home office, multi-generational living, or additional income potential. Turnkey and offered with vacant possession, this property provides immediate flexibility to move in before the school year, secure tenants at current market rents, or customize the space to suit your own needs. Whether you're an investor, a parent purchasing for university students, a healthcare professional looking to live close to University Hospital, or a buyer searching for a spacious home in a highly desirable neighbourhood, this property offers exceptional versatility, long-term value, and outstanding potential. (id:7434)
General Features
| Property Type | Single Family |
|---|---|
| Zoning Description | R4-6, R5-7, R9-7, H38 |
| CommunityName | North I |
| Building Age | 31 to 50 years |
| Building Appliances | Garage door opener remote(s), Dishwasher, Dryer, Freezer, Microwave, Stove, Washer, Refrigerator |
| Building Cooling Type | Central air conditioning |
| Location Description | Cross Streets: Sarnia Rd & Wonderland Rd. ** Directions: Heading West on Sarnia Rd., turn Left onto Chapman Court. Property is the Last End Unit on the Left. |
| Parking Space Total | 3 |
| Foundation Type | Block |
| Building Type | Row / Townhouse |
| Ownership Type | Freehold |
| Building.StoriesTotal | 3 |
Interior Features
| Building Fireplace Present | False |
|---|---|
| Building Heating Type | Forced air |
| Building Heating Fuel | Natural gas |
| Basement Development | Finished |
| Basement Type | N/A (Finished) |
| Construction Style Attachment | Attached |
| Living Area Range | 1100 |
| Bedrooms | 4+1 |
Exterior Features
| Structure | Deck |
|---|---|
| Sewer | Sanitary sewer |
| Exterior Finish | Brick, Vinyl siding |
Room Details
| Room | Dimensions | Level | Flooring | Details |
|---|---|---|---|---|
| Bedroom | 4.58 m x 3.2 m | Upper Level | 3.2 m | |
| Bedroom 2 | 3.8 m x 3.2 m | Upper Level | 3.2 m | |
| Bedroom 3 | 3.11 m x 2.77 m | Upper Level | 2.77 m | |
| Bedroom 4 | 2.74 m x 2.7 m | Upper Level | 2.7 m | |
| Bedroom 5 | 2.86 m x 2.63 m | Lower level | 2.63 m | |
| Den | 3.79 m x 3.25 m | Lower level | 3.25 m | |
| Dining room | 3.7 m x 2.95 m | Third level | 2.95 m | |
| Family room | 5.99 m x 4.58 m | Second level | 4.58 m | |
| Foyer | 3.06 m x 4.22 m | Main level | 4.22 m | |
| Kitchen | 3.62 m x 3.35 m | Third level | 3.35 m | |
| Partial bathroom | 2.28 m x 1.12 m | Third level | 1.12 m |
Amenities
- Views
- New Construction
- Adult 55+
- Lease To Own
- No Strata Fees
- Furnished
- Pets
- Primary On Main
- Air Conditioning
- Seller Finance
- Green
- Fixer Upper
- Horse
- Golf
- Fireplace
- Deck
- Garage
- Basement
- Pool

Property vs Townhouse Average in N6G 5A7
Price
In The Neighbourhood
Just Listed
London
$ 479,000
- Type
- Townhouse
- Size
- 1,849 SqFt
- Rooms
- 5 Beds + 2.5 Baths
RE/MAX TWIN CITY REALTY INC.
London North (North I)
$ 499,900
- Type
- Townhouse
- Rooms
- 3 Beds + 2.5 Baths
NU-VISTA PRIMELINE REALTY INC.
London North (North I)
$ 598,888
- Type
- Townhouse
- Rooms
- 3 Beds + 2.5 Baths
RE/MAX CENTRE CITY REALTY INC.
London North (North I)
$ 459,900
- Type
- Townhouse
- Rooms
- 2 Beds + 2.5 Baths
RE/MAX ADVANTAGE REALTY LTD.
London North (North I)
$ 579,900
- Type
- Townhouse
- Rooms
- 3 Beds + 2.5 Baths
SUTTON GROUP - SELECT REALTY
London North (North I)
$ 2,300
- Type
- Townhouse
- Rooms
- 3 Beds + 1.5 Baths
CENTURY 21 FIRST CANADIAN CORP

 All information deemed reliable but not guaranteed. All properties are subject to prior sale, change or withdrawal. Neither listing broker(s) or information provider(s) shall be responsible for any typographical errors, misinformation, misprints and shall be held totally harmless. Listing(s) information is provided for consumer's personal, non-commercial use and may not be used for any purpose other than to identify prospective properties consumers may be interested in purchasing. The data relating