
Address
29 - 600 Sarnia Road, London North (North I), ON
Price
$ 480,000
Property Attributes
- ID#X13714710
- TypeTownhouse
- Listing Status Active
- MunicipalityLondon North (North I)
- CityLondon North (North I)
- AreaNorth I
- NeighbourhoodNorth I
- Postal CodeN6G 5M5
- Style
- Price$ 480,000
- Bedrooms3+2
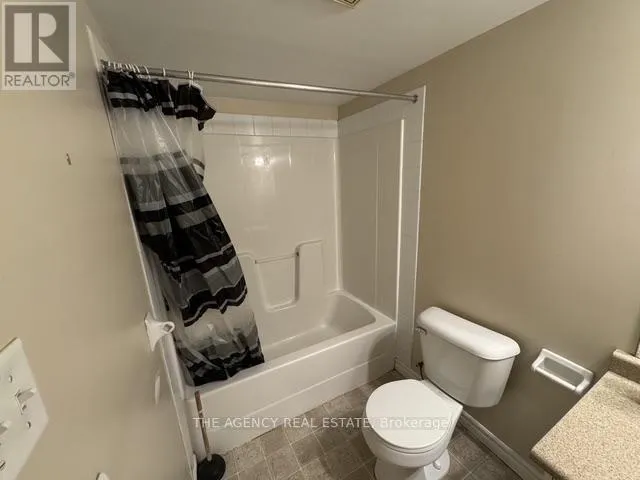
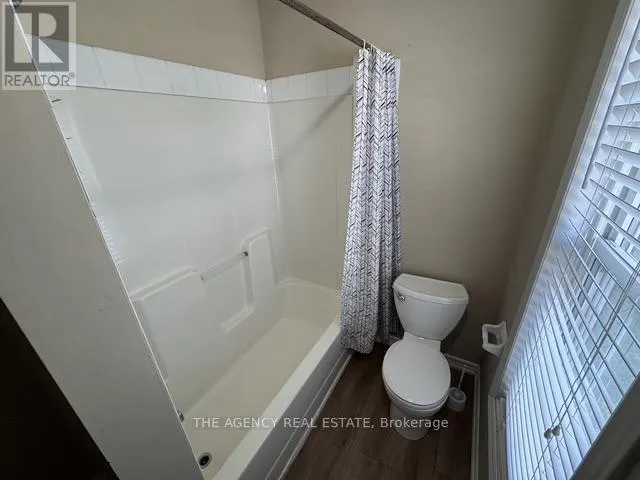
- Bathrooms2
- Half Bathrooms1
Data Source:
Canadian Real Estate Association (CREA)
Property Description
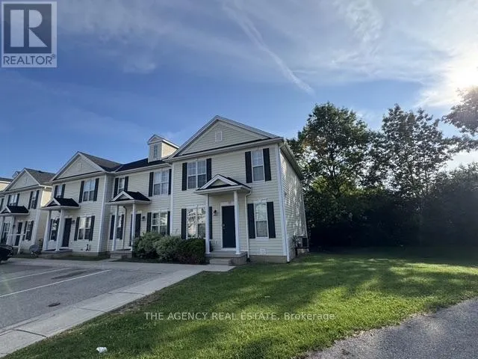
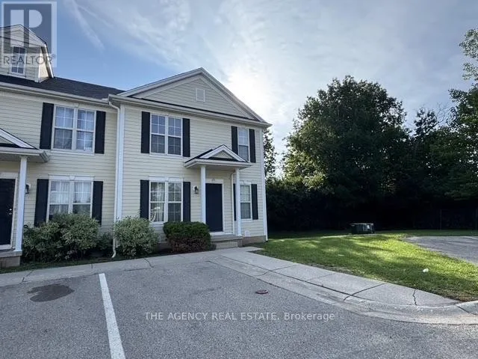
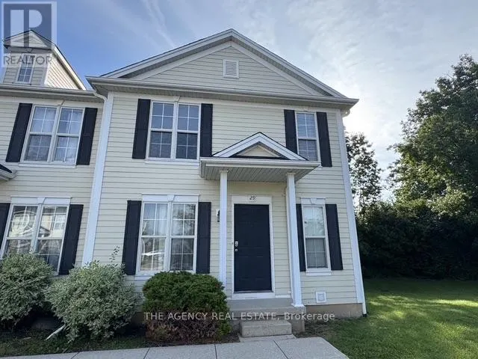
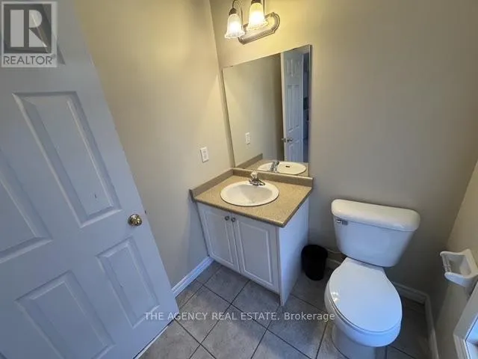
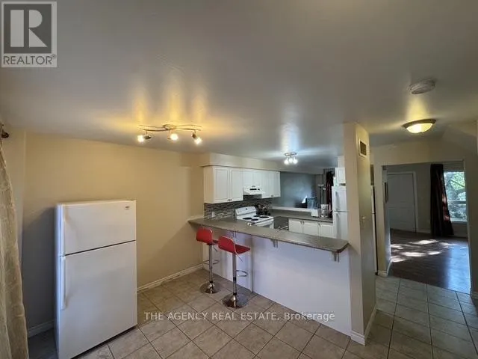
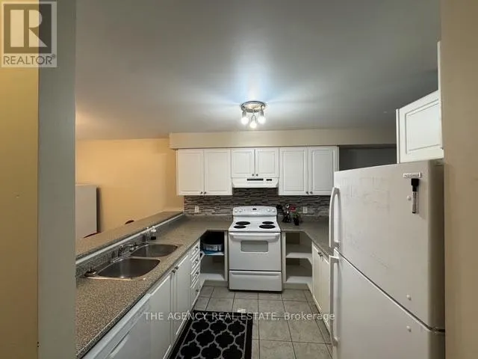
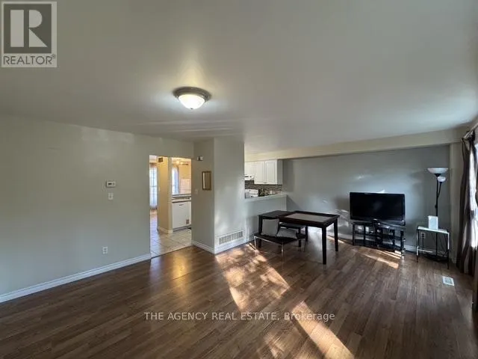
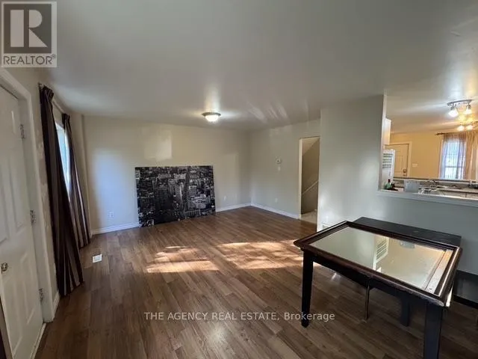
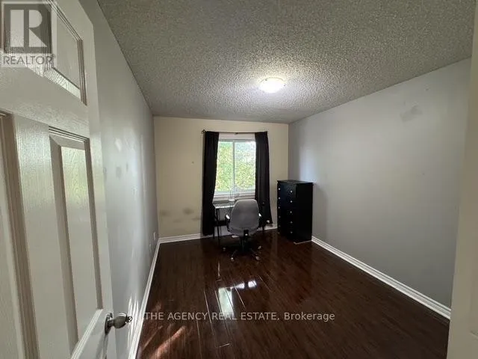
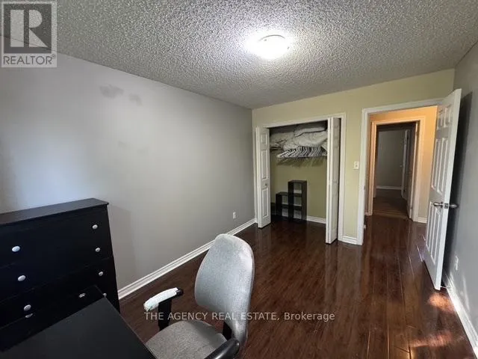
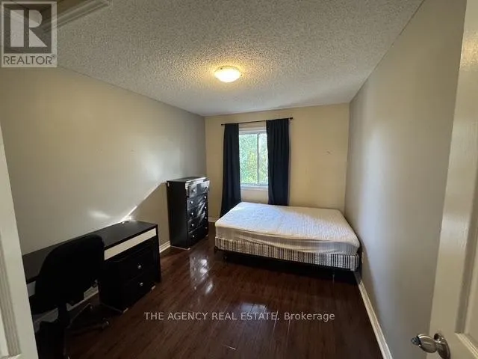
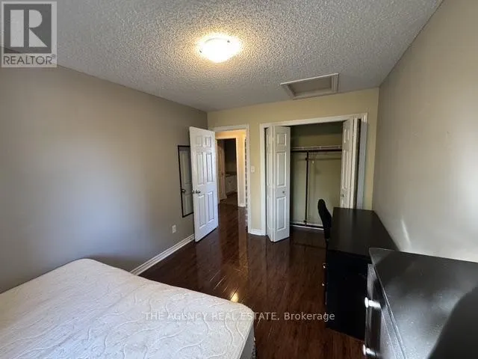
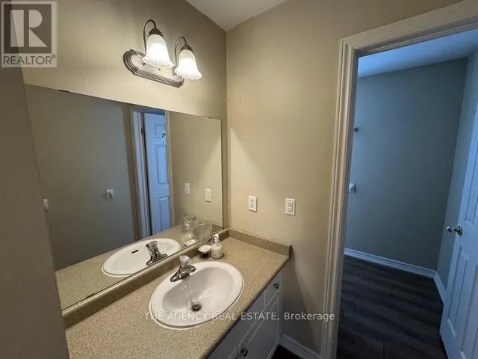
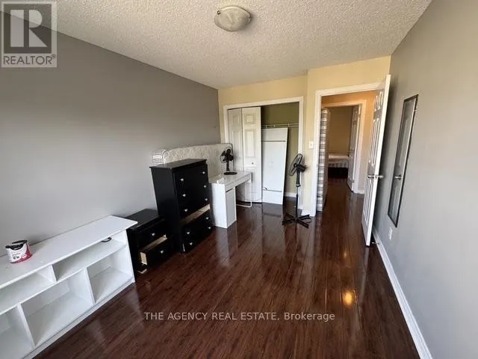
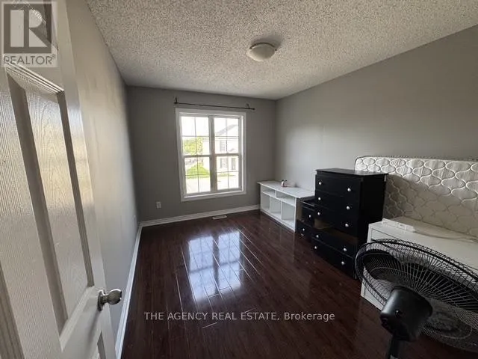
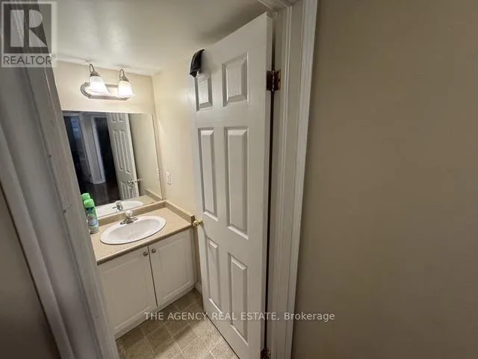
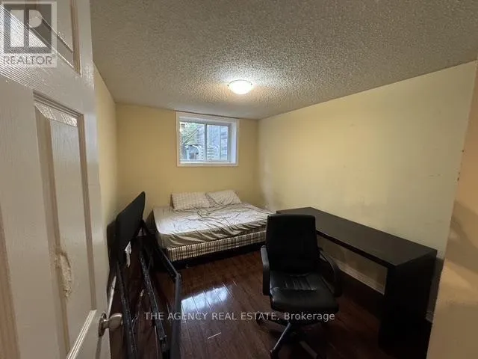
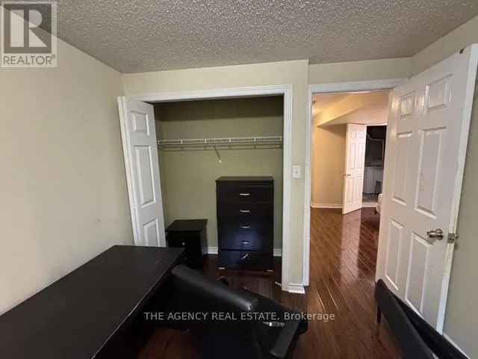
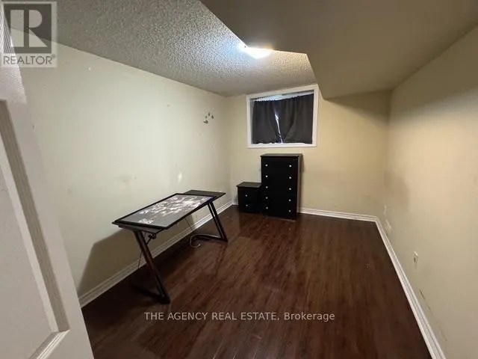
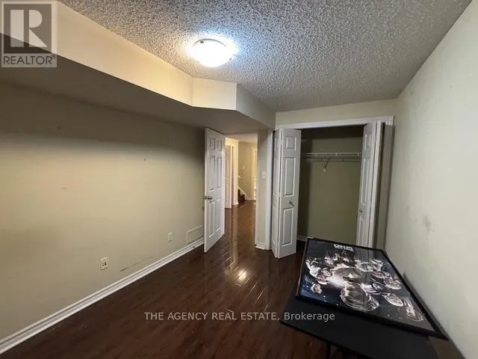
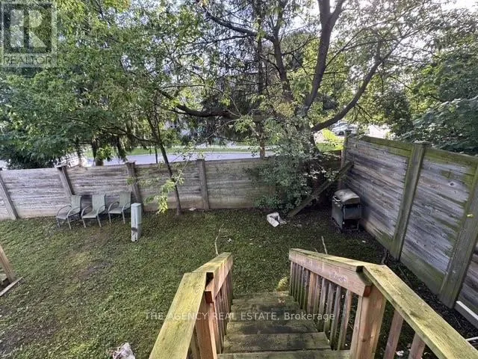
Spacious end-unit condo in a desirable northwest London neighbourhood, conveniently located near Western University and excellent schools. This well-maintained 3+2 bedroom home features a bright open-concept layout, a large eating area, and a huge living/dining room. The upper level offers three good-sized bedrooms, while the lower level includes a recreation room and two additional bedrooms, perfect for guests, a home office, or a growing family. With 2 bathrooms and plenty of living space, this home is ideal for comfortable family living. Close to schools, shopping, public transit, Masonville Mall, Costco, University Hospital, and Western University, with easy access to everything you need. (id:7434)
General Features
| Community Features | Pets not Allowed |
|---|---|
| Property Type | Single Family |
| CommunityName | North I |
| Building Appliances | Water meter |
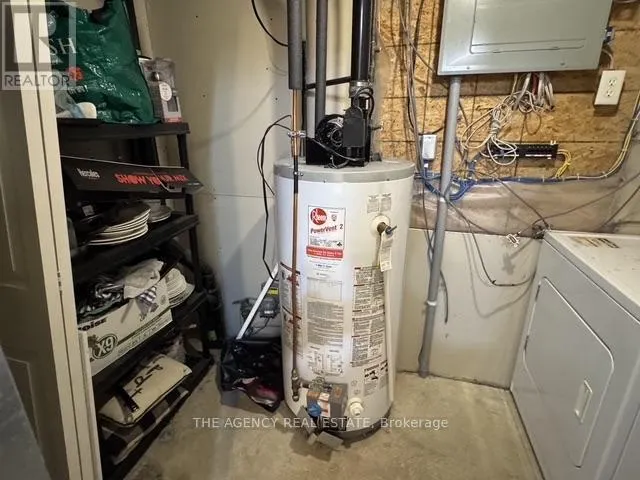
| Building Cooling Type | Central air conditioning |
| Location Description | Wonderland Road and Sarnia Road |
| Parking Space Total | 1 |
| Building Type | Row / Townhouse |
| Maintenance Fee | 354.12 |
| Ownership Type | Condominium/Strata |
| Building.StoriesTotal | 2 |
Interior Features
| Building Fireplace Present | False |
|---|---|
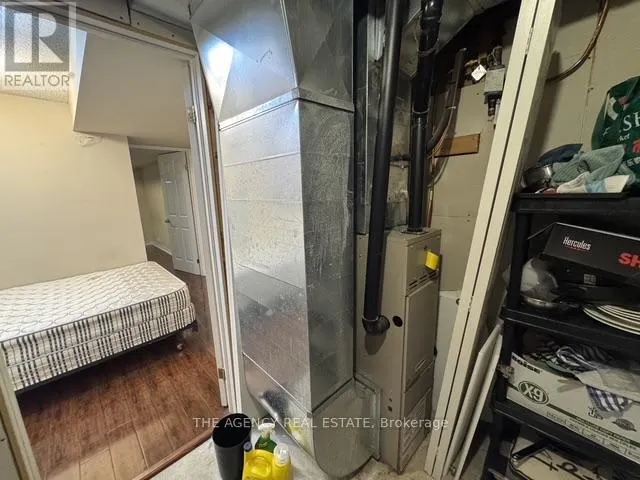
| Building Heating Type | Forced air |
| Building Heating Fuel | Natural gas |
| Basement Type | None |
| Living Area Range | 1200 |
| Bedrooms | 3+2 |
Exterior Features
| Exterior Finish | Vinyl siding |
|---|
Room Details
| Room | Dimensions | Level | Flooring | Details |
|---|---|---|---|---|
| Bedroom | 3.77 m x 2.89 m | Second level | 2.89 m | |
| Bedroom 2 | 3.88 m x 2.9 m | Second level | 2.9 m | |
| Bedroom 3 | 3.86 m x 2.89 m | Second level | 2.89 m | |
| Bedroom 4 | 3.67 m x 2.71 m | Basement | 2.71 m | |
| Bedroom 5 | 3.68 m x 2.77 m | Basement | 2.77 m | |
| Dining room | 4.57 m x 2.96 m | Main level | 2.96 m | |
| Family room | 3.88 m x 2.88 m | Basement | 2.88 m | |
| Kitchen | 7.1 m x 5.28 m | Main level | 5.28 m | |
| Living room | 3.85 m x 2.96 m | Main level | 2.96 m |
Amenities
- Views
- New Construction
- Adult 55+
- Lease To Own
- No Strata Fees
- Furnished
- Pets
- Primary On Main
- Air Conditioning
- Seller Finance
- Green
- Fixer Upper
- Horse
- Golf
- Fireplace
- Deck
- Garage
- Basement
- Pool

Property vs Townhouse Average in N6G 5M5
Price
In The Neighbourhood
Just Listed
London
$ 479,000
- Type
- Townhouse
- Size
- 1,849 SqFt
- Rooms
- 5 Beds + 2.5 Baths
RE/MAX TWIN CITY REALTY INC.
London North (North I)
$ 499,900
- Type
- Townhouse
- Rooms
- 3 Beds + 2.5 Baths
NU-VISTA PRIMELINE REALTY INC.
London North (North I)
$ 598,888
- Type
- Townhouse
- Rooms
- 3 Beds + 2.5 Baths
RE/MAX CENTRE CITY REALTY INC.
London North (North I)
$ 459,900
- Type
- Townhouse
- Rooms
- 2 Beds + 2.5 Baths
RE/MAX ADVANTAGE REALTY LTD.
London North (North I)
$ 579,900
- Type
- Townhouse
- Rooms
- 3 Beds + 2.5 Baths
SUTTON GROUP - SELECT REALTY
London North (North I)
$ 2,300
- Type
- Townhouse
- Rooms
- 3 Beds + 1.5 Baths
CENTURY 21 FIRST CANADIAN CORP

 All information deemed reliable but not guaranteed. All properties are subject to prior sale, change or withdrawal. Neither listing broker(s) or information provider(s) shall be responsible for any typographical errors, misinformation, misprints and shall be held totally harmless. Listing(s) information is provided for consumer's personal, non-commercial use and may not be used for any purpose other than to identify prospective properties consumers may be interested in purchasing. The data relating