
Open House Sat, Sep 26th 02:00 PM - 04:00 PM


Address
475 Beechwood Drive Unit# 4, Waterloo, ON
Price
$ 399,900
Open House Sat, Sep 26th 02:00 PM - 04:00 PM
Property Attributes
- ID#40866162
- TypeTownhouse
- Listing Status Active
- MunicipalityWaterloo
- CityWaterloo
- AreaWaterloo
- Neighbourhood440 - Upper Beechwood/Beechwood W.
- Postal CodeN2T 1H8
- Style
- Price$ 399,900
- Bedrooms2
- Bathrooms2
- Half Bathrooms1
- Sqr Footage1280
Data Source:
Canadian Real Estate Association (CREA)
Property Description
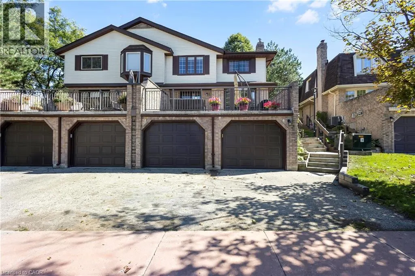
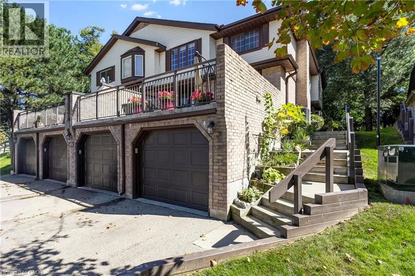
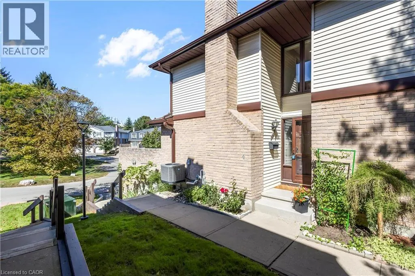
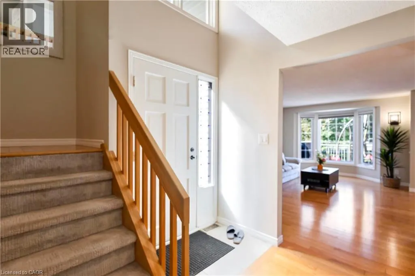
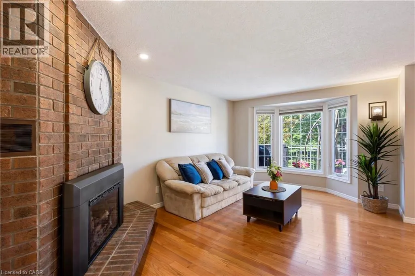
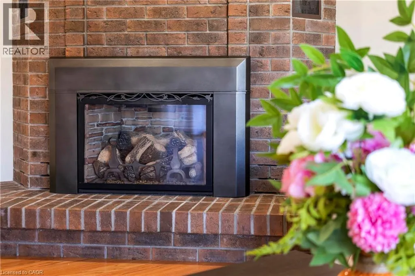
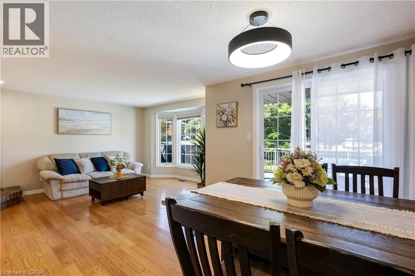
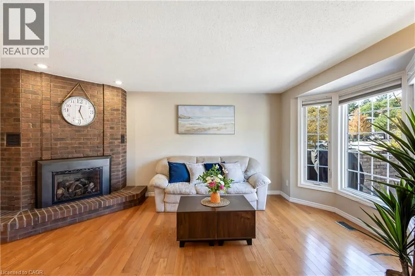
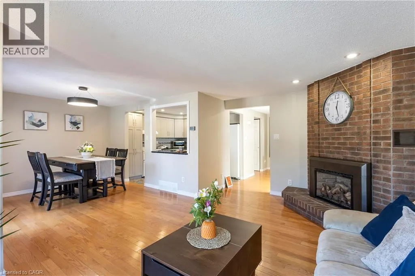
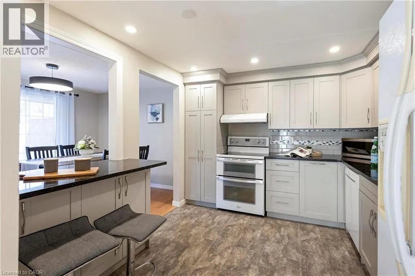
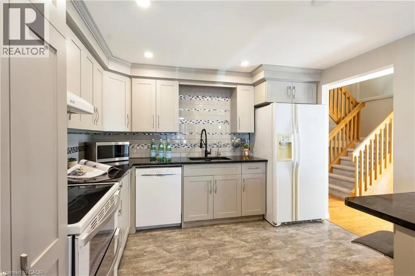
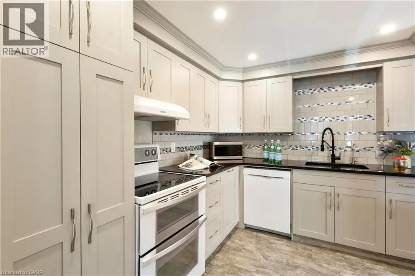
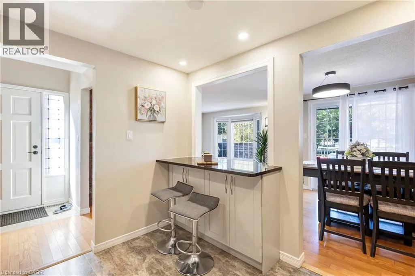
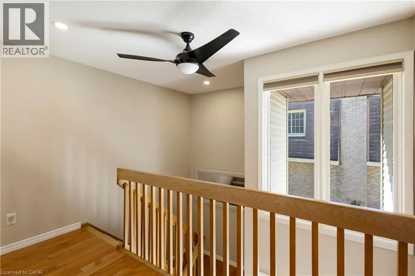
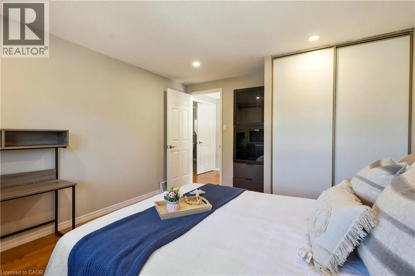
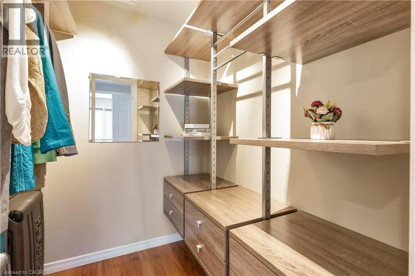
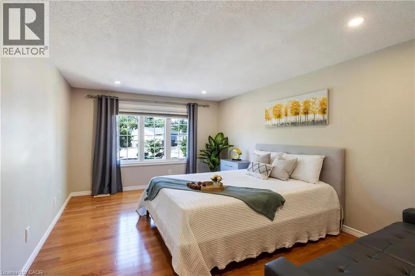
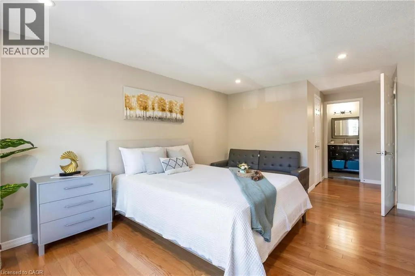
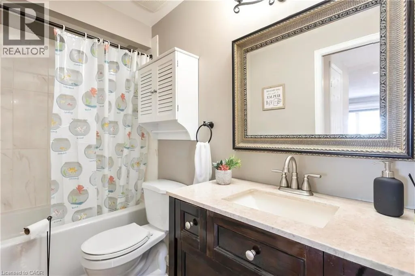
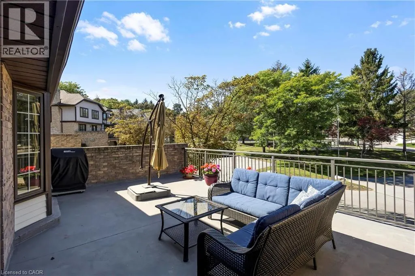
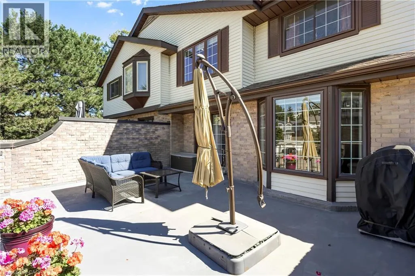
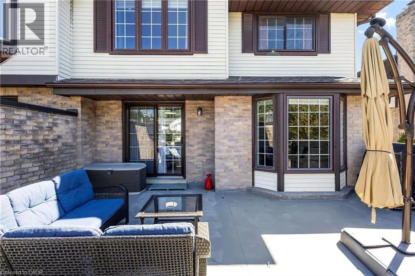
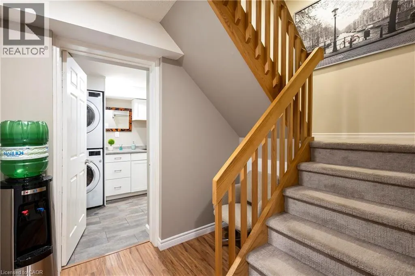
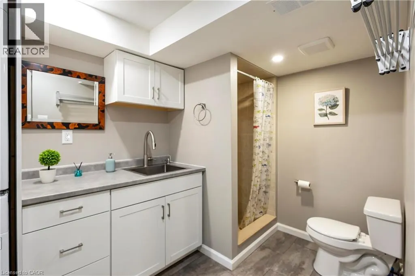
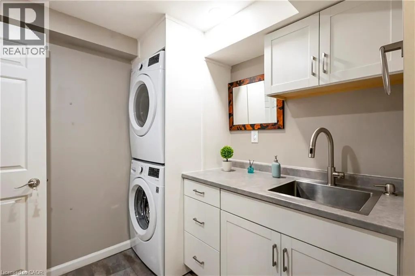
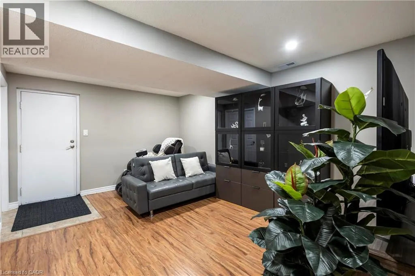
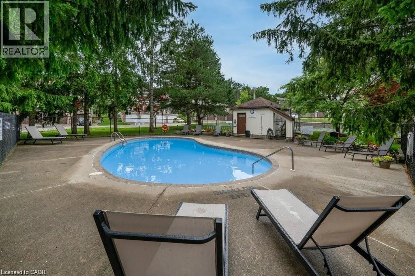
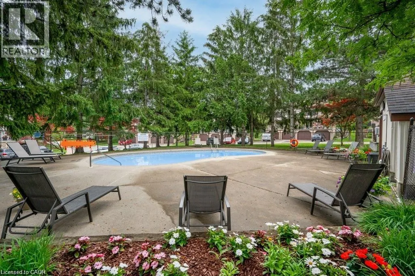
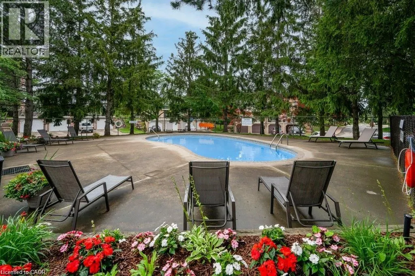
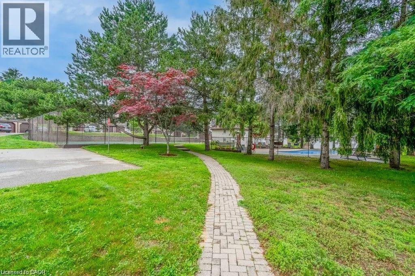
Welcome to Beechwood Villas — a quiet, well-managed enclave of 52 executive townhomes in one of Waterloo's most established neighbourhoods. This 2-bed, 3-bath home features an open-concept main floor with gas fireplace, spacious balcony, finished basement with direct garage access, and a spacious primary suite with walk-in closet. Community perks: heated outdoor pool, tennis courts, visitor parking, pet & BBQ friendly. Condo fees include water, snow removal & exterior maintenance. Location: Steps to McCrae Park and Beechwood trails. Minutes to The Boardwalk, Costco, Zehrs, Sobeys, GRT transit, ION LRT, Conestoga Parkway & Hwy 401. Short drive to University of Waterloo. Ideally situated within the catchment area of Laurel Heights Secondary School—the top-ranked high school in Waterloo—this is a rare opportunity. Young students can also attend the well-known Mary Johnston Public School at the elementary level. Low turnover, strong demand — a rare find in Beechwood West. Book your showing today. (id:7434)
General Features
| Features | Balcony |
|---|---|
| Property Type | Single Family |
| Zoning Description | MR100 |
| Amenities | Public Transit, Shopping |
| Building Appliances | Central Vacuum, Dishwasher, Dryer, Refrigerator, Stove, Water softener, Washer, Hood Fan |
| Building Cooling Type | Central air conditioning |
| Location Description | Erb to Beechwood Drive |
| Parking Space Total | 2 |
| Foundation Type | Poured Concrete |
| Building Type | Row / Townhouse |
| Maintenance Fee | 635.00 |
| Ownership Type | Condominium |
| Building.StoriesTotal | 2 |
Interior Features
| Building Fireplace Present | True |
|---|---|
| Building Fireplace Total | 1 |
| Building Fireplace Type | Insert |
| Building Heating Type | Forced air |
| Building Heating Fuel | Natural gas |
| Basement Development | Partially finished |
| Basement Type | Full (Partially finished) |
| Construction Style Attachment | Attached |
| Living Area Range | 1280 |
| Bedrooms | 2 |
Exterior Features
| Pool Type | Inground pool |
|---|---|
| Structure | Tennis Court |
| Land Amenities | Public Transit, Shopping |
| Sewer | Municipal sewage system |
| Exterior Finish | Brick, Vinyl siding |
Room Details
| Room | Dimensions | Level | Flooring | Details |
|---|---|---|---|---|
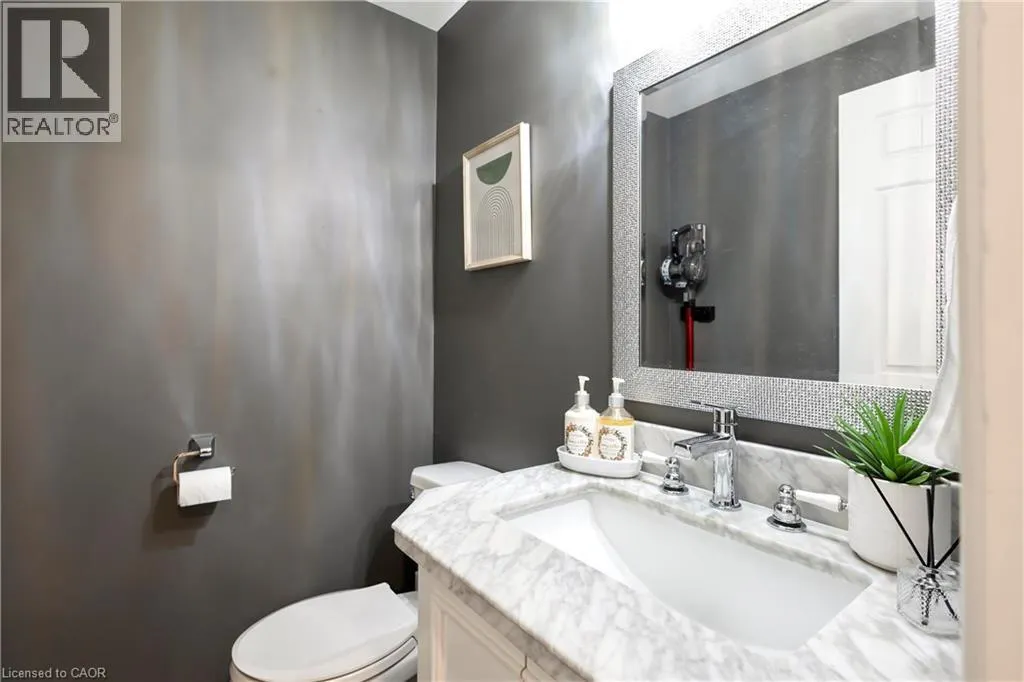
| 2pc Bathroom | 5'1'' x 4'7'' | Main level | ||
| 3pc Bathroom | Measurements not available | Basement | ||
| 3pc Ensuite bath | 11'0'' x 5'0'' | Second level | ||
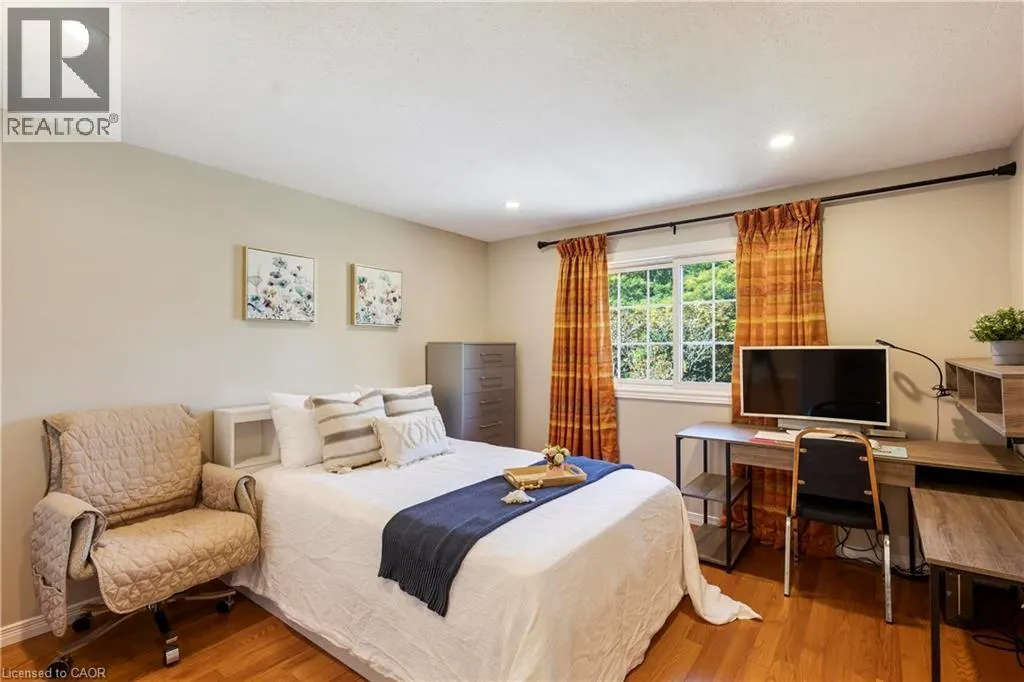
| Bedroom | 13'5'' x 11'7'' | Second level | ||
| Kitchen | 11'3'' x 9'9'' | Main level | ||
| Laundry room | 10'6'' x 7'0'' | Basement | ||
| Living room | 17'2'' x 10'11'' | Main level | ||
| Primary Bedroom | 15'7'' x 11'3'' | Second level | ||
| Recreation room | 16'0'' x 14'7'' | Basement | ||
| Storage | 7'2'' x 4'2'' | Basement |
Amenities
- Views
- New Construction
- Adult 55+
- Lease To Own
- No Strata Fees
- Furnished
- Pets
- Primary On Main
- Air Conditioning
- Seller Finance
- Green
- Fixer Upper
- Horse
- Golf
- Fireplace
- Deck
- Garage
- Basement
- Pool

Property vs Townhouse Average in N2T 1H8
Price
In The Neighbourhood
Open House
Waterloo
$ 469,000
- Type
- Townhouse
- Size
- 1,638 SqFt
- Rooms
- 3 Beds + 2.5 Baths
SOLID STATE REALTY INC.
Open House
Waterloo
$ 505,000
- Type
- Townhouse
- Size
- 1,737 SqFt
- Rooms
- 2 Beds + 2.5 Baths
MCINTYRE REAL ESTATE SERVICES INC.
Open House
Waterloo
$ 499,900
- Type
- Townhouse
- Size
- 1,199 SqFt
- Rooms
- 3 Beds + 1.5 Baths
Re/Max Twin City Realty Inc.
Open House
Waterloo
$ 525,000
- Type
- Townhouse
- Size
- 1,427 SqFt
- Rooms
- 3 Beds + 1.5 Baths
RE/MAX SOLID GOLD REALTY (II) LTD.
Waterloo
$ 649,000
- Type
- Townhouse
- Size
- 1,089 SqFt
- Rooms
- 2 Beds + 2.5 Baths
RE/MAX TWIN CITY REALTY INC.
Waterloo
$ 524,900
- Type
- Townhouse
- Size
- 1,730 SqFt
- Rooms
- 3 Beds + 1.5 Baths
COLDWELL BANKER PETER BENNINGER REALTY
Waterloo
$ 545,000
- Type
- Townhouse
- Size
- 1,000 SqFt
- Rooms
- 3 Beds + 1.5 Baths
Royal LePage Wolle Realty
Waterloo
$ 2,995
- Type
- Townhouse
- Size
- 1,483 SqFt
- Rooms
- 3 Beds + 2.5 Baths
RE/MAX TWIN CITY FAISAL SUSIWALA REALTY

 All information deemed reliable but not guaranteed. All properties are subject to prior sale, change or withdrawal. Neither listing broker(s) or information provider(s) shall be responsible for any typographical errors, misinformation, misprints and shall be held totally harmless. Listing(s) information is provided for consumer's personal, non-commercial use and may not be used for any purpose other than to identify prospective properties consumers may be interested in purchasing. The data relating