
Address
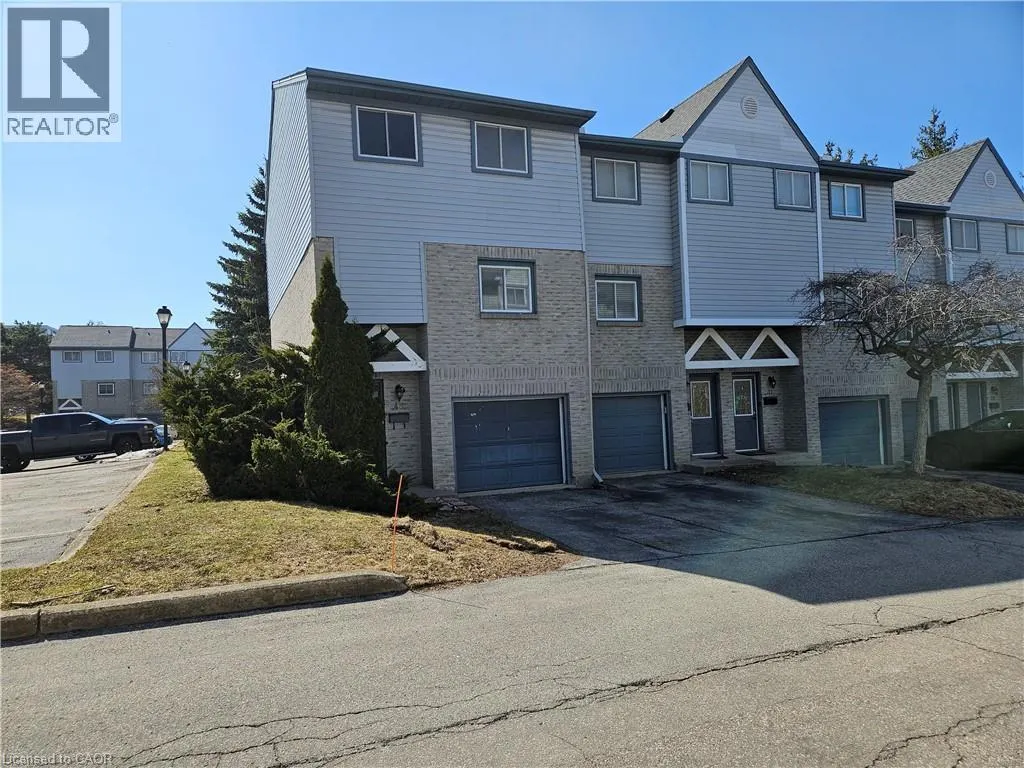
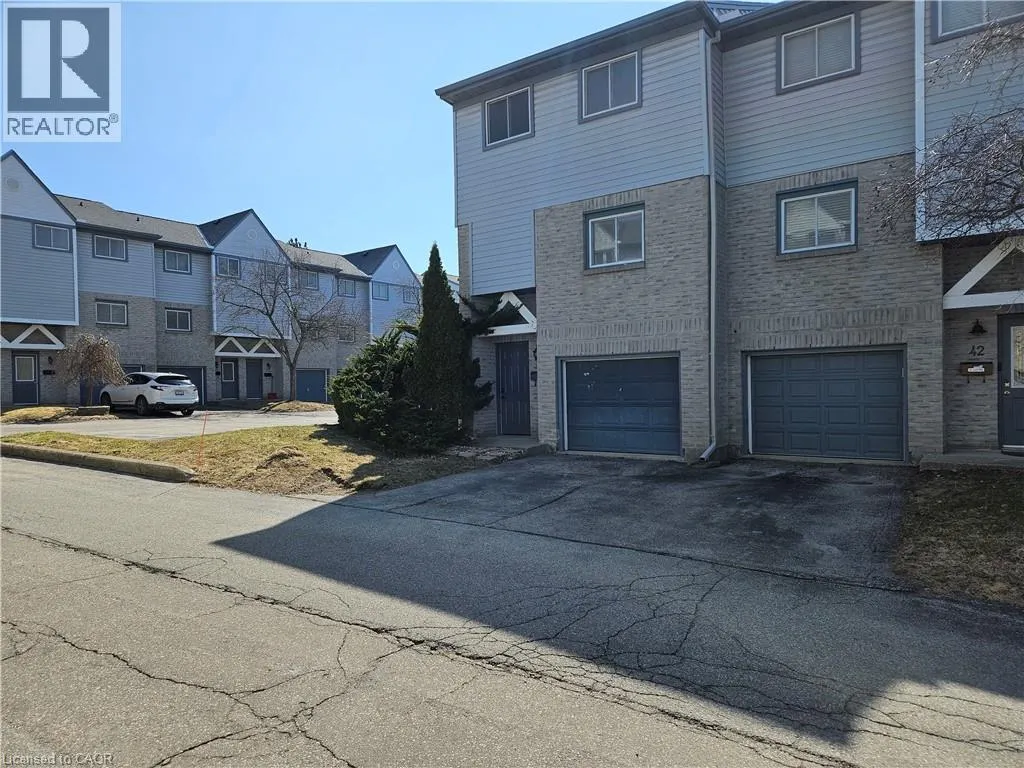
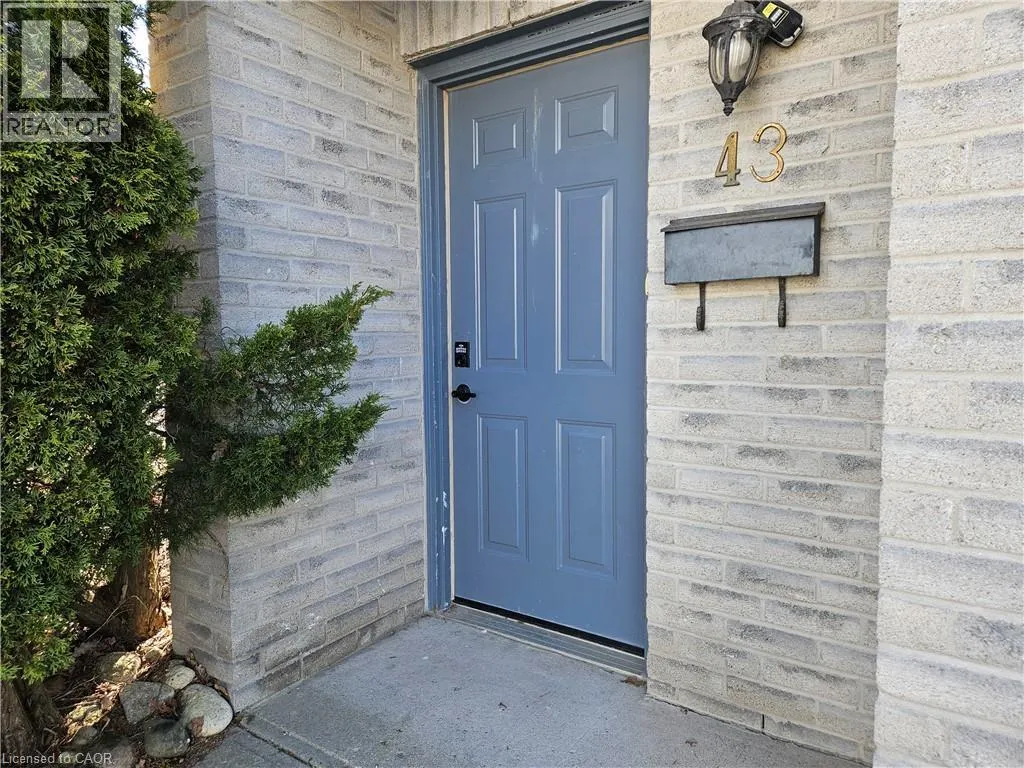
589 Beechwood Drive Unit# 43, Waterloo, ON
Price
$ 2,600
Property Attributes
- ID#40842491
- TypeTownhouse
- Listing Status Active
- MunicipalityWaterloo
- CityWaterloo
- AreaWaterloo
- Neighbourhood440 - Upper Beechwood/Beechwood W.
- Postal CodeN2T 2K9
- Style
- Year Built1990
- Price$ 2,600
- Bedrooms3
- Bathrooms1
- Half Bathrooms1
- Sqr Footage1000
Data Source:
Canadian Real Estate Association (CREA)
Property Description
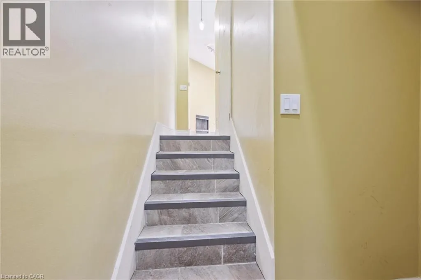
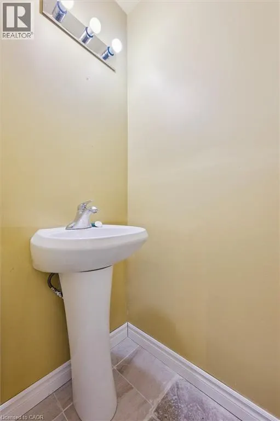
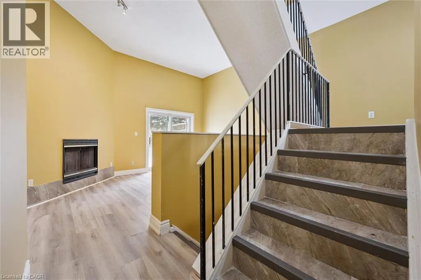
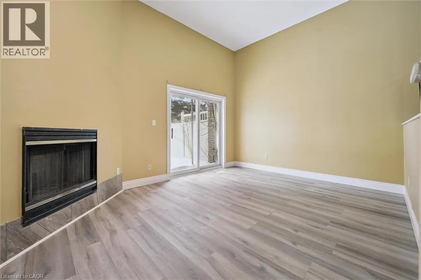
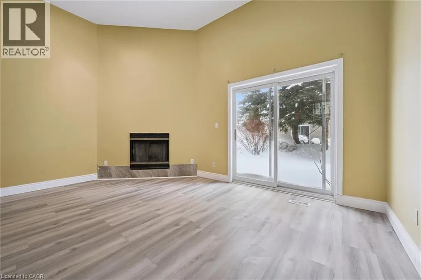
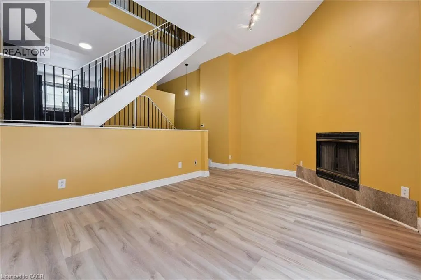
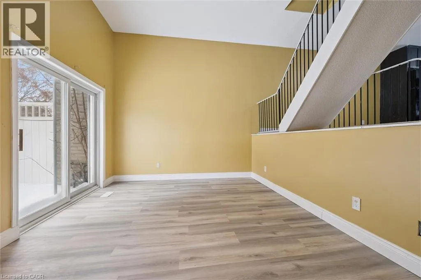
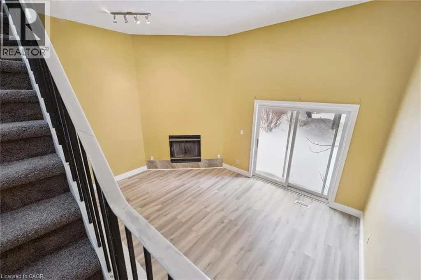
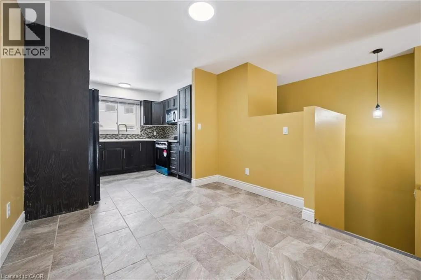
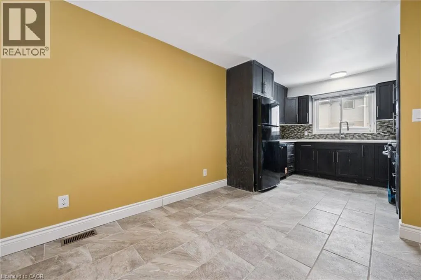
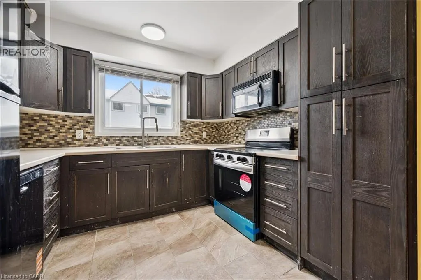
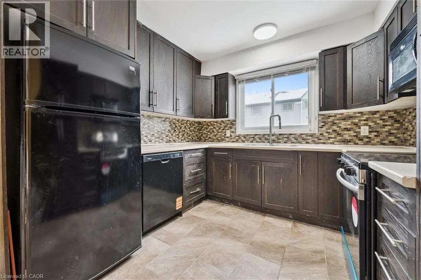
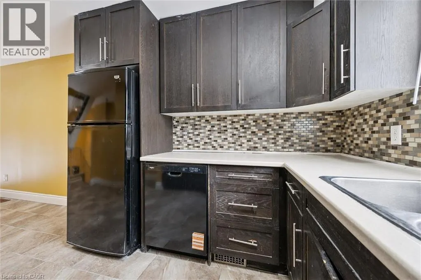
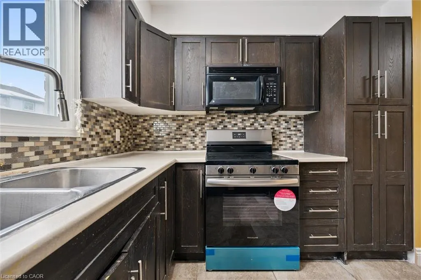
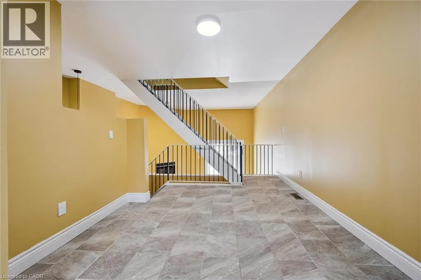
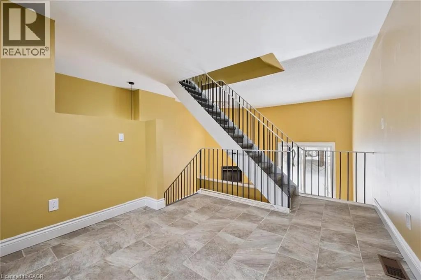
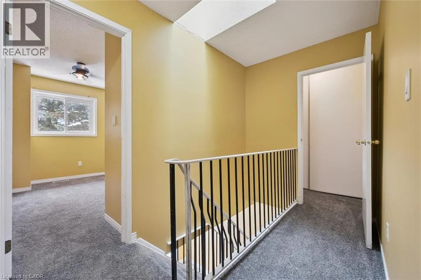
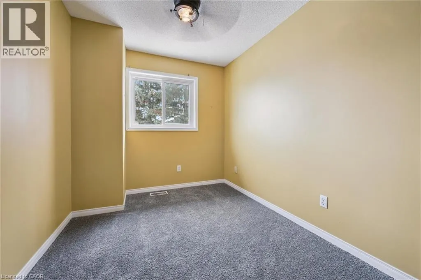
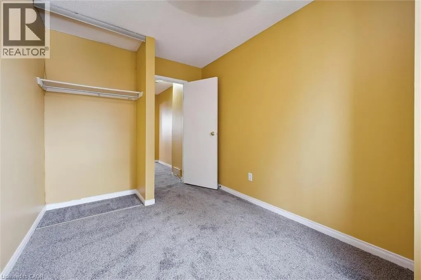
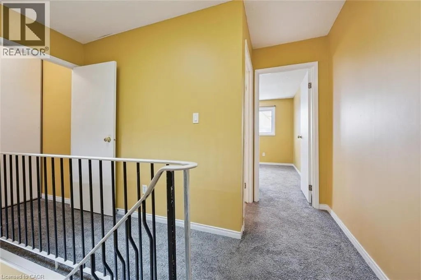
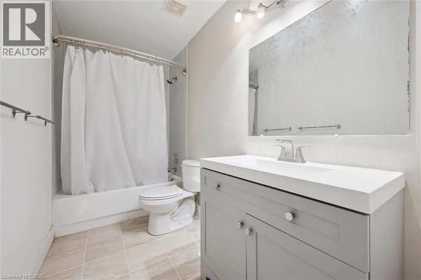
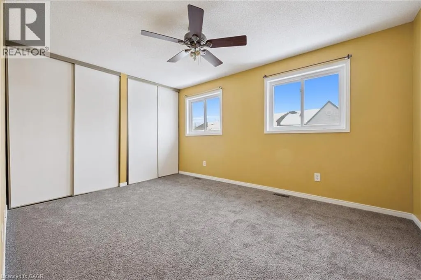
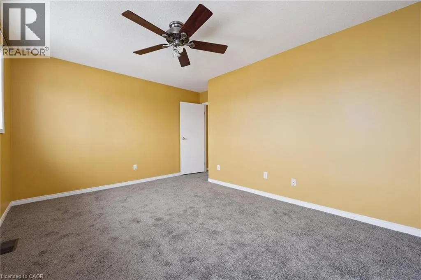
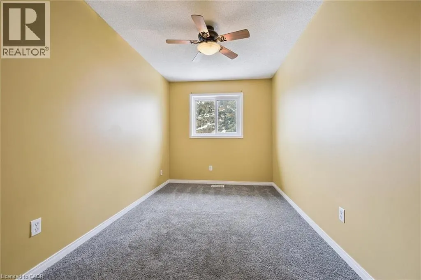
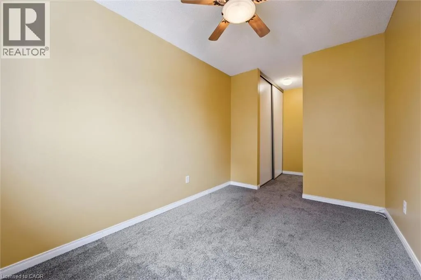
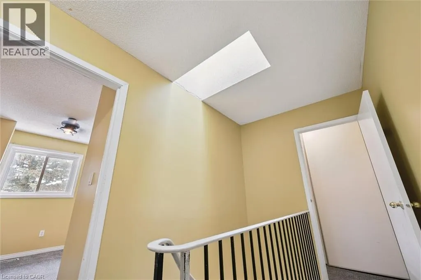
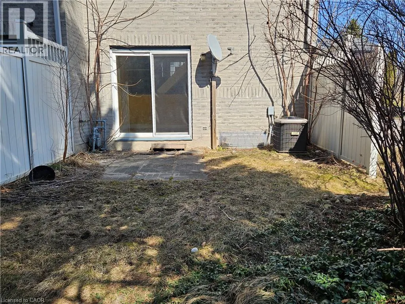
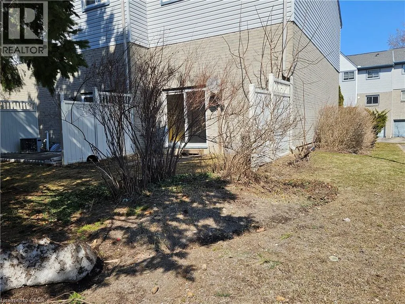
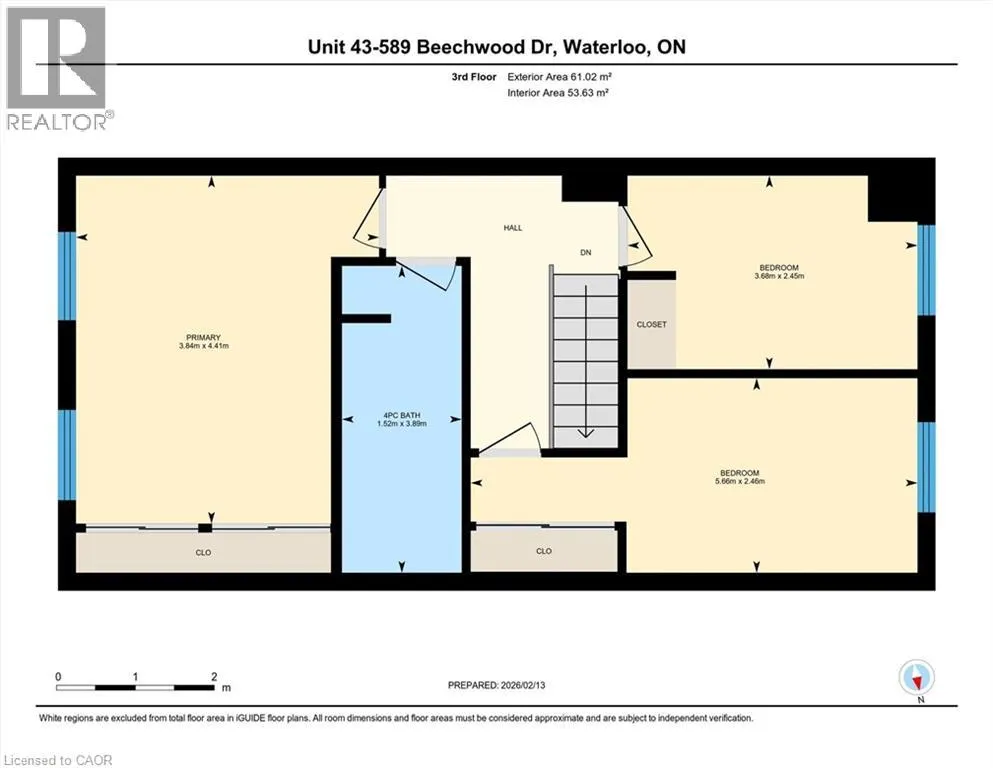
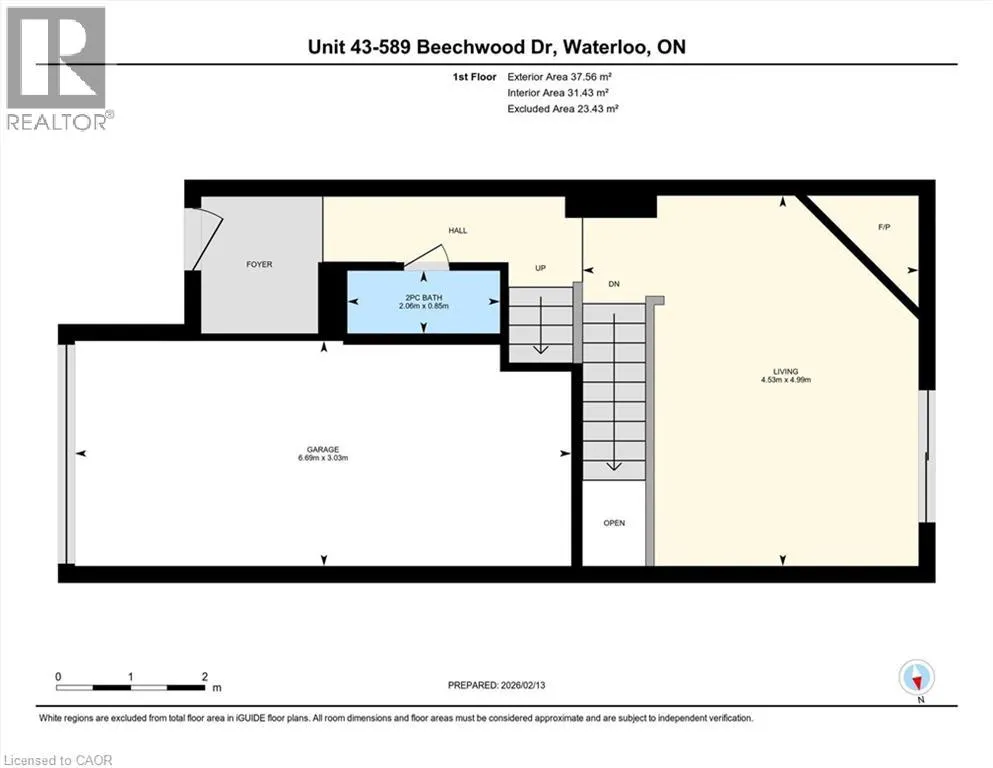
Offered for Lease, an opportunity to enjoy the condo lifestyle in one of Waterloo's most desirable neighbourhoods, Beechwood! You will appreciate the main floor powder room (2 piece bath), spacious and well appointed eat in kitchen and a bright living room with soaring ceilings, a wood burning fireplace and a walk out to the backyard. The upper floor features 3 spacious bedrooms, the main bathroom (4 piece bath) and a skylight provides plenty of natural light. Two parking spaces! One driveway space and one garage space. Excellent schools. Easy access to banking, groceries, Costco and the Boardwalk. Arrange your visit today! Potential tenants must provide an OREA Rental Application including the names of all adult and minor tenants, Credit Report & Score (full report) for all adult tenants, Employment letter or recent pay stubs for all adult tenants, Proof of ID and References from previous landlord(s) (id:7434)
General Features
| Features | Balcony, Paved driveway |
|---|---|
| Community Features | Quiet Area |
| Property Type | Single Family |
| Lease | 2600.00 |
| Zoning Description | RMU-20 |
| Amenities | Park, Public Transit, Schools |
| Building Appliances | Dishwasher, Refrigerator, Stove |
| Building Cooling Type | Central air conditioning |
| Location Description | ERB STREET & BEECHWOOD DRIVE |
| Parking Space Total | 2 |
| Foundation Type | Poured Concrete |
| Building Type | Row / Townhouse |
| Maintenance Fee | 351.44 |
| Ownership Type | Condominium |
| Building.StoriesTotal | 2 |
Interior Features
| Building Fireplace Present | False |
|---|---|
| Building Heating Type | Forced air |
| Building Heating Fuel | Natural gas |
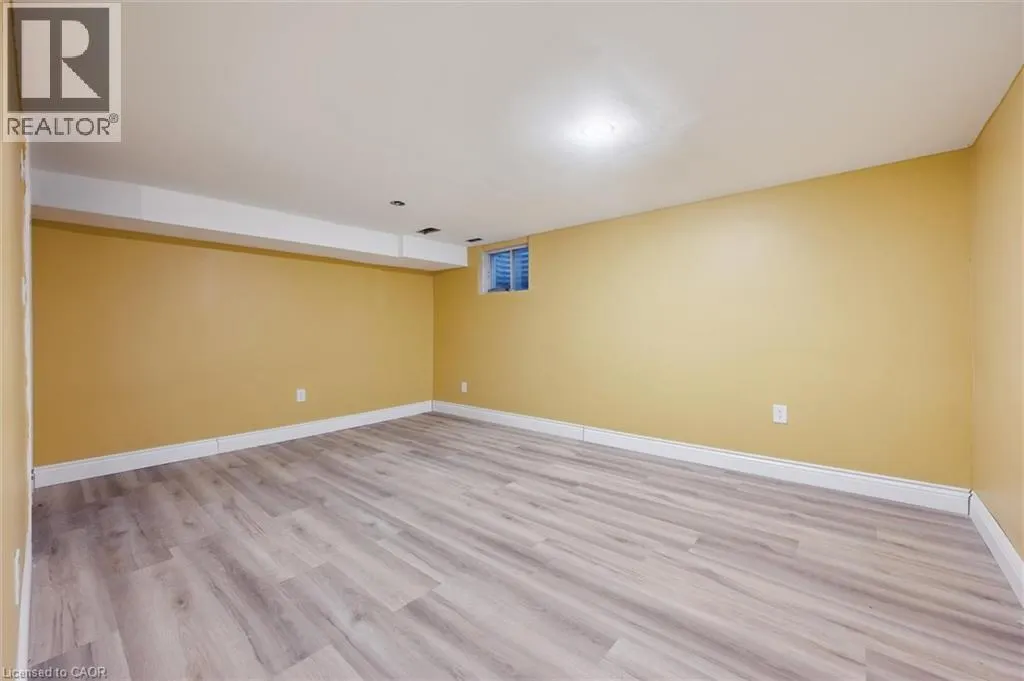
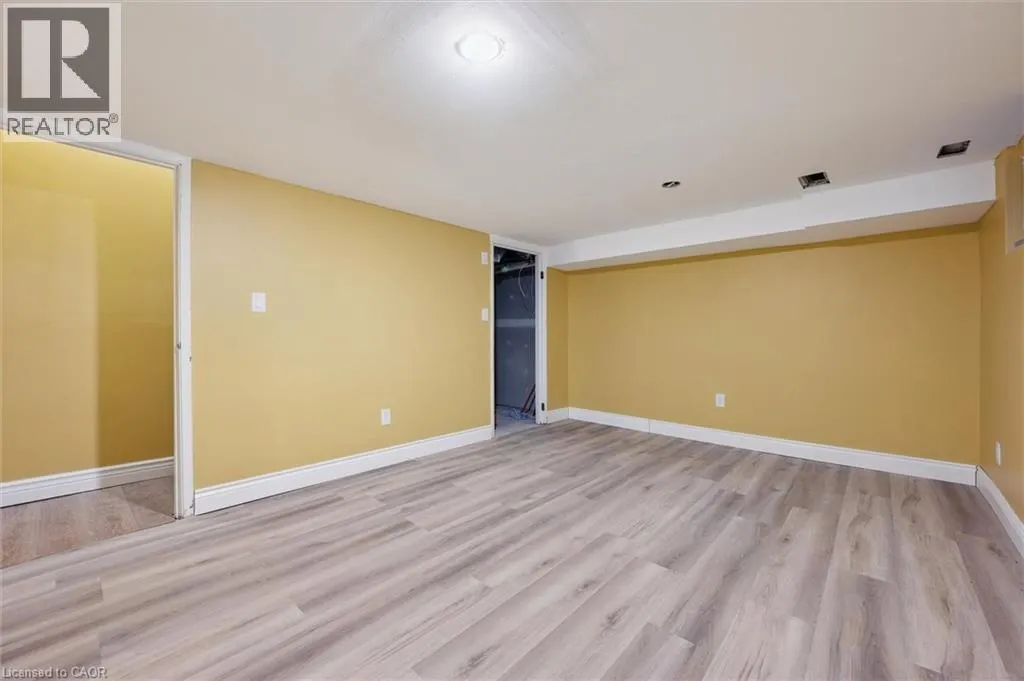
| Basement Development | Finished |
| Basement Type | Full (Finished) |
| Construction Style Attachment | Attached |
| Living Area Range | 1000 |
| Bedrooms | 3 |
Exterior Features
| Land Amenities | Park, Public Transit, Schools |
|---|---|
| Sewer | Municipal sewage system |
| Exterior Finish | Aluminum siding, Brick |
Room Details
| Room | Dimensions | Level | Flooring | Details |
|---|---|---|---|---|
| 2pc Bathroom | Measurements not available | Main level | ||
| 4pc Bathroom | Measurements not available | Second level | ||
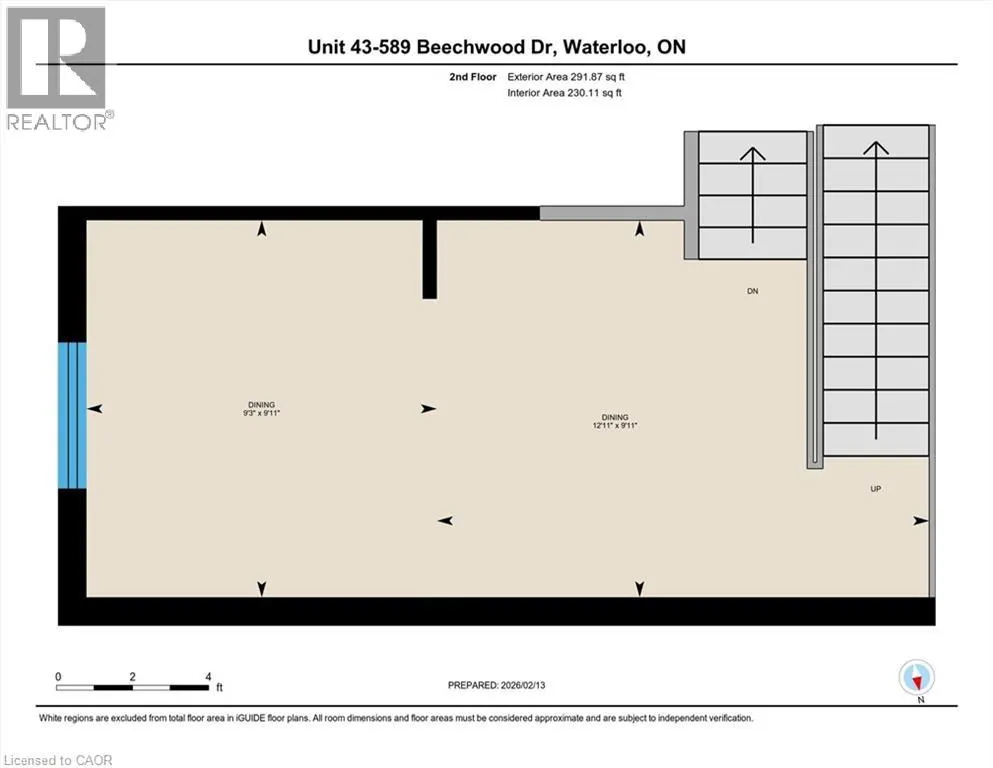
| Bedroom | 12'6'' x 8'0'' | Second level | ||
| Dining room | 9'0'' x 8'0'' | Main level | ||
| Kitchen | 9'0'' x 8'0'' | Main level | ||
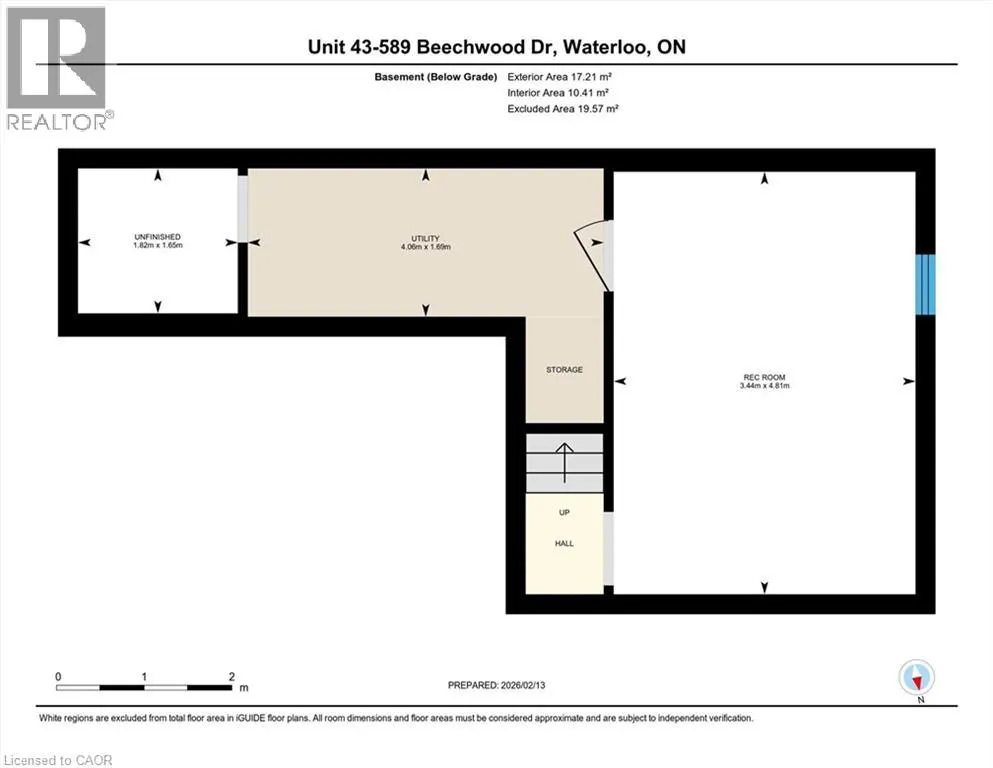
| Laundry room | Measurements not available | Basement | ||
| Living room | 16'0'' x 11'6'' | Main level | ||
| Primary Bedroom | 14'0'' x 10'5'' | Second level | ||
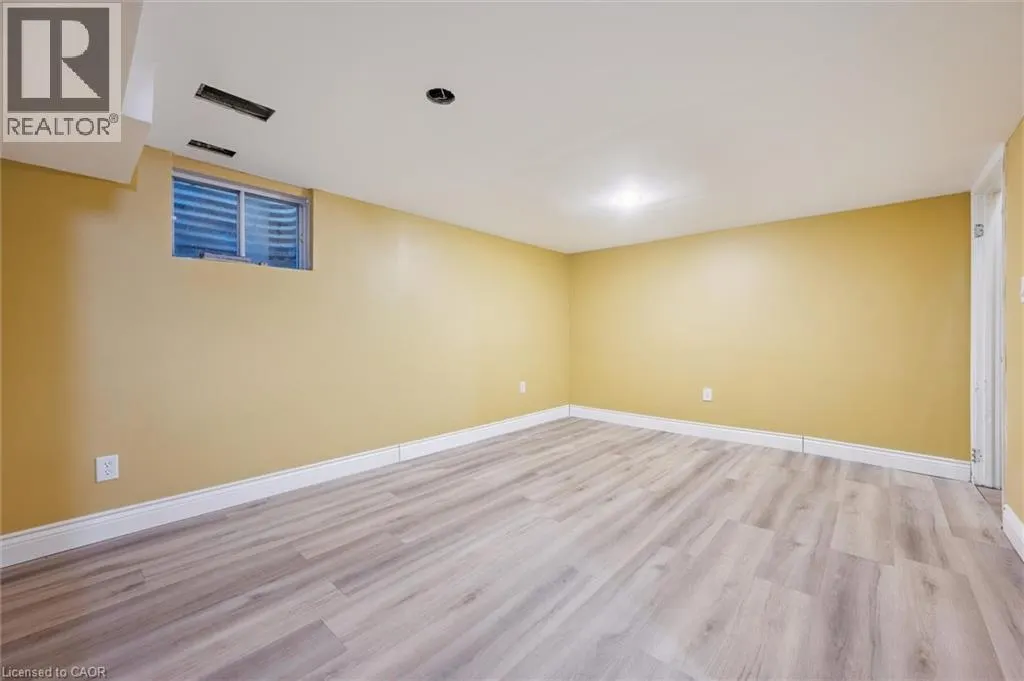
| Recreation room | 15'11'' x 11'5'' | Basement |
Amenities
- Views
- New Construction
- Adult 55+
- Lease To Own
- No Strata Fees
- Furnished
- Pets
- Primary On Main
- Air Conditioning
- Seller Finance
- Green
- Fixer Upper
- Horse
- Golf
- Fireplace
- Deck
- Garage
- Basement
- Pool

Property vs Townhouse Average in N2T 2K9
Year Built
In The Neighbourhood
Waterloo
$ 525,000
- Type
- Townhouse
- Size
- 1,427 SqFt
- Rooms
- 3 Beds + 1.5 Baths
RE/MAX SOLID GOLD REALTY (II) LTD.
Waterloo
$ 649,000
- Type
- Townhouse
- Size
- 1,089 SqFt
- Rooms
- 2 Beds + 2.5 Baths
RE/MAX TWIN CITY REALTY INC.
Waterloo
$ 2,995
- Type
- Townhouse
- Size
- 1,483 SqFt
- Rooms
- 3 Beds + 2.5 Baths
RE/MAX TWIN CITY FAISAL SUSIWALA REALTY
Waterloo
$ 534,900
- Type
- Townhouse
- Size
- 1,730 SqFt
- Rooms
- 3 Beds + 1.5 Baths
COLDWELL BANKER PETER BENNINGER REALTY
Waterloo
$ 545,000
- Type
- Townhouse
- Size
- 1,000 SqFt
- Rooms
- 3 Beds + 1.5 Baths
Royal LePage Wolle Realty
Waterloo
$ 2,995
- Type
- Townhouse
- Size
- 1,483 SqFt
- Rooms
- 3 Beds + 2.5 Baths
RE/MAX TWIN CITY FAISAL SUSIWALA REALTY
Waterloo
$ 524,900
- Type
- Townhouse
- Size
- 1,952 SqFt
- Rooms
- 2 Beds + 2.5 Baths
RE/MAX SOLID GOLD REALTY (II) LTD.
Waterloo
$ 565,000
- Type
- Townhouse
- Size
- 1,737 SqFt
- Rooms
- 2 Beds + 2.5 Baths
MCINTYRE REAL ESTATE SERVICES INC.

 All information deemed reliable but not guaranteed. All properties are subject to prior sale, change or withdrawal. Neither listing broker(s) or information provider(s) shall be responsible for any typographical errors, misinformation, misprints and shall be held totally harmless. Listing(s) information is provided for consumer's personal, non-commercial use and may not be used for any purpose other than to identify prospective properties consumers may be interested in purchasing. The data relating