
Address
360 Erbsville Road Unit# 15, Waterloo, ON
Price
$ 649,000
Property Attributes
- ID#40859293
- TypeTownhouse
- Listing Status Active
- MunicipalityWaterloo
- CityWaterloo
- AreaWaterloo
- Neighbourhood440 - Upper Beechwood/Beechwood W.
- Postal CodeN2T 2W2
- StyleBungalow
- Year Built2000
- Price$ 649,000
- Bedrooms2
- Bathrooms2
- Half Bathrooms1
- Sqr Footage1089
Data Source:
Canadian Real Estate Association (CREA)
Property Description
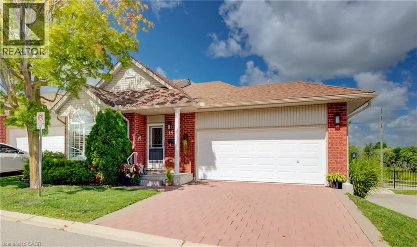
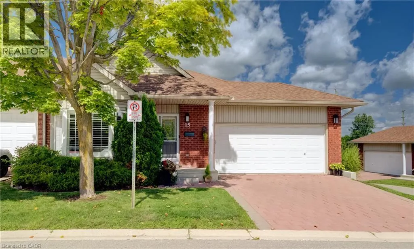
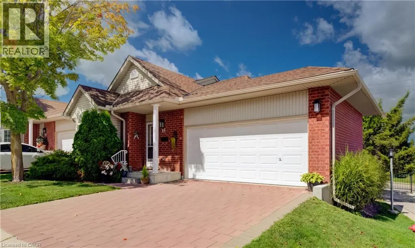
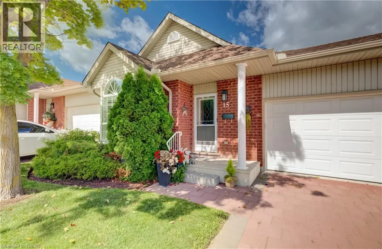
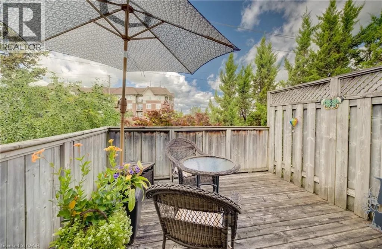
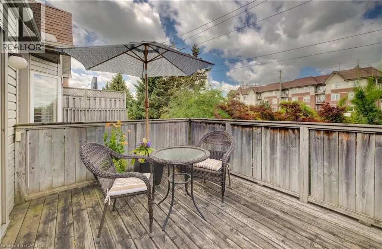
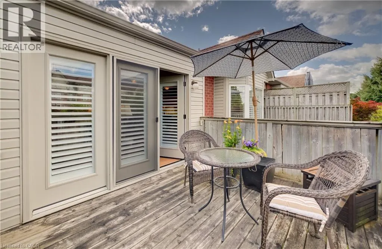
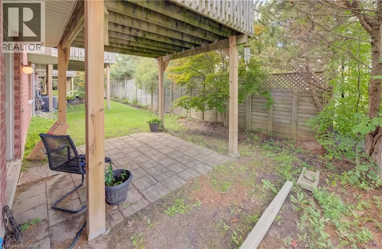
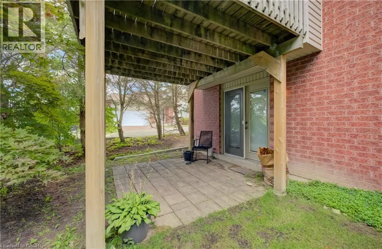
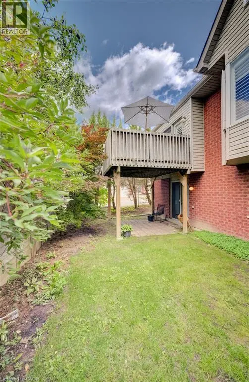
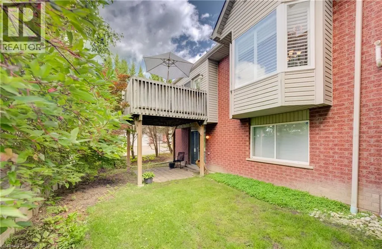
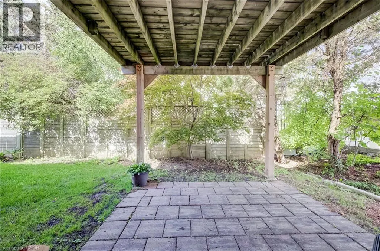
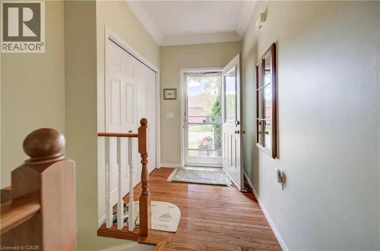
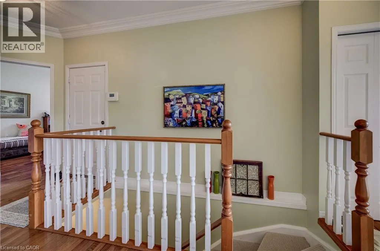
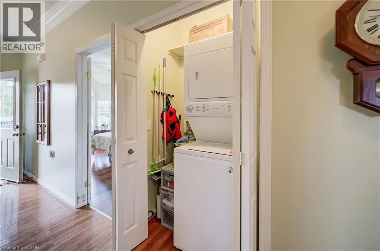
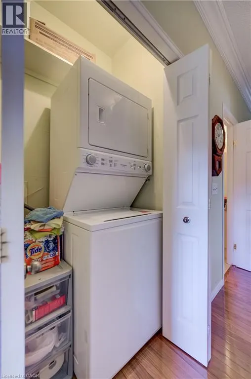
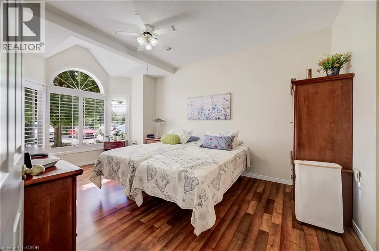
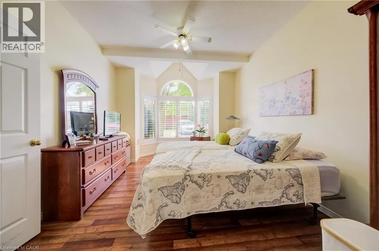
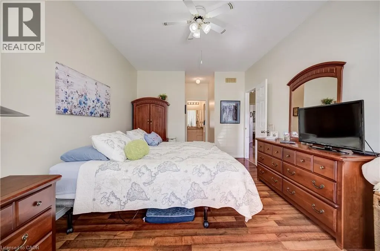
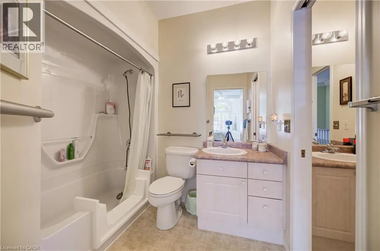
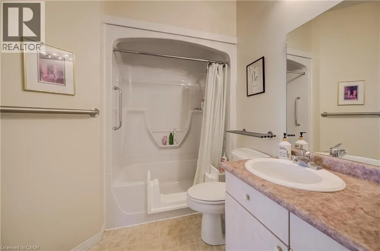
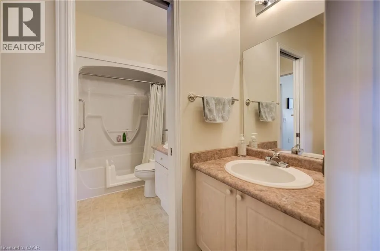
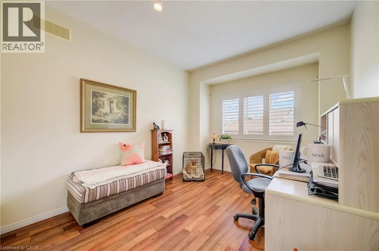
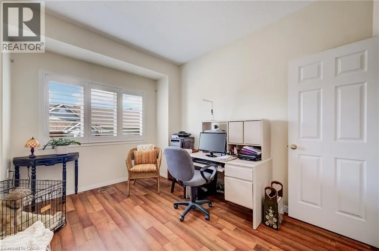
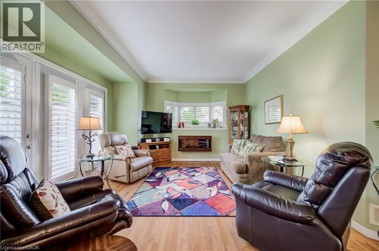
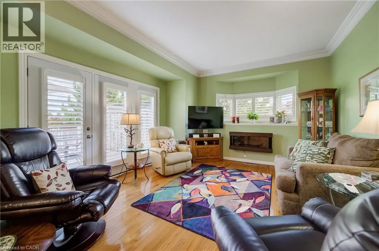
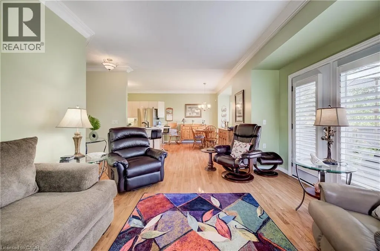
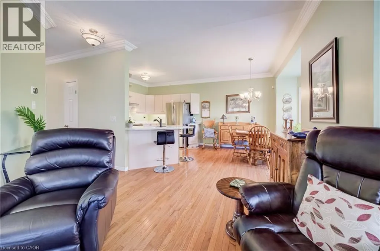
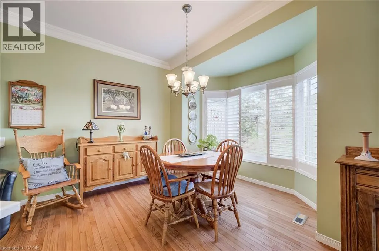
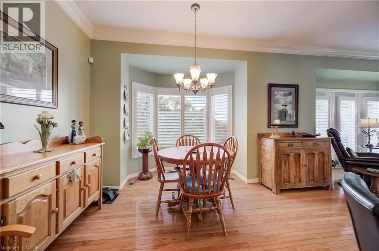
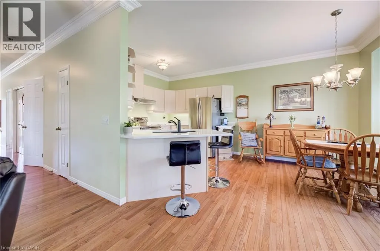
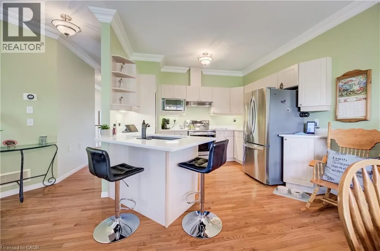
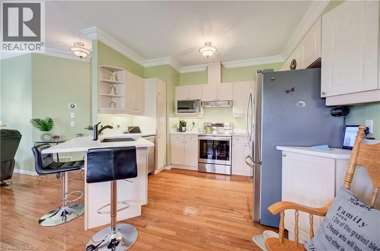
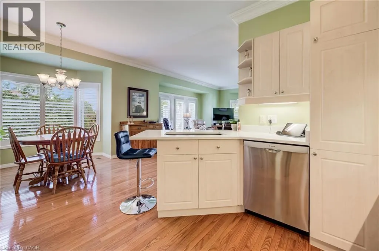
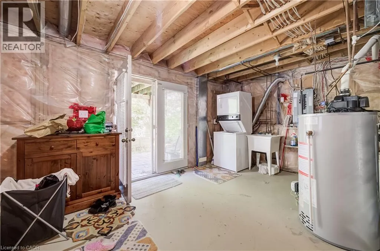
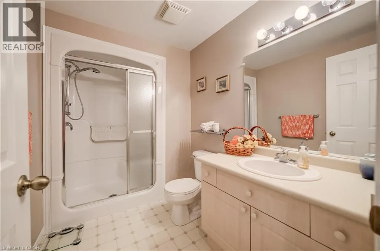
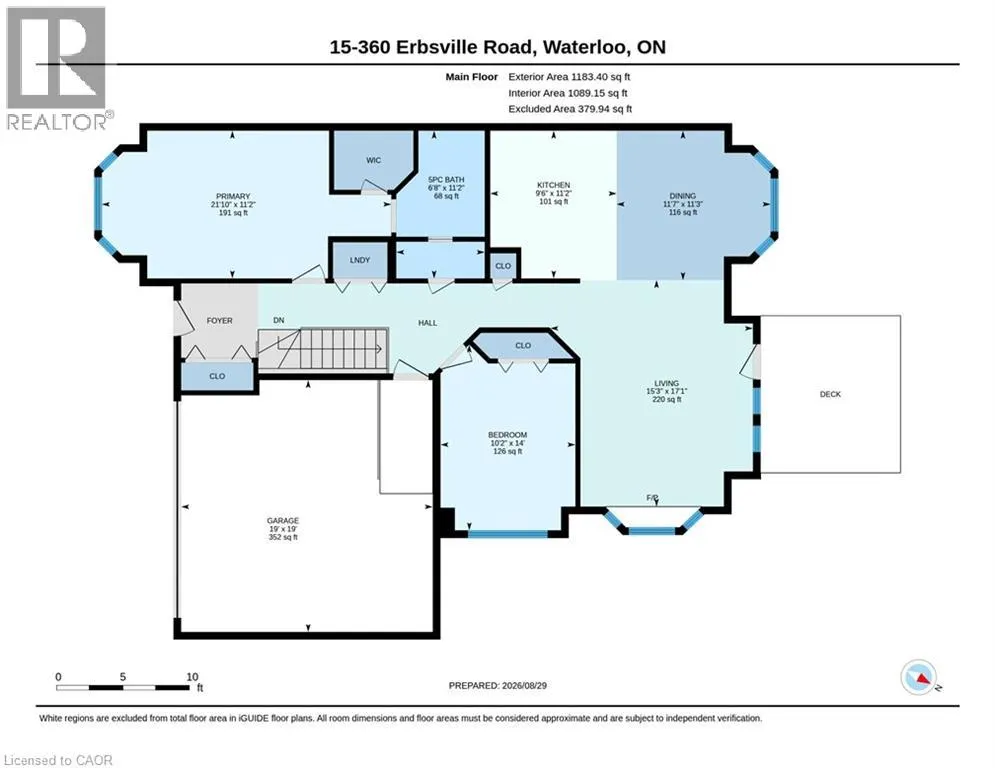
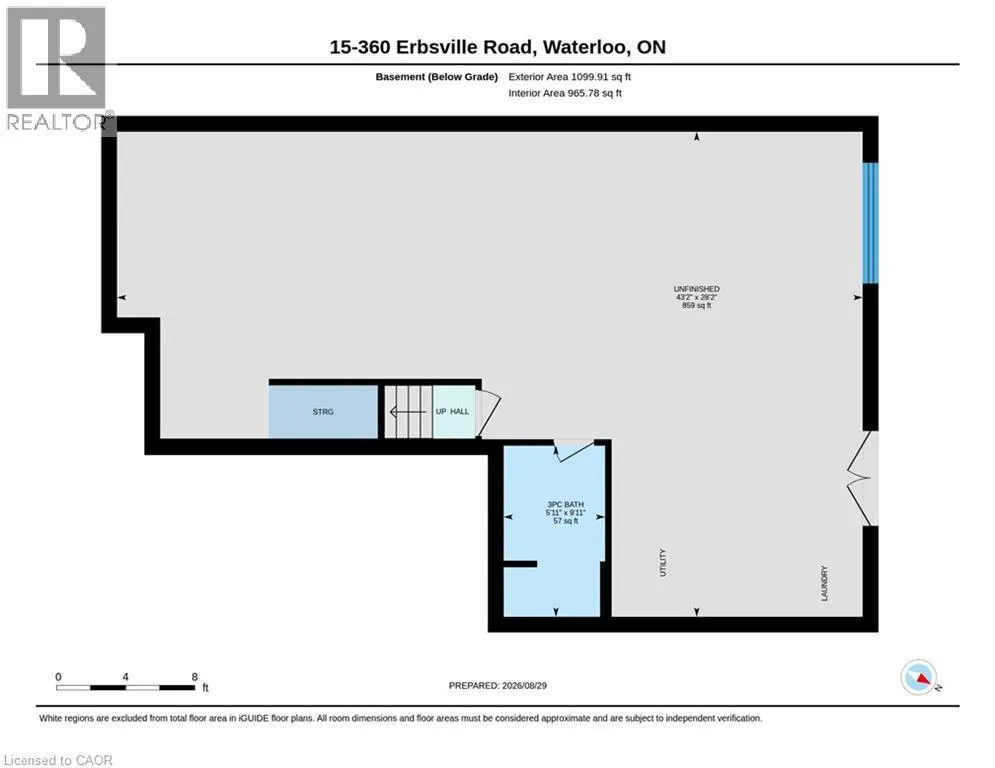
Welcome to Unit 15 at 360 Erbsville Road. This end unit bungalow townhome has a double car garage and a walk out basement situated in the lifestyle Rembrandt Community of Upper Beechwood. The garage has a mobility ramp leading to the interior space. The main floor has a large bright primary bedroom with walk in closet and a 3 piece ensuite bath featuring a walk-in shower. Also on the main level is a second bedroom, 2 piece powder room and laundry closet. At the rear of the main floor is the living room with sliders to the private deck area, a dining room area and a great looking kitchen area. The main floor is carpet free and has hardwood flooring throughout. Downstairs we have a partially finished walk-out basement with plenty of storage areas, a 3 piece bathroom and another laundry area. Condo living at its best ! No snow to shovel or grass to mow. This condo is in prime location close to many amenities including restaurants, shopping, groceries, Laurel Creek, the Stork Family YMCA, kilometers of walking trails, and all the amenities at the Ira Needles Boardwalk complex. Nice community feel in this friendly complex truly an amazing location. (id:7434)
General Features
| Features | Southern exposure |
|---|---|
| Property Type | Single Family |
| Zoning Description | MD3 |
| Amenities | Golf Nearby, Park, Place of Worship, Schools |
| Building Appliances | Water softener |
| Building Architectural Style | Bungalow |
| Building Cooling Type | Central air conditioning |
| Parking Space Total | 4 |
| Foundation Type | Poured Concrete |
| Building Type | Row / Townhouse |
| Maintenance Fee | 756.43 |
| Ownership Type | Condominium |
| Building.StoriesTotal | 1 |
Interior Features
| Building Fireplace Present | True |
|---|---|
| Building Fireplace Total | 1 |
| Building Fireplace Type | Other - See remarks |
| Building Heating Type | Forced air |
| Building Heating Fuel | Natural gas |
| Basement Development | Partially finished |
| Basement Type | Full (Partially finished) |
| Construction Style Attachment | Attached |
| Fireplace Fuel | Electric |
| Living Area Range | 1089 |
| Bedrooms | 2 |
Exterior Features
| Land Amenities | Golf Nearby, Park, Place of Worship, Schools |
|---|---|
| Sewer | Municipal sewage system |
| Exterior Finish | Brick |
Room Details
| Room | Dimensions | Level | Flooring | Details |
|---|---|---|---|---|
| 2pc Bathroom | Measurements not available | Main level | ||
| 3pc Bathroom | Measurements not available | Basement | ||
| 3pc Ensuite bath | Measurements not available | Main level | ||
| Bedroom | 14'0'' x 10'2'' | Main level | ||
| Dining room | 11'3'' x 11'7'' | Main level | ||
| Kitchen | 11'2'' x 9'6'' | Main level | ||
| Living room | 17'1'' x 15'3'' | Main level | ||
| Other | 28'2'' x 43'2'' | Basement | ||
| Primary Bedroom | 21'10'' x 11'2'' | Main level |
Amenities
- Views
- New Construction
- Adult 55+
- Lease To Own
- No Strata Fees
- Furnished
- Pets
- Primary On Main
- Air Conditioning
- Seller Finance
- Green
- Fixer Upper
- Horse
- Golf
- Fireplace
- Deck
- Garage
- Basement
- Pool

Property vs Townhouse Average in N2T 2W2
Price
Year Built
In The Neighbourhood
Waterloo
$ 525,000
- Type
- Townhouse
- Size
- 1,427 SqFt
- Rooms
- 3 Beds + 1.5 Baths
RE/MAX SOLID GOLD REALTY (II) LTD.
Waterloo
$ 2,995
- Type
- Townhouse
- Size
- 1,483 SqFt
- Rooms
- 3 Beds + 2.5 Baths
RE/MAX TWIN CITY FAISAL SUSIWALA REALTY
Waterloo
$ 534,900
- Type
- Townhouse
- Size
- 1,730 SqFt
- Rooms
- 3 Beds + 1.5 Baths
COLDWELL BANKER PETER BENNINGER REALTY
Waterloo
$ 545,000
- Type
- Townhouse
- Size
- 1,000 SqFt
- Rooms
- 3 Beds + 1.5 Baths
Royal LePage Wolle Realty
Waterloo
$ 2,995
- Type
- Townhouse
- Size
- 1,483 SqFt
- Rooms
- 3 Beds + 2.5 Baths
RE/MAX TWIN CITY FAISAL SUSIWALA REALTY
Waterloo
$ 524,900
- Type
- Townhouse
- Size
- 1,952 SqFt
- Rooms
- 2 Beds + 2.5 Baths
RE/MAX SOLID GOLD REALTY (II) LTD.
Waterloo
$ 565,000
- Type
- Townhouse
- Size
- 1,737 SqFt
- Rooms
- 2 Beds + 2.5 Baths
MCINTYRE REAL ESTATE SERVICES INC.

 All information deemed reliable but not guaranteed. All properties are subject to prior sale, change or withdrawal. Neither listing broker(s) or information provider(s) shall be responsible for any typographical errors, misinformation, misprints and shall be held totally harmless. Listing(s) information is provided for consumer's personal, non-commercial use and may not be used for any purpose other than to identify prospective properties consumers may be interested in purchasing. The data relating