
Open House Sun, Sep 27th 02:00 PM - 04:00 PM

Address
360 Cornridge Place Unit# 4, Waterloo, ON
Price
$ 499,900
Open House Sun, Sep 27th 02:00 PM - 04:00 PM
Property Attributes
- ID#40863010
- TypeTownhouse
- Listing Status Active
- MunicipalityWaterloo
- CityWaterloo
- AreaWaterloo
- Neighbourhood440 - Upper Beechwood/Beechwood W.
- Postal CodeN2T 2N9
- Style
- Year Built1993
- Price$ 499,900
- Bedrooms3
- Bathrooms1
- Half Bathrooms1
- Sqr Footage1199
Data Source:
Canadian Real Estate Association (CREA)
Property Description
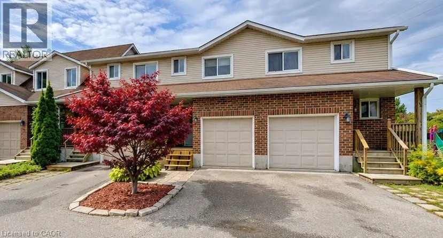
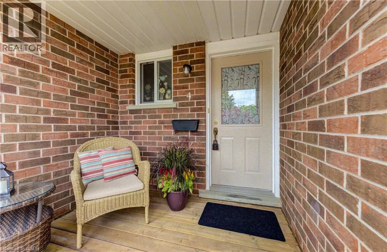
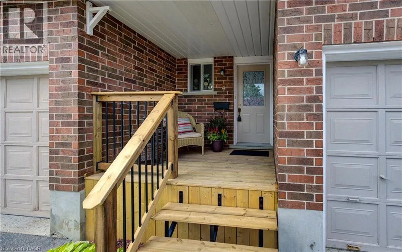
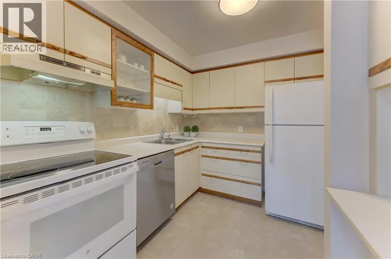
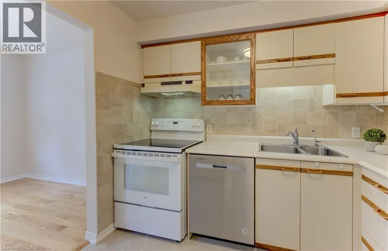
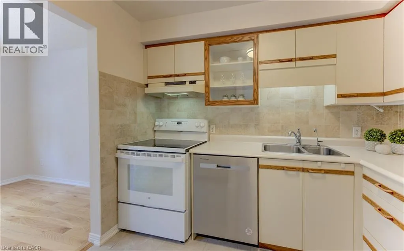
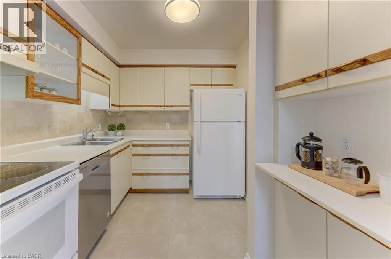
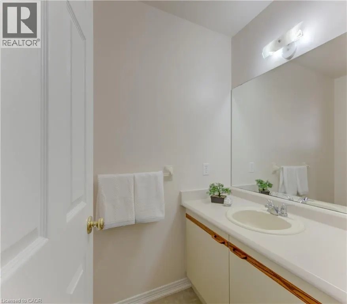
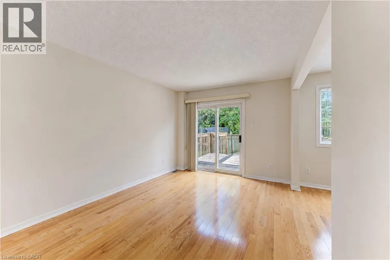
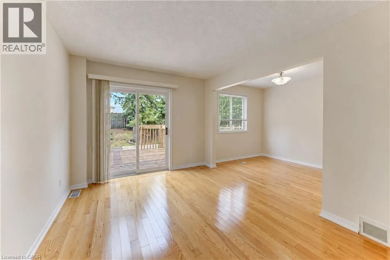
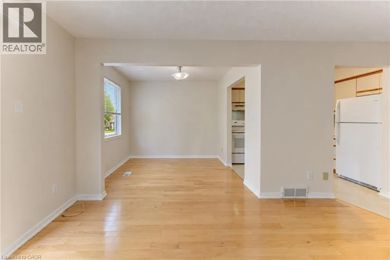
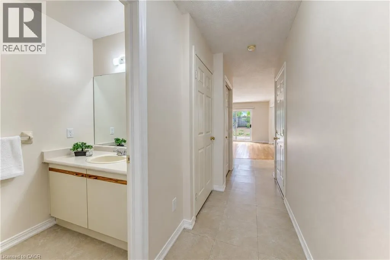
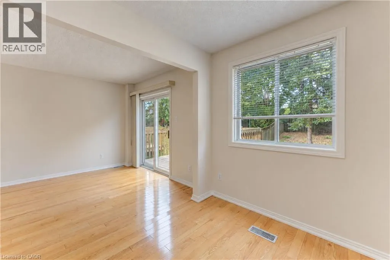
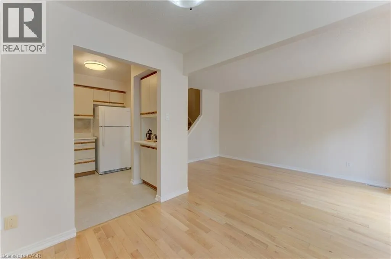
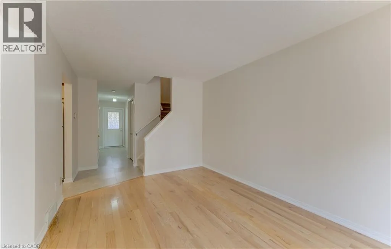
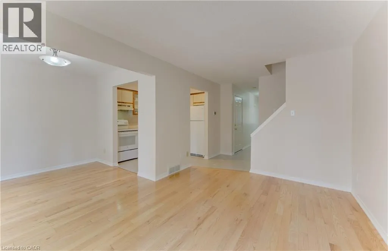
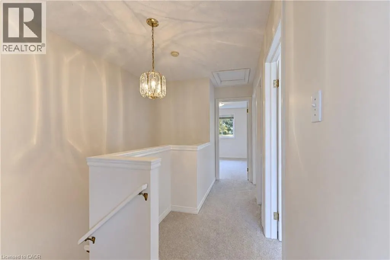
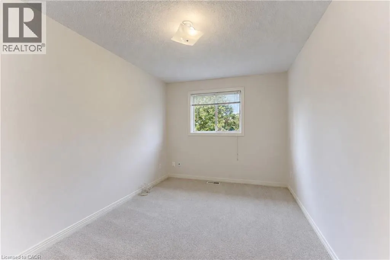
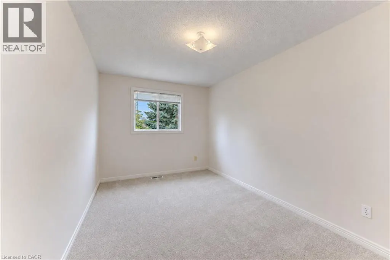
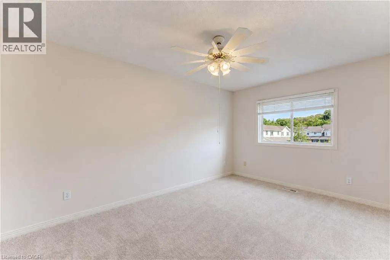
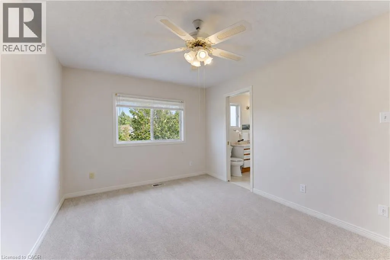
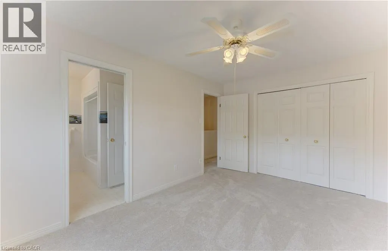
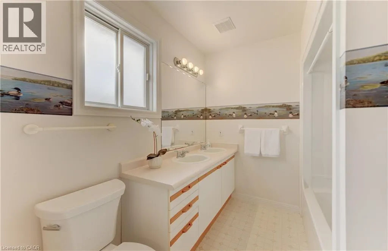
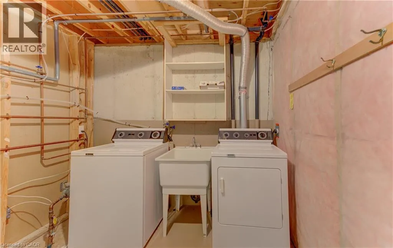
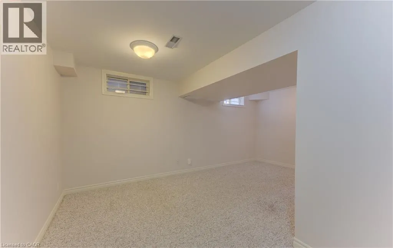
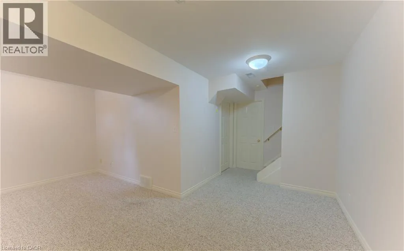
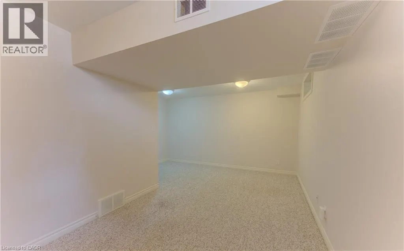
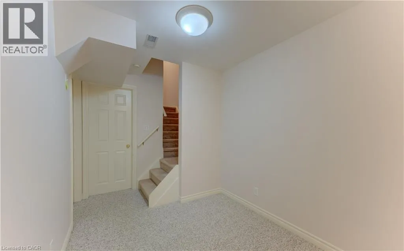
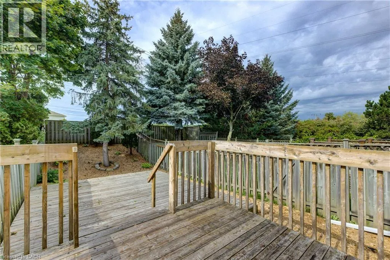
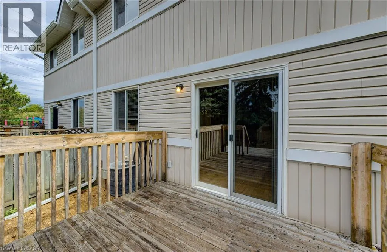
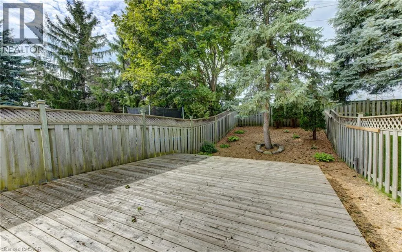
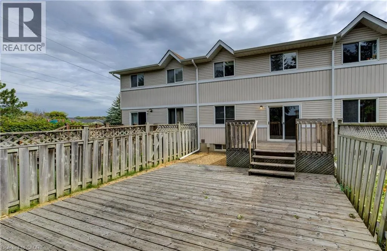
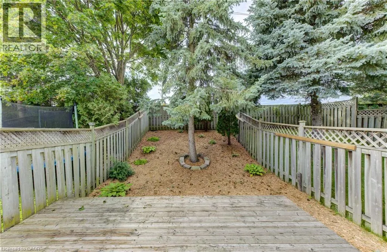
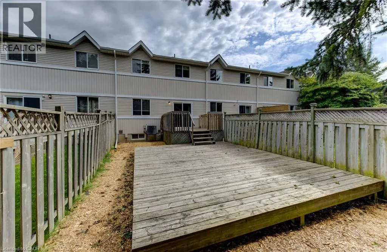
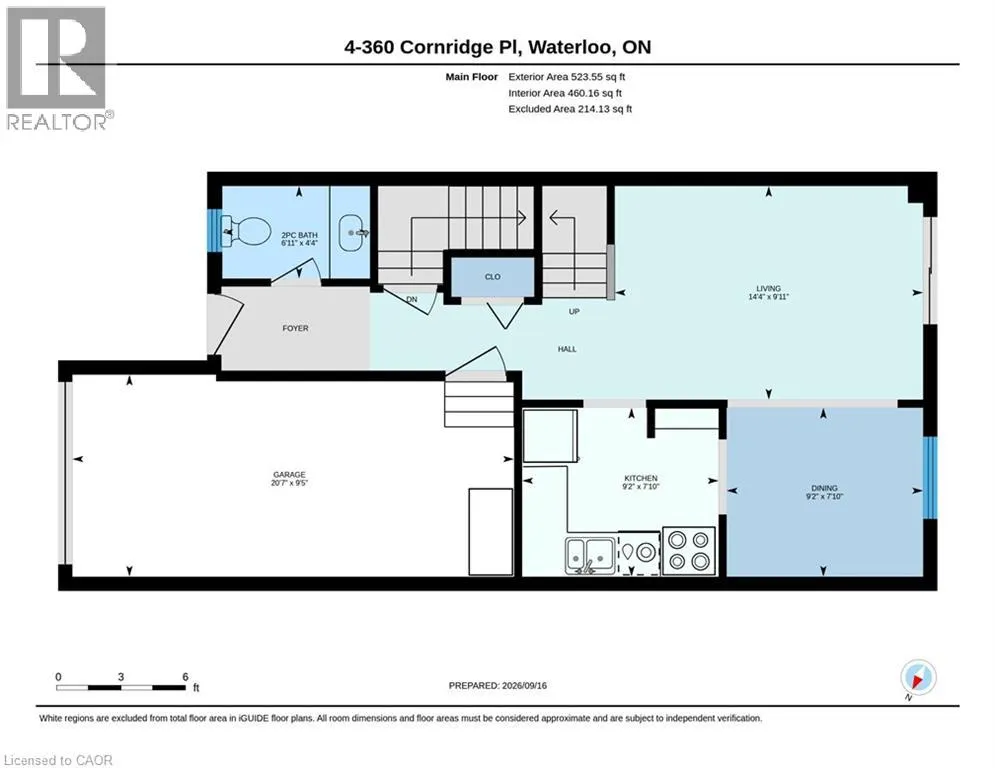
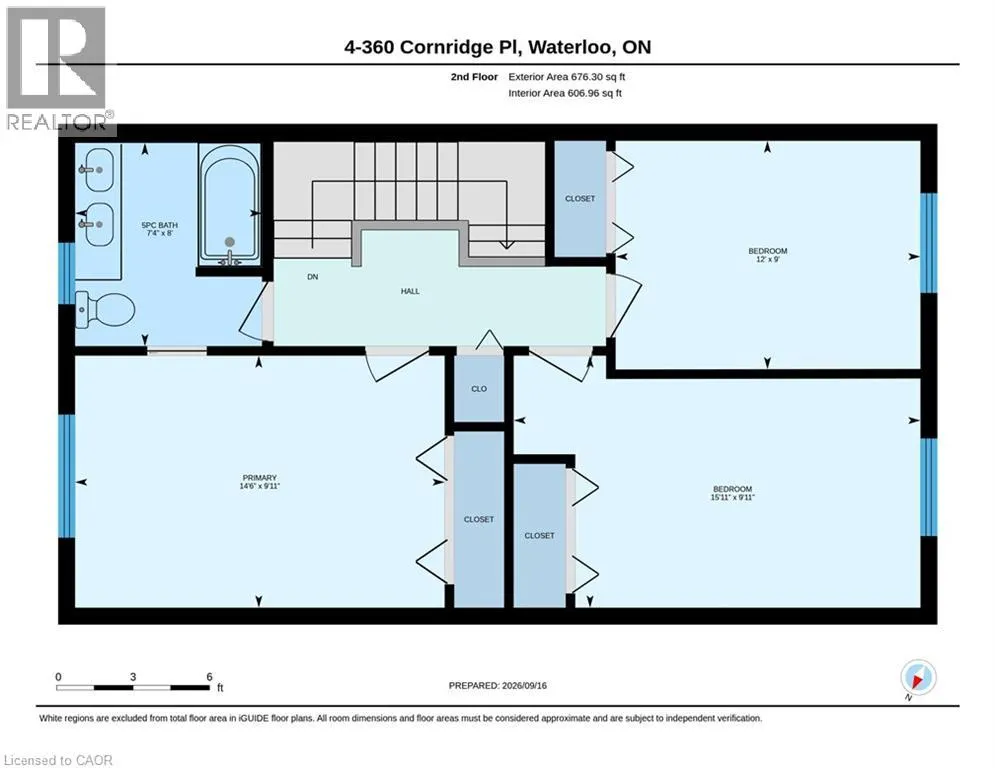
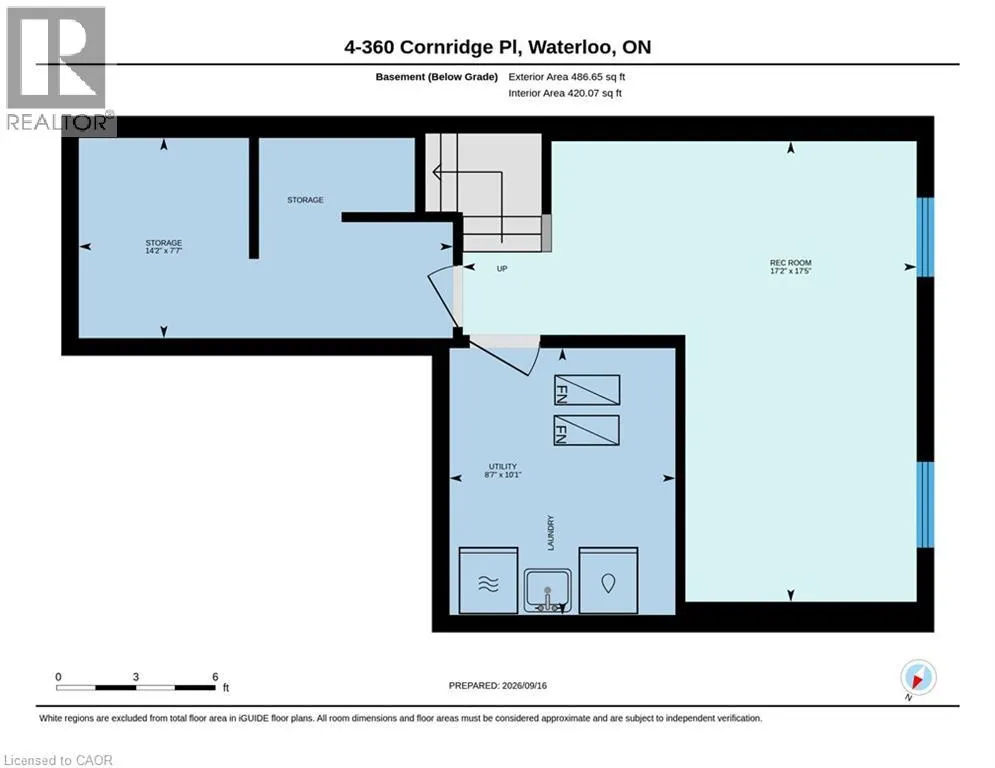
Welcome home! Freshly painted and featuring a new front porch, this centrally located townhouse is ready for immediate possession and offers a great opportunity for first-time buyers or investors. Step inside to a bright foyer and a welcoming main floor with a functional kitchen complete with appliances, dining area, comfortable living room, and convenient 2-piece bath. Upstairs, new carpeting leads you to three bedrooms and a 5-piece cheater ensuite offering plenty of space for family living. The finished lower level adds even more flexibility — use it as a rec room, home office, rough in bathroom, lots of storage, workout space, or a fun space for the kids. There’s room to make it your own! Love outdoor space? You’ll enjoy the private backyard and large deck, perfect for summer BBQs, entertaining, or relaxing with a coffee at the end of the day. Located close to the Boardwalk, schools, shopping, restaurants, and with easy access to get you where you need to go. Low condo fees include water, making this an affordable option with plenty to offer. Whether you’re ready to take your first step into home ownership or looking for a solid investment, this townhouse is ready to welcome its next owner! (id:7434)
General Features
| Features | Cul-de-sac, Conservation/green belt, Industrial mall/subdivision, Automatic Garage Door Opener |
|---|---|
| Community Features | Quiet Area, Community Centre, School Bus |
| Property Type | Single Family |
| Zoning Description | MD5 |
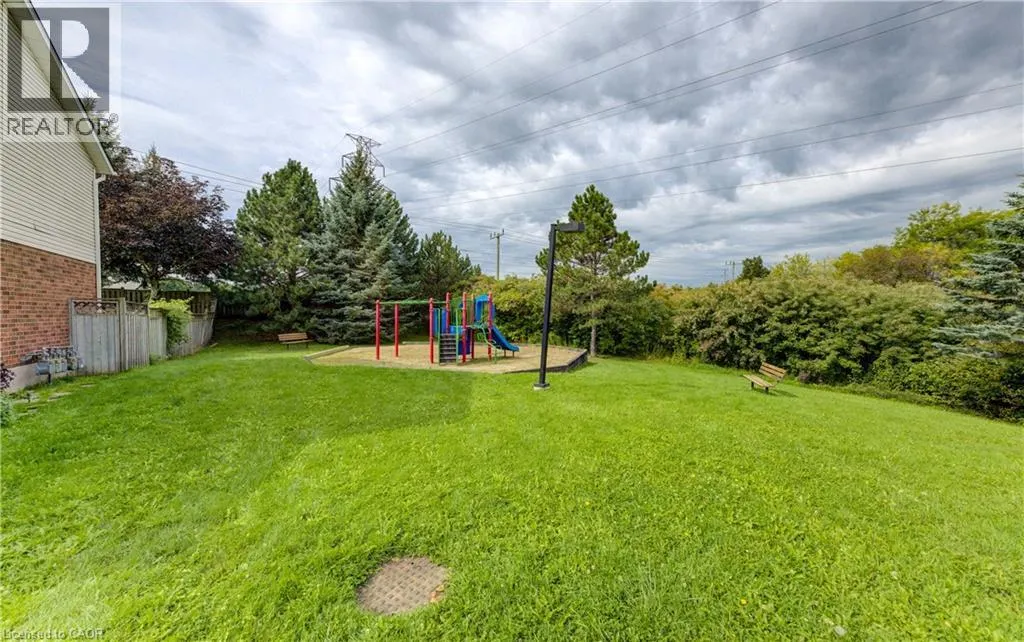
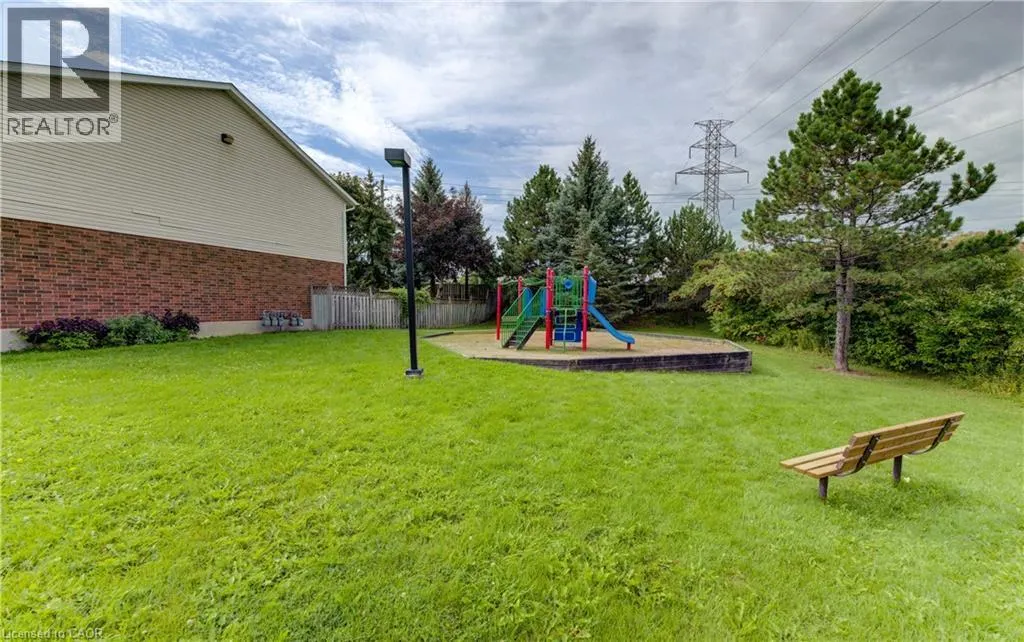
| Amenities | Park, Place of Worship, Playground, Public Transit, Schools, Shopping |
| Building Appliances | Central Vacuum - Roughed In, Dishwasher, Dryer, Refrigerator, Stove, Water softener, Washer, Hood Fan, Window Coverings, Garage door opener |
| Building Cooling Type | Central air conditioning |
| Location Description | ERBSVILLE ROAD TO CORNRIDGE |
| Parking Space Total | 2 |
| Building Type | Row / Townhouse |
| Maintenance Fee | 345.97 |
| Ownership Type | Condominium |
| Building.StoriesTotal | 2 |
Interior Features
| Building Fireplace Present | False |
|---|---|
| Building Heating Type | Forced air |
| Building Heating Fuel | Natural gas |
| Basement Development | Partially finished |
| Basement Type | Full (Partially finished) |
| Construction Style Attachment | Attached |
| Living Area Range | 1199 |
| Bedrooms | 3 |
Exterior Features
| Land Amenities | Park, Place of Worship, Playground, Public Transit, Schools, Shopping |
|---|---|
| Landscape Features | Landscaped |
| Sewer | Municipal sewage system |
| Exterior Finish | Brick, Vinyl siding |
Room Details
| Room | Dimensions | Level | Flooring | Details |
|---|---|---|---|---|
| 2pc Bathroom | 4'4'' x 6'11'' | Main level | ||
| 5pc Bathroom | 8'0'' x 7'4'' | Second level | ||
| Bedroom | 9'11'' x 15'11'' | Second level | ||
| Dining room | 7'10'' x 9'2'' | Main level | ||
| Kitchen | 7'10'' x 9'2'' | Main level | ||
| Living room | 9'11'' x 14'4'' | Main level | ||
| Primary Bedroom | 9'11'' x 14'6'' | Second level | ||
| Recreation room | 17'5'' x 17'2'' | Basement | ||
| Storage | 7'7'' x 14'2'' | Basement | ||
| Utility room | 10'1'' x 8'7'' | Basement |
Amenities
- Views
- New Construction
- Adult 55+
- Lease To Own
- No Strata Fees
- Furnished
- Pets
- Primary On Main
- Air Conditioning
- Seller Finance
- Green
- Fixer Upper
- Horse
- Golf
- Fireplace
- Deck
- Garage
- Basement
- Pool

Property vs Townhouse Average in N2T 2N9
Price
Year Built
In The Neighbourhood
Open House
Waterloo
$ 469,000
- Type
- Townhouse
- Size
- 1,638 SqFt
- Rooms
- 3 Beds + 2.5 Baths
SOLID STATE REALTY INC.
Open House
Waterloo
$ 505,000
- Type
- Townhouse
- Size
- 1,737 SqFt
- Rooms
- 2 Beds + 2.5 Baths
MCINTYRE REAL ESTATE SERVICES INC.
Open House
Waterloo
$ 525,000
- Type
- Townhouse
- Size
- 1,427 SqFt
- Rooms
- 3 Beds + 1.5 Baths
RE/MAX SOLID GOLD REALTY (II) LTD.
Waterloo
$ 649,000
- Type
- Townhouse
- Size
- 1,089 SqFt
- Rooms
- 2 Beds + 2.5 Baths
RE/MAX TWIN CITY REALTY INC.
Waterloo
$ 2,995
- Type
- Townhouse
- Size
- 1,483 SqFt
- Rooms
- 3 Beds + 2.5 Baths
RE/MAX TWIN CITY FAISAL SUSIWALA REALTY
Waterloo
$ 524,900
- Type
- Townhouse
- Size
- 1,730 SqFt
- Rooms
- 3 Beds + 1.5 Baths
COLDWELL BANKER PETER BENNINGER REALTY
Waterloo
$ 545,000
- Type
- Townhouse
- Size
- 1,000 SqFt
- Rooms
- 3 Beds + 1.5 Baths
Royal LePage Wolle Realty
Waterloo
$ 2,995
- Type
- Townhouse
- Size
- 1,483 SqFt
- Rooms
- 3 Beds + 2.5 Baths
RE/MAX TWIN CITY FAISAL SUSIWALA REALTY

 All information deemed reliable but not guaranteed. All properties are subject to prior sale, change or withdrawal. Neither listing broker(s) or information provider(s) shall be responsible for any typographical errors, misinformation, misprints and shall be held totally harmless. Listing(s) information is provided for consumer's personal, non-commercial use and may not be used for any purpose other than to identify prospective properties consumers may be interested in purchasing. The data relating