
Open House Sun, Sep 20th 02:00 PM - 04:00 PM


Address
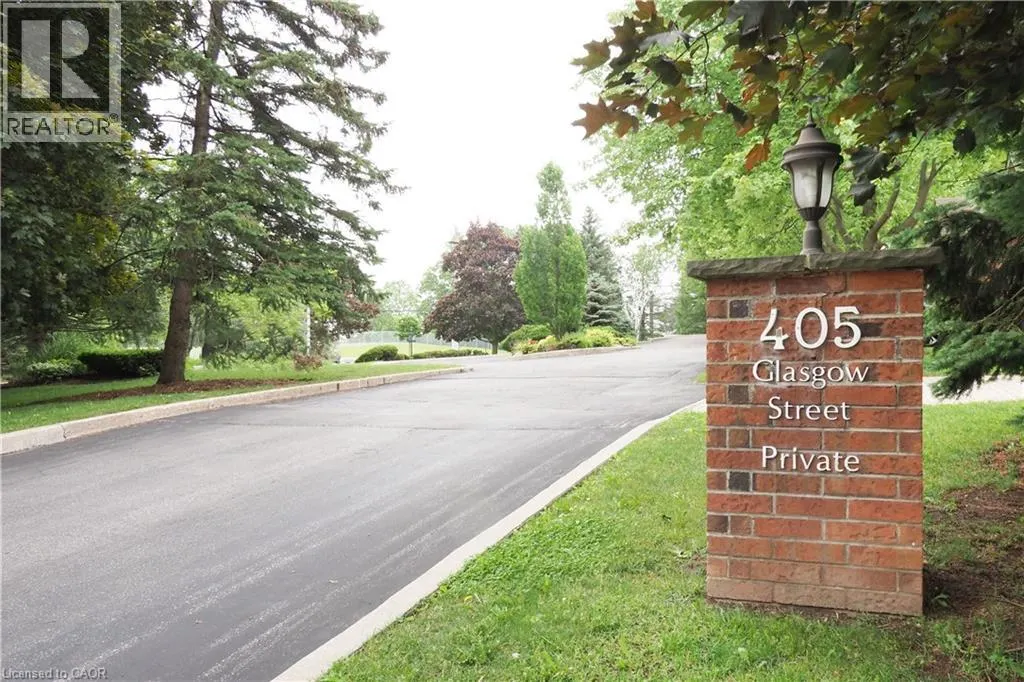
405 Glasgow Street Unit# 4, Kitchener, ON
Price
$ 699,900
Open House Sun, Sep 20th 02:00 PM - 04:00 PM
Property Attributes
- ID#40863673
- TypeTownhouse
- Listing Status Active
- MunicipalityKitchener
- CityKitchener
- AreaKitchener
- Neighbourhood415 - Uptown Waterloo/Westmount
- Postal CodeN2M 2N1
- Style
- Year Built1986
- Price$ 699,900
- Bedrooms3
- Bathrooms3
- Half Bathrooms1
- Sqr Footage3929
Data Source:
Canadian Real Estate Association (CREA)
Property Description
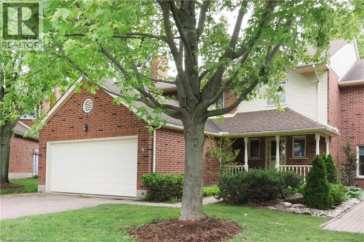
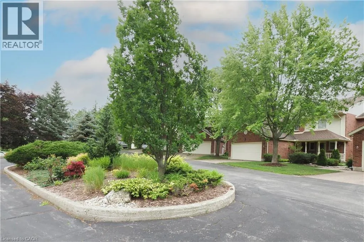
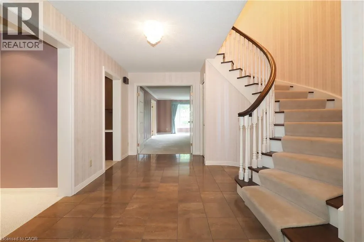
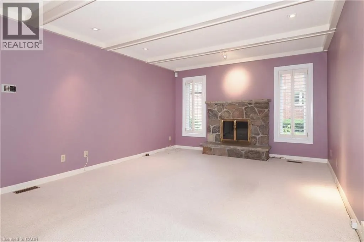
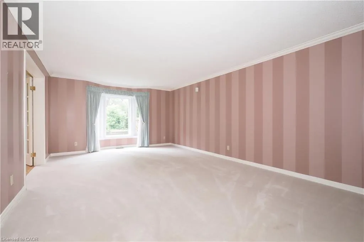
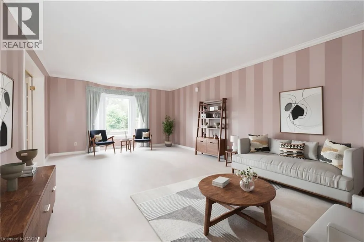
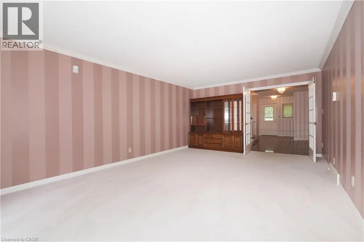
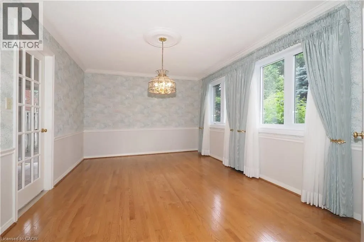
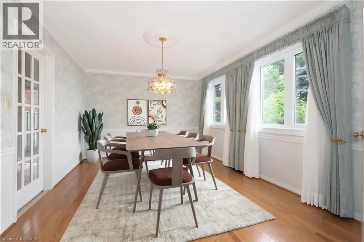
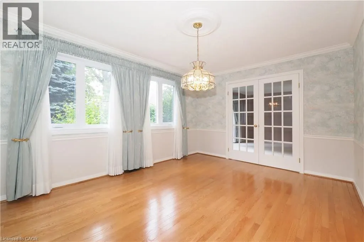
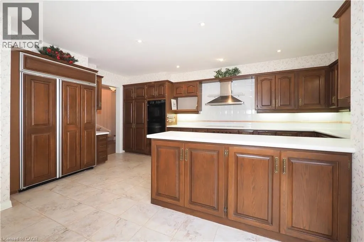
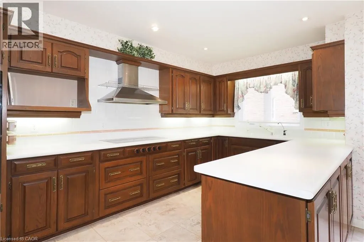
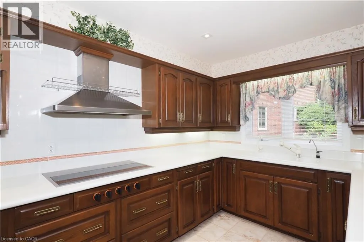
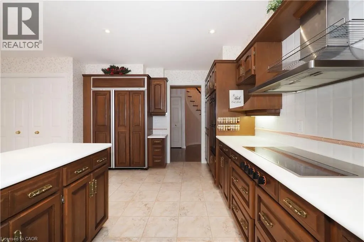
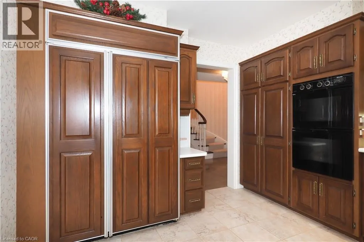
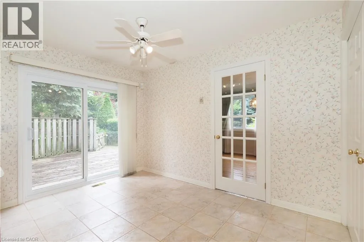
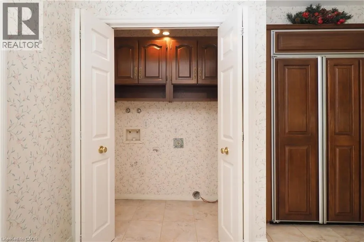
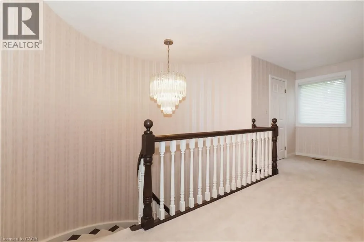
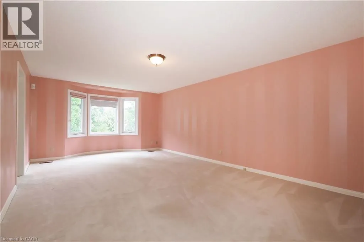
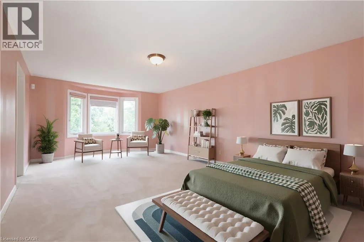
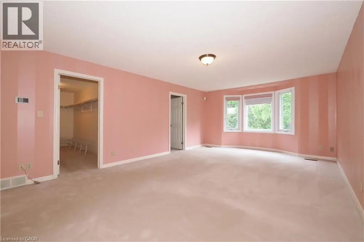
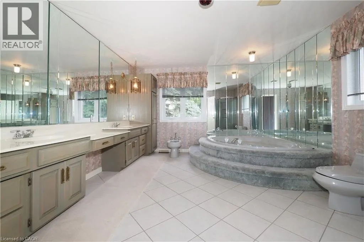
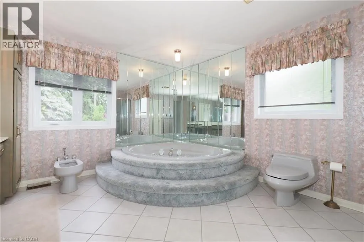
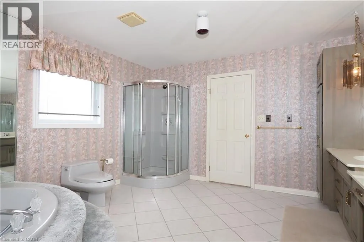
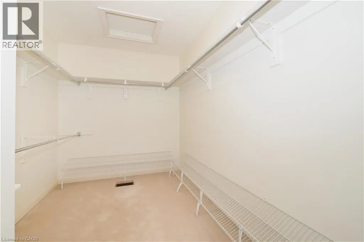
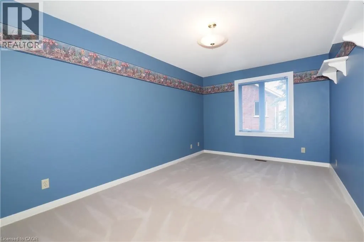
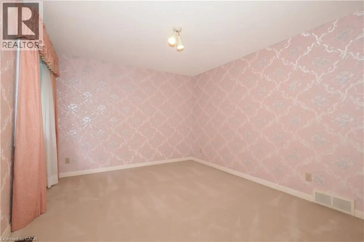
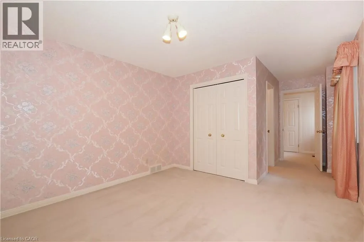
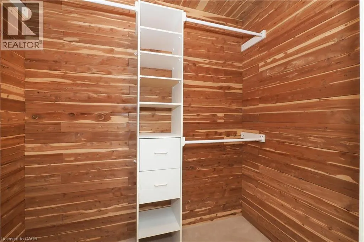
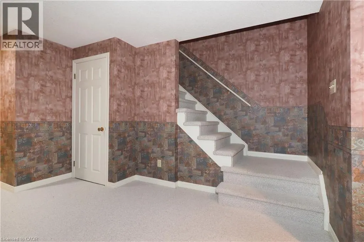
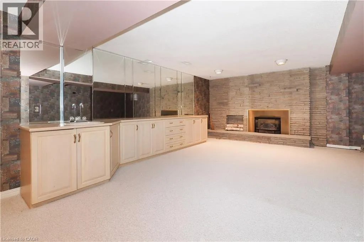
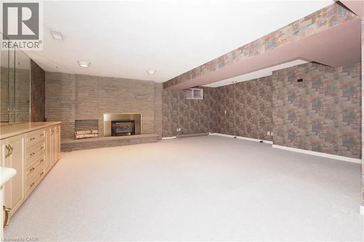
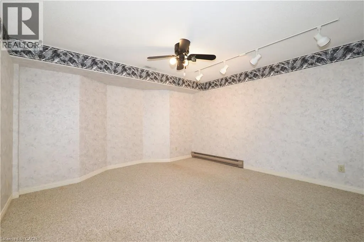
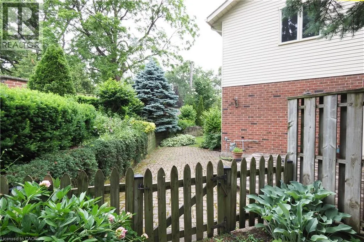
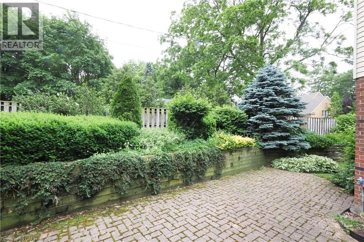
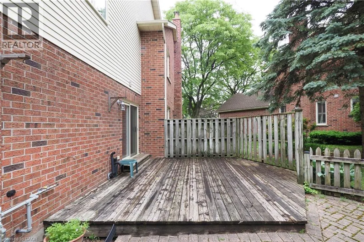
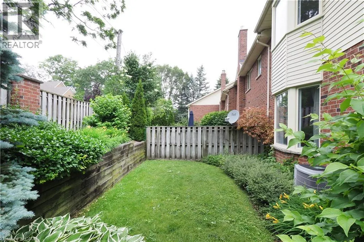
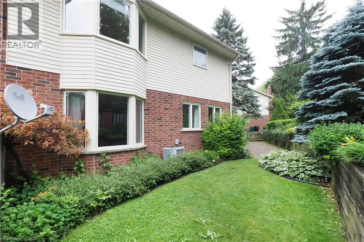
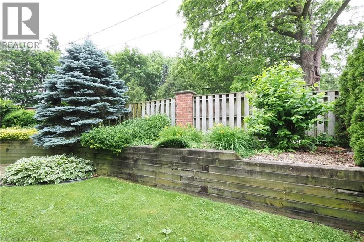
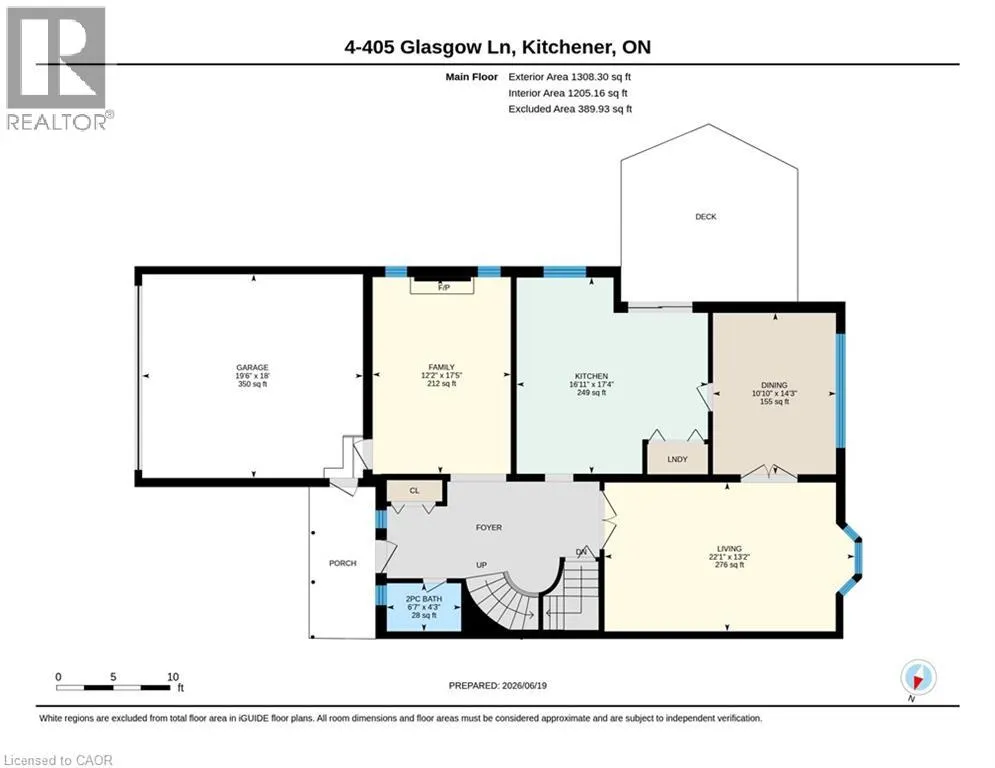
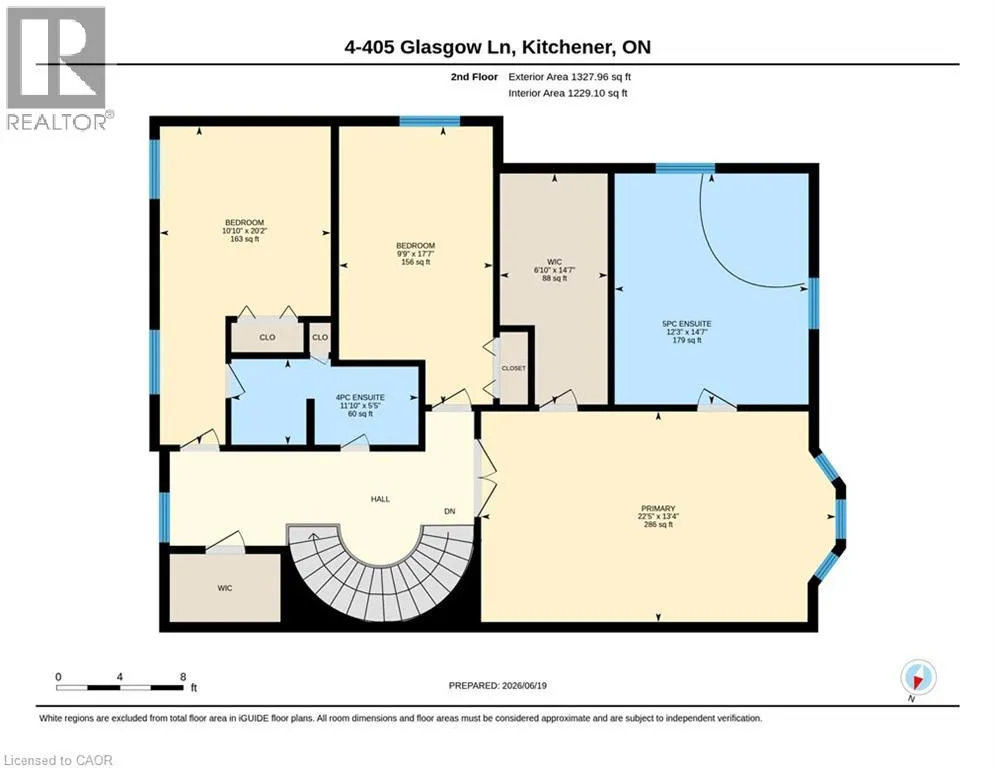
RARE WESTMOUNT EXECUTIVE END UNIT! Enjoy the space and privacy of a detached home with the convenience of condominium living. This exceptional 3-bedroom, 4-bathroom townhome offers 2,636 sq. ft. above grade and nearly 4,000 sq. ft. of finished living space, plus a double garage. The spacious main floor features formal living and dining rooms, a family room with gas fireplace, generous kitchen, dinette with walkout to the deck and private backyard, and main-floor laundry. Three large bedrooms are located upstairs, including a spacious primary suite with luxurious ensuite and walk-in closet. The finished lower level offers a recreation room with a second gas fireplace plus a separate workshop/hobby room. Meticulously maintained and move-in ready, with original finishes, allowing the next owner to update at their own pace and to their own taste. One of only eight residences, this end-unit offers exceptional privacy and low-maintenance living. Ideal for executives, empty nesters, couples or families needing generous space and work-from-home flexibility. Fabulous Westmount location close to Westmount Golf Course, Belmont Village shops and restaurants, parks and the Iron Horse Trail. (id:7434)
General Features
| Features | Cul-de-sac, Automatic Garage Door Opener |
|---|---|
| Property Type | Single Family |
| Zoning Description | R5 |
| Amenities | Golf Nearby, Hospital, Public Transit, Shopping |
| Building Appliances | Central Vacuum, Dishwasher, Garburator, Refrigerator, Stove, Water softener, Hood Fan, Window Coverings, Garage door opener |
| Building Cooling Type | Central air conditioning |
| Location Description | SW corner of Glasgow and Westmount |
| Parking Space Total | 4 |
| Foundation Type | Poured Concrete |
| Building Type | Row / Townhouse |
| Maintenance Fee | 850.00 |
| Ownership Type | Condominium |
| Building.StoriesTotal | 2 |
Interior Features
| Building Fireplace Present | True |
|---|---|
| Building Fireplace Total | 2 |
| Building Heating Type | Forced air |
| Building Heating Fuel | Natural gas |
| Basement Development | Finished |
| Basement Type | Full (Finished) |
| Construction Style Attachment | Attached |
| Living Area Range | 3929 |
| Bedrooms | 3 |
Exterior Features
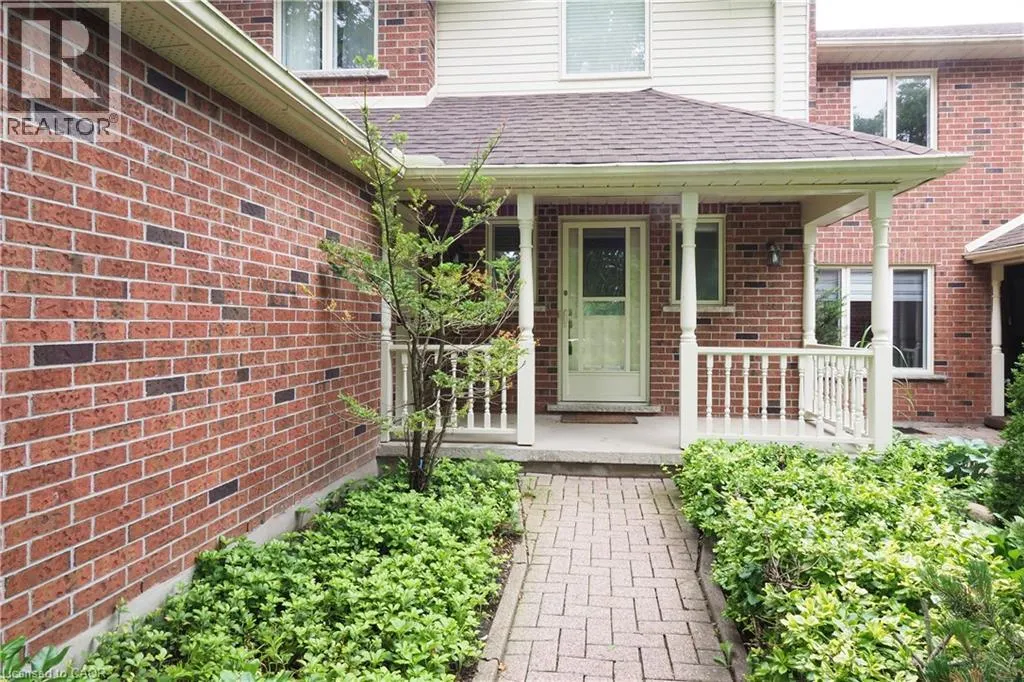
| Structure | Porch |
|---|---|
| Land Amenities | Golf Nearby, Hospital, Public Transit, Shopping |
| Sewer | Municipal sewage system |
| Exterior Finish | Aluminum siding, Brick |
Room Details
| Room | Dimensions | Level | Flooring | Details |
|---|---|---|---|---|
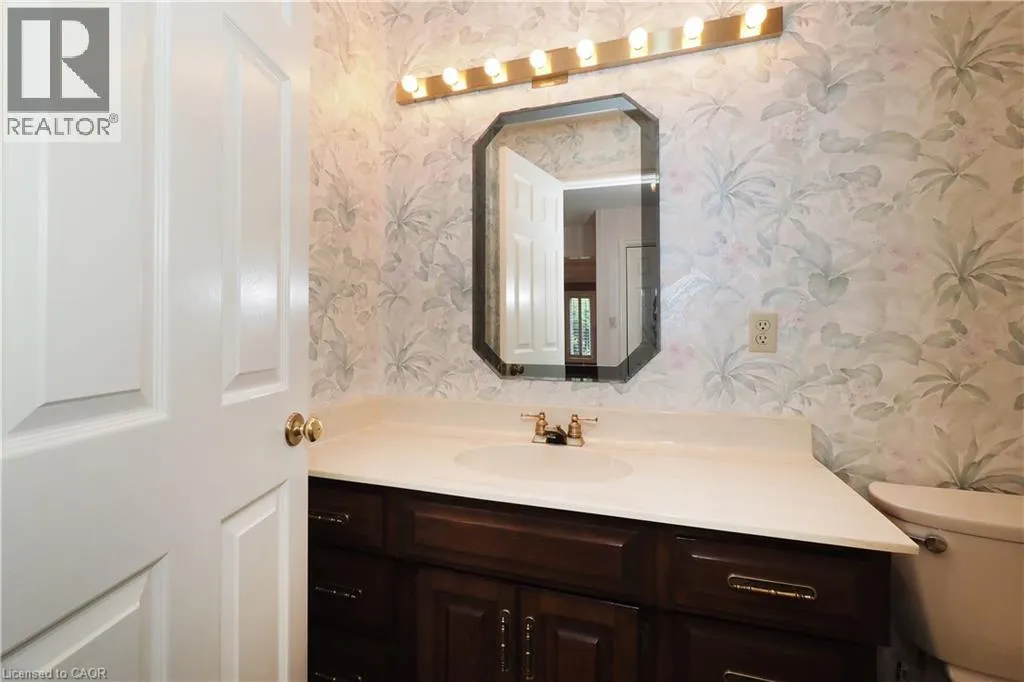
| 2pc Bathroom | 4'3'' x 6'7'' | Main level | ||
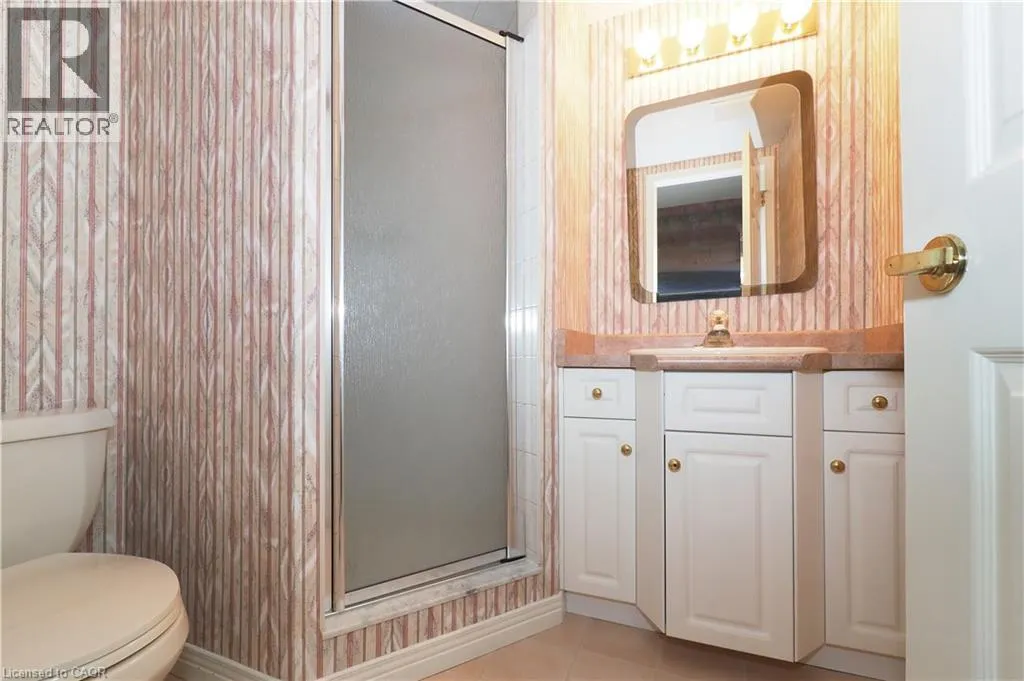
| 3pc Bathroom | 5'9'' x 6'4'' | Basement | ||
| 4pc Bathroom | 5'5'' x 11'10'' | Second level | ||
| 5pc Bathroom | 14'7'' x 12'3'' | Second level | ||
| Bedroom | 20'2'' x 10'10'' | Second level | ||
| Cold room | 12'9'' x 5'9'' | Basement | ||
| Den | 12'10'' x 14'2'' | Basement | ||
| Dining room | 14'3'' x 10'10'' | Main level | ||
| Family room | 17'5'' x 12'2'' | Main level | ||
| Kitchen | 17'4'' x 16'11'' | Main level | ||
| Living room | 13'2'' x 22'1'' | Main level | ||
| Other | 15'6'' x 3'2'' | Basement | ||
| Primary Bedroom | 13'4'' x 22'5'' | Main level | ||
| Recreation room | 28'0'' x 20'5'' | Basement | ||
| Utility room | 6'9'' x 19'6'' | Basement | ||
| Workshop | 7'5'' x 13'10'' | Basement |
Amenities
- Views
- New Construction
- Adult 55+
- Lease To Own
- No Strata Fees
- Furnished
- Pets
- Primary On Main
- Air Conditioning
- Seller Finance
- Green
- Fixer Upper
- Horse
- Golf
- Fireplace
- Deck
- Garage
- Basement
- Pool

Property vs Townhouse Average in N2M 2N1
Price
Year Built
In The Neighbourhood
Just Listed
Kitchener
$ 999,900
- Type
- Townhouse
- Size
- 3,313 SqFt
- Rooms
- 3 Beds + 3 Baths
RE/MAX TWIN CITY REALTY INC.
Waterloo
$ 425,000
- Type
- Townhouse
- Size
- 1,082 SqFt
- Rooms
- 2 Beds + 1 Baths
RE/MAX TWIN CITY REALTY INC.
Waterloo
$ 399,900
- Type
- Townhouse
- Size
- 1,332 SqFt
- Rooms
- 3 Beds + 1.5 Baths
RE/MAX SOLID GOLD REALTY (II) LTD.
Kitchener
$ 429,900
- Type
- Townhouse
- Size
- 1,155 SqFt
- Rooms
- 2 Beds + 1.5 Baths
RE/MAX SOLID GOLD REALTY (II) LTD.
Kitchener
$ 522,900
- Type
- Townhouse
- Size
- 1,259 SqFt
- Rooms
- 3 Beds + 1.5 Baths
Real Broker Ontario Ltd.
Open House
Kitchener
$ 419,990
- Type
- Townhouse
- Size
- 1,170 SqFt
- Rooms
- 2 Beds + 2 Baths
Royal LePage Wolle Realty
Kitchener
$ 395,000
- Type
- Townhouse
- Size
- 1,055 SqFt
- Rooms
- 2 Beds + 1.5 Baths
RE/MAX TWIN CITY REALTY INC.
Kitchener
$ 399,999
- Type
- Townhouse
- Size
- 1,160 SqFt
- Rooms
- 3 Beds + 2.5 Baths
RED AND WHITE REALTY INC.

 All information deemed reliable but not guaranteed. All properties are subject to prior sale, change or withdrawal. Neither listing broker(s) or information provider(s) shall be responsible for any typographical errors, misinformation, misprints and shall be held totally harmless. Listing(s) information is provided for consumer's personal, non-commercial use and may not be used for any purpose other than to identify prospective properties consumers may be interested in purchasing. The data relating