
Open House Sat, Sep 19th 03:00 PM - 05:00 PM

Address
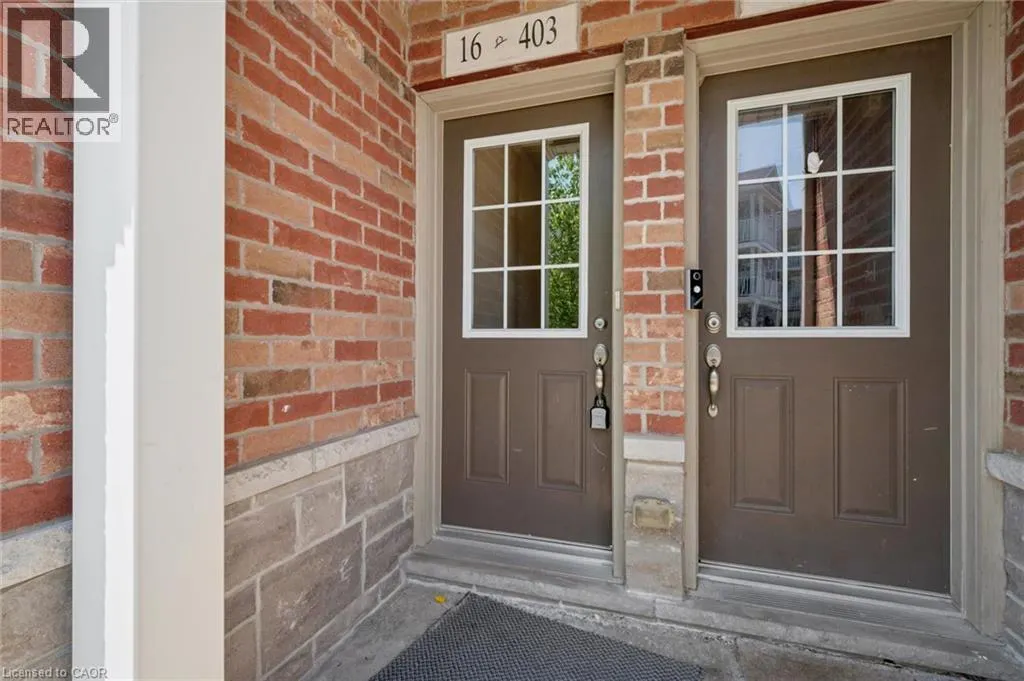
403 Westwood Drive Unit# 16, Kitchener, ON
Price
$ 419,990
Open House Sat, Sep 19th 03:00 PM - 05:00 PM
Property Attributes
- ID#40853159
- TypeTownhouse
- Listing Status Active
- MunicipalityKitchener
- CityKitchener
- AreaKitchener
- Neighbourhood415 - Uptown Waterloo/Westmount
- Postal CodeN2M 0B5
- Style
- Price$ 419,990
- Bedrooms0+2
- Bathrooms2
- Half Bathrooms0
- Sqr Footage1170
Data Source:
Canadian Real Estate Association (CREA)
Property Description
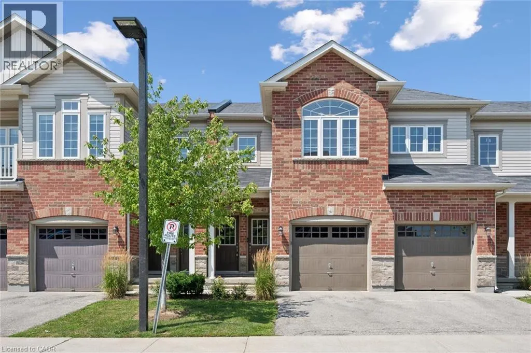
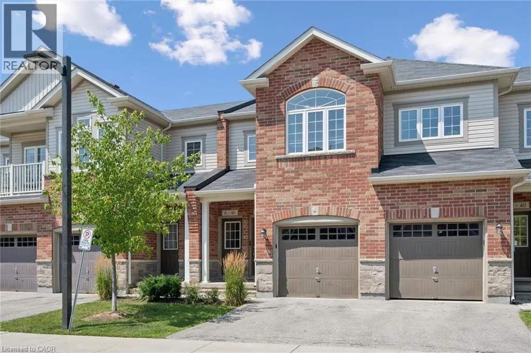
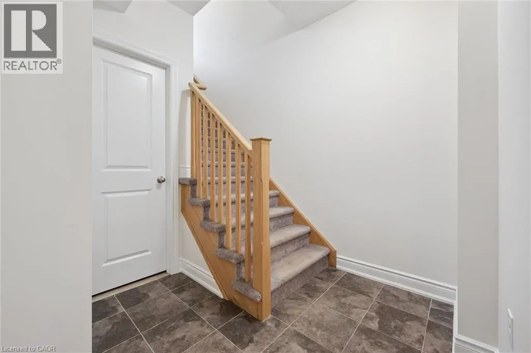
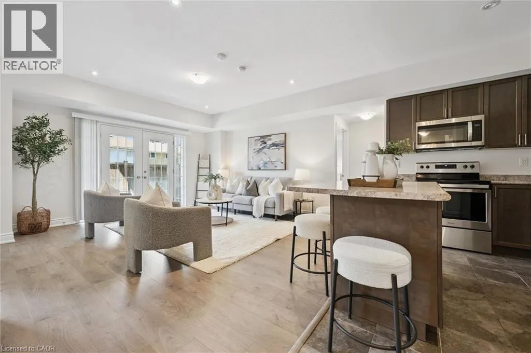
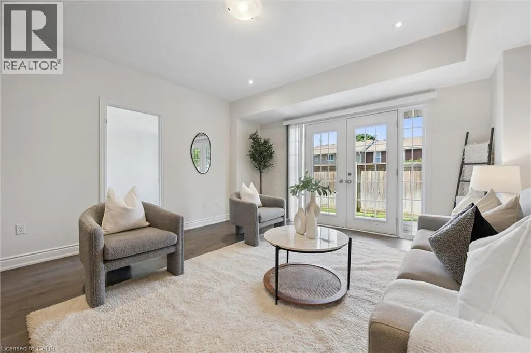
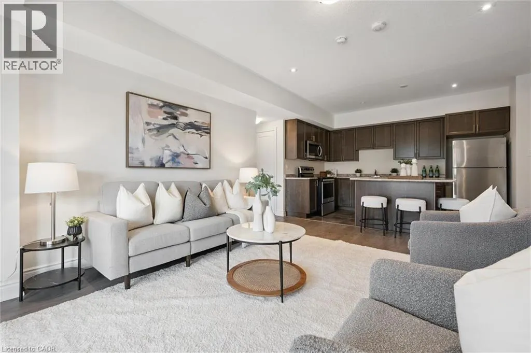
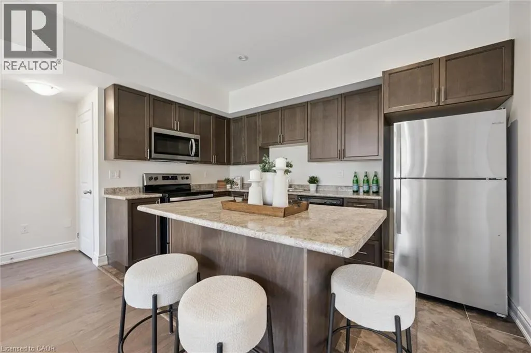
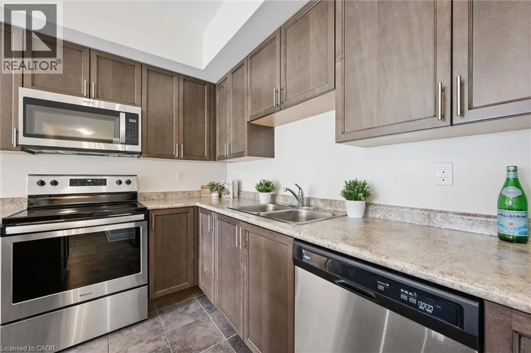
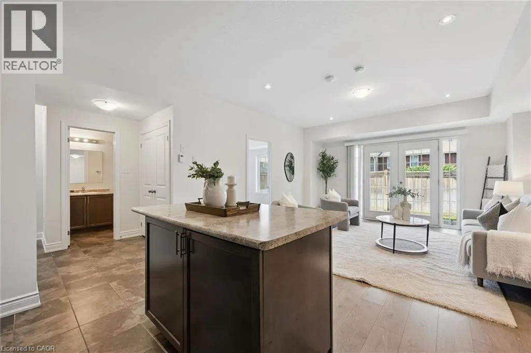
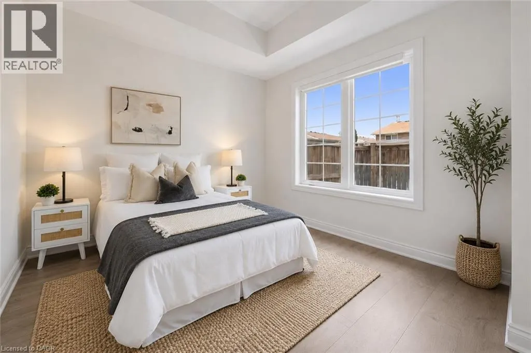
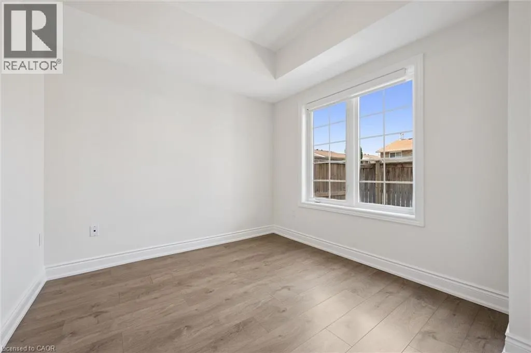
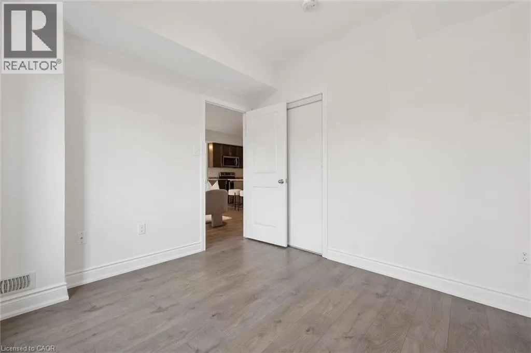
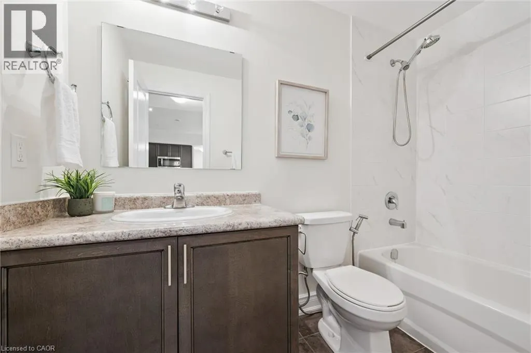
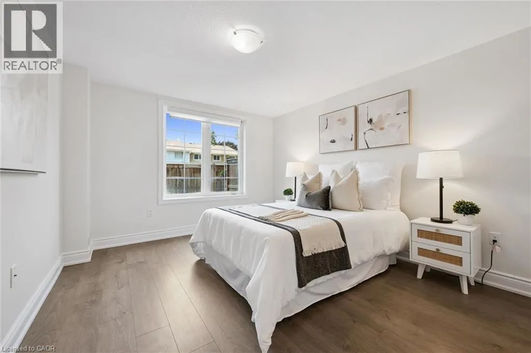
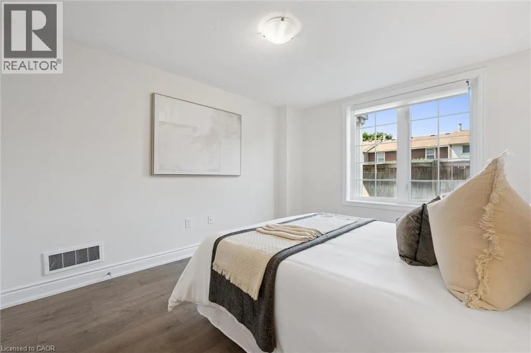
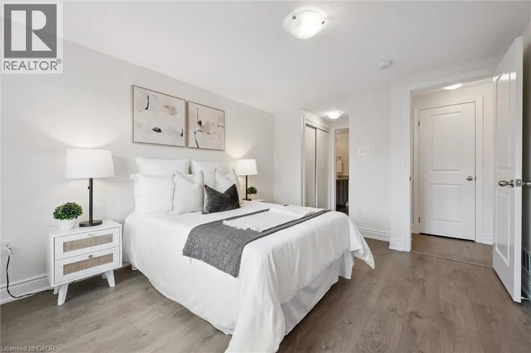
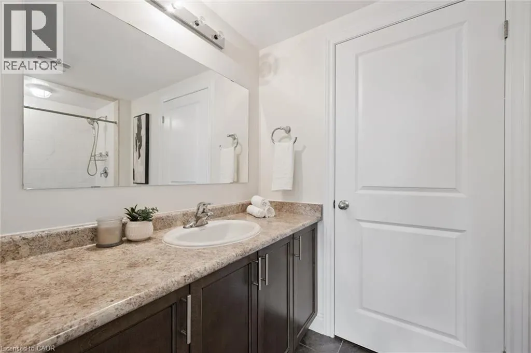
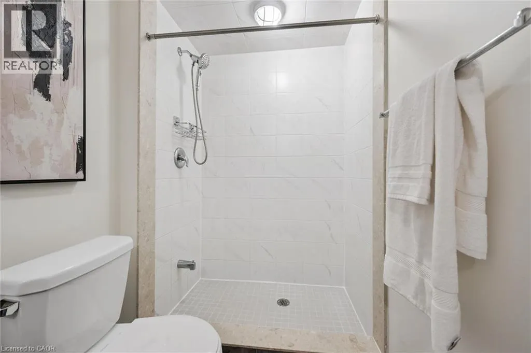
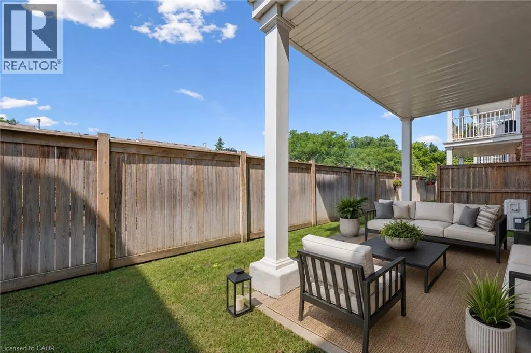
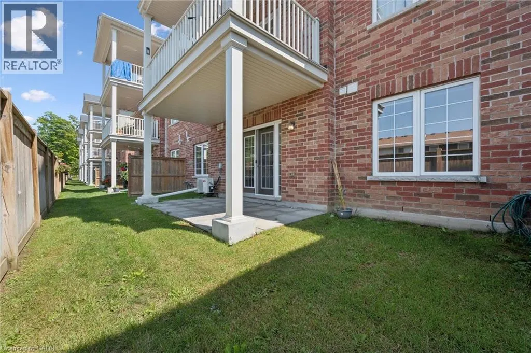
Welcome to effortless living at 16-403 Westwood Drive! Built in 2018 and freshly painted throughout, this bright 2-bedroom, 2 full-bath condo and TWO PARKING SPACES offers the perfect blend of style, comfort, and convenience. Large windows flood the open-concept living space with natural light, creating an inviting atmosphere you'll love coming home to. Designed for modern living, the thoughtfully designed floorpan places the bedrooms apart for added privacy, making it ideal for a home office, guests or roommates, and two full bathrooms offer flexibility for professionals, first-time buyers, investors or downsizers. The spacious primary bedroom provides a peaceful retreat complete with a private ensuite and dual closets. With two parking spaces and low condo fees, this home delivers exceptional value with minimal maintenance. Enjoy an unbeatable location just minutes from Uptown Waterloo, the University of Waterloo, shopping at The Boardwalk, restaurants, grocery stores, golf courses, walking trails, public transit, and major commuter routes. Whether you're grabbing coffee, meeting friends for dinner, biking to campus, or enjoying everything this location has to offer, you'll love the convenience of having it all within easy reach. This condo is move-in ready and offering the perfect balance of location, lifestyle, and affordability, this is one you won't want to miss! Please note: The second bedroom and patio have been virtually staged to illustrate the property's furnishing potential. (id:7434)
General Features
| Property Type | Single Family |
|---|---|
| Zoning Description | RES5 |
| Amenities | Golf Nearby, Place of Worship, Playground, Public Transit, Schools, Shopping |
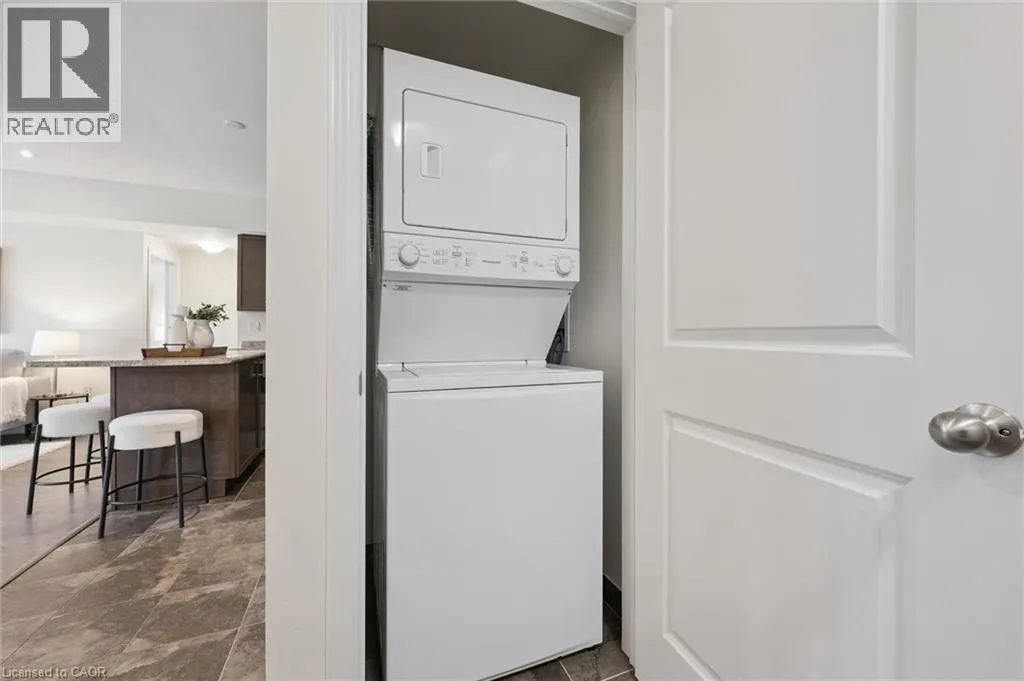
| Building Appliances | Dishwasher, Dryer, Stove, Washer, Microwave Built-in, Window Coverings |
| Building Cooling Type | Central air conditioning |
| Parking Space Total | 2 |
| Building Type | Row / Townhouse |
| Maintenance Fee | 342.48 |
| Ownership Type | Condominium |
Interior Features
| Building Fireplace Present | False |
|---|---|
| Building Heating Type | Forced air |
| Basement Type | None |
| Construction Style Attachment | Attached |
| Living Area Range | 1170 |
| Bedrooms | 0+2 |
Exterior Features
| Land Amenities | Golf Nearby, Place of Worship, Playground, Public Transit, Schools, Shopping |
|---|---|
| Sewer | Municipal sewage system |
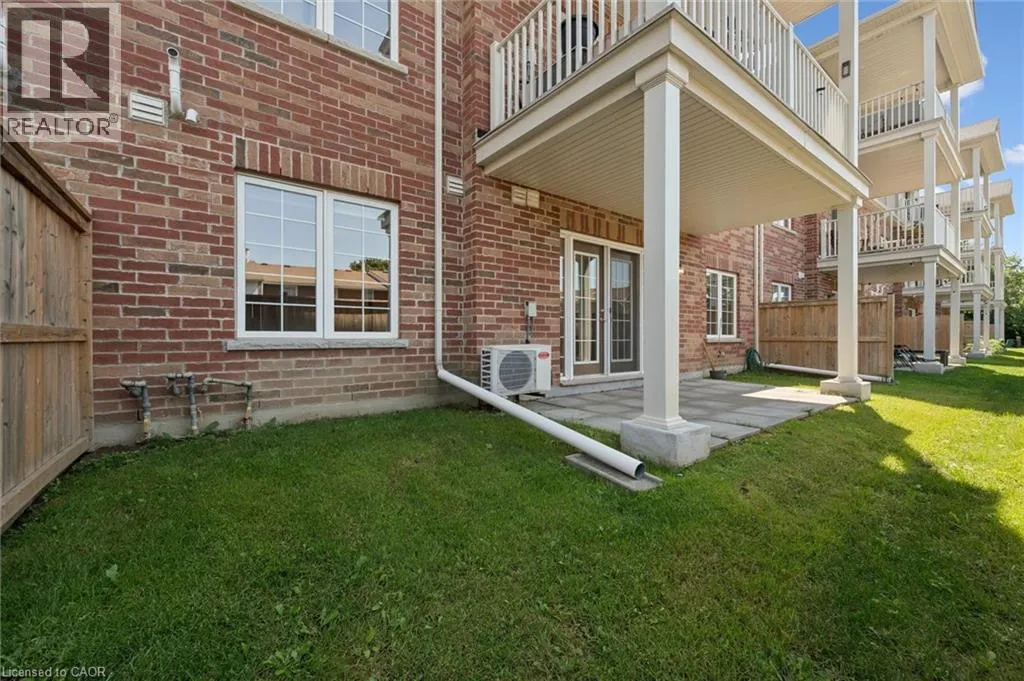
| Exterior Finish | Brick |
Room Details
| Room | Dimensions | Level | Flooring | Details |
|---|---|---|---|---|
| 3pc Ensuite bath | 4'11'' x 10'' | Lower level | ||
| 4pc Bathroom | 8'10'' x 4'' | Lower level | ||
| Bedroom | 9'6'' x 9'10'' | Lower level | ||
| Eat in kitchen | 7'7'' x 14'8'' | Lower level | ||
| Ensuite | 4'11'' x 10'' | Lower level | ||
| Full bathroom | 4'11'' x 10'' | Lower level | ||
| Living room | 16'7'' x 14'8'' | Lower level | ||
| Primary Bedroom | 17'10'' x 10'8'' | Lower level |
Amenities
- Views
- New Construction
- Adult 55+
- Lease To Own
- No Strata Fees
- Furnished
- Pets
- Primary On Main
- Air Conditioning
- Seller Finance
- Green
- Fixer Upper
- Horse
- Golf
- Fireplace
- Deck
- Garage
- Basement
- Pool

Property vs Townhouse Average in N2M 0B5
Price
In The Neighbourhood
Open House
Kitchener
$ 699,900
- Type
- Townhouse
- Size
- 3,929 SqFt
- Rooms
- 3 Beds + 3.5 Baths
RE/MAX SOLID GOLD REALTY (II) LTD.
Just Listed
Kitchener
$ 999,900
- Type
- Townhouse
- Size
- 3,313 SqFt
- Rooms
- 3 Beds + 3 Baths
RE/MAX TWIN CITY REALTY INC.
Waterloo
$ 425,000
- Type
- Townhouse
- Size
- 1,082 SqFt
- Rooms
- 2 Beds + 1 Baths
RE/MAX TWIN CITY REALTY INC.
Waterloo
$ 399,900
- Type
- Townhouse
- Size
- 1,332 SqFt
- Rooms
- 3 Beds + 1.5 Baths
RE/MAX SOLID GOLD REALTY (II) LTD.
Kitchener
$ 429,900
- Type
- Townhouse
- Size
- 1,155 SqFt
- Rooms
- 2 Beds + 1.5 Baths
RE/MAX SOLID GOLD REALTY (II) LTD.
Kitchener
$ 522,900
- Type
- Townhouse
- Size
- 1,259 SqFt
- Rooms
- 3 Beds + 1.5 Baths
Real Broker Ontario Ltd.
Kitchener
$ 395,000
- Type
- Townhouse
- Size
- 1,055 SqFt
- Rooms
- 2 Beds + 1.5 Baths
RE/MAX TWIN CITY REALTY INC.
Kitchener
$ 399,999
- Type
- Townhouse
- Size
- 1,160 SqFt
- Rooms
- 3 Beds + 2.5 Baths
RED AND WHITE REALTY INC.

 All information deemed reliable but not guaranteed. All properties are subject to prior sale, change or withdrawal. Neither listing broker(s) or information provider(s) shall be responsible for any typographical errors, misinformation, misprints and shall be held totally harmless. Listing(s) information is provided for consumer's personal, non-commercial use and may not be used for any purpose other than to identify prospective properties consumers may be interested in purchasing. The data relating