
Address
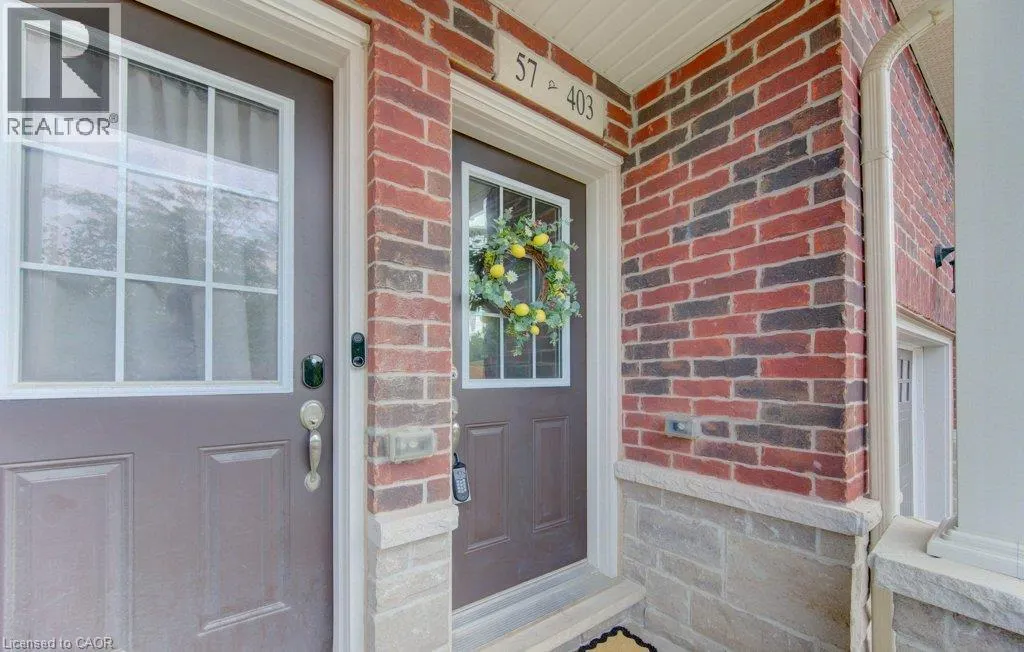
403 Westwood Drive Unit# 57, Kitchener, ON
Price
$ 522,900
Property Attributes
- ID#40856935
- TypeTownhouse
- Listing Status Active
- MunicipalityKitchener
- CityKitchener
- AreaKitchener
- Neighbourhood415 - Uptown Waterloo/Westmount
- Postal CodeN2M 0B5
- Style
- Year Built2019
- Price$ 522,900
- Bedrooms3
- Bathrooms1
- Half Bathrooms1
- Sqr Footage1259
Data Source:
Canadian Real Estate Association (CREA)
Property Description
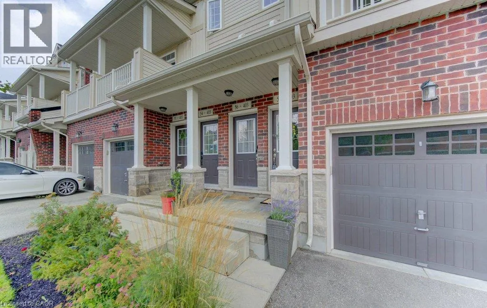
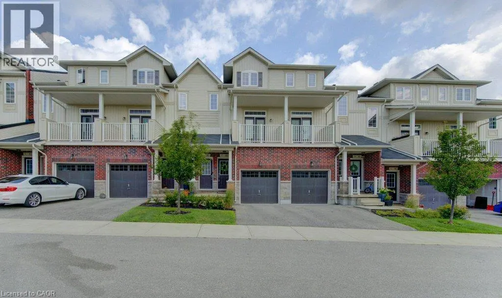
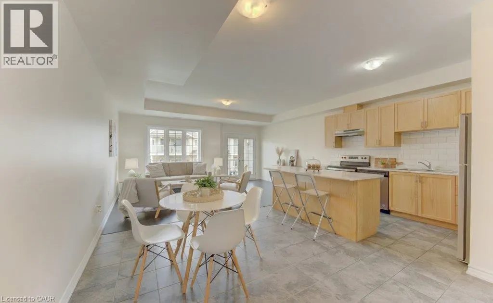
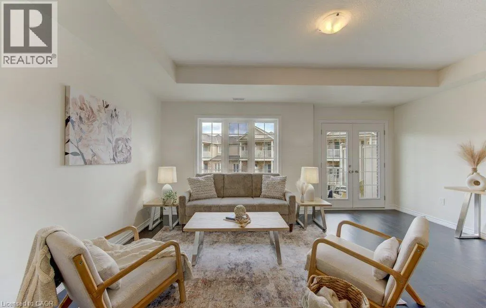
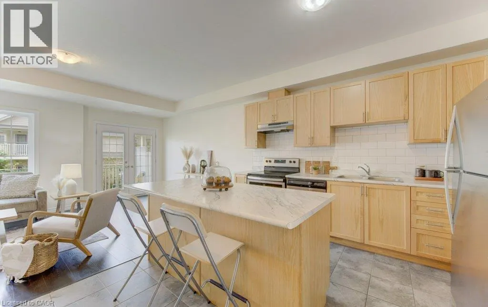
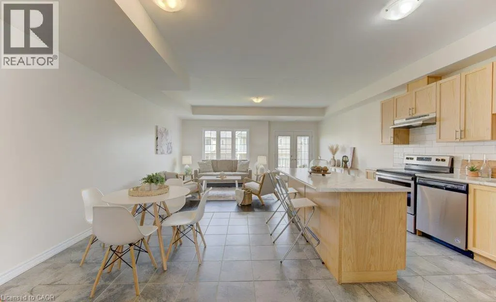
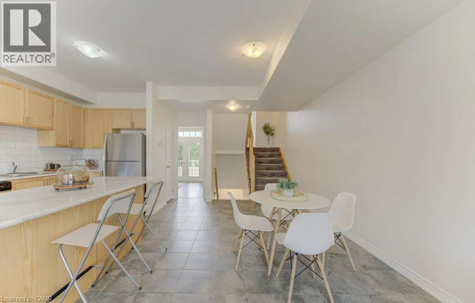
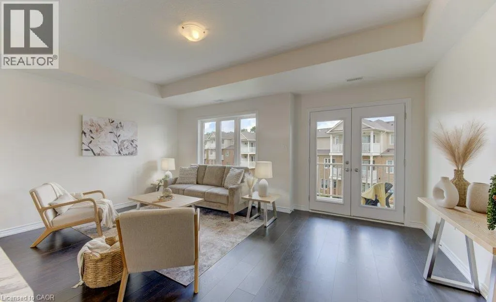
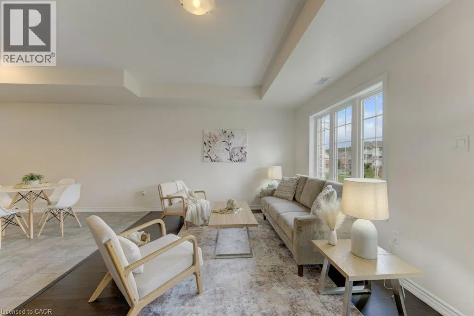
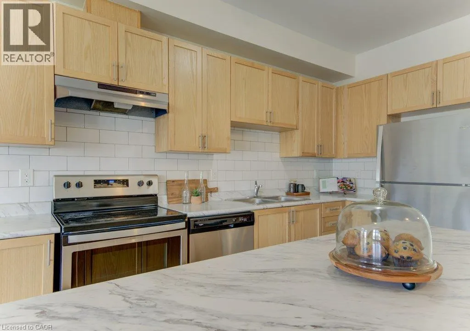
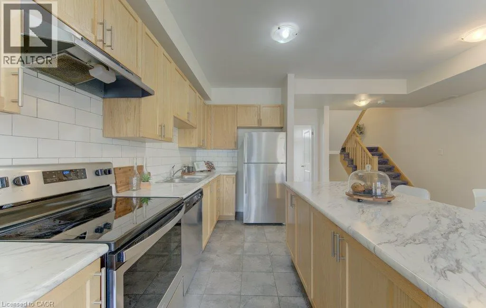
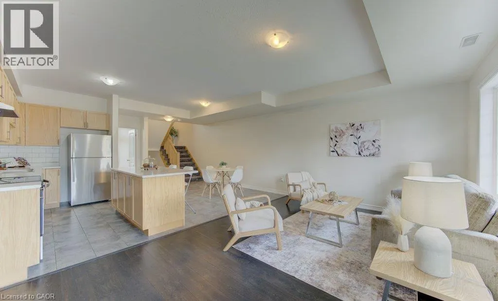
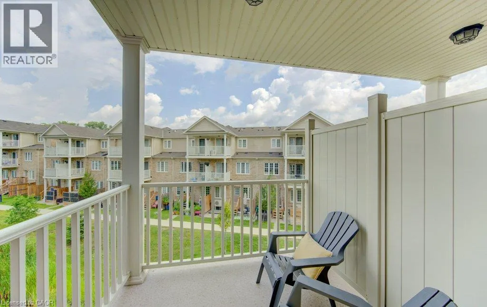
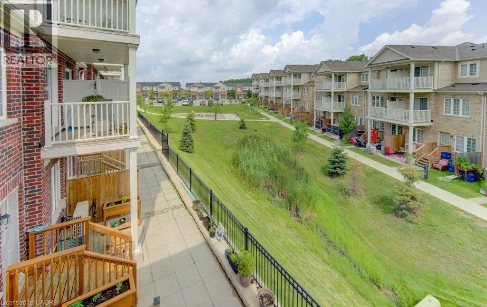
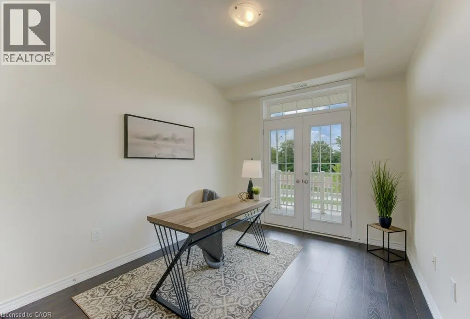
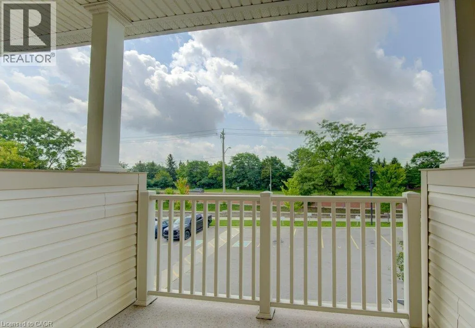
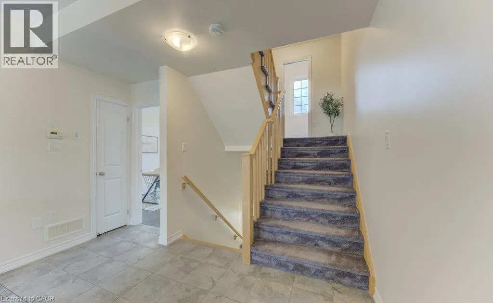
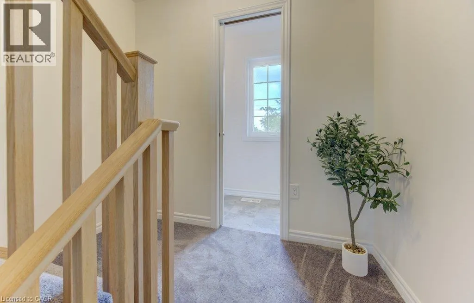
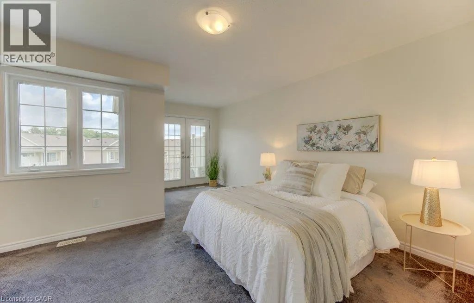
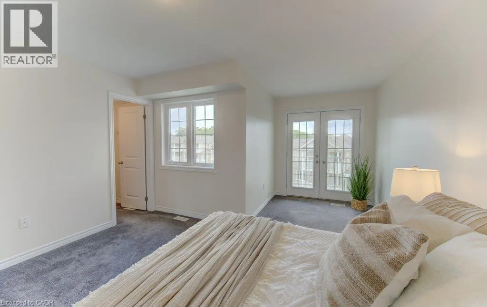
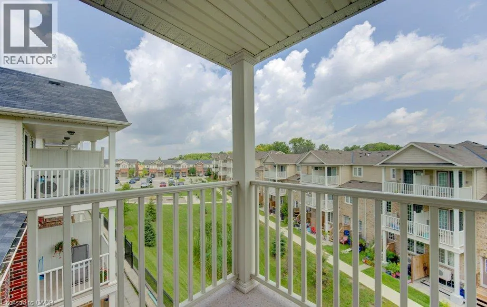
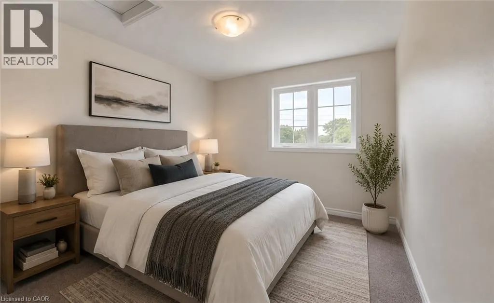
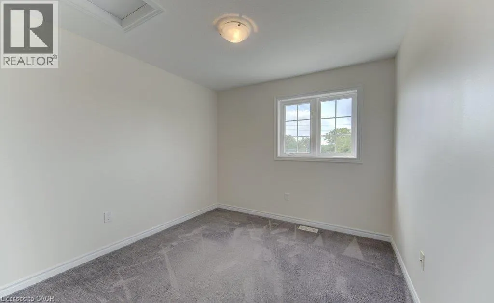
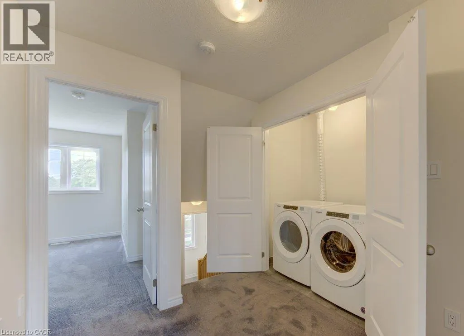
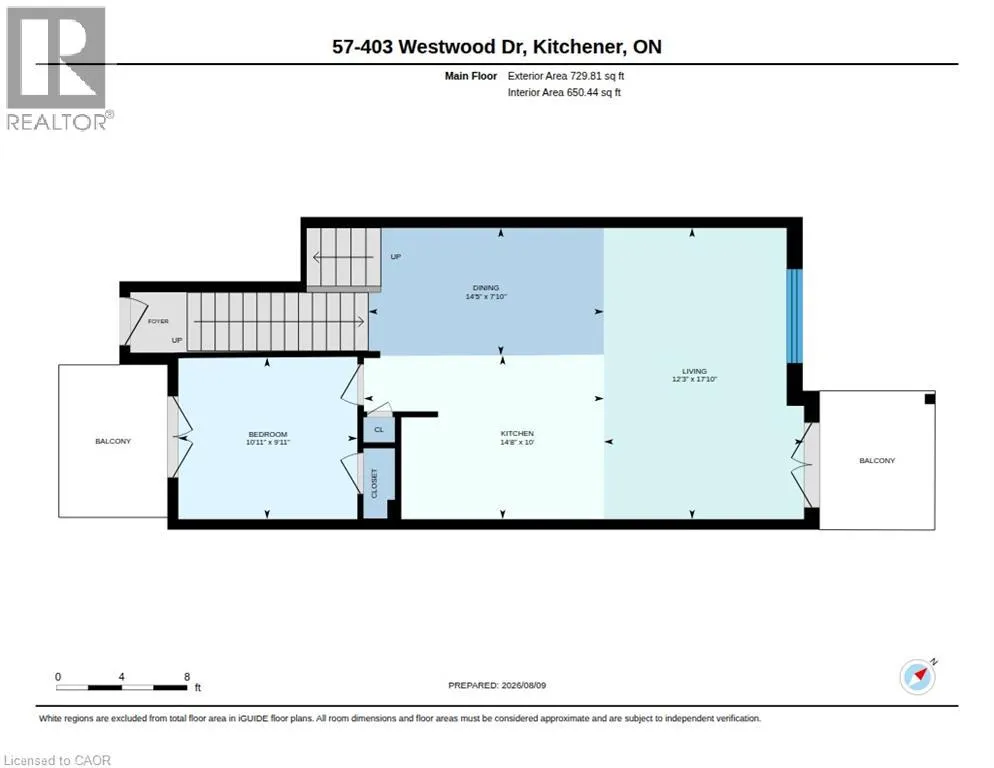
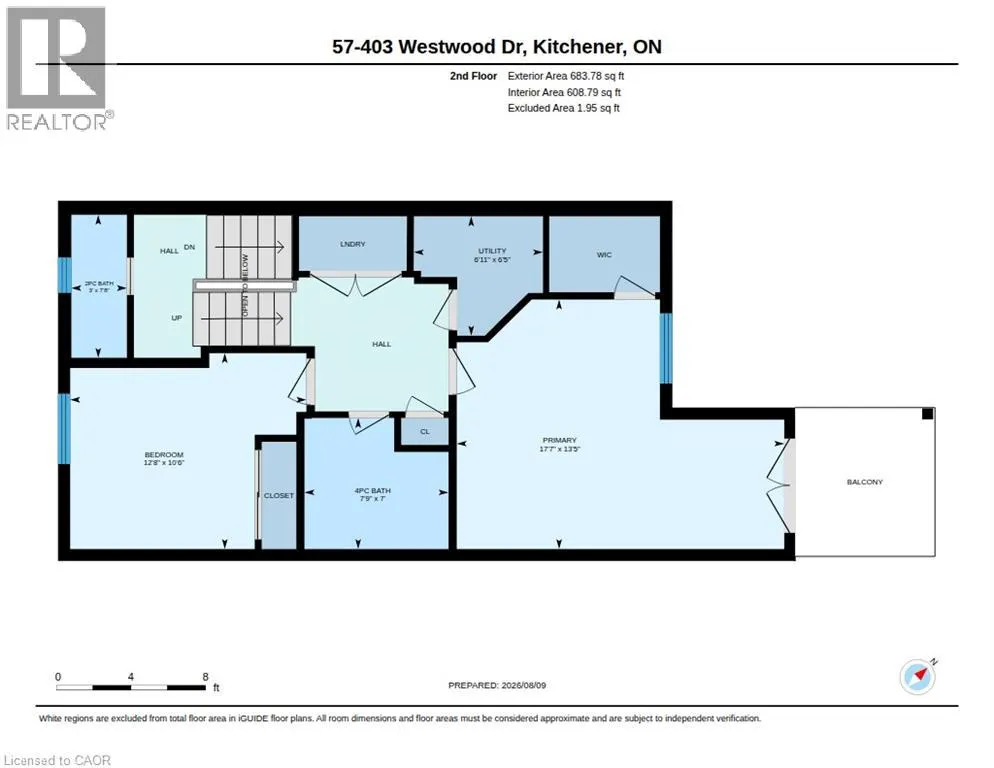
Some homes just feel easy — and this is one of them. Welcome to 403 Westwood Drive, Unit 57, a bright and airy 3-bedroom townhome offering the space you want without the upkeep of a traditional house. One of the first things you'll notice is how open the home feels. The main living space flows easily from kitchen to dining to living area, with doors on either side that bring in plenty of natural light — open them both on a beautiful day and let the breeze move right through. Three separate balconies give you even more ways to enjoy the outdoors, with both the living room and primary bedroom balconies overlooking the green common space. With three bedrooms, there’s flexibility for overnight guests, a home office or simply a little more room to spread out. A private garage and driveway mean parking is easy, while condo living means fewer of the exterior chores that tend to eat into your weekends. And then there’s the location. Westwood Drive puts you close to both universities, shopping, restaurants and everyday amenities, while trails, parks, green space and golf are nearby when you want to get outside. Bright, flexible, low-maintenance and incredibly well located — this is the kind of home that makes everyday life feel a little easier. (id:7434)
General Features
| Features | Balcony |
|---|---|
| Property Type | Single Family |
| Zoning Description | R6 |
| Amenities | Golf Nearby, Hospital, Place of Worship, Playground, Public Transit, Schools, Shopping |
| Building Appliances | Dishwasher, Dryer, Refrigerator, Stove, Water softener, Washer |
| Building Cooling Type | Central air conditioning |
| Location Description | Glasgow to Westwood Dr |
| Parking Space Total | 2 |
| Building Type | Row / Townhouse |
| Maintenance Fee | 306.01 |
| Ownership Type | Condominium |
| Building.StoriesTotal | 2 |
Interior Features
| Building Fireplace Present | False |
|---|---|
| Building Heating Type | Forced air |
| Basement Type | None |
| Construction Style Attachment | Attached |
| Living Area Range | 1259 |
| Bedrooms | 3 |
Exterior Features
| Land Amenities | Golf Nearby, Hospital, Place of Worship, Playground, Public Transit, Schools, Shopping |
|---|---|
| Sewer | Municipal sewage system |
| Exterior Finish | Brick, Vinyl siding |
Room Details
| Room | Dimensions | Level | Flooring | Details |
|---|---|---|---|---|
| 2pc Bathroom | Measurements not available | Second level | ||
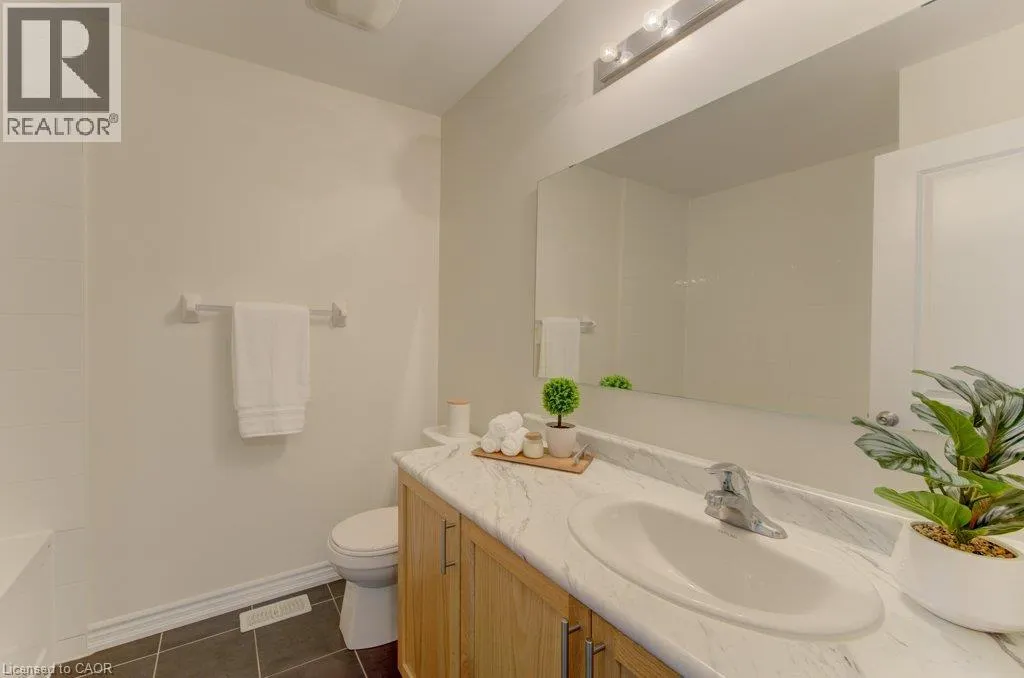
| 4pc Bathroom | Measurements not available | Second level | ||
| Bedroom | 9'11'' x 10'11'' | Main level | ||
| Dining room | 7'10'' x 14'5'' | Main level | ||
| Kitchen | 10'0'' x 14'8'' | Main level | ||
| Living room | 17'10'' x 12'3'' | Main level | ||
| Primary Bedroom | 13'5'' x 17'7'' | Second level | ||
| Utility room | 6'5'' x 6'11'' | Second level |
Amenities
- Views
- New Construction
- Adult 55+
- Lease To Own
- No Strata Fees
- Furnished
- Pets
- Primary On Main
- Air Conditioning
- Seller Finance
- Green
- Fixer Upper
- Horse
- Golf
- Fireplace
- Deck
- Garage
- Basement
- Pool

Property vs Townhouse Average in N2M 0B5
Price
Year Built
In The Neighbourhood
Open House
Kitchener
$ 699,900
- Type
- Townhouse
- Size
- 3,929 SqFt
- Rooms
- 3 Beds + 3.5 Baths
RE/MAX SOLID GOLD REALTY (II) LTD.
Just Listed
Kitchener
$ 999,900
- Type
- Townhouse
- Size
- 3,313 SqFt
- Rooms
- 3 Beds + 3 Baths
RE/MAX TWIN CITY REALTY INC.
Waterloo
$ 425,000
- Type
- Townhouse
- Size
- 1,082 SqFt
- Rooms
- 2 Beds + 1 Baths
RE/MAX TWIN CITY REALTY INC.
Waterloo
$ 399,900
- Type
- Townhouse
- Size
- 1,332 SqFt
- Rooms
- 3 Beds + 1.5 Baths
RE/MAX SOLID GOLD REALTY (II) LTD.
Kitchener
$ 429,900
- Type
- Townhouse
- Size
- 1,155 SqFt
- Rooms
- 2 Beds + 1.5 Baths
RE/MAX SOLID GOLD REALTY (II) LTD.
Open House
Kitchener
$ 419,990
- Type
- Townhouse
- Size
- 1,170 SqFt
- Rooms
- 2 Beds + 2 Baths
Royal LePage Wolle Realty
Kitchener
$ 395,000
- Type
- Townhouse
- Size
- 1,055 SqFt
- Rooms
- 2 Beds + 1.5 Baths
RE/MAX TWIN CITY REALTY INC.
Kitchener
$ 399,999
- Type
- Townhouse
- Size
- 1,160 SqFt
- Rooms
- 3 Beds + 2.5 Baths
RED AND WHITE REALTY INC.

 All information deemed reliable but not guaranteed. All properties are subject to prior sale, change or withdrawal. Neither listing broker(s) or information provider(s) shall be responsible for any typographical errors, misinformation, misprints and shall be held totally harmless. Listing(s) information is provided for consumer's personal, non-commercial use and may not be used for any purpose other than to identify prospective properties consumers may be interested in purchasing. The data relating