
Address
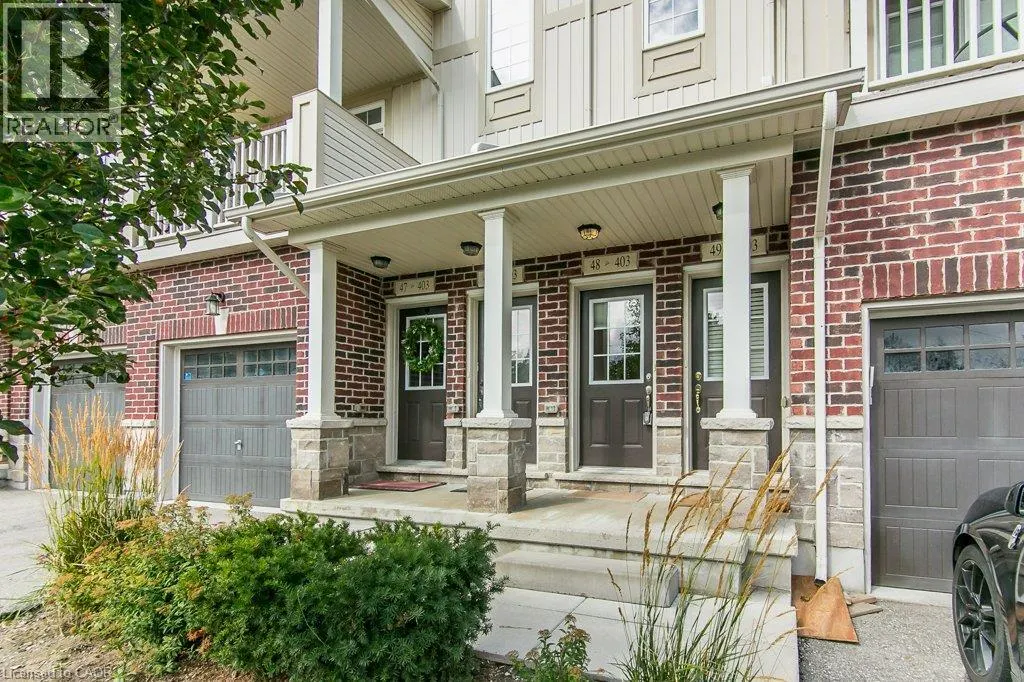
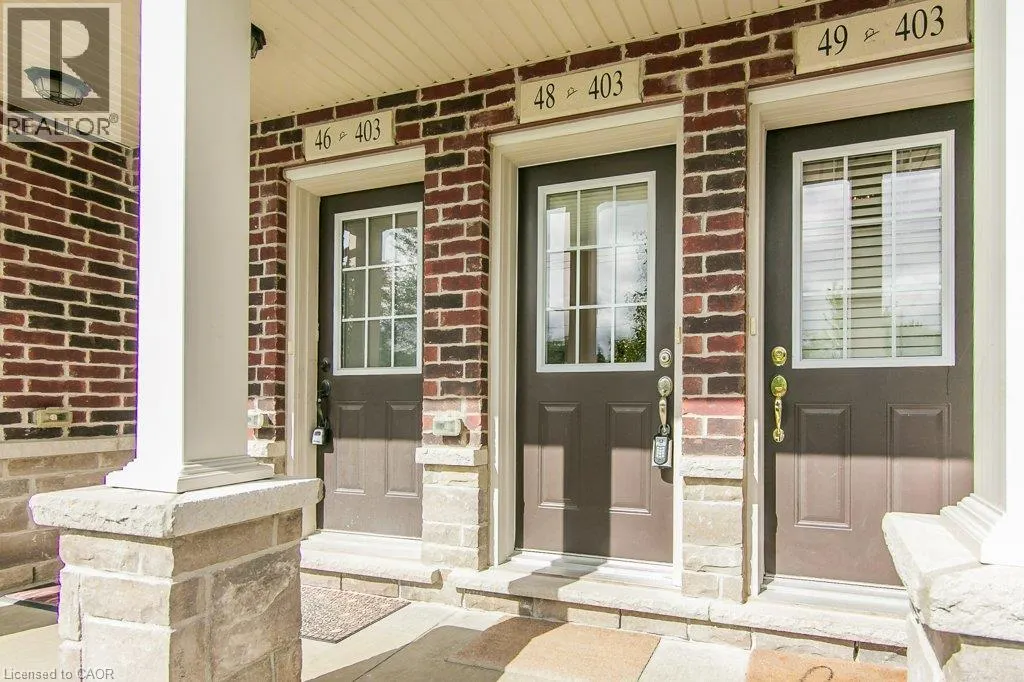
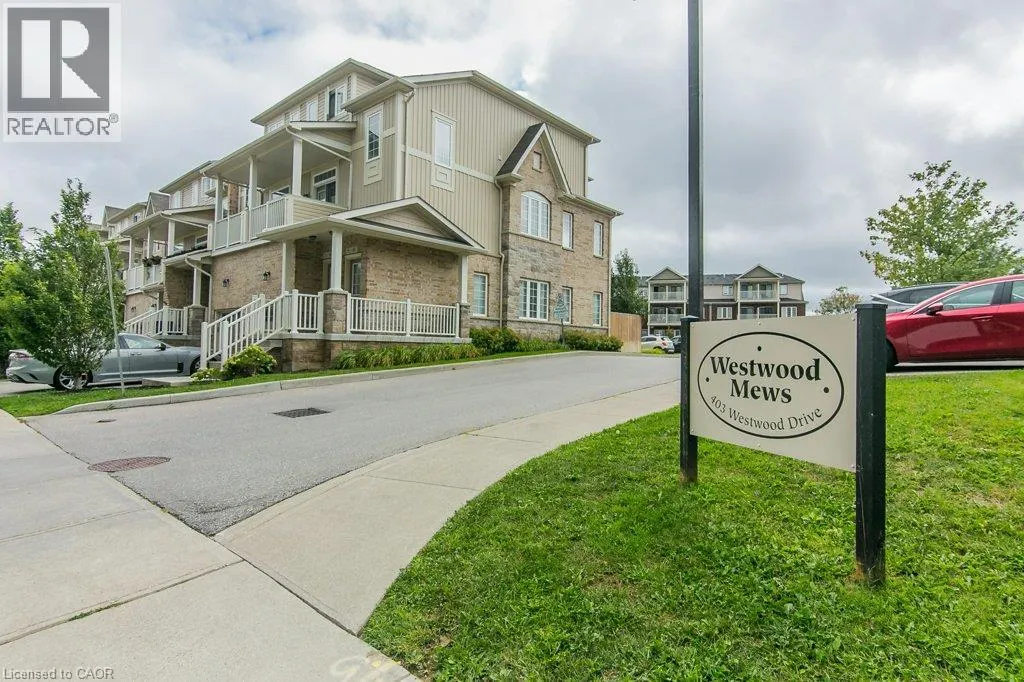
403 Westwood Drive Unit# 48, Kitchener, ON
Price
$ 429,900
Property Attributes
- ID#40857903
- TypeTownhouse
- Listing Status Active
- MunicipalityKitchener
- CityKitchener
- AreaKitchener
- Neighbourhood415 - Uptown Waterloo/Westmount
- Postal CodeN2M 0B5
- Style
- Year Built2019
- Price$ 429,900
- Bedrooms0+2
- Bathrooms1
- Half Bathrooms1
- Sqr Footage1155
Data Source:
Canadian Real Estate Association (CREA)
Property Description
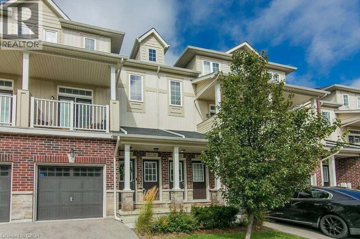
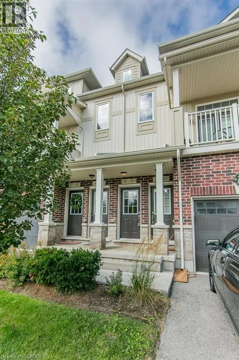
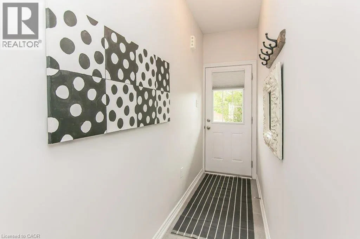
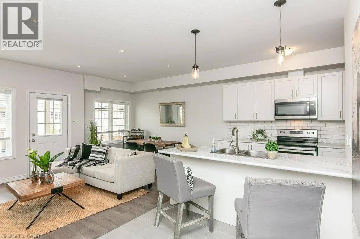
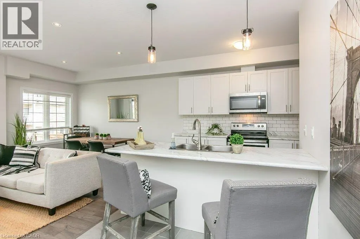
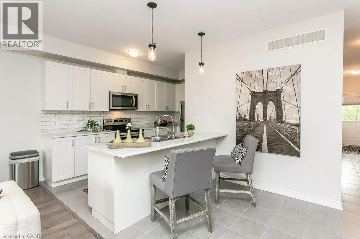
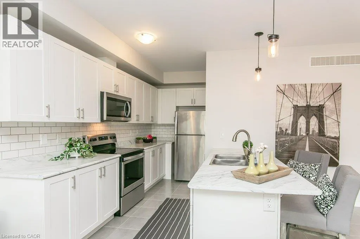
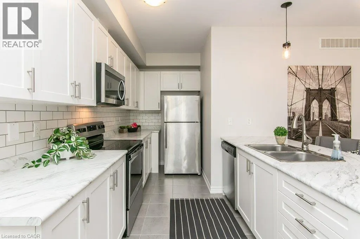
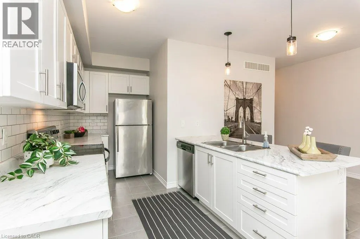
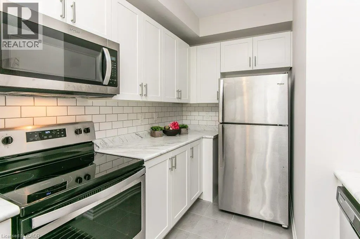
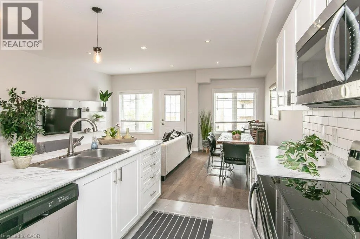
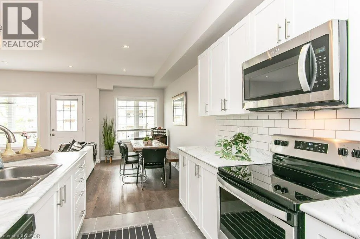
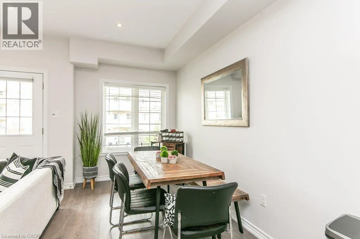
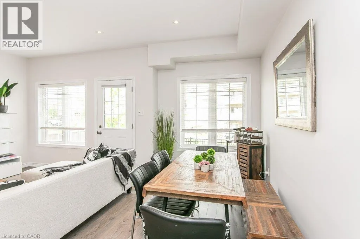
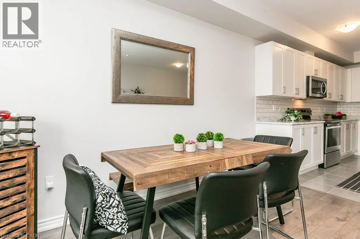
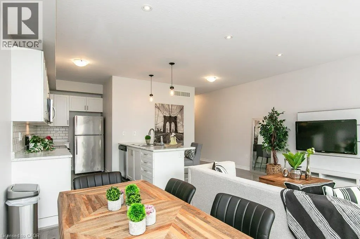
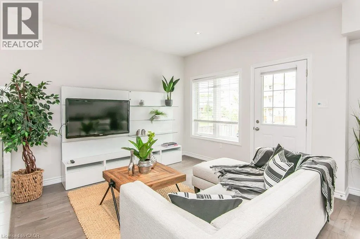
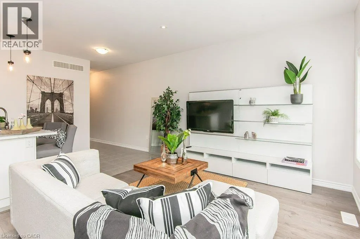
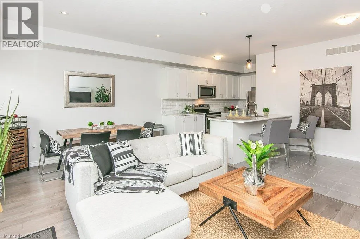
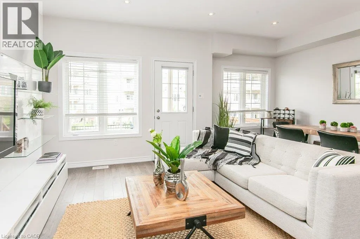
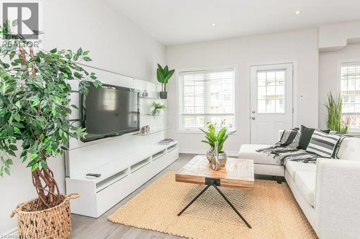
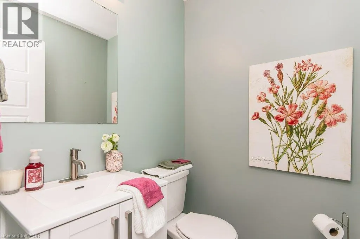
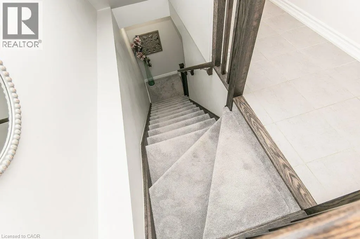
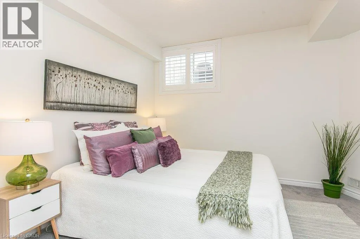
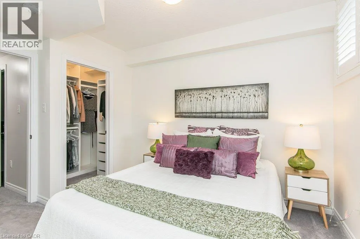
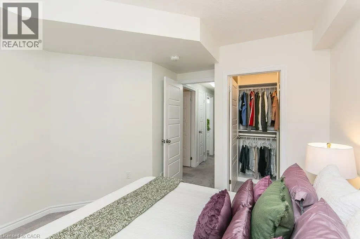
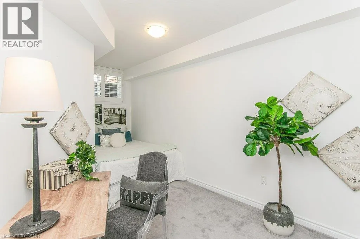
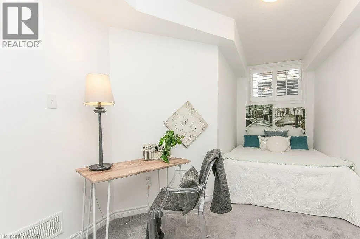
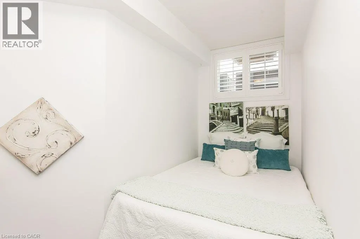
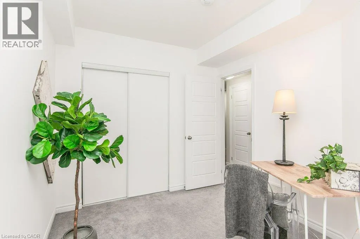
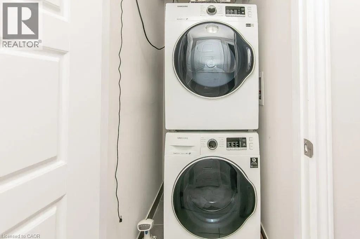
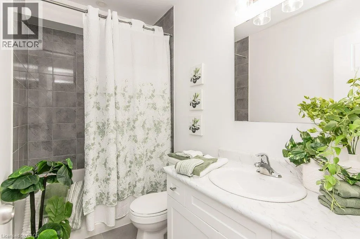
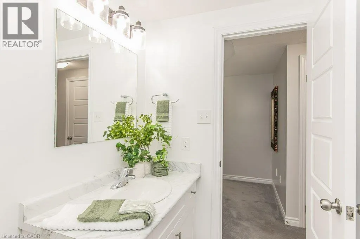
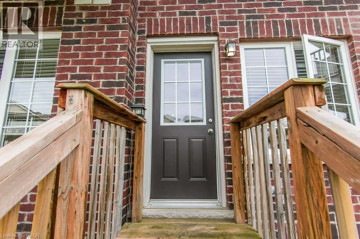
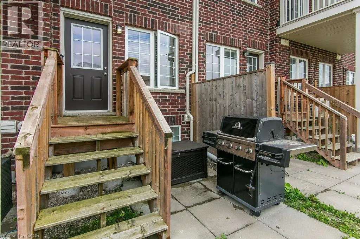
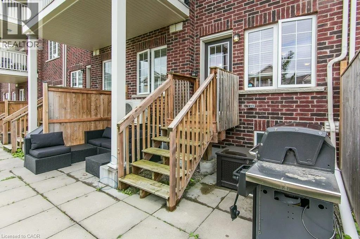
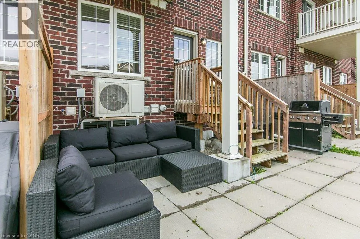
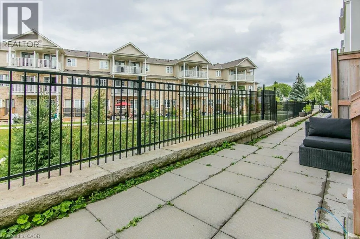
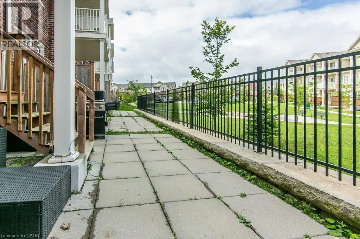
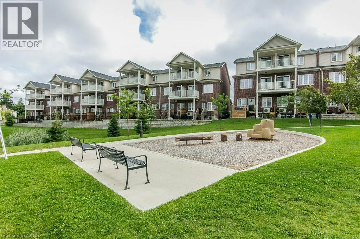
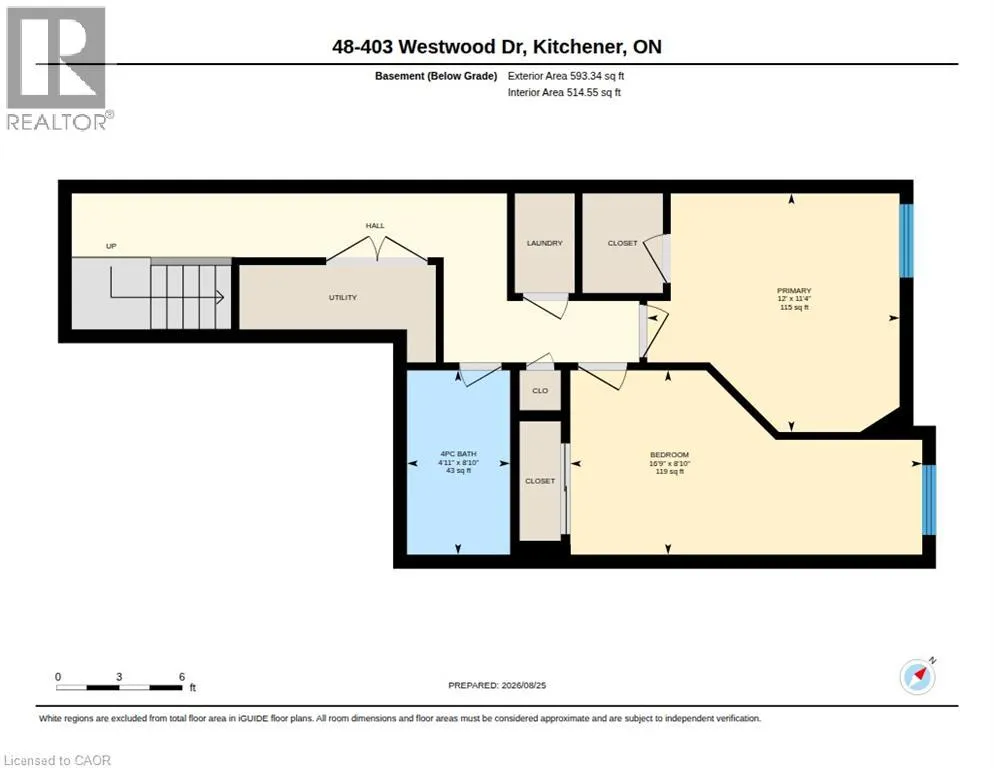
Welcome to Westwood Mews and this 2 level, 2 bed, 2 bath, with 1 car parking condo that is just 7 years old and well maintained! You will love the open concept living on the main with a walkout to an exclusive backyard patio area where you can lounge & barbeque Built in 2019, this home is big, bright and new. The main floor has 9' ceilings as well as pot lights and modern light fixtures. This home came with great finishes and then this homeowner added over $10,000 in extras & upgrades like the gorgeous & durable laminate flooring in the great room or the upgraded under pad on the stairs and lower level. The kitchen comes complete with newer stainless steel appliances, taller cabinets, a deeper fridge cabinet, pull out pots and pans drawers and a pull out kitchen sink faucet with double the stainless steel sink. The lower level has two bedrooms, a full bath, laundry closet and utility area. The lower level has large exposed windows to capture the morning sun. The main bath vanity was upgraded with practical pull out drawers. The main bath was improved with an acrylic bathtub and luxurious adjustable rain shower head. Other nice touches are the modern oak railing and handrail as well as the window coverings. Located at the border of Waterloo and close to shopping, schools and transportation. This location has it all. (id:7434)
General Features
| Features | Backs on greenbelt, Conservation/green belt, Balcony, Sump Pump |
|---|---|
| Community Features | School Bus |
| Property Type | Single Family |
| Zoning Description | Res-5 |
| Amenities | Airport, Beach, Golf Nearby, Hospital, Park, Schools, Shopping |
| Building Appliances | Dishwasher, Dryer, Microwave, Refrigerator, Stove, Water softener, Washer |
| Building Cooling Type | Central air conditioning |
| Location Description | Fischer Hallman to Glasgow to Westwood |
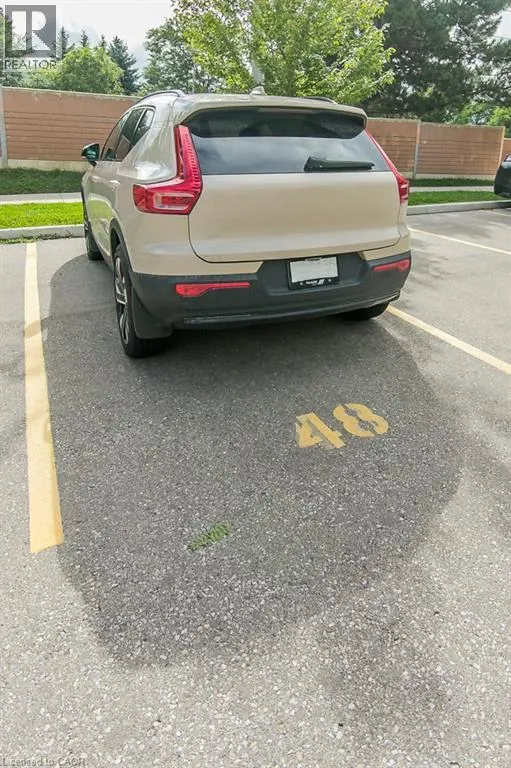
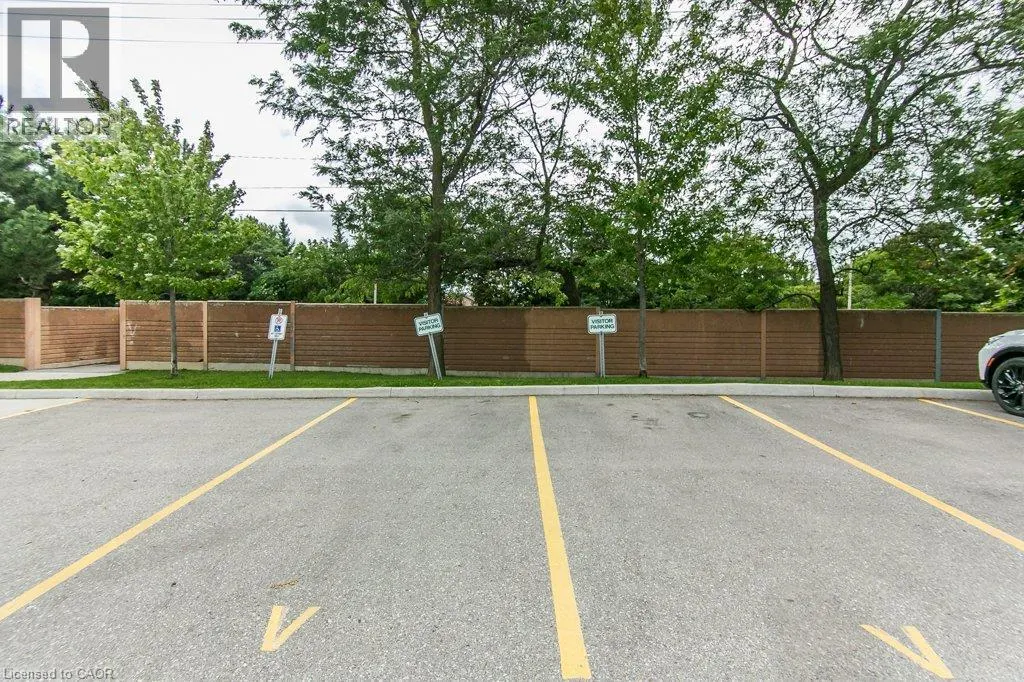
| Parking Space Total | 1 |
| Foundation Type | Poured Concrete |
| Building Type | Row / Townhouse |
| Maintenance Fee | 306.01 |
| Ownership Type | Condominium |
| Building.StoriesTotal | 2 |
Interior Features
| Building Fireplace Present | False |
|---|---|
| Building Heating Type | Forced air |
| Building Heating Fuel | Natural gas |
| Basement Development | Finished |
| Basement Type | Full (Finished) |
| Construction Style Attachment | Attached |
| Living Area Range | 1155 |
| Bedrooms | 0+2 |
Exterior Features
| Structure | Playground, Porch |
|---|---|
| ViewType | City view |
| Land Amenities | Airport, Beach, Golf Nearby, Hospital, Park, Schools, Shopping |
| Landscape Features | Lawn sprinkler |
| Sewer | Municipal sewage system |
| Exterior Finish | Brick, Stone, Vinyl siding |
| Fence Type | Partially fenced |
Room Details
| Room | Dimensions | Level | Flooring | Details |
|---|---|---|---|---|
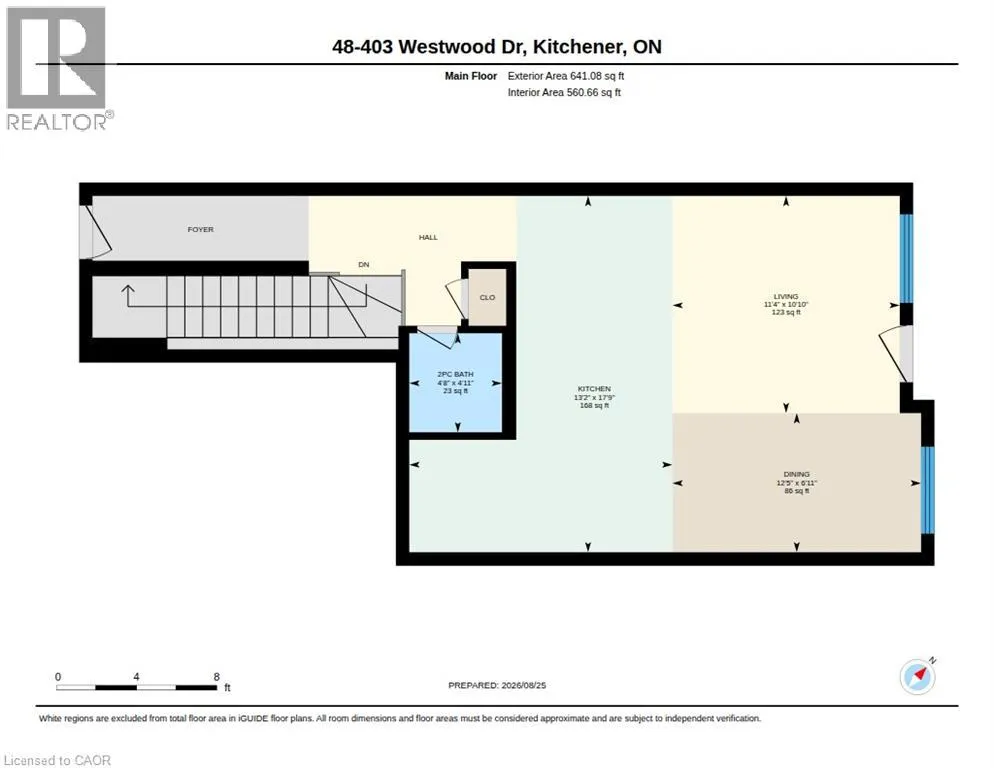
| 2pc Bathroom | Measurements not available | Main level | ||
| 4pc Bathroom | Measurements not available | Lower level | ||
| Bedroom | 16'9'' x 8'10'' | Lower level | ||
| Dining room | 12'5'' x 6'11'' | Main level | ||
| Great room | 11'4'' x 10'10'' | Main level | ||
| Kitchen | 13'2'' x 17'9'' | Main level | ||
| Laundry room | Measurements not available | Lower level | ||
| Primary Bedroom | 12'0'' x 11'4'' | Lower level |
Amenities
- Views
- New Construction
- Adult 55+
- Lease To Own
- No Strata Fees
- Furnished
- Pets
- Primary On Main
- Air Conditioning
- Seller Finance
- Green
- Fixer Upper
- Horse
- Golf
- Fireplace
- Deck
- Garage
- Basement
- Pool

Property vs Townhouse Average in N2M 0B5
Price
Year Built
In The Neighbourhood
Open House
Kitchener
$ 699,900
- Type
- Townhouse
- Size
- 3,929 SqFt
- Rooms
- 3 Beds + 3.5 Baths
RE/MAX SOLID GOLD REALTY (II) LTD.
Open House
Kitchener
$ 999,900
- Type
- Townhouse
- Size
- 3,313 SqFt
- Rooms
- 3 Beds + 3 Baths
RE/MAX TWIN CITY REALTY INC.
Waterloo
$ 425,000
- Type
- Townhouse
- Size
- 1,082 SqFt
- Rooms
- 2 Beds + 1 Baths
RE/MAX TWIN CITY REALTY INC.
Waterloo
$ 399,900
- Type
- Townhouse
- Size
- 1,332 SqFt
- Rooms
- 3 Beds + 1.5 Baths
RE/MAX SOLID GOLD REALTY (II) LTD.
Kitchener
$ 522,900
- Type
- Townhouse
- Size
- 1,259 SqFt
- Rooms
- 3 Beds + 1.5 Baths
Real Broker Ontario Ltd.
Open House
Kitchener
$ 419,990
- Type
- Townhouse
- Size
- 1,170 SqFt
- Rooms
- 2 Beds + 2 Baths
Royal LePage Wolle Realty
Kitchener
$ 395,000
- Type
- Townhouse
- Size
- 1,055 SqFt
- Rooms
- 2 Beds + 1.5 Baths
RE/MAX TWIN CITY REALTY INC.
Kitchener
$ 399,999
- Type
- Townhouse
- Size
- 1,160 SqFt
- Rooms
- 3 Beds + 2.5 Baths
RED AND WHITE REALTY INC.

 All information deemed reliable but not guaranteed. All properties are subject to prior sale, change or withdrawal. Neither listing broker(s) or information provider(s) shall be responsible for any typographical errors, misinformation, misprints and shall be held totally harmless. Listing(s) information is provided for consumer's personal, non-commercial use and may not be used for any purpose other than to identify prospective properties consumers may be interested in purchasing. The data relating