
Open House Sat, Sep 19th 02:00 PM - 04:00 PM
Address
151 Prosperity Drive, Kitchener, ON
Price
$ 549,999
Open House Sat, Sep 19th 02:00 PM - 04:00 PM
Property Attributes
- ID#40862796
- TypeTownhouse
- Listing Status Active
- MunicipalityKitchener
- CityKitchener
- AreaKitchener
- Neighbourhood333 - Laurentian Hills/Country Hills W
- Postal CodeN2E 4E8
- Style
- Year Built2004
- Price$ 549,999
- Bedrooms3
- Bathrooms1
- Half Bathrooms1
- Sqr Footage1338
Data Source:
Canadian Real Estate Association (CREA)
Property Description
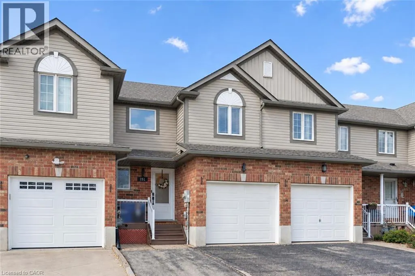
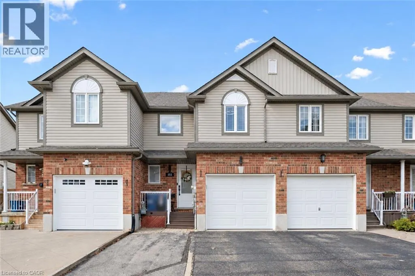
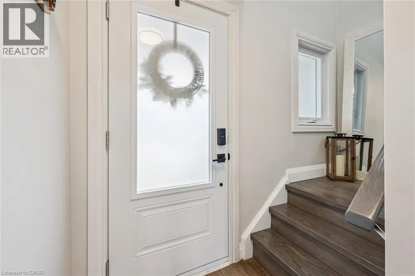
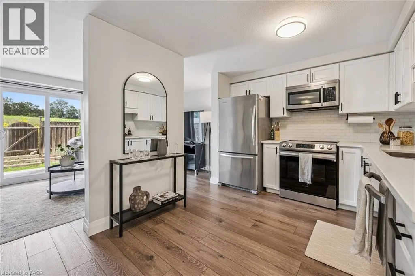
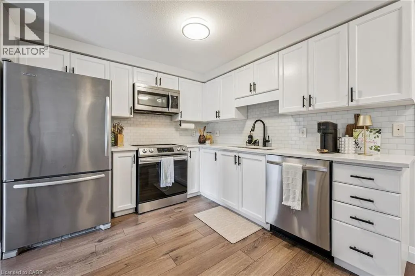
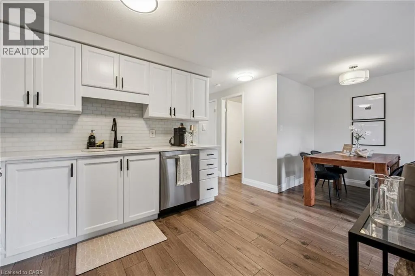
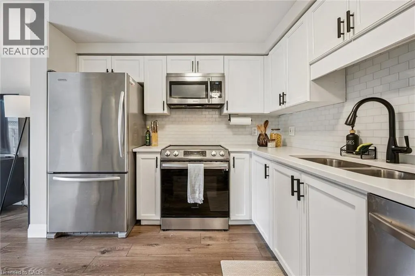
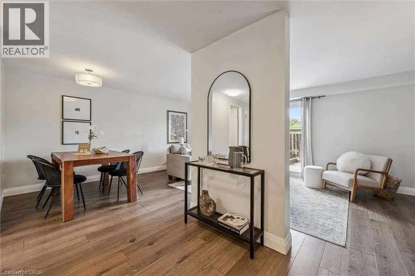
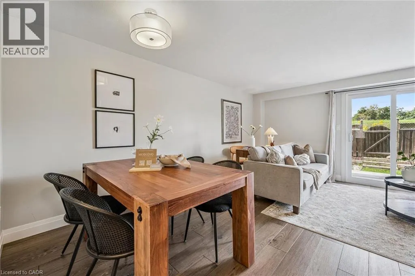
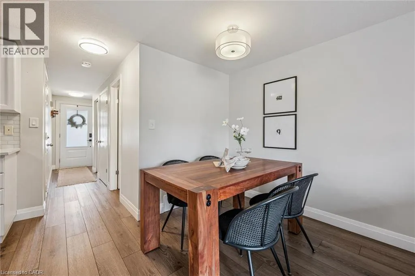
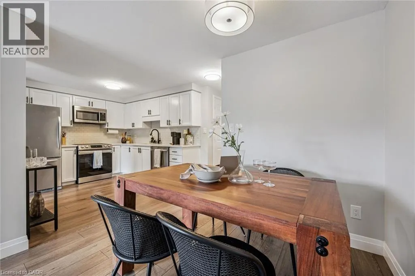
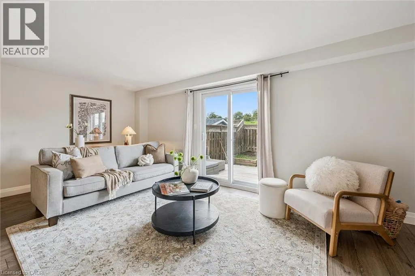
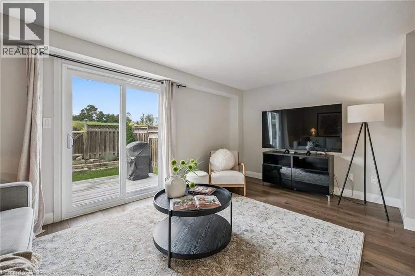
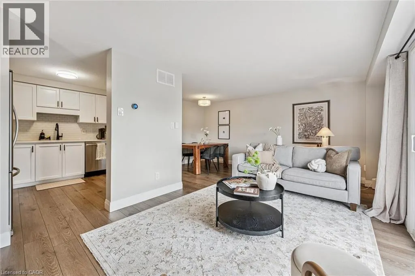
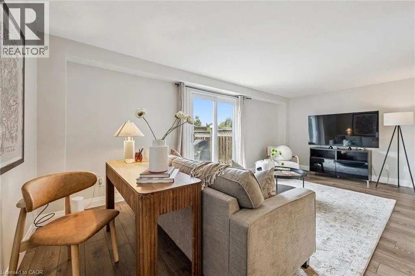
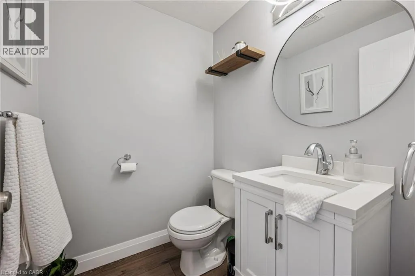
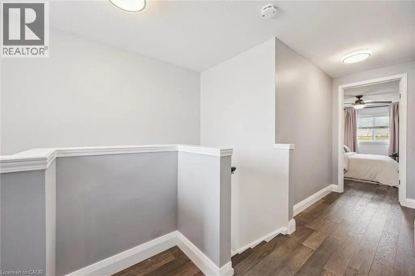
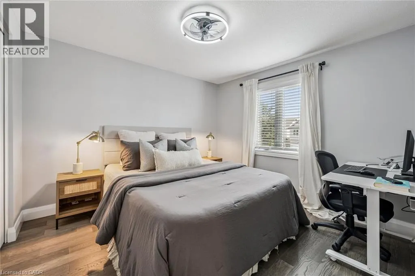
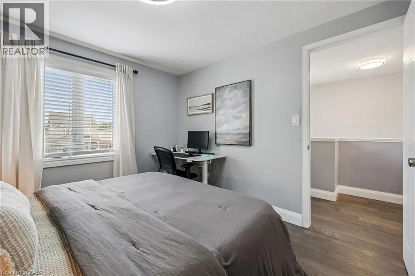
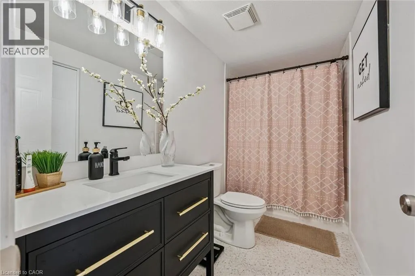
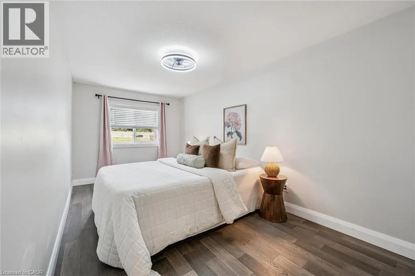
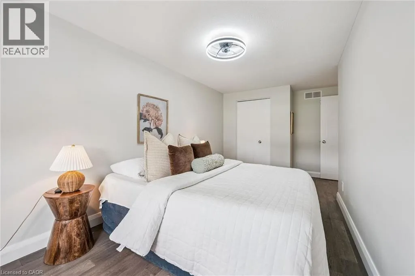
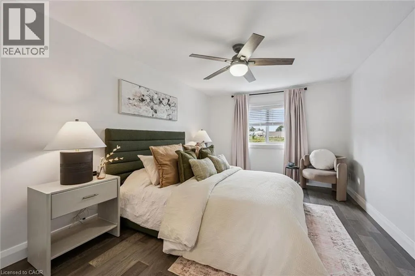
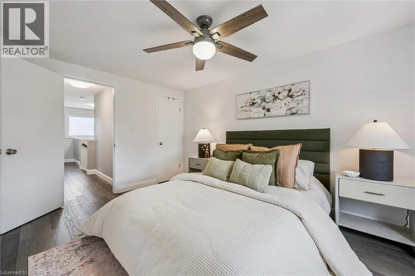
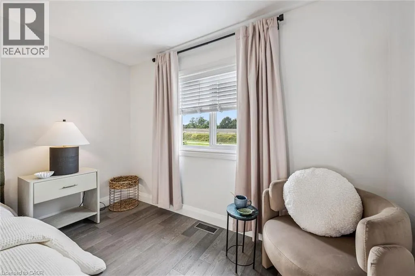
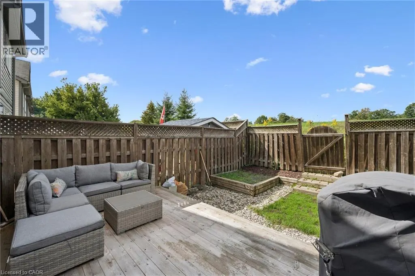
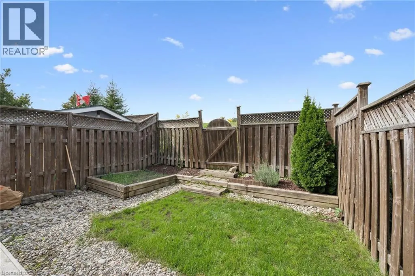
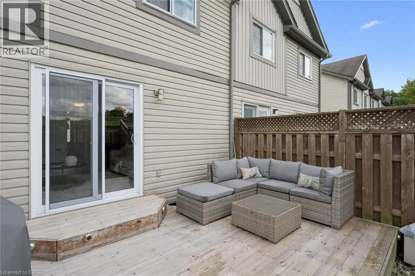
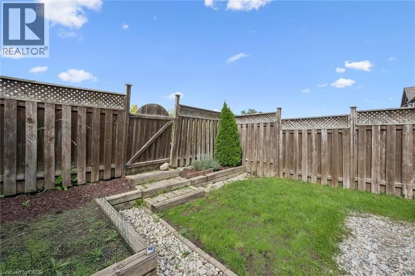
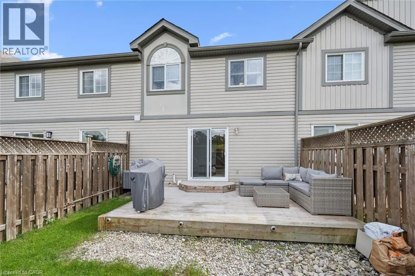
3 PARKING SPOTS + NO REAR NEIGHBOURS + CARPET FREE + NEW 2025 ROOF! Welcome to this meticulously maintained 3-bedroom, 1.5-bathroom home, offering a great combination of thoughtful updates, comfortable living and a convenient location. The 3-car parking capacity, including a garage, is a standout feature and provides excellent flexibility for owners and guests. Inside, the home has been carefully maintained and improved over the years, with no carpet throughout. The kitchen was updated in 2021 with painted cabinetry, new hardware and granite countertops. A new furnace and air conditioning system were installed in 2022, followed by new windows, front door, sliding patio door and garage door in 2023. The upstairs bathroom was updated in 2024 with a new vanity, flooring and energy-efficient toilet, while the roof shingles were replaced in 2025. The powder room was also updated prior to 2021 and water softener was installed in 2023. The private, fully fenced backyard with no rear neighbours offers a cozy outdoor retreat and added privacy. Ideally situated close to numerous parks, trails and everyday amenities, with easy access to major highways and Sunrise Plaza. Enjoy nearby outdoor destinations including Forest Heights Trail, Eby Woods and Trussler Woods. A well-cared-for home with important recent updates, exceptional parking, a 2025 roof and no rear neighbours — all in a great neighbourhood and convenient location. A fantastic opportunity for buyers looking for a home that has been thoughtfully maintained and updated over the years. (id:7434)
General Features
| Features | Automatic Garage Door Opener |
|---|---|
| Community Features | School Bus |
| Property Type | Single Family |
| Zoning Description | R6 |
| Amenities | Public Transit, Schools, Shopping |
| Building Appliances | Dishwasher, Dryer, Refrigerator, Stove, Water softener, Washer, Microwave Built-in, Garage door opener |
| Building Cooling Type | Central air conditioning |
| Location Description | On Ottawa St S., turn right on Prosperity Dr. |
| Parking Space Total | 3 |
| Building Type | Row / Townhouse |
| Ownership Type | Freehold |
| Building.StoriesTotal | 2 |
Interior Features
| Building Fireplace Present | False |
|---|---|
| Building Heating Fuel | Natural gas |
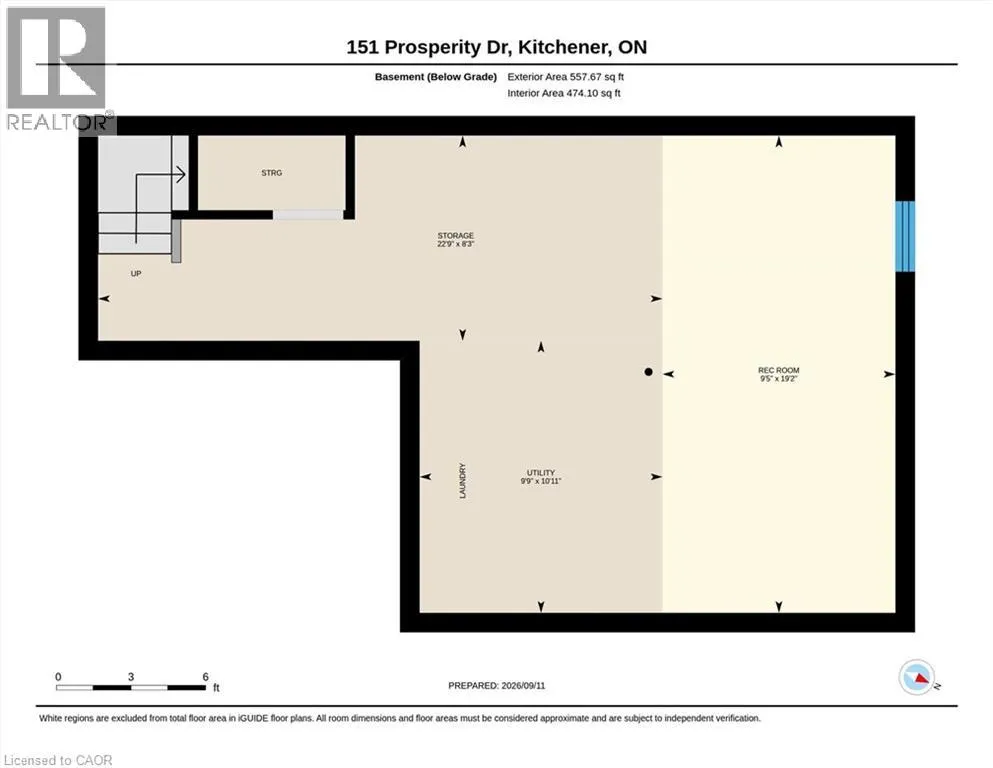
| Basement Development | Unfinished |
| Basement Type | Full (Unfinished) |
| Construction Style Attachment | Attached |
| Living Area Range | 1338 |
| Bedrooms | 3 |
Exterior Features
| Land Amenities | Public Transit, Schools, Shopping |
|---|---|
| Sewer | Municipal sewage system |
| Exterior Finish | Brick, Vinyl siding |
Room Details
| Room | Dimensions | Level | Flooring | Details |
|---|---|---|---|---|
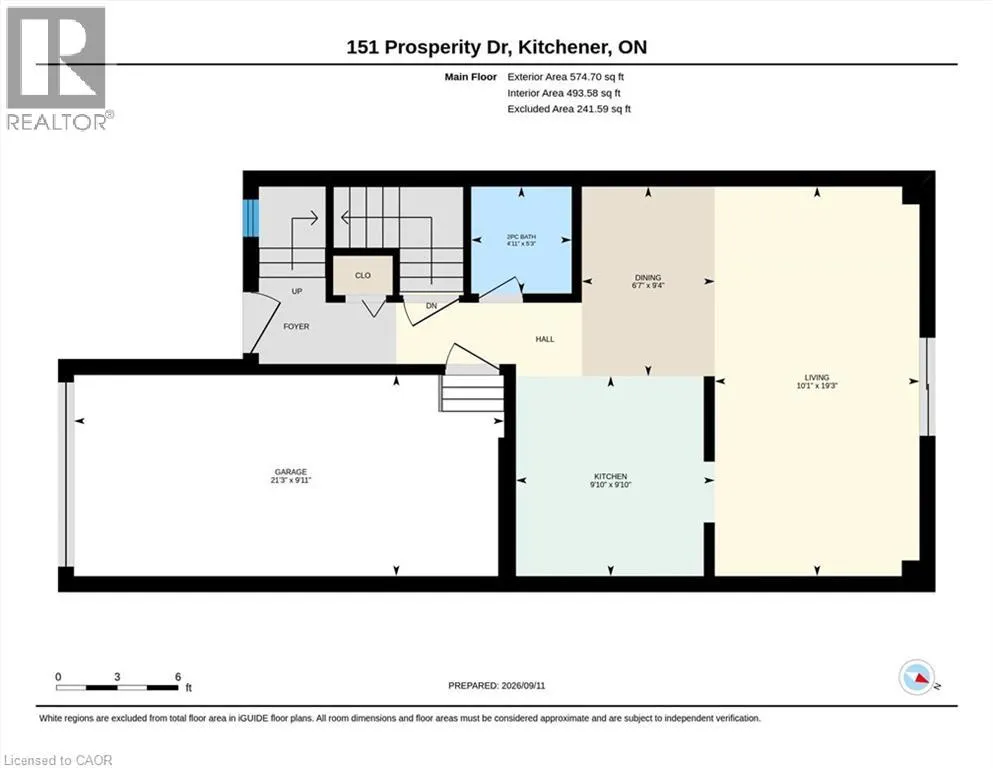
| 2pc Bathroom | 4'11'' x 5'3'' | Main level | ||
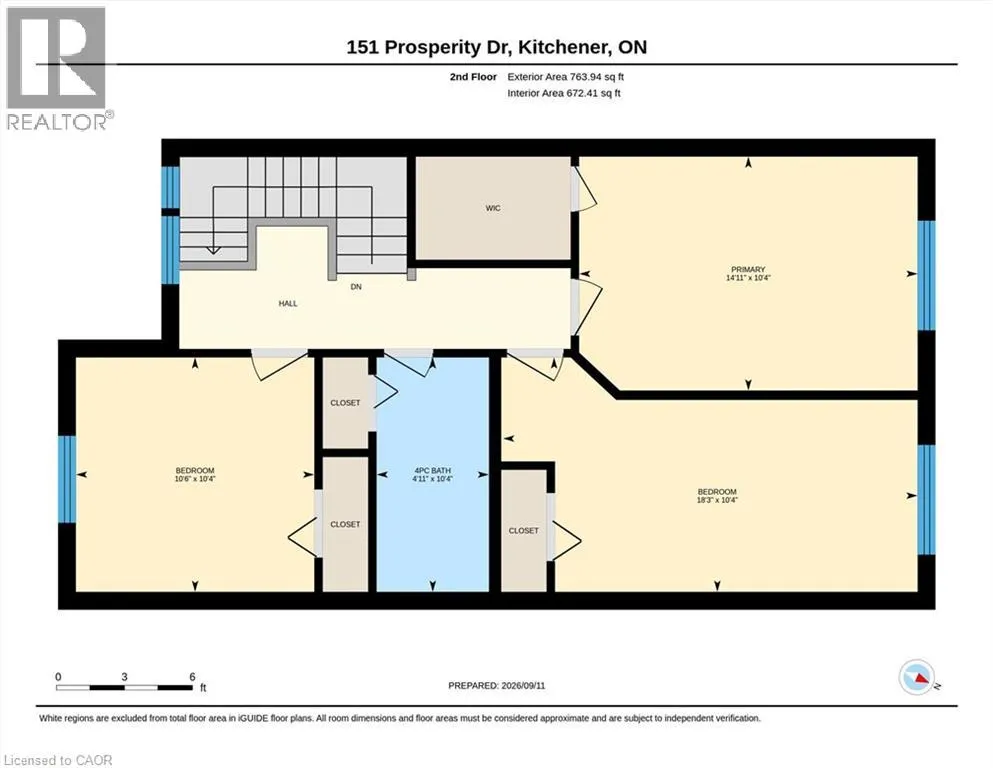
| 4pc Bathroom | 4'11'' x 10'4'' | Second level | ||
| Bedroom | 10'6'' x 10'4'' | Second level | ||
| Dining room | 6'7'' x 9'4'' | Main level | ||
| Kitchen | 9'10'' x 9'10'' | Main level | ||
| Living room | 10'1'' x 19'3'' | Main level | ||
| Other | 21'3'' x 9'11'' | Main level | ||
| Primary Bedroom | 14'11'' x 10'4'' | Second level |
Amenities
- Views
- New Construction
- Adult 55+
- Lease To Own
- No Strata Fees
- Furnished
- Pets
- Primary On Main
- Air Conditioning
- Seller Finance
- Green
- Fixer Upper
- Horse
- Golf
- Fireplace
- Deck
- Garage
- Basement
- Pool

Property vs Townhouse Average in N2E 4E8
Price
Year Built
In The Neighbourhood
Just Listed
Kitchener
$ 507,900
- Type
- Townhouse
- Size
- 1,430 SqFt
- Rooms
- 3 Beds + 1.5 Baths
ROYAL LEPAGE WOLLE REALTY
Just Listed
Kitchener
$ 299,900
- Type
- Townhouse
- Size
- 1,940 SqFt
- Rooms
- 3 Beds + 1.5 Baths
RE/MAX TWIN CITY REALTY INC.
Just Listed
Kitchener
$ 574,900
- Type
- Townhouse
- Size
- 1,685 SqFt
- Rooms
- 3 Beds + 2.5 Baths
RE/MAX TWIN CITY REALTY INC.
Open House
Kitchener
$ 589,000
- Type
- Townhouse
- Size
- 1,467 SqFt
- Rooms
- 3 Beds + 1.5 Baths
Royal LePage Wolle Realty
Kitchener
$ 364,900
- Type
- Townhouse
- Size
- 1,300 SqFt
- Rooms
- 3 Beds + 2.5 Baths
RE/MAX Twin City Realty Inc.
Kitchener
$ 319,900
- Type
- Townhouse
- Size
- 560 SqFt
- Rooms
- 1 Beds + 1 Baths
CONDO CULTURE INC. - BROKERAGE 2
Kitchener
$ 430,000
- Type
- Townhouse
- Size
- 1,606 SqFt
- Rooms
- 3 Beds + 1.5 Baths
Royal LePage Wolle Realty
Kitchener
$ 399,900
- Type
- Townhouse
- Size
- 960 SqFt
- Rooms
- 2 Beds + 1.5 Baths
RE/MAX Twin City Realty Inc.
Kitchener
$ 2,150
- Type
- Townhouse
- Size
- 1,005 SqFt
- Rooms
- 2 Beds + 1.5 Baths
RE/MAX SOLID GOLD REALTY (II) LTD.
Kitchener
$ 395,900
- Type
- Townhouse
- Size
- 1,548 SqFt
- Rooms
- 3 Beds + 1.5 Baths
RE/MAX SOLID GOLD REALTY (II) LTD.
Kitchener
$ 579,900
- Type
- Townhouse
- Size
- 1,412 SqFt
- Rooms
- 3 Beds + 2.5 Baths
RE/MAX Twin City Realty Inc.

 All information deemed reliable but not guaranteed. All properties are subject to prior sale, change or withdrawal. Neither listing broker(s) or information provider(s) shall be responsible for any typographical errors, misinformation, misprints and shall be held totally harmless. Listing(s) information is provided for consumer's personal, non-commercial use and may not be used for any purpose other than to identify prospective properties consumers may be interested in purchasing. The data relating