
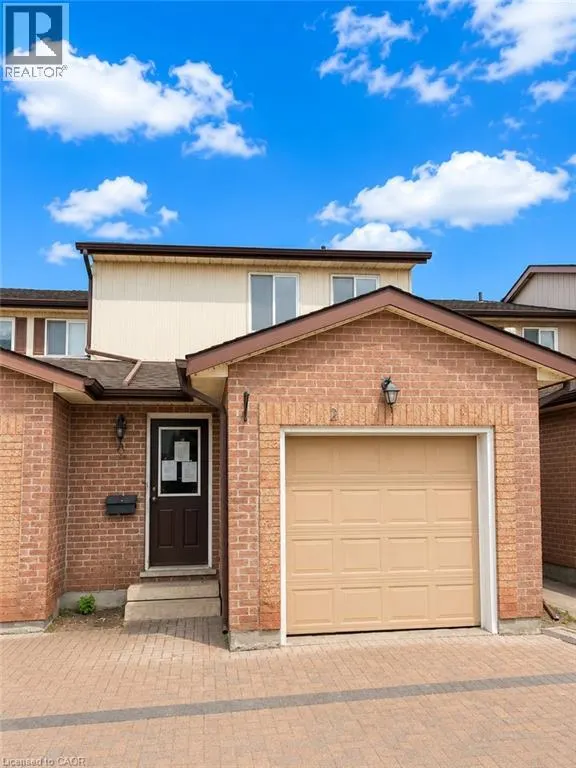
Address
25 Valleyview Road Unit# 2, Kitchener, ON
Price
$ 364,900
Property Attributes
- ID#40860541
- TypeTownhouse
- Listing Status Active
- MunicipalityKitchener
- CityKitchener
- AreaKitchener
- Neighbourhood333 - Laurentian Hills/Country Hills W
- Postal CodeN2E 1L5
- Style
- Year Built1987
- Price$ 364,900
- Bedrooms3
- Bathrooms2
- Half Bathrooms1
- Sqr Footage1300
Data Source:
Canadian Real Estate Association (CREA)
Property Description
Welcome to Unit 2 at 25 Valleyview Street in the highly sought-after Laurentian area of Kitchener! This beautifully laid out 3-bedroom, 3-bathroom home offers approximately 1,300 sq. ft. of functional living space perfect for families, first-time buyers, or investors alike. Step inside and you’re greeted by a spacious main floor featuring a dining area, well-appointed kitchen, and inviting family room an ideal setup for entertaining family and friends. The thoughtful layout maximizes both comfort and functionality, making everyday living effortless. Upstairs, you’ll find three generously sized bedrooms, including a spacious primary retreat complete with its own private ensuite bathroom. The unfinished basement provides endless potential for customization, allowing buyers to create the space that best suits their lifestyle needs. Located in the desirable Laurentian neighbourhood, this home is just minutes from excellent schools, Highway 7/8 access, Sunrise Shopping Centre, parks, trails, and all essential amenities. Don’t miss your opportunity to own in one of Kitchener’s most convenient and family-friendly communities, book your private showing today! (id:7434)
General Features
| Features | Shared Driveway |
|---|---|
| Community Features | Quiet Area |
| Property Type | Single Family |
| Zoning Description | RES - 5 |
| Amenities | Park, Place of Worship, Playground, Public Transit, Schools, Shopping |
| Building Appliances | Dishwasher, Dryer, Refrigerator, Stove, Washer, Window Coverings |
| Building Cooling Type | Central air conditioning |
| Location Description | Ottawa St S and Valleyview Dr |
| Parking Space Total | 2 |
| Foundation Type | Poured Concrete |
| Building Type | Row / Townhouse |
| Maintenance Fee | 465.36 |
| Ownership Type | Condominium |
| Building.StoriesTotal | 2 |
Interior Features
| Building Fireplace Present | False |
|---|---|
| Building Heating Type | Forced air |
| Building Heating Fuel | Natural gas |
| Basement Development | Unfinished |
| Basement Type | Full (Unfinished) |
| Construction Style Attachment | Attached |
| Living Area Range | 1300 |
| Bedrooms | 3 |
Exterior Features
| Land Amenities | Park, Place of Worship, Playground, Public Transit, Schools, Shopping |
|---|---|
| Sewer | Municipal sewage system |
| Exterior Finish | Aluminum siding, Brick |
Room Details
| Room | Dimensions | Level | Flooring | Details |
|---|---|---|---|---|
| 2pc Bathroom | Measurements not available | Main level | ||
| 4pc Bathroom | Measurements not available | Second level | ||
| Bedroom | 1'1'' x 1'1'' | Second level | ||
| Bonus Room | Measurements not available | Basement | ||
| Dining room | 1'1'' x 1'1'' | Main level | ||
| Kitchen | 1'1'' x 1'1'' | Main level | ||
| Living room | 1'1'' x 1'1'' | Main level | ||
| Primary Bedroom | 1'1'' x 1'1'' | Second level | ||
| Recreation room | Measurements not available | Basement |
Amenities
- Views
- New Construction
- Adult 55+
- Lease To Own
- No Strata Fees
- Furnished
- Pets
- Primary On Main
- Air Conditioning
- Seller Finance
- Green
- Fixer Upper
- Horse
- Golf
- Fireplace
- Deck
- Garage
- Basement
- Pool

Property vs Townhouse Average in N2E 1L5
Price
Year Built
In The Neighbourhood
Just Listed
Kitchener
$ 507,900
- Type
- Townhouse
- Size
- 1,430 SqFt
- Rooms
- 3 Beds + 1.5 Baths
ROYAL LEPAGE WOLLE REALTY
Just Listed
Kitchener
$ 299,900
- Type
- Townhouse
- Size
- 1,940 SqFt
- Rooms
- 3 Beds + 1.5 Baths
RE/MAX TWIN CITY REALTY INC.
Open House
Kitchener
$ 549,999
- Type
- Townhouse
- Size
- 1,338 SqFt
- Rooms
- 3 Beds + 1.5 Baths
RE/MAX REAL ESTATE CENTRE INC.
Just Listed
Kitchener
$ 574,900
- Type
- Townhouse
- Size
- 1,685 SqFt
- Rooms
- 3 Beds + 2.5 Baths
RE/MAX TWIN CITY REALTY INC.
Open House
Kitchener
$ 589,000
- Type
- Townhouse
- Size
- 1,467 SqFt
- Rooms
- 3 Beds + 1.5 Baths
Royal LePage Wolle Realty
Kitchener
$ 319,900
- Type
- Townhouse
- Size
- 560 SqFt
- Rooms
- 1 Beds + 1 Baths
CONDO CULTURE INC. - BROKERAGE 2
Kitchener
$ 430,000
- Type
- Townhouse
- Size
- 1,606 SqFt
- Rooms
- 3 Beds + 1.5 Baths
Royal LePage Wolle Realty
Kitchener
$ 399,900
- Type
- Townhouse
- Size
- 960 SqFt
- Rooms
- 2 Beds + 1.5 Baths
RE/MAX Twin City Realty Inc.
Kitchener
$ 2,150
- Type
- Townhouse
- Size
- 1,005 SqFt
- Rooms
- 2 Beds + 1.5 Baths
RE/MAX SOLID GOLD REALTY (II) LTD.
Kitchener
$ 395,900
- Type
- Townhouse
- Size
- 1,548 SqFt
- Rooms
- 3 Beds + 1.5 Baths
RE/MAX SOLID GOLD REALTY (II) LTD.
Kitchener
$ 579,900
- Type
- Townhouse
- Size
- 1,412 SqFt
- Rooms
- 3 Beds + 2.5 Baths
RE/MAX Twin City Realty Inc.

 All information deemed reliable but not guaranteed. All properties are subject to prior sale, change or withdrawal. Neither listing broker(s) or information provider(s) shall be responsible for any typographical errors, misinformation, misprints and shall be held totally harmless. Listing(s) information is provided for consumer's personal, non-commercial use and may not be used for any purpose other than to identify prospective properties consumers may be interested in purchasing. The data relating