
Address
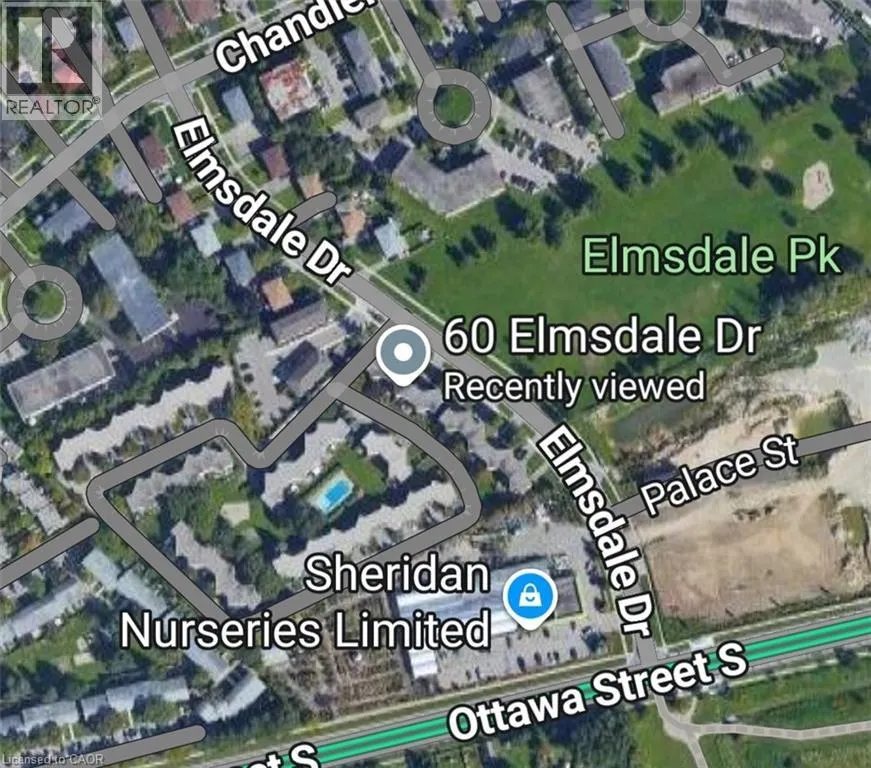
60 Elmsdale Drive Unit# 66, Kitchener, ON
Price
$ 395,900
Property Attributes
- ID#40859645
- TypeTownhouse
- Listing Status Active
- MunicipalityKitchener
- CityKitchener
- AreaKitchener
- Neighbourhood333 - Laurentian Hills/Country Hills W
- Postal CodeN2E 2G4
- StyleOther
- Year Built1975
- Price$ 395,900
- Bedrooms3
- Bathrooms1
- Half Bathrooms1
- Sqr Footage1548
Data Source:
Canadian Real Estate Association (CREA)
Property Description
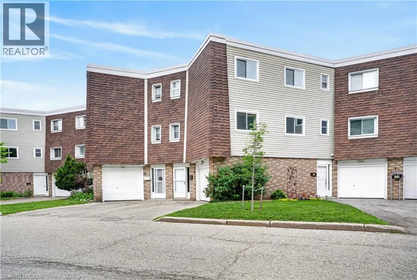
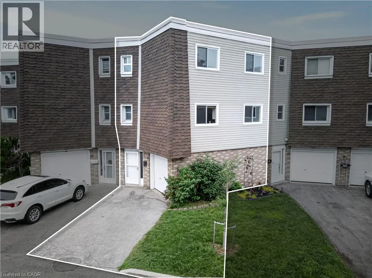
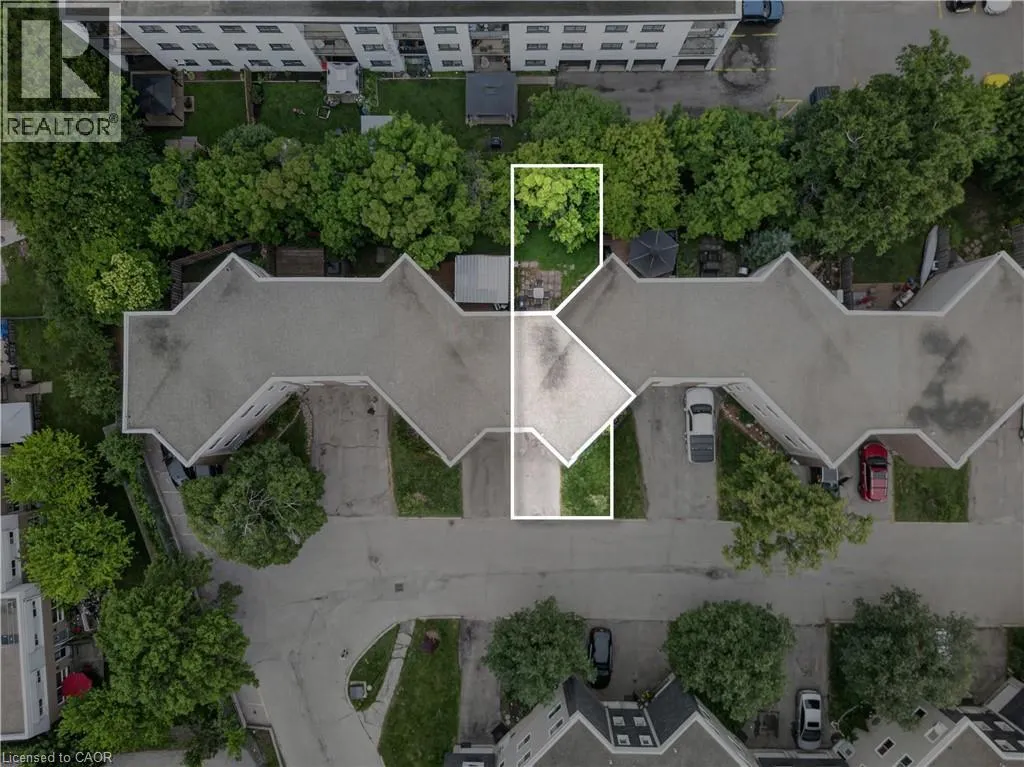
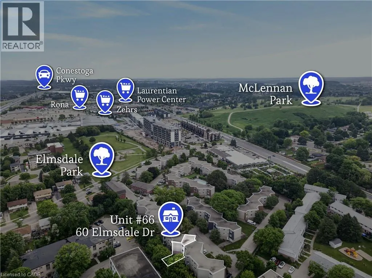
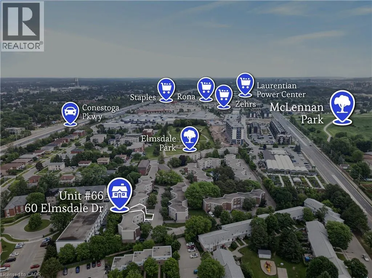
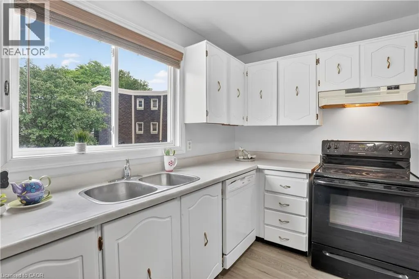
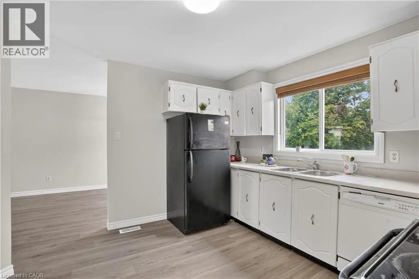
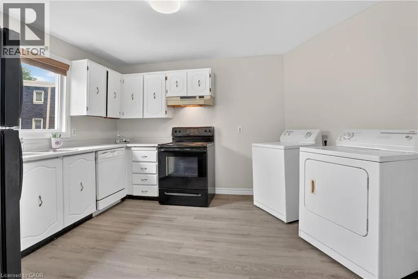
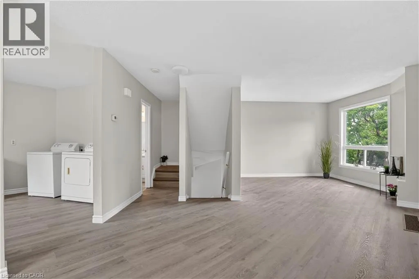
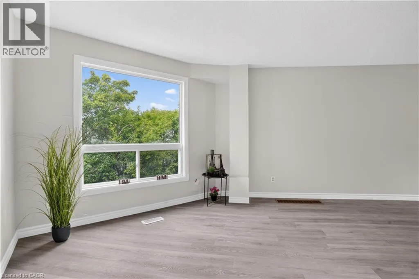
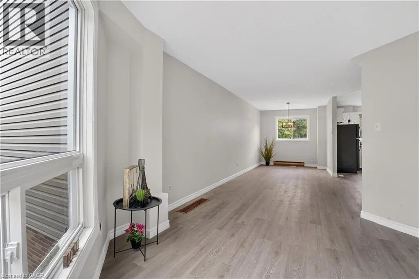
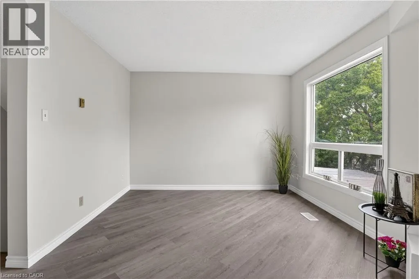
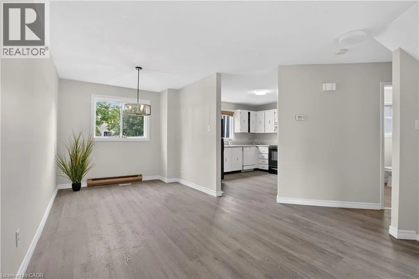
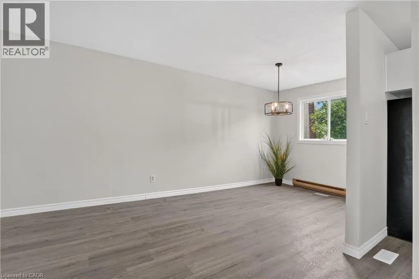
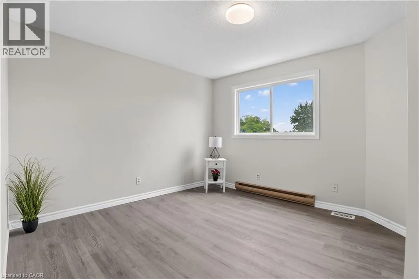
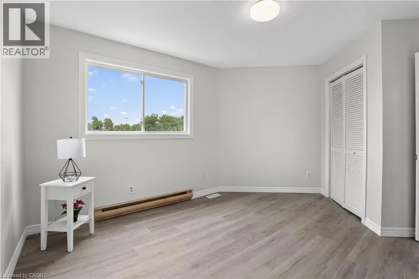
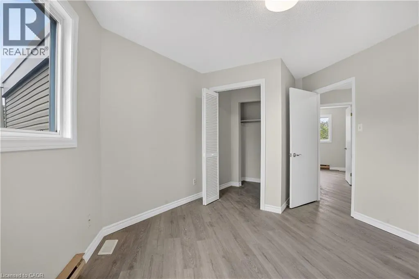
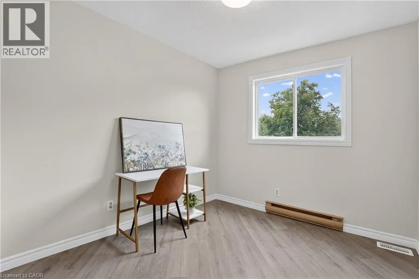
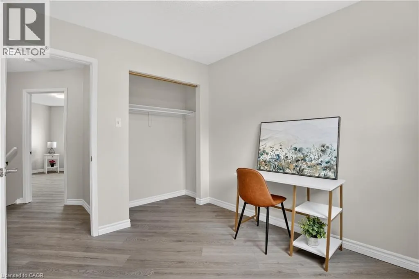
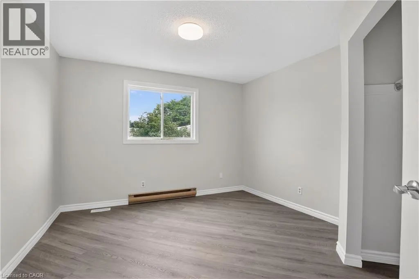
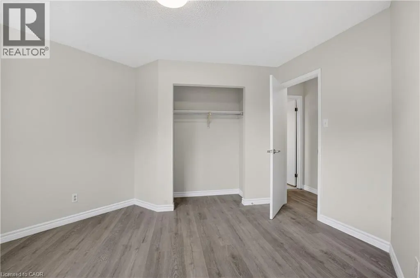
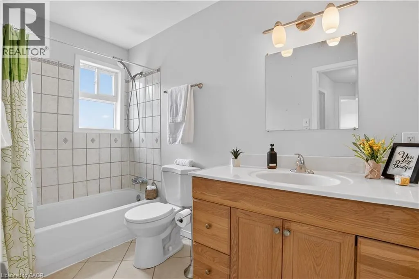
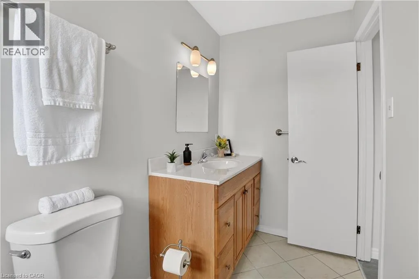
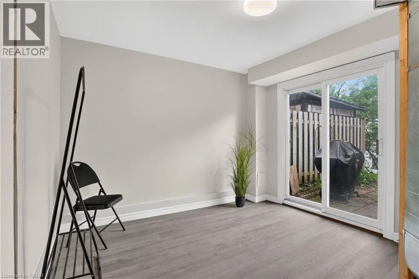
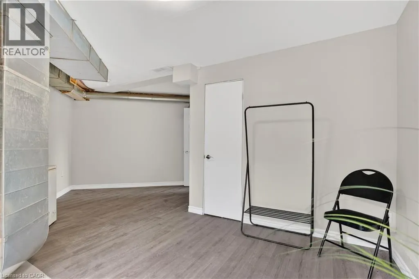
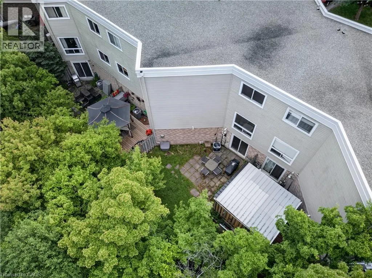
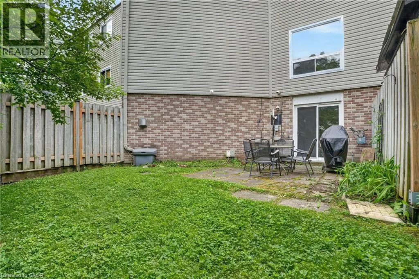
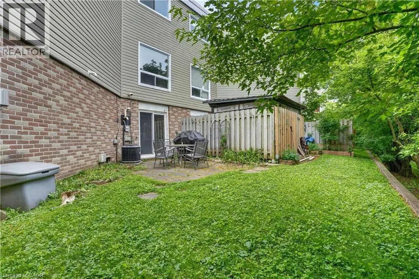
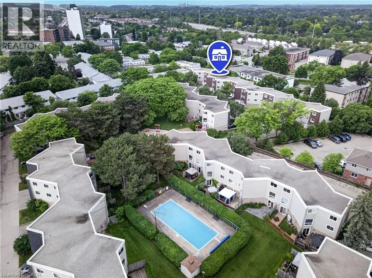
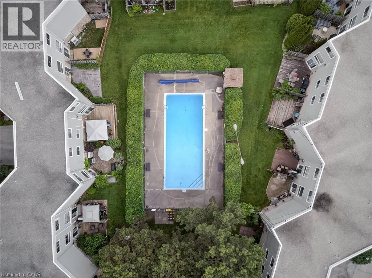
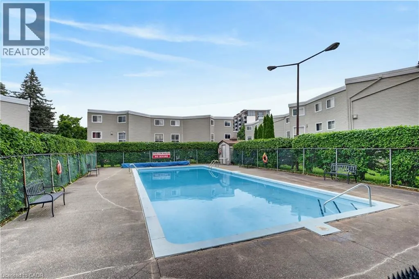
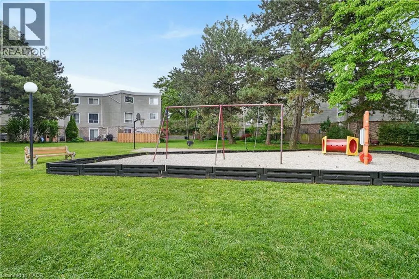
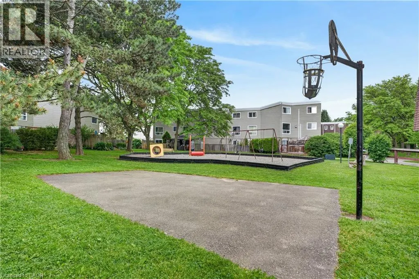
A smart opportunity for first-time buyers and investors alike. With 1,548 sq. ft. of living space, this spacious 3-bedroom, 1.5-bath townhome condo offers the room, features, and flexibility that make it an excellent choice for getting into the market or adding a solid property to your investment portfolio. Freshly painted and updated with new flooring and modern light fixtures; the home also offers in-suite laundry, a gas furnace, central A/C, a garage, driveway parking, and a private yard. The generous layout provides plenty of space for a growing family, a home office, guests, or tenants. The location is hard to beat, with shopping, parks, public transit, and major commuter routes all close by. The family-friendly complex also features an on-site park and pool, giving residents added recreational space without leaving the community. Condo fees include water and maintenance of major exterior components including windows, doors, siding, and roof, helping simplify homeownership and reduce the responsibility of maintaining the exterior. Whether you're ready to take your first step into homeownership or looking for your next investment, this is an opportunity worth seeing. (id:7434)
General Features
| Features | Southern exposure, Paved driveway |
|---|---|
| Community Features | School Bus |
| Property Type | Single Family |
| Zoning Description | R2B |
| Amenities | Park, Playground, Public Transit, Schools, Shopping |
| Building Appliances | Dryer, Refrigerator, Stove, Washer |
| Building Architectural Style | Other |
| Building Cooling Type | Central air conditioning |
| Location Description | Ottawa to Elmsdale |
| Parking Space Total | 2 |
| Foundation Type | Poured Concrete |
| Building Type | Row / Townhouse |
| Maintenance Fee | 652.90 |
| Ownership Type | Condominium |
| Building.StoriesTotal | 3 |
Interior Features
| Building Fireplace Present | False |
|---|---|
| Building Heating Type | Forced air |
| Basement Development | Finished |
| Basement Type | Full (Finished) |
| Construction Style Attachment | Attached |
| Living Area Range | 1548 |
| Bedrooms | 3 |
Exterior Features
| Pool Type | Inground pool |
|---|---|
| Land Amenities | Park, Playground, Public Transit, Schools, Shopping |
| Sewer | Municipal sewage system |
| Exterior Finish | Brick, Vinyl siding, Shingles |
Room Details
| Room | Dimensions | Level | Flooring | Details |
|---|---|---|---|---|
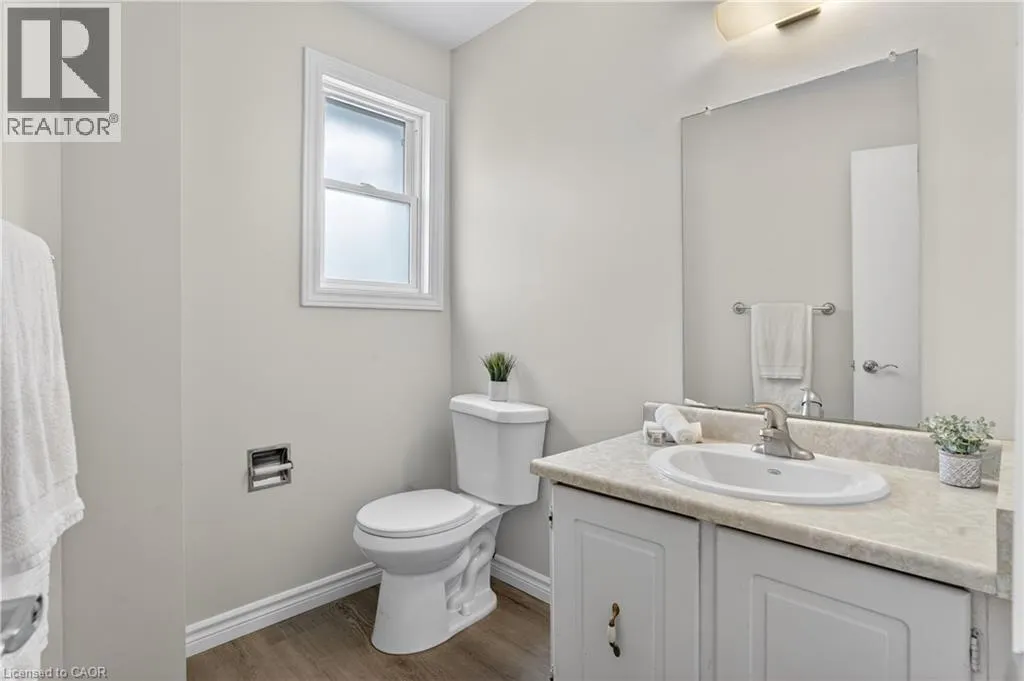
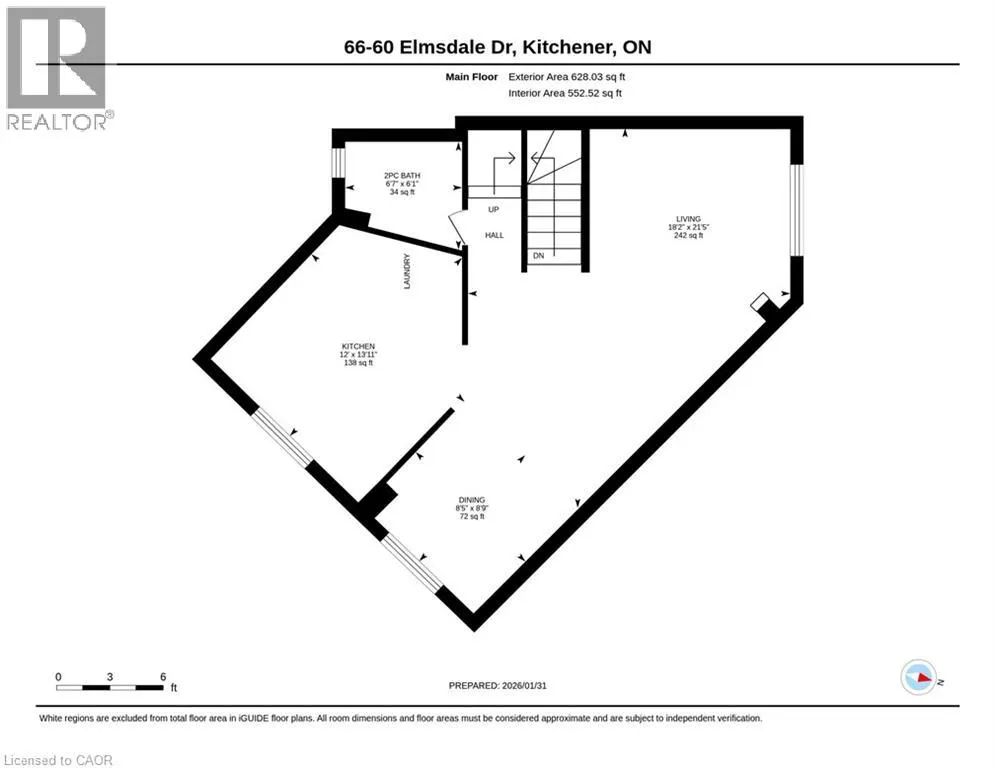
| 2pc Bathroom | Measurements not available | Second level | ||
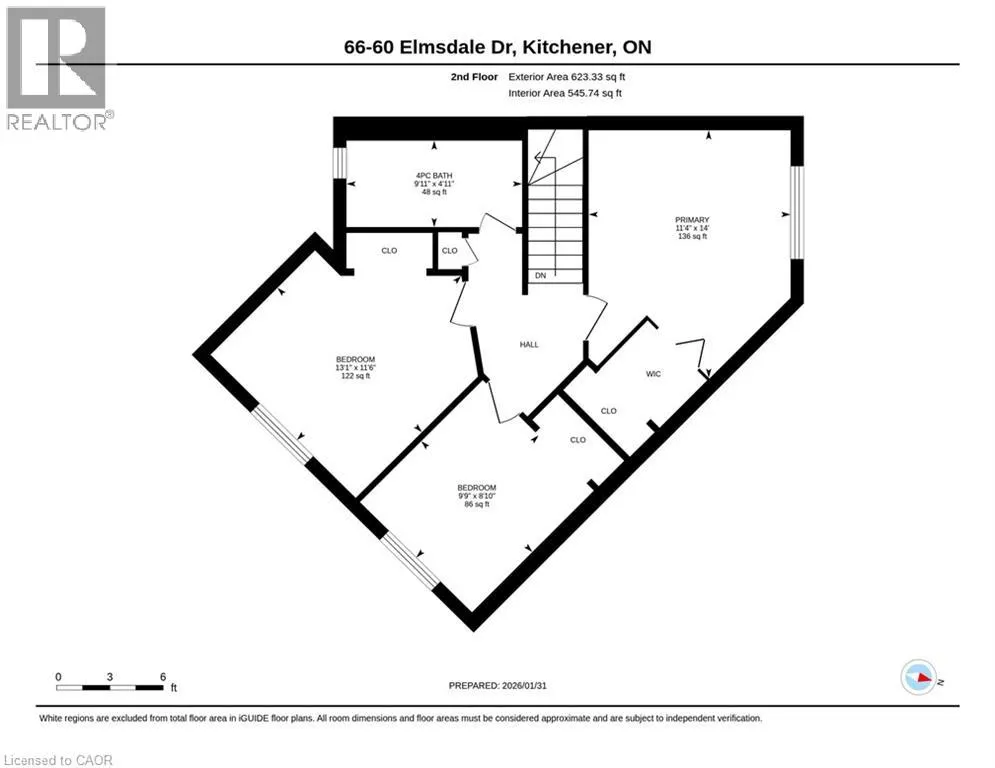
| 4pc Bathroom | Measurements not available | Third level | ||
| Bedroom | 11'6'' x 13'1'' | Third level | ||
| Dining room | 8'9'' x 8'5'' | Second level | ||
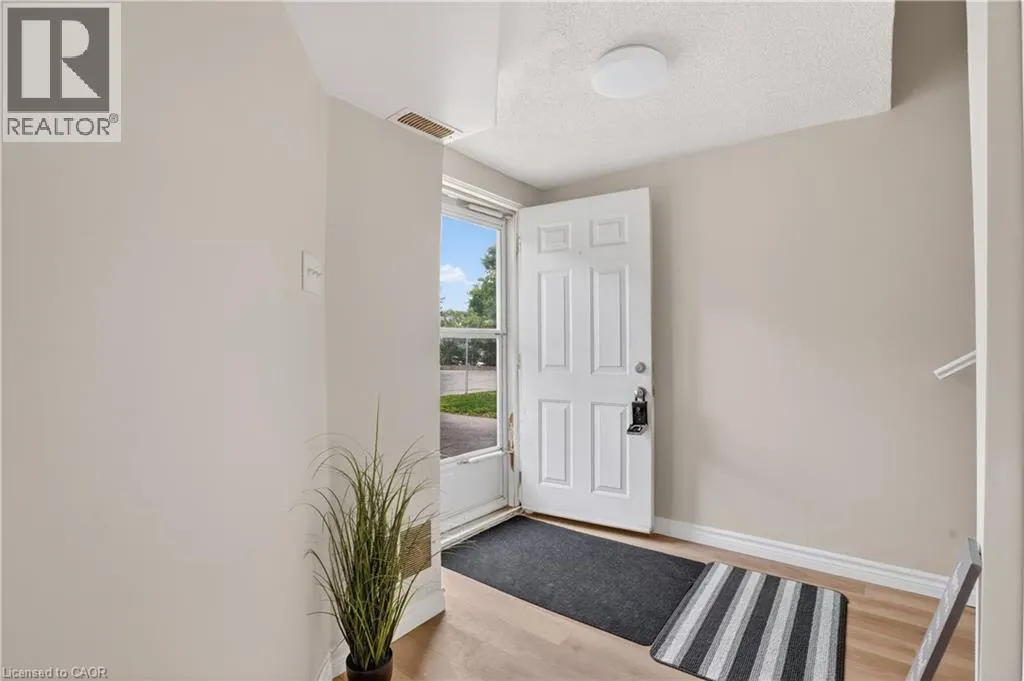
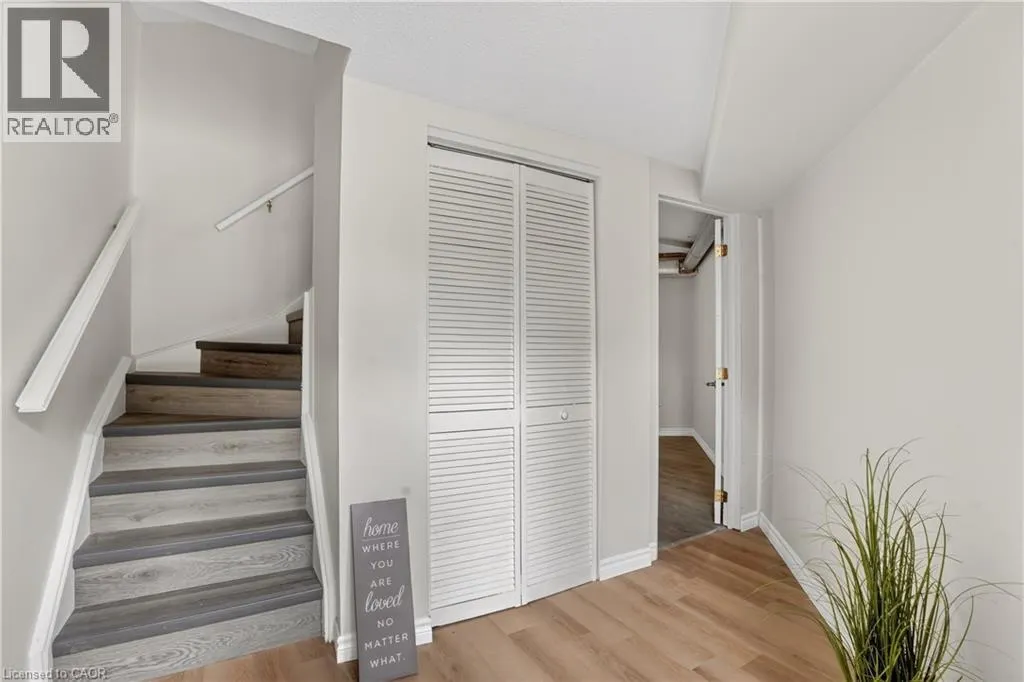
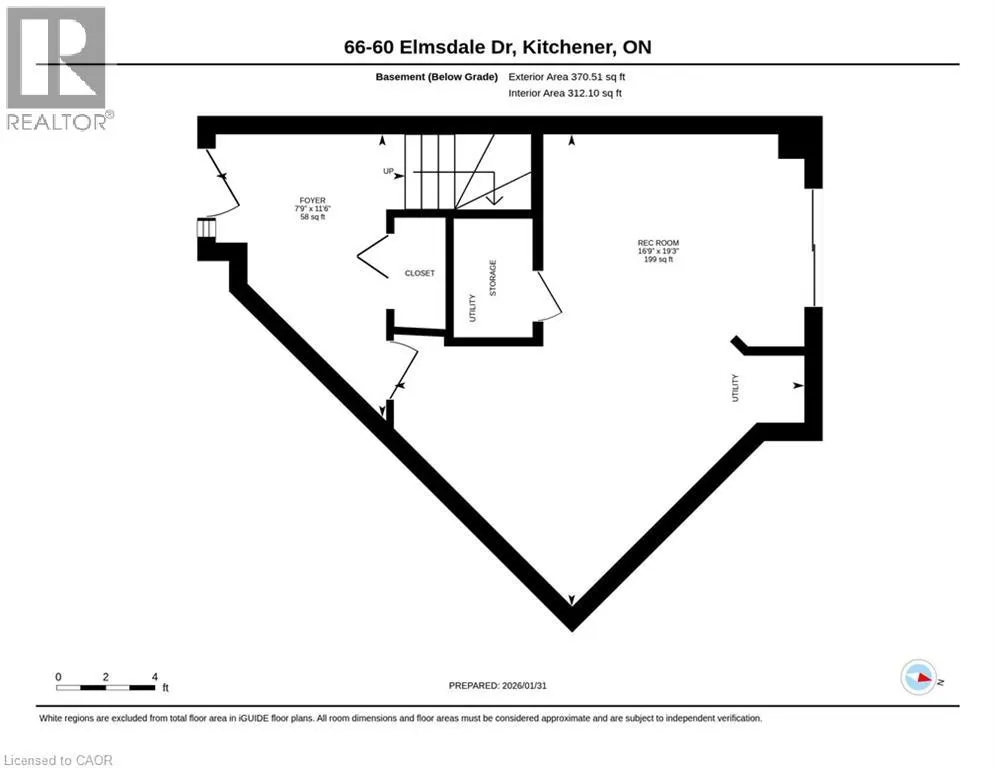
| Foyer | 11'6'' x 7'9'' | Main level | ||
| Kitchen | 13'11'' x 12'0'' | Second level | ||
| Living room | 21'5'' x 18'2'' | Second level | ||
| Primary Bedroom | 14'0'' x 11'4'' | Third level | ||
| Recreation room | 19'3'' x 16'9'' | Main level | ||
| Utility room | Measurements not available | Main level |
Amenities
- Views
- New Construction
- Adult 55+
- Lease To Own
- No Strata Fees
- Furnished
- Pets
- Primary On Main
- Air Conditioning
- Seller Finance
- Green
- Fixer Upper
- Horse
- Golf
- Fireplace
- Deck
- Garage
- Basement
- Pool

Property vs Townhouse Average in N2E 2G4
Price
Year Built
In The Neighbourhood
Just Listed
Kitchener
$ 507,900
- Type
- Townhouse
- Size
- 1,430 SqFt
- Rooms
- 3 Beds + 1.5 Baths
ROYAL LEPAGE WOLLE REALTY
Just Listed
Kitchener
$ 299,900
- Type
- Townhouse
- Size
- 1,940 SqFt
- Rooms
- 3 Beds + 1.5 Baths
RE/MAX TWIN CITY REALTY INC.
Open House
Kitchener
$ 549,999
- Type
- Townhouse
- Size
- 1,338 SqFt
- Rooms
- 3 Beds + 1.5 Baths
RE/MAX REAL ESTATE CENTRE INC.
Just Listed
Kitchener
$ 574,900
- Type
- Townhouse
- Size
- 1,685 SqFt
- Rooms
- 3 Beds + 2.5 Baths
RE/MAX TWIN CITY REALTY INC.
Open House
Kitchener
$ 589,000
- Type
- Townhouse
- Size
- 1,467 SqFt
- Rooms
- 3 Beds + 1.5 Baths
Royal LePage Wolle Realty
Kitchener
$ 364,900
- Type
- Townhouse
- Size
- 1,300 SqFt
- Rooms
- 3 Beds + 2.5 Baths
RE/MAX Twin City Realty Inc.
Kitchener
$ 319,900
- Type
- Townhouse
- Size
- 560 SqFt
- Rooms
- 1 Beds + 1 Baths
CONDO CULTURE INC. - BROKERAGE 2
Kitchener
$ 430,000
- Type
- Townhouse
- Size
- 1,606 SqFt
- Rooms
- 3 Beds + 1.5 Baths
Royal LePage Wolle Realty
Kitchener
$ 399,900
- Type
- Townhouse
- Size
- 960 SqFt
- Rooms
- 2 Beds + 1.5 Baths
RE/MAX Twin City Realty Inc.
Kitchener
$ 2,150
- Type
- Townhouse
- Size
- 1,005 SqFt
- Rooms
- 2 Beds + 1.5 Baths
RE/MAX SOLID GOLD REALTY (II) LTD.
Kitchener
$ 579,900
- Type
- Townhouse
- Size
- 1,412 SqFt
- Rooms
- 3 Beds + 2.5 Baths
RE/MAX Twin City Realty Inc.

 All information deemed reliable but not guaranteed. All properties are subject to prior sale, change or withdrawal. Neither listing broker(s) or information provider(s) shall be responsible for any typographical errors, misinformation, misprints and shall be held totally harmless. Listing(s) information is provided for consumer's personal, non-commercial use and may not be used for any purpose other than to identify prospective properties consumers may be interested in purchasing. The data relating