
Address
14 Williamsburg Road Unit# 47, Kitchener, ON
Price
$ 449,900
Property Attributes
- ID#40856261
- TypeTownhouse
- Listing Status Active
- MunicipalityKitchener
- CityKitchener
- AreaKitchener
- Neighbourhood333 - Laurentian Hills/Country Hills W
- Postal CodeN2E 1W1
- Style
- Year Built1974
- Price$ 449,900
- Bedrooms3
- Bathrooms1
- Half Bathrooms1
- Sqr Footage1499
Data Source:
Canadian Real Estate Association (CREA)
Property Description
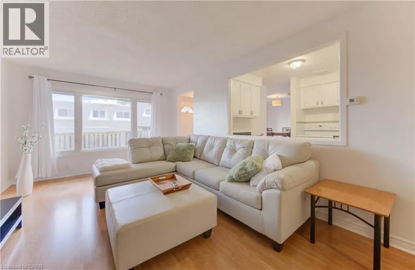
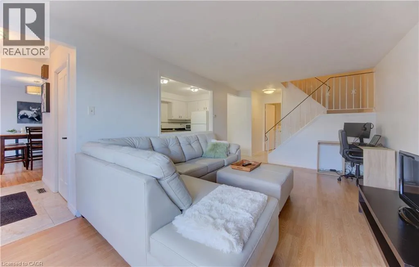
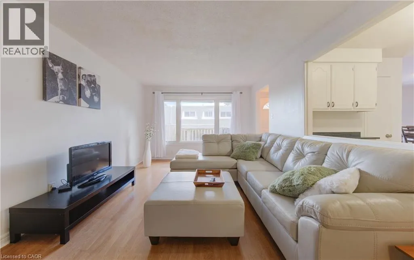
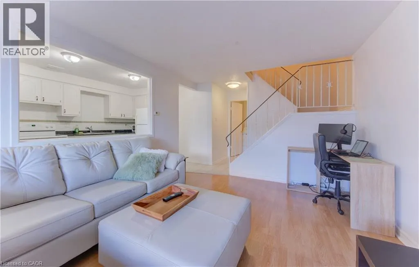
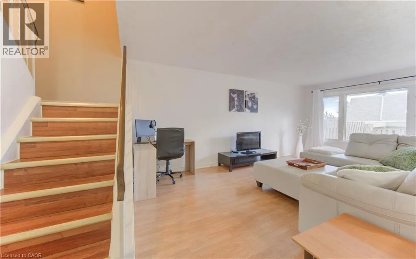
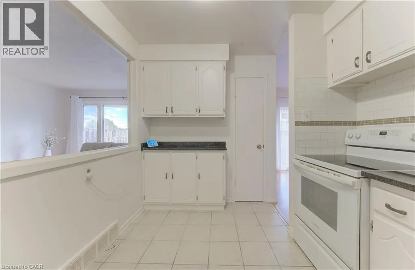
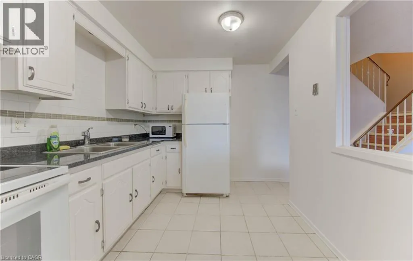
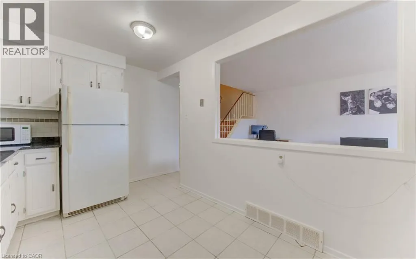
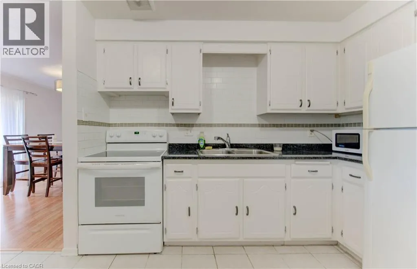
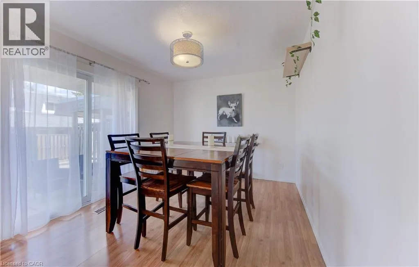
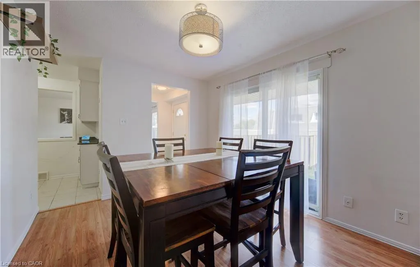
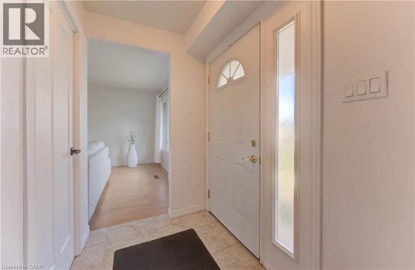
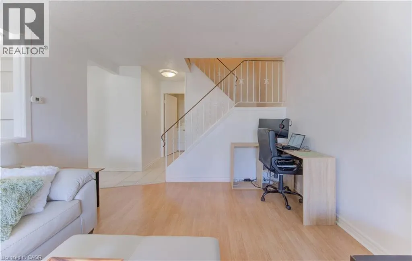
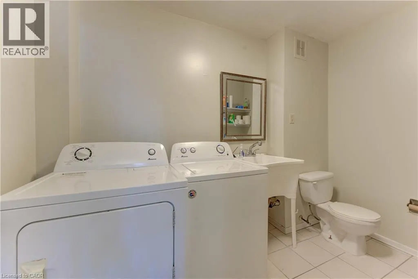
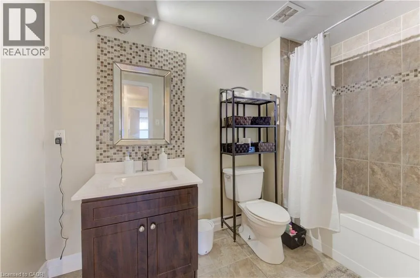
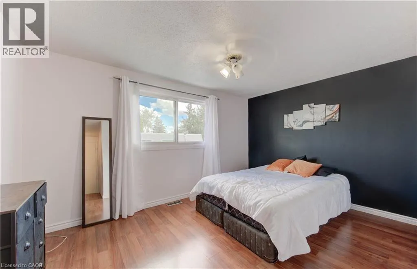
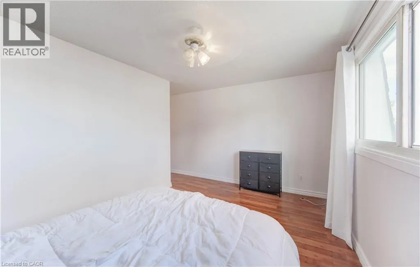
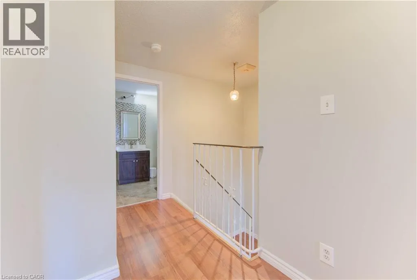
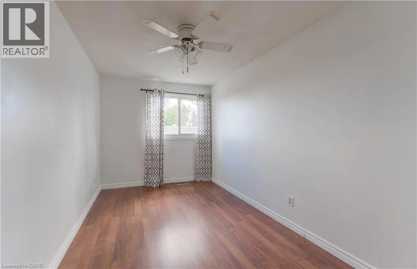
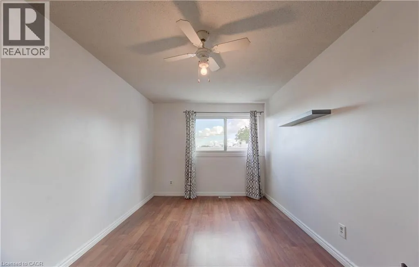
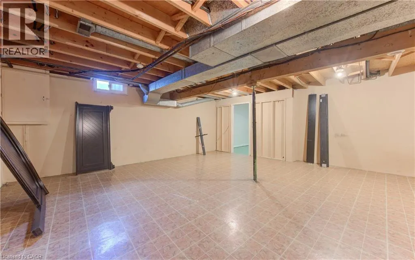
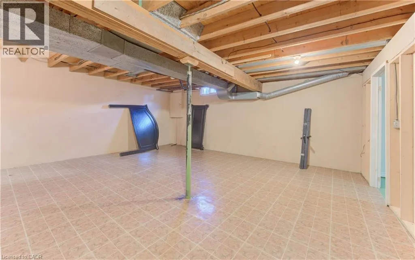
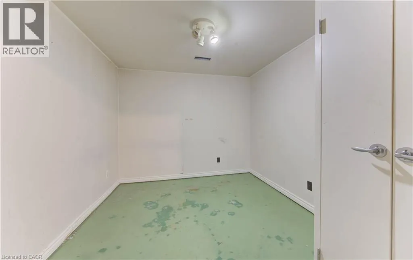
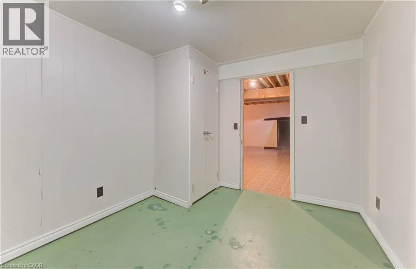
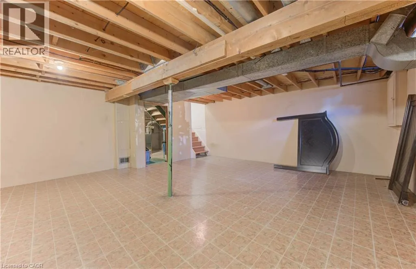
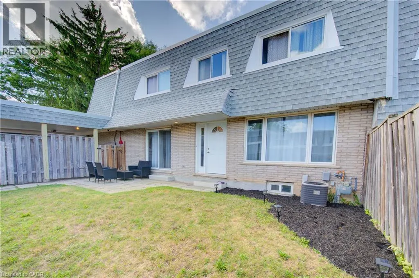
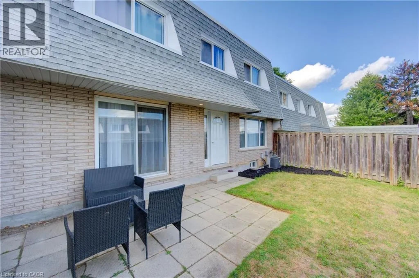
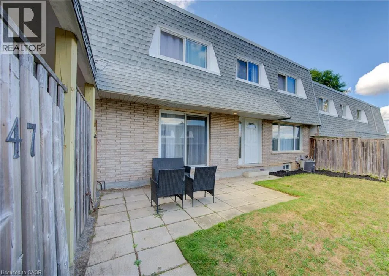
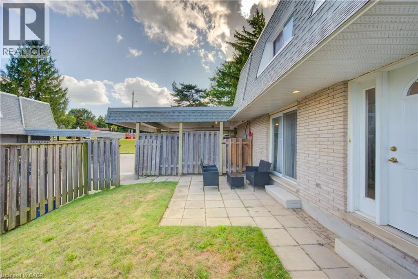
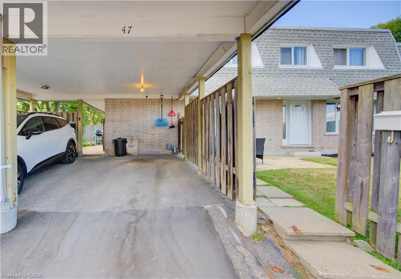
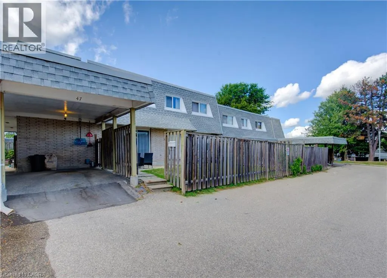
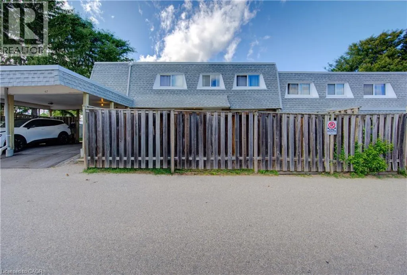
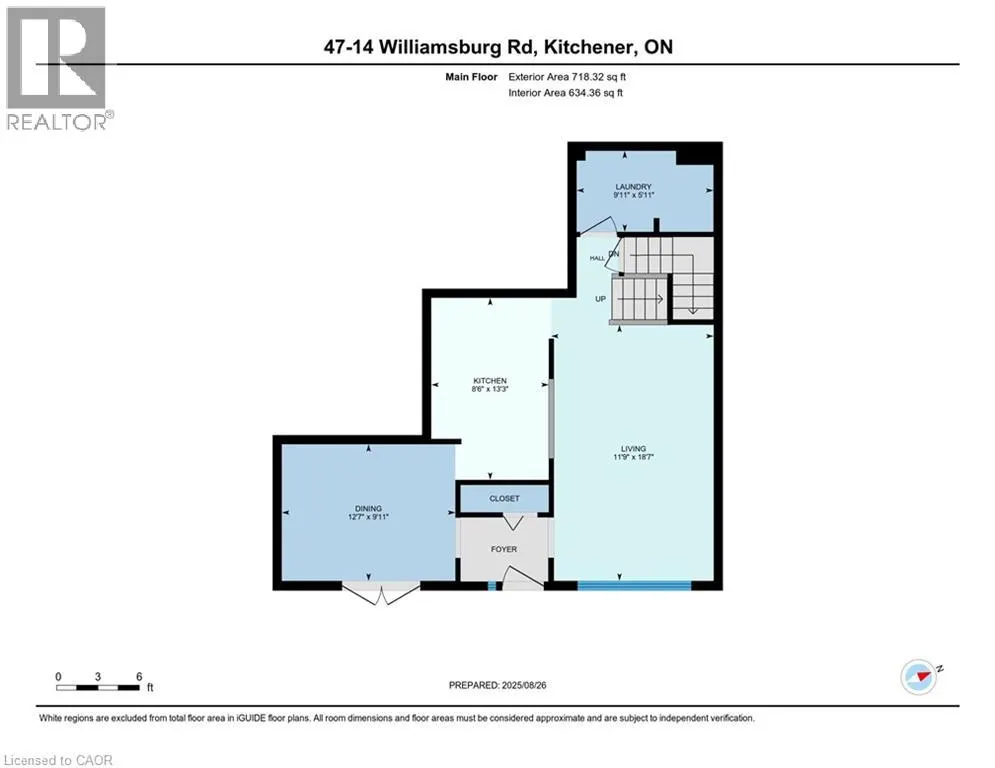
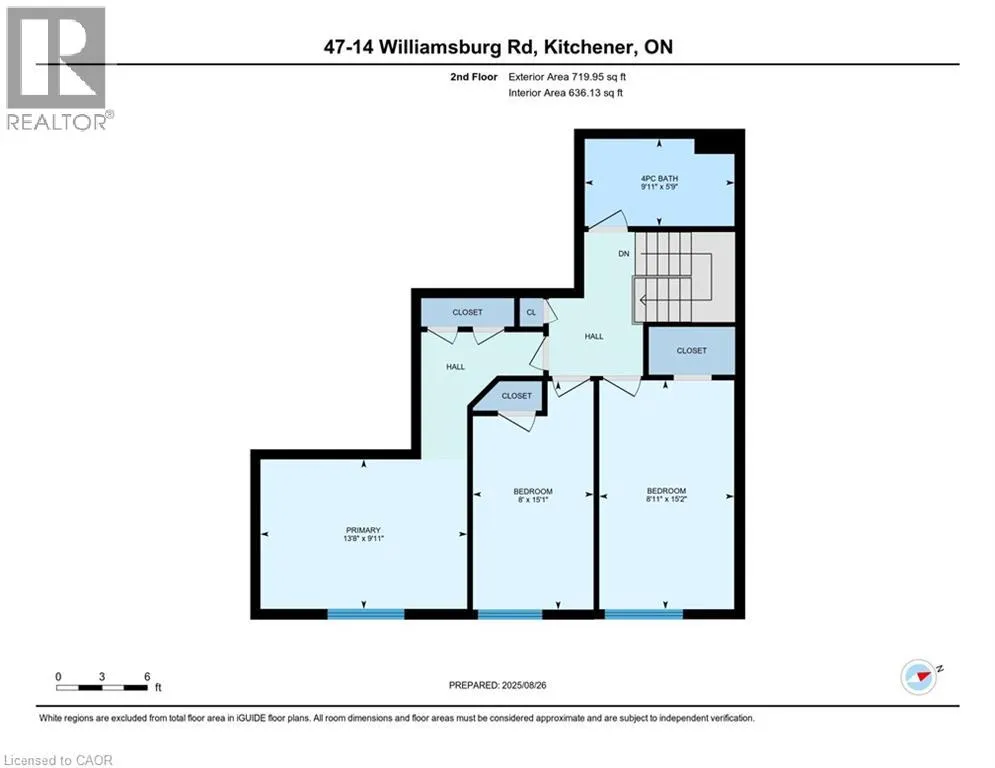
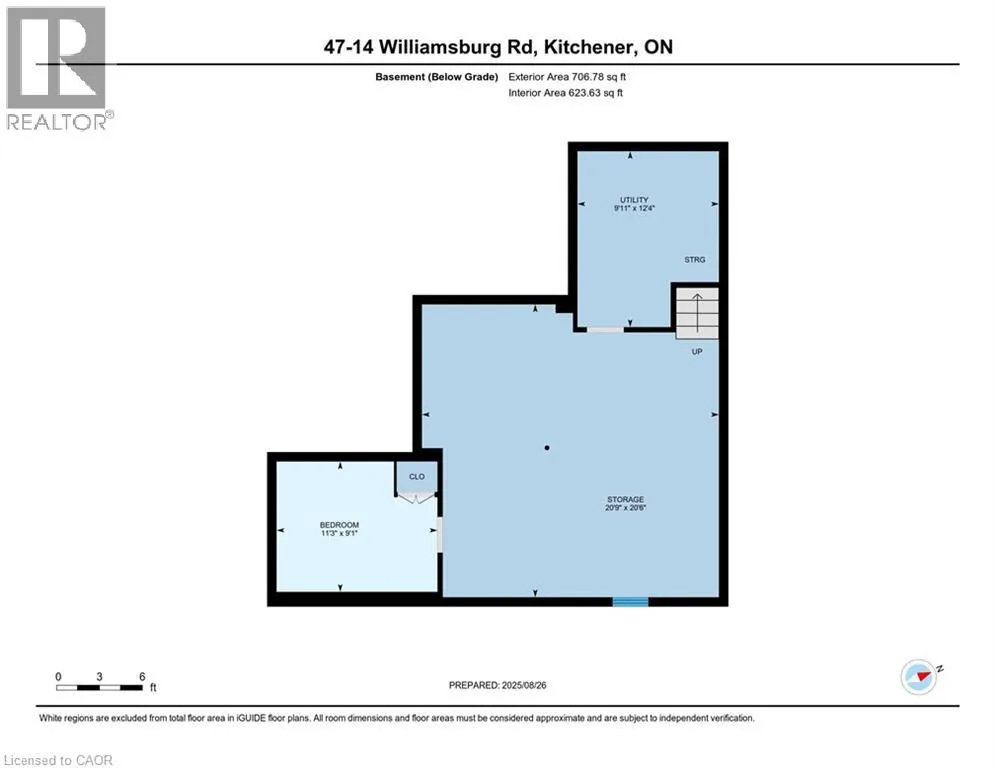
Welcome to 47-14 Williamsburg Road — a spacious 3-bedroom townhouse condo offering a functional layout, private fenced yard, covered parking and plenty of room to make your own. The main floor features separate living and dining areas, providing comfortable space for everyday living and entertaining. The bright kitchen offers granite countertops, ample cabinetry and storage, while convenient main-floor laundry and a powder room complete the level. Upstairs, you'll find three generously sized bedrooms and a full 4-piece bathroom with a soaker tub. Need even more space? The partially finished basement adds two additional bonus rooms plus storage — ideal for a home office, gym, playroom, hobby space or whatever fits your lifestyle. Step outside to your own private fenced yard, giving you space to relax, BBQ or enjoy the outdoors right at home. Covered parking adds everyday convenience, while the condo fees include water, building insurance, common elements, parking, property management, roof and snow removal. Conveniently located close to shopping, schools, public transit, parks, everyday amenities and major routes. Three bedrooms. Multiple living spaces. A basement. A private yard. Covered parking. If you've been searching for more space at an approachable price point, this one deserves a closer look. (id:7434)
General Features
| Features | Southern exposure, Paved driveway |
|---|---|
| Community Features | Quiet Area, School Bus |
| Property Type | Single Family |
| Zoning Description | R2B |
| Amenities | Hospital, Park, Place of Worship, Playground, Public Transit, Schools, Shopping |
| Building Appliances | Dryer, Refrigerator, Stove, Washer |
| Building Cooling Type | Central air conditioning |
| Location Description | Ottawa St.S. |
| Parking Space Total | 1 |
| Fixture | Ceiling fans |
| Foundation Type | Poured Concrete |
| Building Type | Row / Townhouse |
| Maintenance Fee | 653.00 |
| Ownership Type | Condominium |
| Building.StoriesTotal | 2 |
Interior Features
| Building Fireplace Present | False |
|---|---|
| Building Heating Type | Forced air |
| Building Heating Fuel | Natural gas |
| Basement Development | Partially finished |
| Basement Type | Full (Partially finished) |
| Construction Style Attachment | Attached |
| Living Area Range | 1499 |
| Bedrooms | 3 |
Exterior Features
| Land Amenities | Hospital, Park, Place of Worship, Playground, Public Transit, Schools, Shopping |
|---|---|
| Sewer | Municipal sewage system |
| Exterior Finish | Brick |
Room Details
| Room | Dimensions | Level | Flooring | Details |
|---|---|---|---|---|
| 2pc Bathroom | 9'11'' x 5'11'' | Main level | ||
| 4pc Bathroom | 9'11'' x 5'9'' | Second level | ||
| Bedroom | 15'1'' x 8'0'' | Second level | ||
| Bonus Room | 11'3'' x 9'1'' | Basement | ||
| Dining room | 12'7'' x 9'11'' | Main level | ||
| Kitchen | 13'3'' x 8'6'' | Main level | ||
| Living room | 18'7'' x 11'9'' | Main level | ||
| Primary Bedroom | 13'8'' x 9'11'' | Second level | ||
| Recreation room | 20'9'' x 20'6'' | Basement | ||
| Utility room | 9'11'' x 12'4'' | Basement |
Amenities
- Views
- New Construction
- Adult 55+
- Lease To Own
- No Strata Fees
- Furnished
- Pets
- Primary On Main
- Air Conditioning
- Seller Finance
- Green
- Fixer Upper
- Horse
- Golf
- Fireplace
- Deck
- Garage
- Basement
- Pool

Property vs Townhouse Average in N2E 1W1
Price
Year Built
In The Neighbourhood
Just Listed
Kitchener
$ 574,900
- Type
- Townhouse
- Size
- 1,685 SqFt
- Rooms
- 3 Beds + 2.5 Baths
RE/MAX TWIN CITY REALTY INC.
Open House
Kitchener
$ 589,000
- Type
- Townhouse
- Size
- 1,467 SqFt
- Rooms
- 3 Beds + 1.5 Baths
Royal LePage Wolle Realty
Kitchener
$ 364,900
- Type
- Townhouse
- Size
- 1,300 SqFt
- Rooms
- 3 Beds + 2.5 Baths
RE/MAX Twin City Realty Inc.
Kitchener
$ 319,900
- Type
- Townhouse
- Size
- 560 SqFt
- Rooms
- 1 Beds + 1 Baths
CONDO CULTURE INC. - BROKERAGE 2
Kitchener
$ 430,000
- Type
- Townhouse
- Size
- 1,606 SqFt
- Rooms
- 3 Beds + 1.5 Baths
Royal LePage Wolle Realty
Kitchener
$ 399,900
- Type
- Townhouse
- Size
- 960 SqFt
- Rooms
- 2 Beds + 1.5 Baths
RE/MAX Twin City Realty Inc.
Kitchener
$ 2,150
- Type
- Townhouse
- Size
- 1,005 SqFt
- Rooms
- 2 Beds + 1.5 Baths
RE/MAX SOLID GOLD REALTY (II) LTD.
Kitchener
$ 395,900
- Type
- Townhouse
- Size
- 1,548 SqFt
- Rooms
- 3 Beds + 1.5 Baths
RE/MAX SOLID GOLD REALTY (II) LTD.
Kitchener
$ 579,900
- Type
- Townhouse
- Size
- 1,412 SqFt
- Rooms
- 3 Beds + 2.5 Baths
RE/MAX Twin City Realty Inc.
Kitchener
$ 629,000
- Type
- Townhouse
- Size
- 1,300 SqFt
- Rooms
- 3 Beds + 1.5 Baths
RE/MAX TWIN CITY REALTY INC.

 All information deemed reliable but not guaranteed. All properties are subject to prior sale, change or withdrawal. Neither listing broker(s) or information provider(s) shall be responsible for any typographical errors, misinformation, misprints and shall be held totally harmless. Listing(s) information is provided for consumer's personal, non-commercial use and may not be used for any purpose other than to identify prospective properties consumers may be interested in purchasing. The data relating