
Open House Sun, Sep 20th 02:00 PM - 04:00 PM
Address
428 Freure Drive, Cambridge, ON
Price
$ 939,900
Open House Sun, Sep 20th 02:00 PM - 04:00 PM
Property Attributes
- ID#40862786
- TypeSingle Family
- Listing Status Active
- MunicipalityCambridge
- CityCambridge
- AreaCambridge
- Neighbourhood13 - Salisbury/Southgate
- Postal CodeN1S 0B4
- StyleOther
- Year Built2019
- Price$ 939,900
- Bedrooms3
- Bathrooms2
- Half Bathrooms1
- Sqr Footage1904
Data Source:
Canadian Real Estate Association (CREA)
Property Description
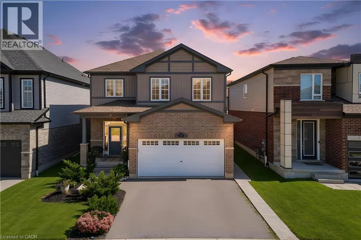
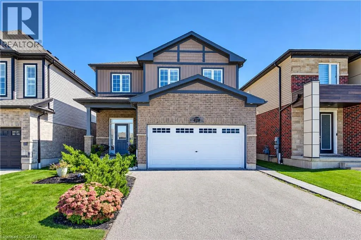
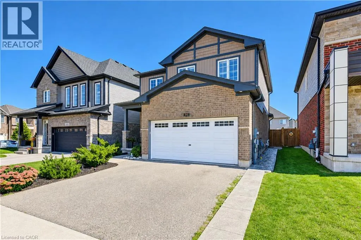
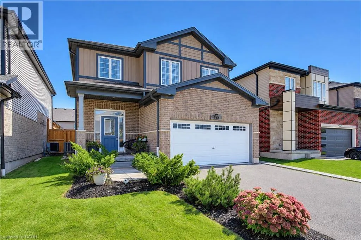
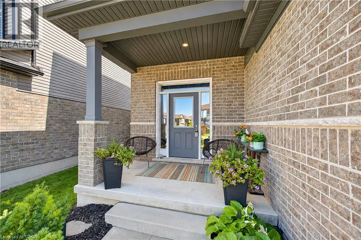
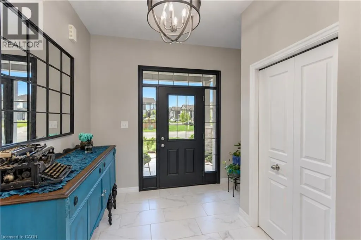
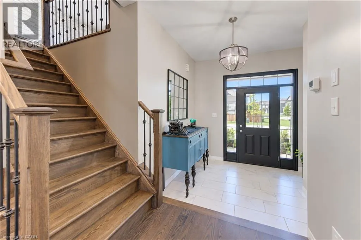
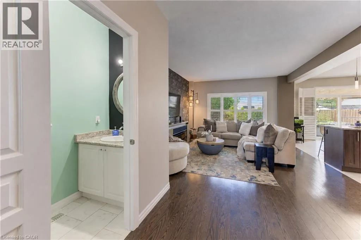
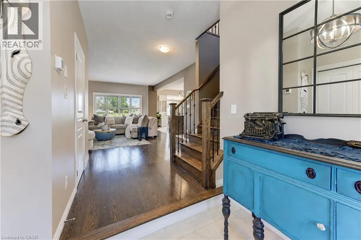
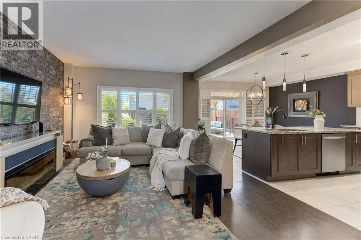
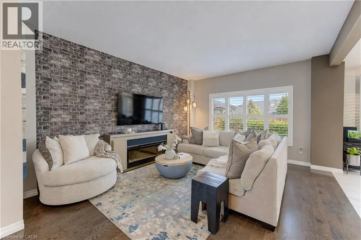
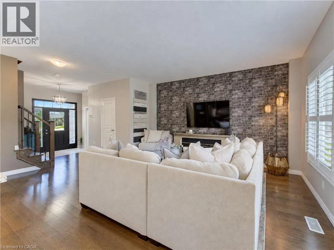
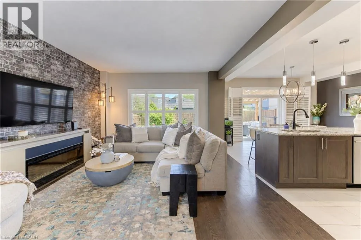
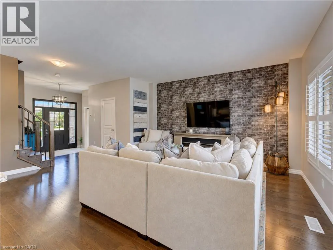
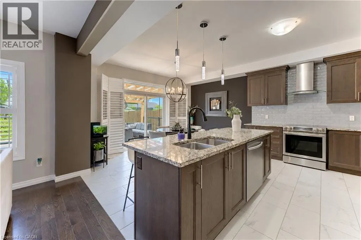
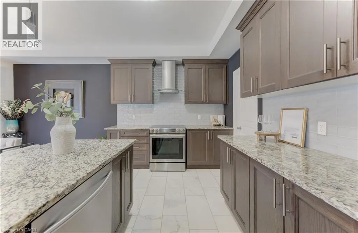
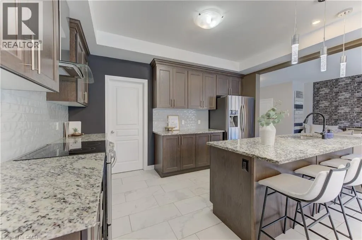
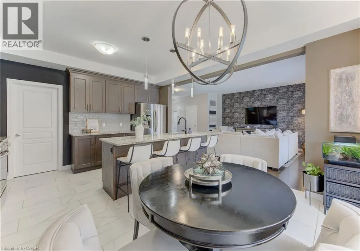
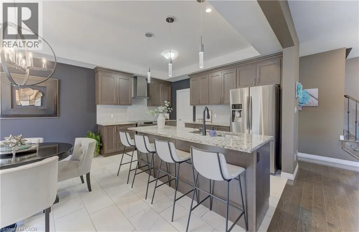
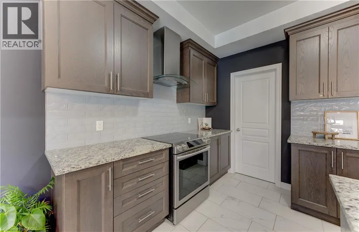
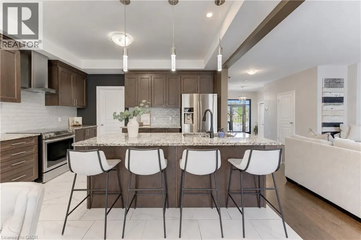
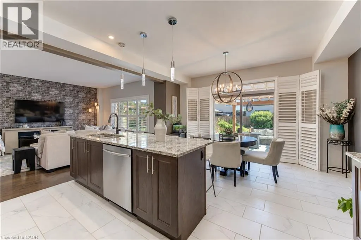
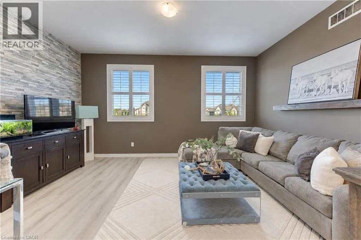
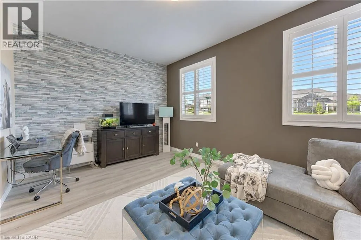
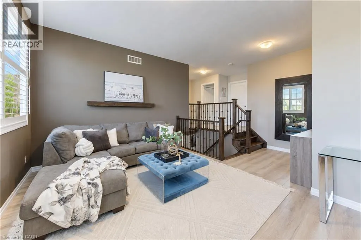
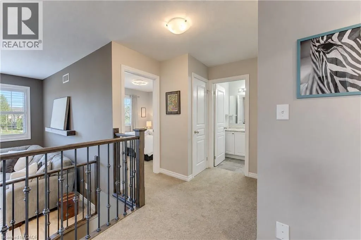
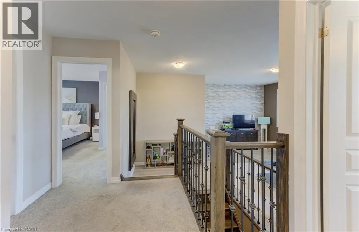
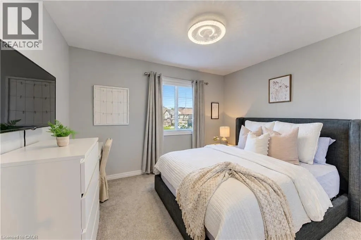
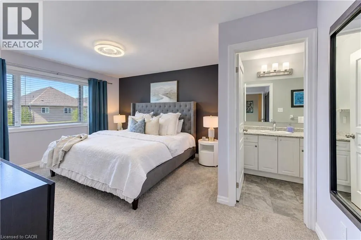
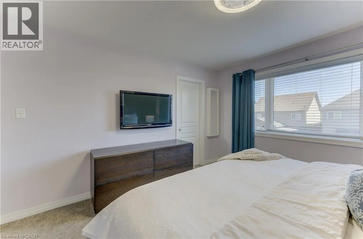
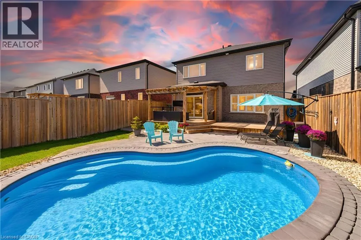
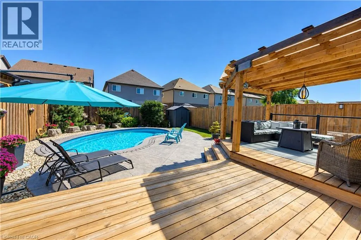
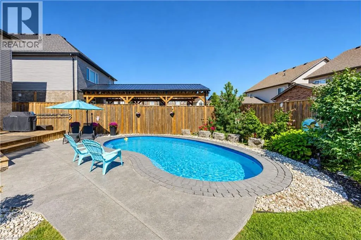
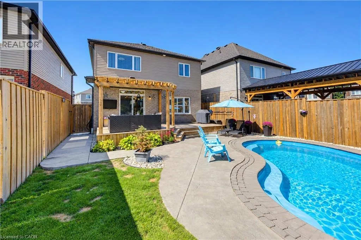
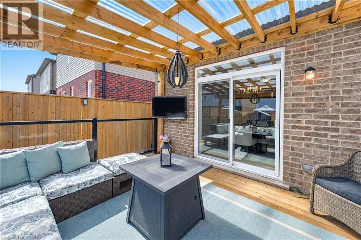
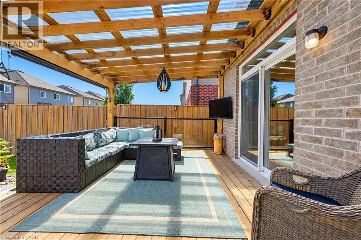
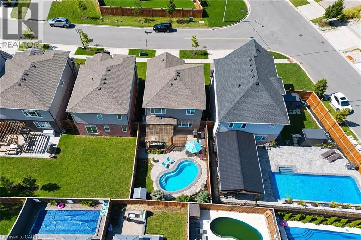
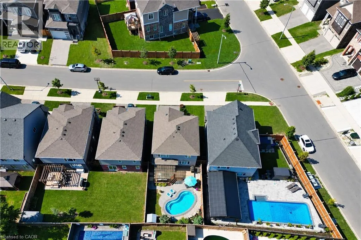
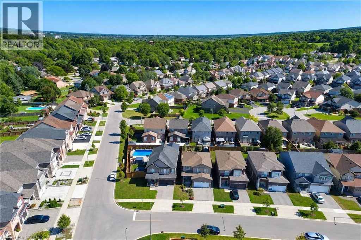
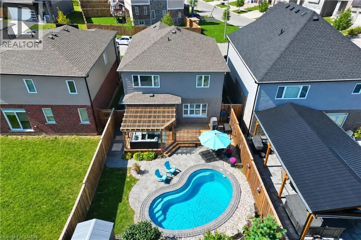
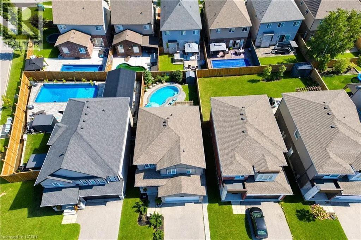
Welcome to your next chapter in one of Cambridge's most sought after neighbourhoods. Welcome to 428 Freure Drive where pride of ownership is evident everywhere you look. This beautifully maintained 3 bedroom, 2.5 bath home perfectly blends modern style, comfort, and outdoor living. Inside, you'll find a bright, functional layout designed for today's lifestyle, offering spacious principal rooms, a contemporary kitchen, and an inviting atmosphere that's ideal for both everyday living and entertaining. Step outside and discover your own private backyard oasis. The stunning inground pool creates the ultimate retreat for relaxing summer days, weekend barbecues, and memorable evenings with family and friends. Beautifully landscaped and thoughtfully designed, this outdoor space truly sets the property apart. Located in a desirable family-friendly neighbourhood close to parks, schools, shopping, and commuter routes, this exceptional home offers the perfect balance of convenience and luxury. Move in, unpack, and start enjoying everything this incredible property has to offer. (id:7434)
General Features
| Features | Sump Pump, Automatic Garage Door Opener |
|---|---|
| Property Type | Single Family |
| Zoning Description | R6 |
| Amenities | Park, Playground, Schools, Shopping |
| Building Appliances | Dishwasher, Dryer, Refrigerator, Stove, Water softener, Washer, Hood Fan, Window Coverings, Garage door opener |
| Building Architectural Style | Other |
| Building Cooling Type | Central air conditioning |
| Location Description | Take Cedar to Kent to Salisbury |
| Parking Space Total | 4 |
| Building Type | House |
| Ownership Type | Freehold |
| Building.StoriesTotal | 2 |
Interior Features
| Building Fireplace Present | False |
|---|---|
| Building Heating Type | Forced air |
| Building Heating Fuel | Natural gas |
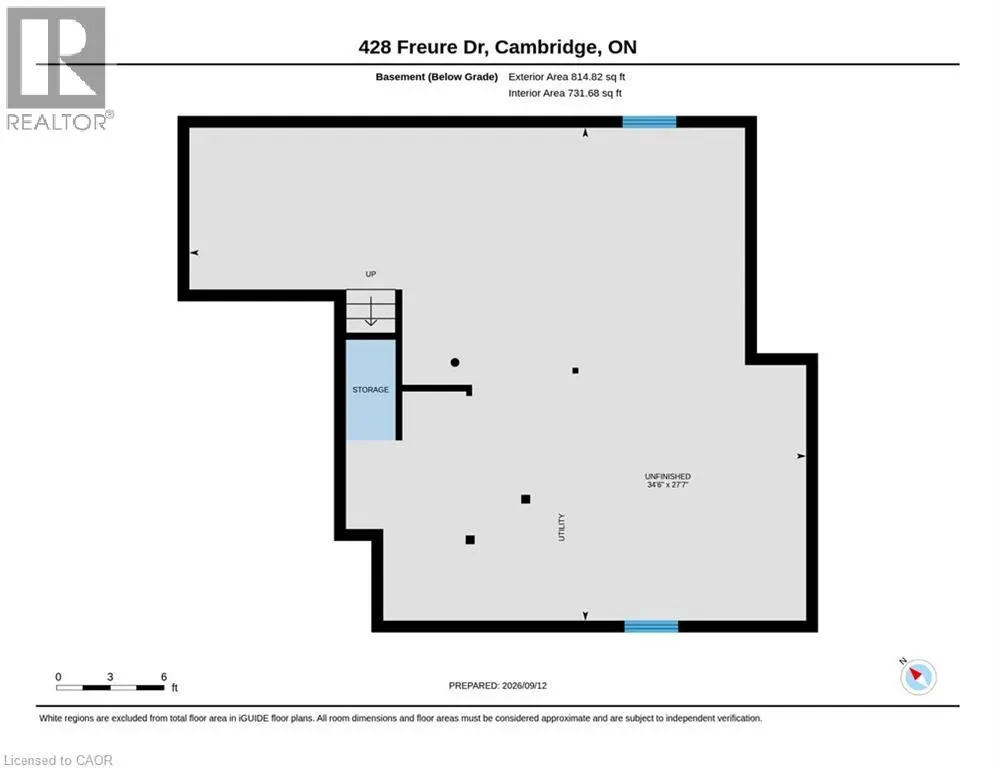
| Basement Development | Unfinished |
| Basement Type | Full (Unfinished) |
| Construction Style Attachment | Detached |
| Living Area Range | 1904 |
| Bedrooms | 3 |
Exterior Features
| Pool Type | Inground pool |
|---|---|
| Land Amenities | Park, Playground, Schools, Shopping |
| Sewer | Municipal sewage system |
| Exterior Finish | Brick Veneer, Vinyl siding |
Room Details
| Room | Dimensions | Level | Flooring | Details |
|---|---|---|---|---|
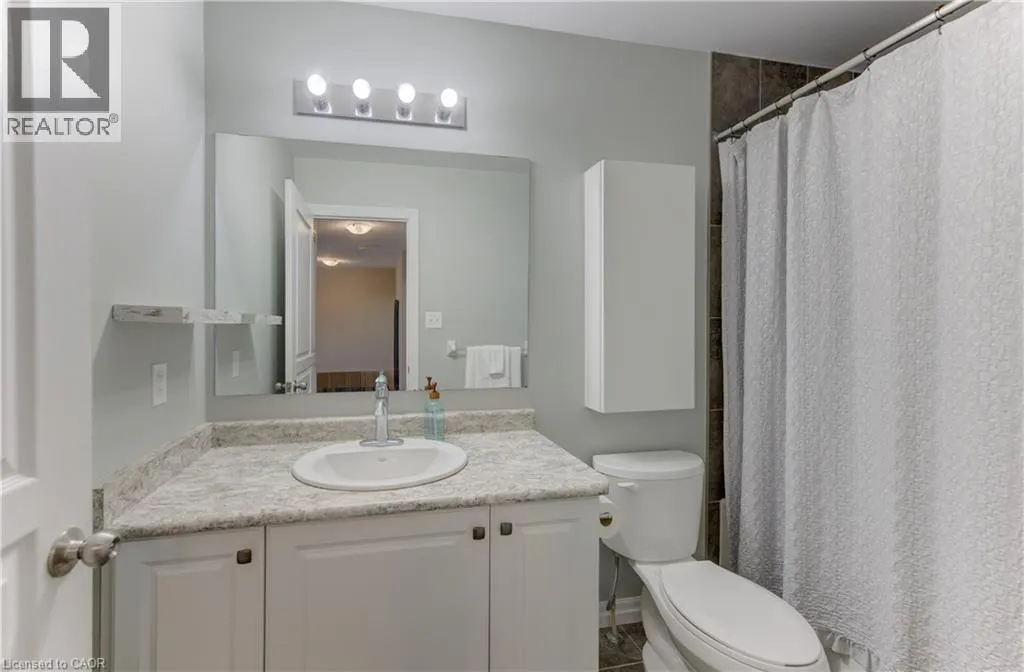
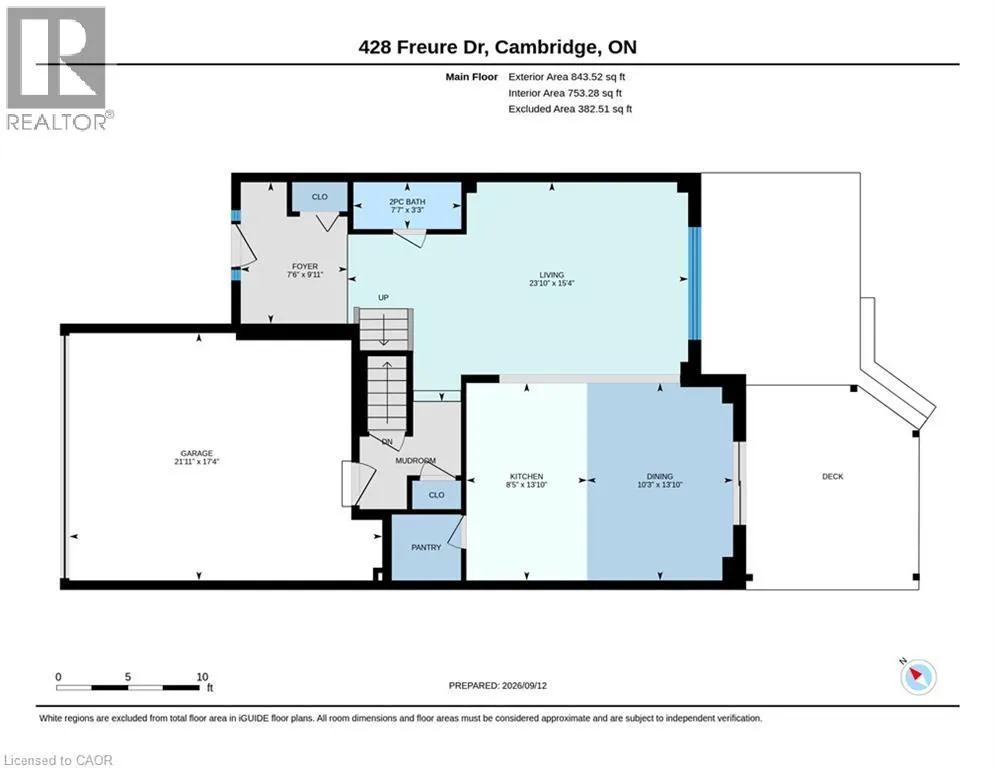
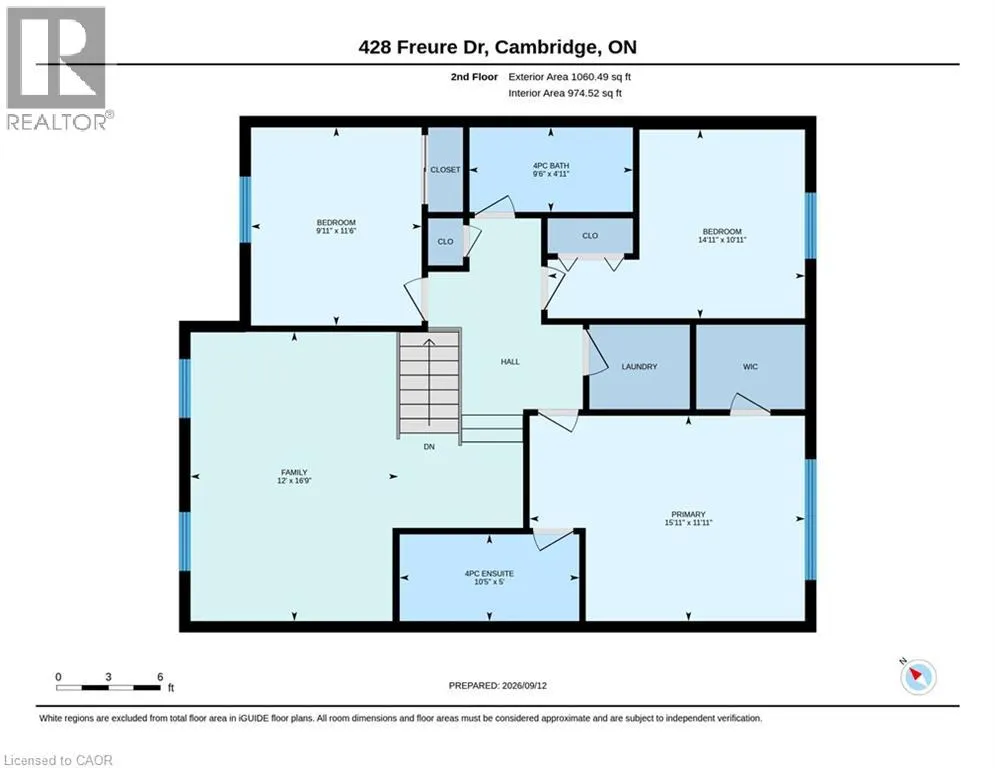
| 2pc Bathroom | 7'7'' x 3'3'' | Main level | ||
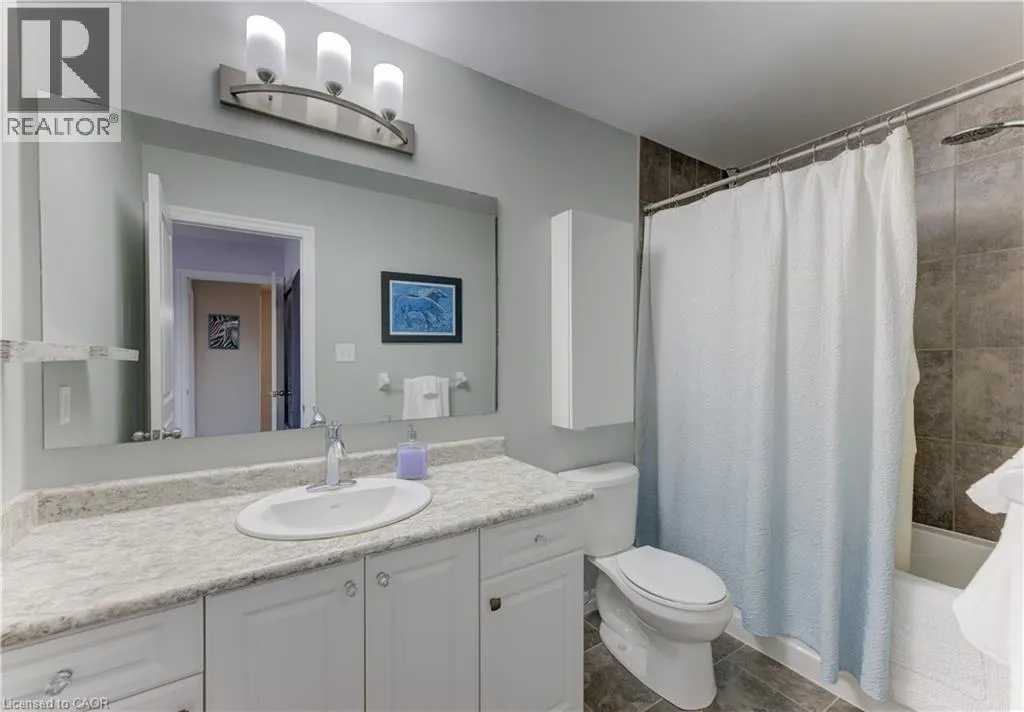
| 4pc Bathroom | 9'6'' x 4'11'' | Second level | ||
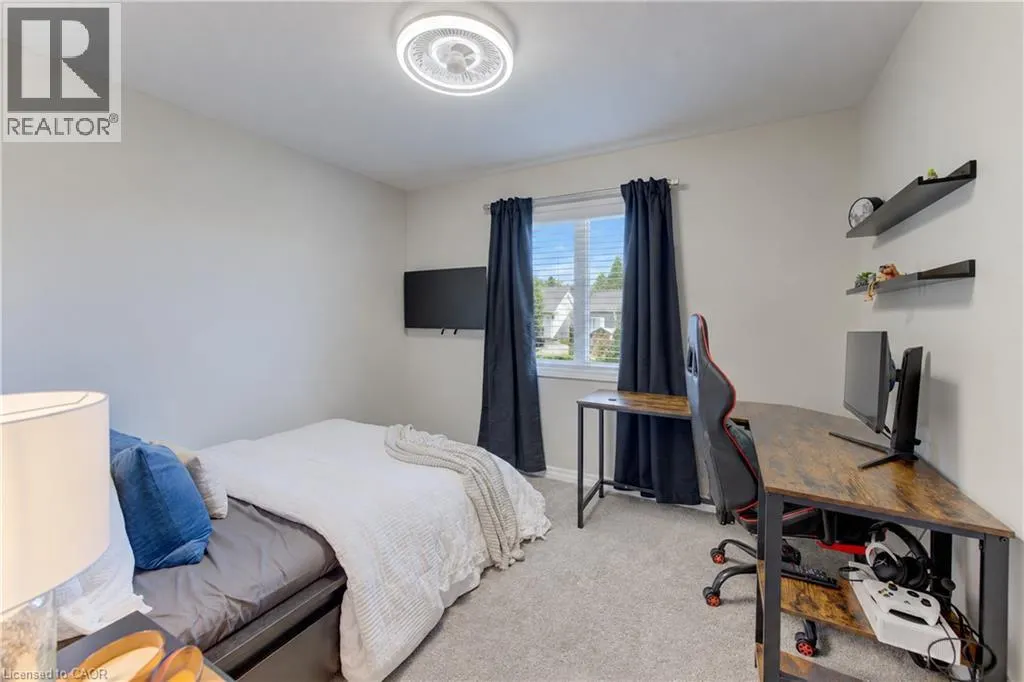
| Bedroom | 14'11'' x 10'11'' | Second level | ||
| Bonus Room | 16'9'' x 12'0'' | Second level | ||
| Dining room | 13'10'' x 10'3'' | Main level | ||
| Foyer | 9'11'' x 7'6'' | Main level | ||
| Kitchen | 13'10'' x 8'5'' | Main level | ||
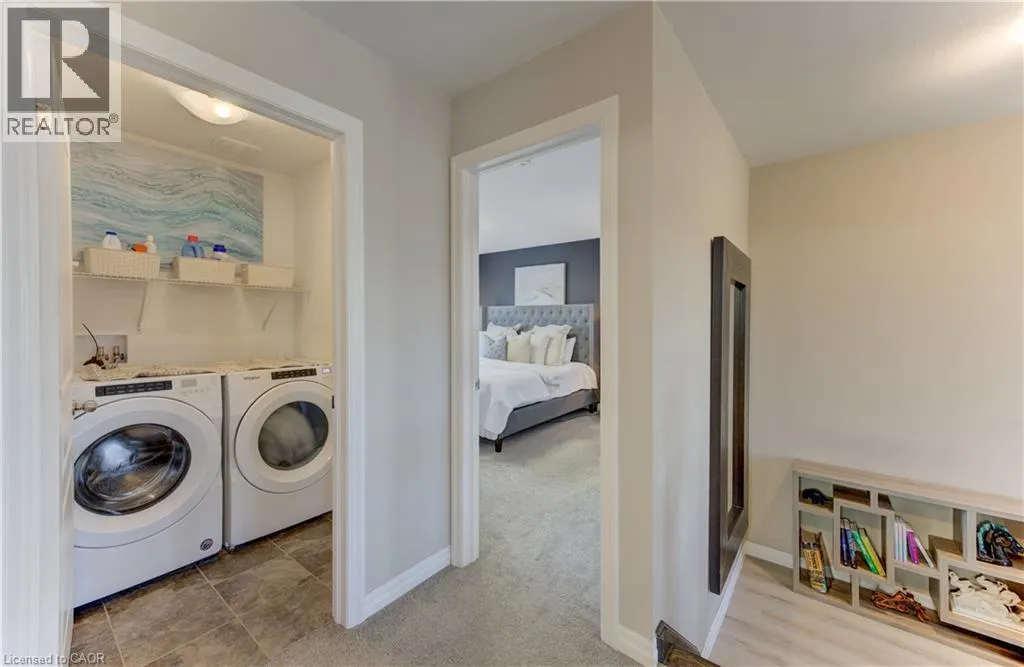
| Laundry room | 6'0'' x 5'0'' | Second level | ||
| Living room | 23'10'' x 15'4'' | Main level | ||
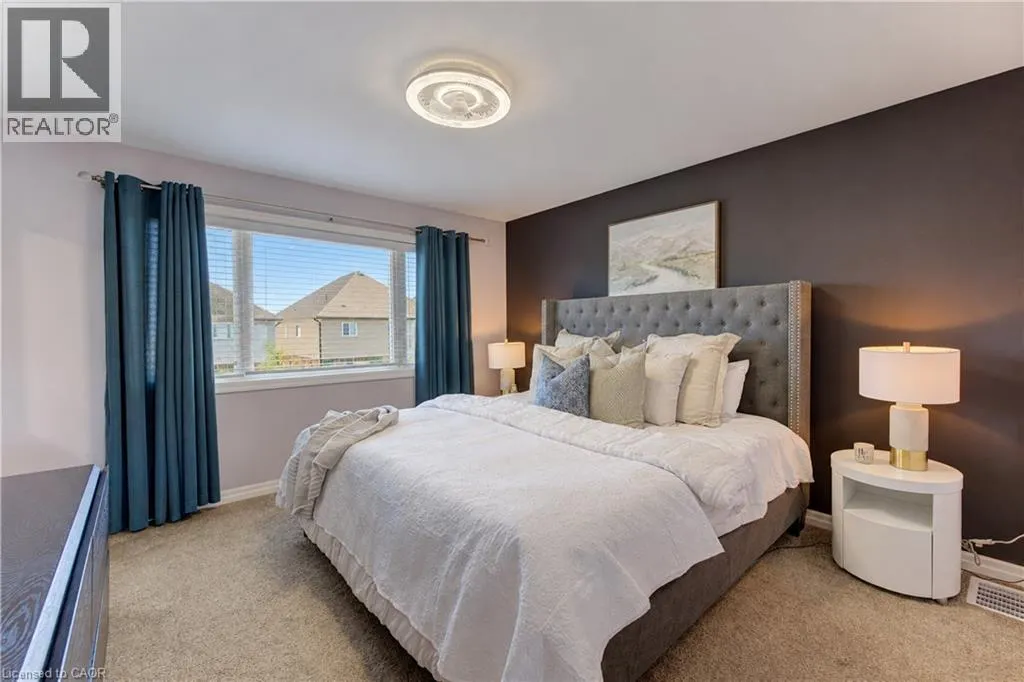
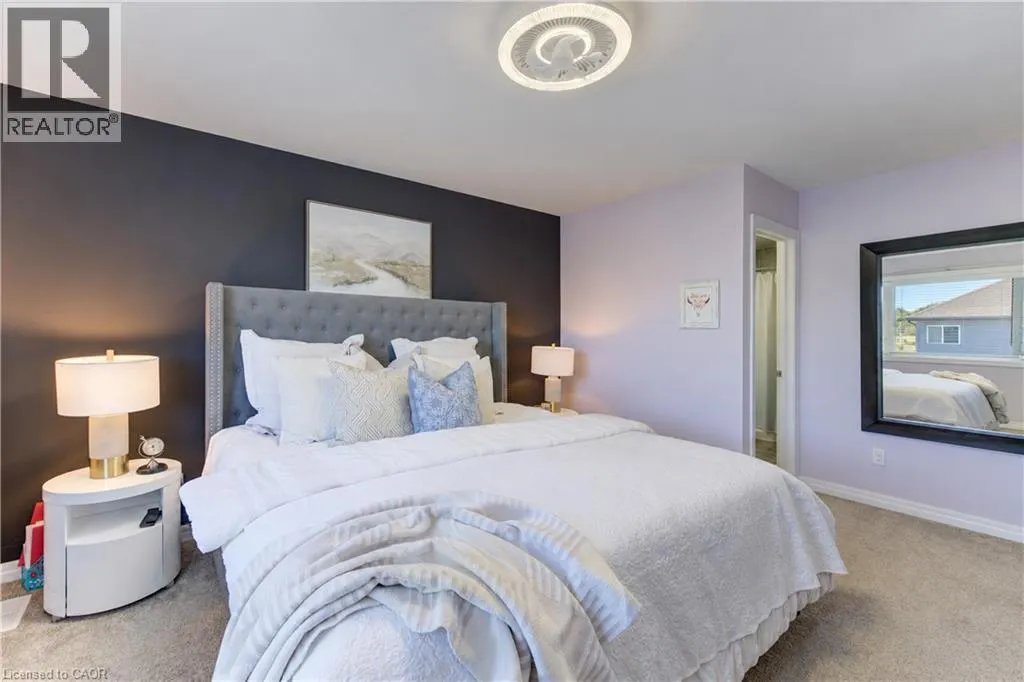
| Primary Bedroom | 15'11'' x 11'11'' | Second level |
Amenities
- Views
- New Construction
- Adult 55+
- Lease To Own
- No Strata Fees
- Furnished
- Primary On Main
- Air Conditioning
- Seller Finance
- Green
- Fixer Upper
- Horse
- Golf
- Fireplace
- Deck
- Garage
- Basement
- Pool

Property vs Single Family Average in N1S 0B4
Price
Year Built
In The Neighbourhood
Cambridge
$ 999,900
- Type
- Single Family
- Size
- 2,720 SqFt
- Rooms
- 4 Beds + 3 Baths
RE/MAX SOLID GOLD REALTY (II) LTD.
Cambridge
$ 799,000
- Type
- Single Family
- Size
- 2,560 SqFt
- Rooms
- 5 Beds + 3.5 Baths
Royal LePage Wolle Realty
Cambridge
$ 1,550
- Type
- Single Family
- Size
- 609 SqFt
- Rooms
- 1 Beds + 1 Baths
RE/MAX TWIN CITY REALTY INC.
Cambridge
$ 3,200
- Type
- Single Family
- Size
- 1,890 SqFt
- Rooms
- 4 Beds + 3.5 Baths
RE/MAX TWIN CITY REALTY INC.
Cambridge
$ 1,070,000
- Type
- Single Family
- Size
- 1,904 SqFt
- Rooms
- 6 Beds + 3.5 Baths
ROYAL LEPAGE SIGNATURE REALTY
Cambridge
$ 999,000
- Type
- Single Family
- Size
- 2,732 SqFt
- Rooms
- 5 Beds + 4.5 Baths
RE/MAX TWIN CITY REALTY INC.
Cambridge
$ 1,499,000
- Type
- Single Family
- Size
- 3,592 SqFt
- Rooms
- 6 Beds + 4.5 Baths
R.W. Dyer Realty Inc., Brokerage

 All information deemed reliable but not guaranteed. All properties are subject to prior sale, change or withdrawal. Neither listing broker(s) or information provider(s) shall be responsible for any typographical errors, misinformation, misprints and shall be held totally harmless. Listing(s) information is provided for consumer's personal, non-commercial use and may not be used for any purpose other than to identify prospective properties consumers may be interested in purchasing. The data relating