
Just Listed
Address
15 Sim Court, Cambridge, ON
Price
$ 999,900
Property Attributes
- ID#40862037
- TypeSingle Family
- Listing Status Active
- MunicipalityCambridge
- CityCambridge
- AreaCambridge
- Neighbourhood13 - Salisbury/Southgate
- Postal CodeN1S 5B1
- StyleOther
- Year Built2004
- Price$ 999,900
- Bedrooms4
- Bathrooms2
- Half Bathrooms2
- Sqr Footage2720
Data Source:
Canadian Real Estate Association (CREA)
Property Description
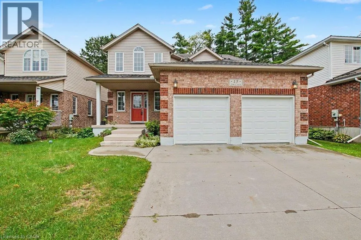
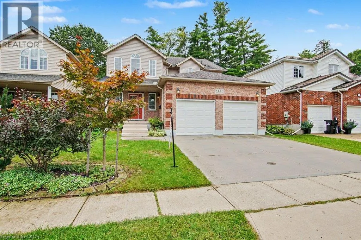
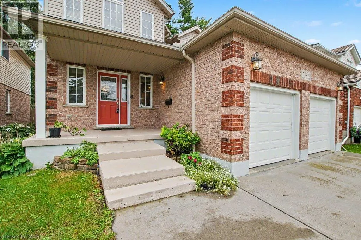
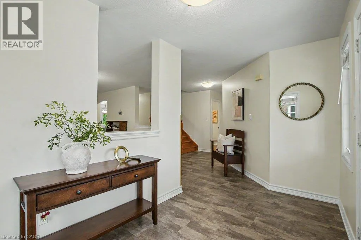
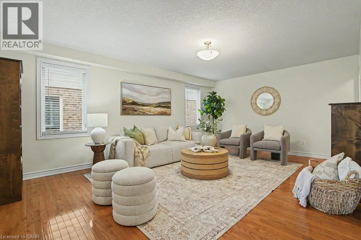
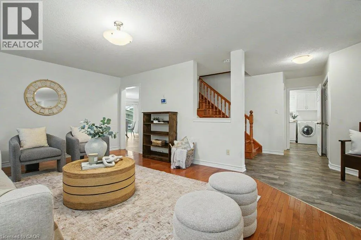
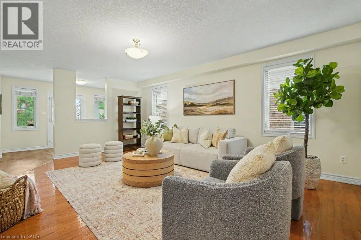
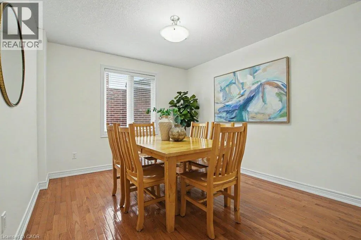
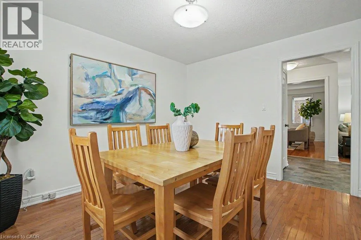
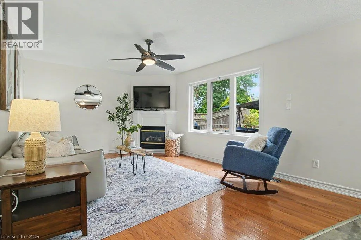
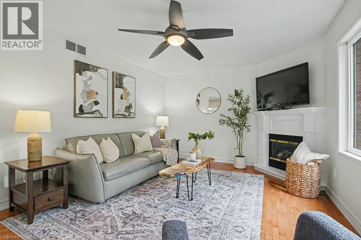
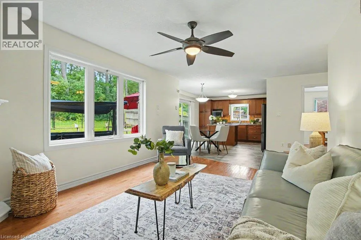
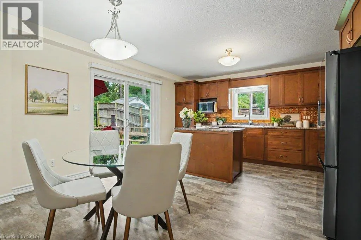
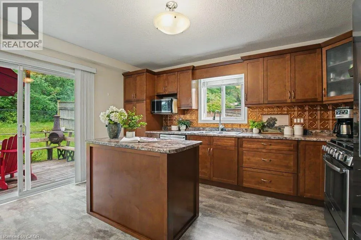
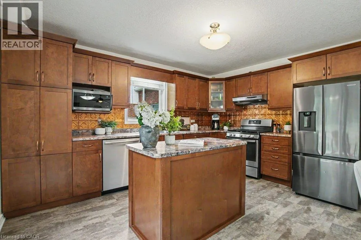
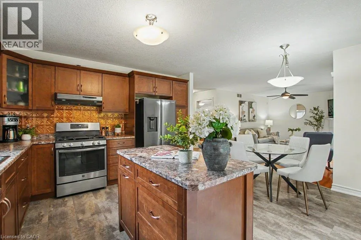
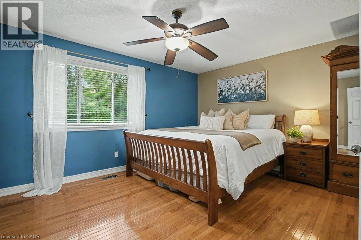
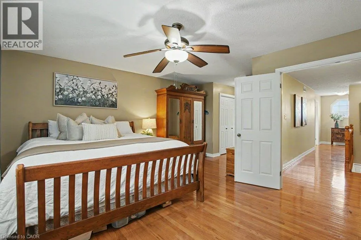
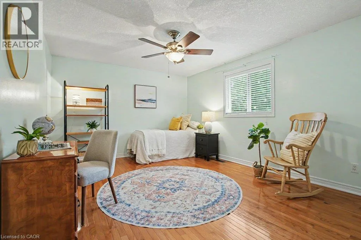
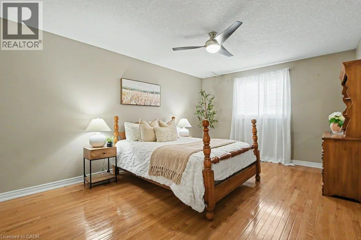
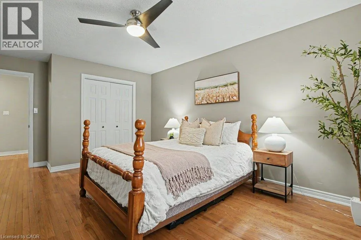
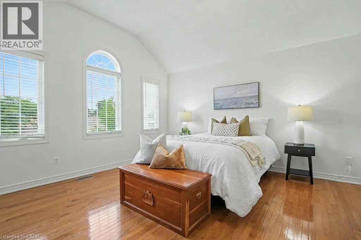
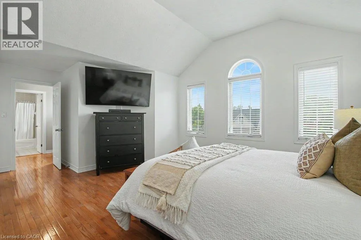
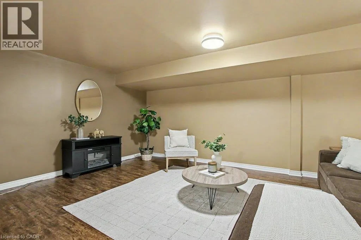
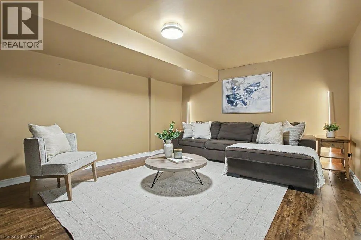
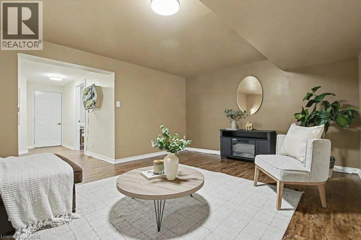
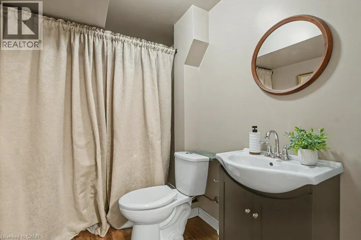
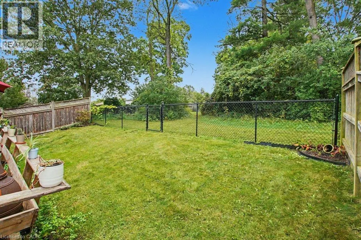
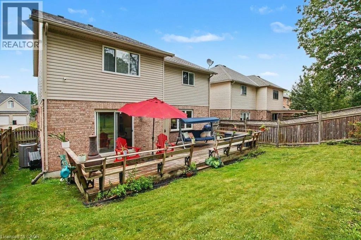
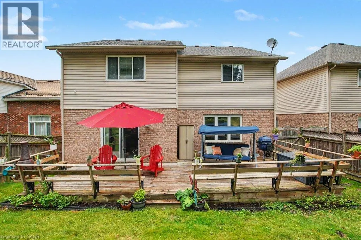
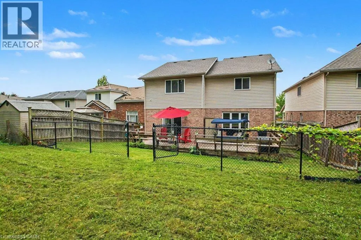
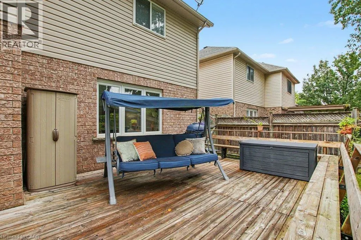
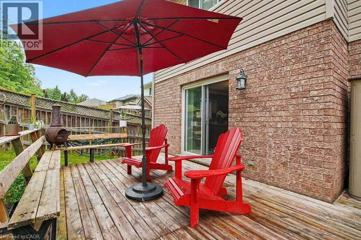
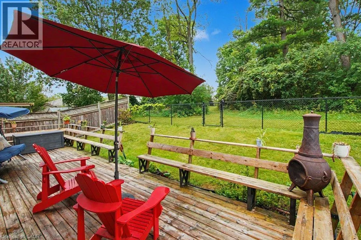
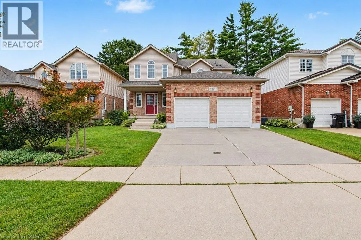
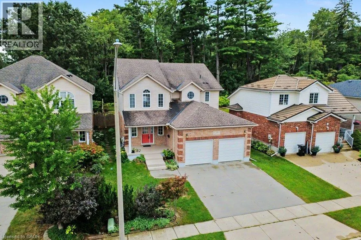
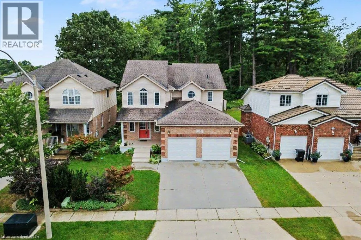
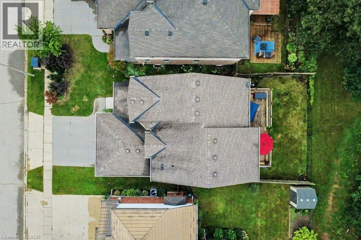
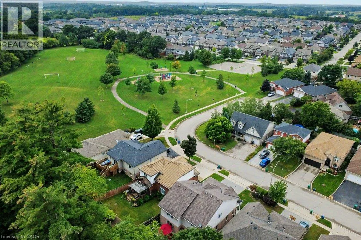
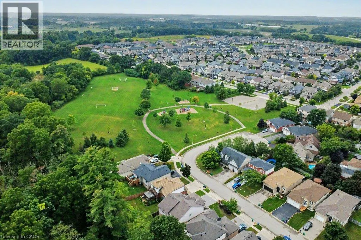
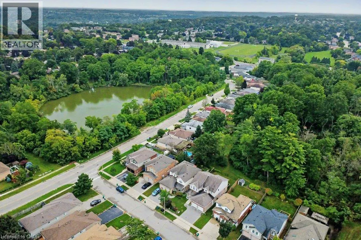
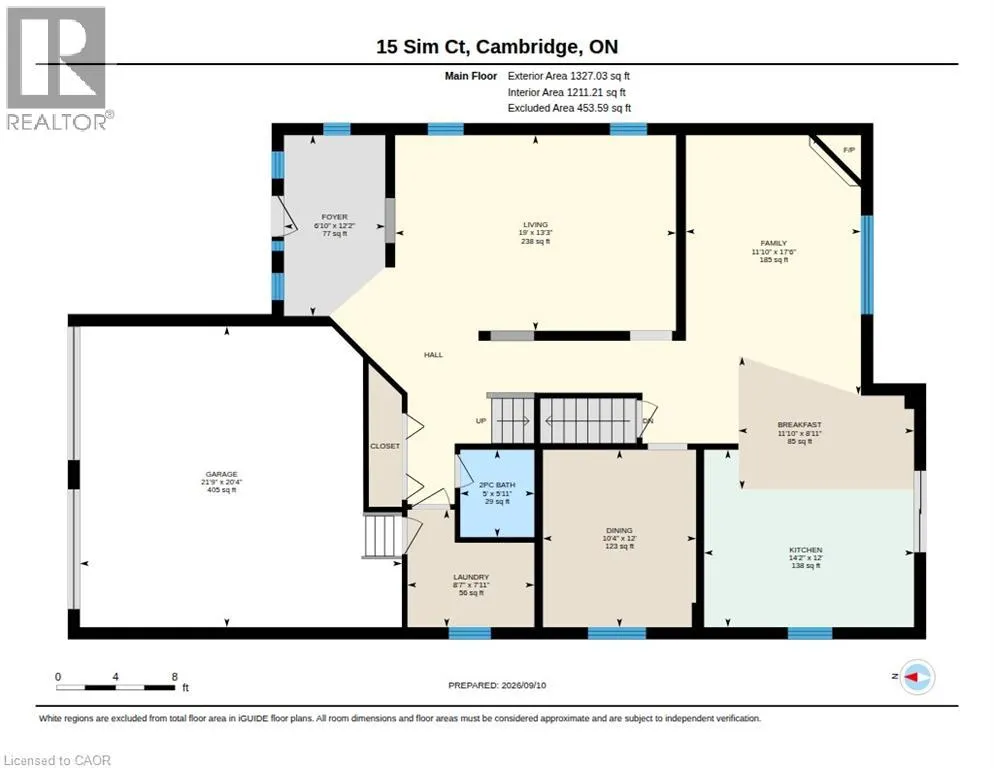
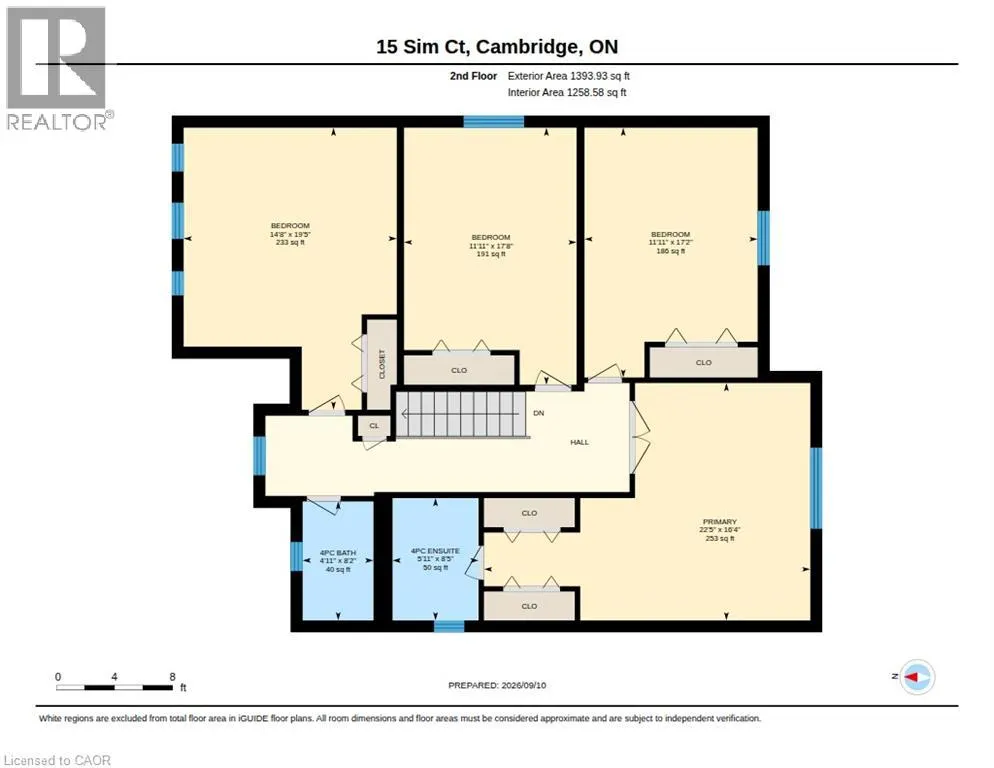
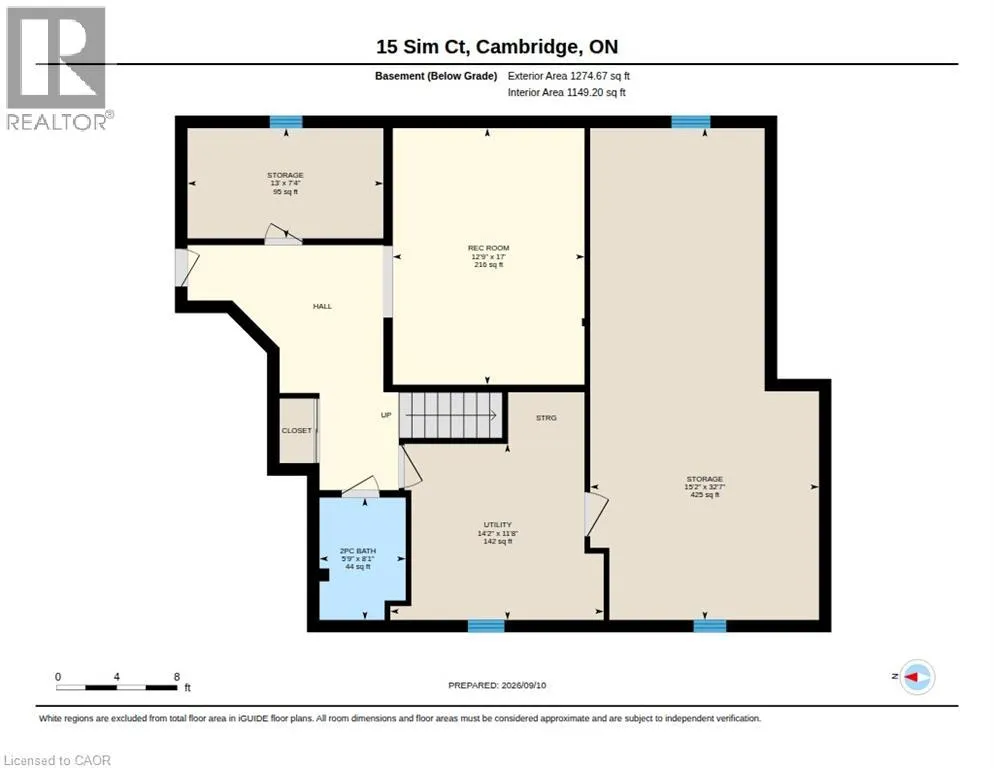
Welcome to 15 Sim Court, a spacious and beautifully maintained 4-bedroom, 4-bathroom home tucked away on a quiet cul-de-sac in a family-friendly Cambridge neighbourhood. Lovingly cared for by the original owners, this bright and welcoming home offers generous living space inside and out, along with a double-car garage and double-wide concrete driveway providing plenty of parking. Hardwood flooring flows throughout the main level and continues upstairs through the hallway and four oversized bedrooms. With a separate living room, a comfortable family room just off the kitchen, and a finished rec room downstairs, there is plenty of room for everyone to spread out and enjoy their own space. The lower level also features a 2-piece bathroom with a rough-in for a shower, plus a spacious additional area ready to suit your needs—create a home gym, office, workshop, hobby room or simply enjoy the extra storage. Step outside to a fenced backyard backing onto green space, where the private deck offers a peaceful place to relax or entertain. A nearby park, open soccer fields and walking paths add to the appeal, while schools, shopping, restaurants, churches and everyday amenities are all conveniently close by. With easy access to everything you need while still enjoying the quieter setting of a cul-de-sac, this is a wonderful place to call home. Spacious, bright and exceptionally well cared for, it's ready for its next owners to simply move in and enjoy. (id:7434)
General Features
| Features | Cul-de-sac, Backs on greenbelt |
|---|---|
| Property Type | Single Family |
| Zoning Description | R2 |
| Amenities | Park, Schools, Shopping |
| Building Appliances | Dishwasher, Dryer, Refrigerator, Stove, Water softener, Washer |
| Building Architectural Style | Other |
| Building Cooling Type | Central air conditioning |
| Location Description | Cedar St / Kent St / Sim Court |
| Parking Space Total | 4 |
| Building Type | House |
| Ownership Type | Freehold |
| Building.StoriesTotal | 2 |
Interior Features
| Building Fireplace Present | True |
|---|---|
| Building Fireplace Total | 1 |
| Building Heating Type | Forced air |
| Building Heating Fuel | Natural gas |
| Basement Development | Finished |
| Basement Type | Full (Finished) |
| Construction Style Attachment | Detached |
| Living Area Range | 2720 |
| Bedrooms | 4 |
Exterior Features
| Land Amenities | Park, Schools, Shopping |
|---|---|
| Sewer | Municipal sewage system |
| Exterior Finish | Brick, Other, Vinyl siding |
Room Details
| Room | Dimensions | Level | Flooring | Details |
|---|---|---|---|---|
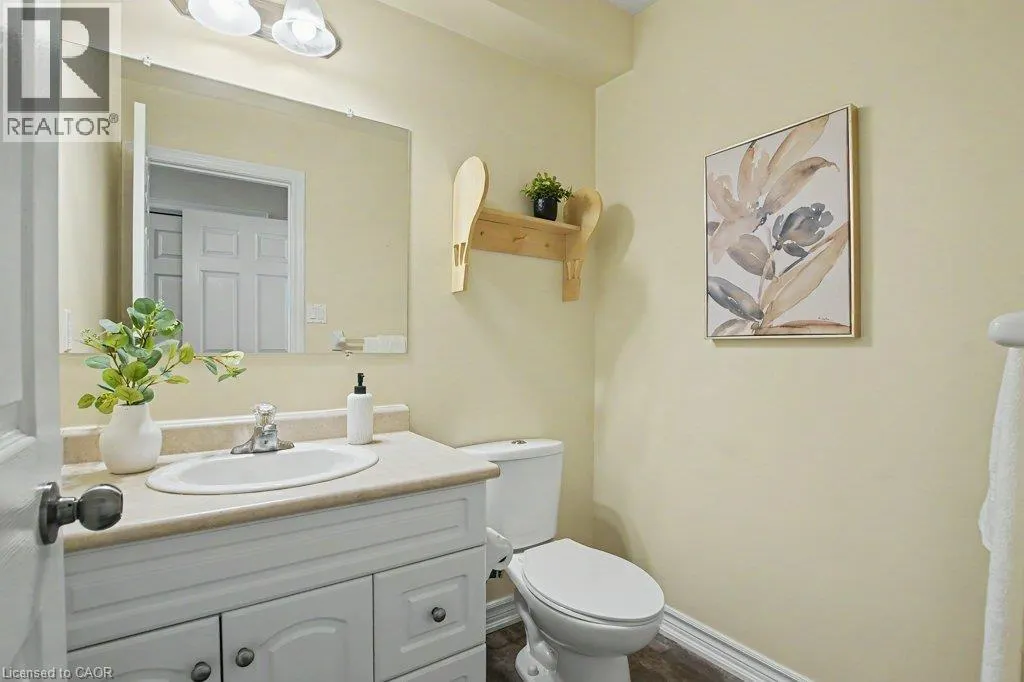
| 2pc Bathroom | 5'11'' x 5'0'' | Main level | ||
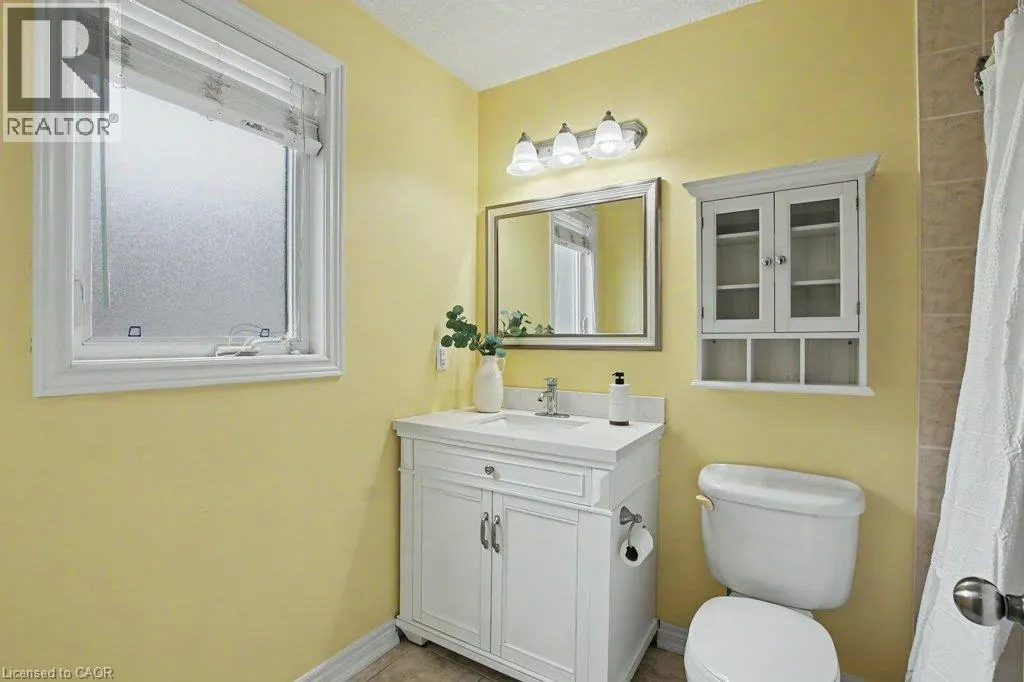
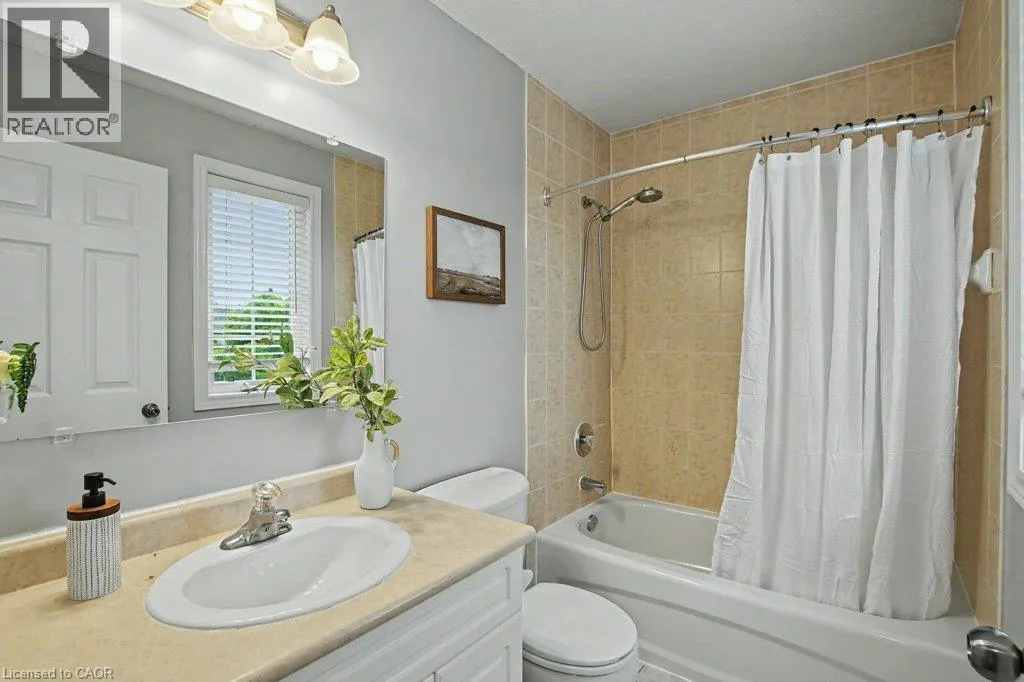
| 4pc Bathroom | 8'2'' x 4'11'' | Second level | ||
| 4pc Ensuite bath | 8'5'' x 5'11'' | Second level | ||
| Bedroom | 19'5'' x 14'8'' | Second level | ||
| Breakfast | 8'11'' x 11'10'' | Main level | ||
| Dining room | 12'0'' x 10'4'' | Main level | ||
| Family room | 17'6'' x 11'10'' | Main level | ||
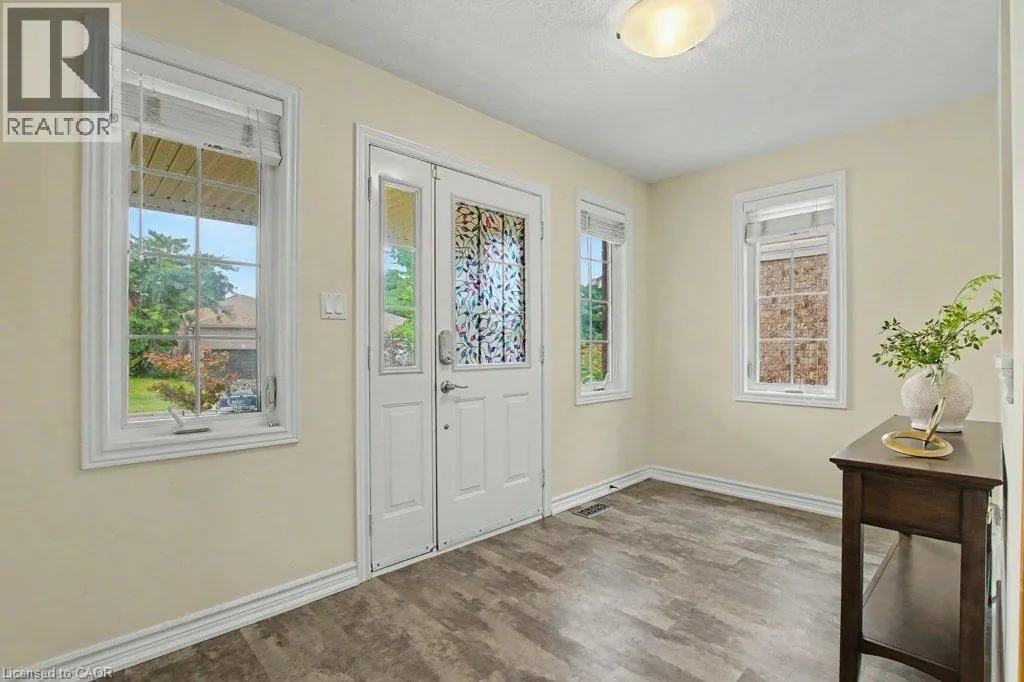
| Foyer | 12'2'' x 6'10'' | Main level | ||
| Kitchen | 12'2'' x 14'2'' | Main level | ||
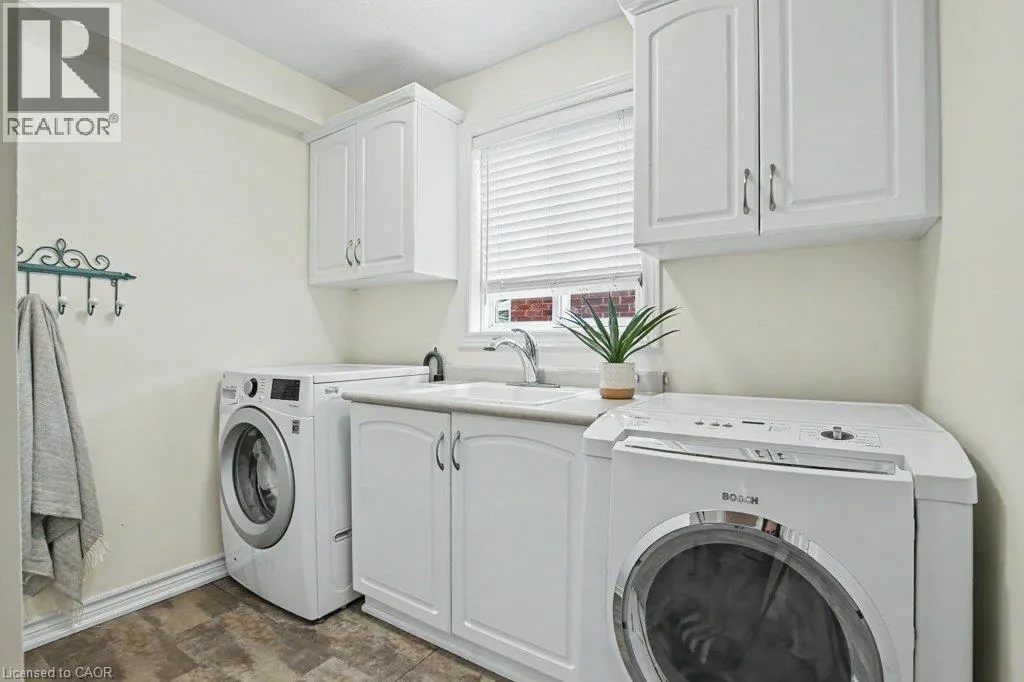
| Laundry room | 7'11'' x 8'7'' | Main level | ||
| Living room | 13'3'' x 19'0'' | Main level | ||
| Primary Bedroom | 16'4'' x 22'5'' | Second level | ||
| Recreation room | 17'0'' x 12'9'' | Basement | ||
| Storage | 32'7'' x 15'2'' | Basement | ||
| Utility room | 11'8'' x 14'2'' | Basement |
Amenities
- Views
- New Construction
- Adult 55+
- Lease To Own
- No Strata Fees
- Furnished
- Primary On Main
- Air Conditioning
- Seller Finance
- Green
- Fixer Upper
- Horse
- Golf
- Fireplace
- Deck
- Garage
- Basement
- Pool

Property vs Single Family Average in N1S 5B1
Price
Year Built
In The Neighbourhood
Cambridge
$ 799,000
- Type
- Single Family
- Size
- 2,560 SqFt
- Rooms
- 5 Beds + 3.5 Baths
Royal LePage Wolle Realty
Cambridge
$ 1,550
- Type
- Single Family
- Size
- 609 SqFt
- Rooms
- 1 Beds + 1 Baths
RE/MAX TWIN CITY REALTY INC.
Cambridge
$ 3,200
- Type
- Single Family
- Size
- 1,890 SqFt
- Rooms
- 4 Beds + 3.5 Baths
RE/MAX TWIN CITY REALTY INC.
Cambridge
$ 1,070,000
- Type
- Single Family
- Size
- 1,904 SqFt
- Rooms
- 6 Beds + 3.5 Baths
ROYAL LEPAGE SIGNATURE REALTY
Cambridge
$ 999,000
- Type
- Single Family
- Size
- 2,732 SqFt
- Rooms
- 5 Beds + 4.5 Baths
RE/MAX TWIN CITY REALTY INC.
Cambridge
$ 1,499,000
- Type
- Single Family
- Size
- 3,592 SqFt
- Rooms
- 6 Beds + 4.5 Baths
R.W. Dyer Realty Inc., Brokerage

 All information deemed reliable but not guaranteed. All properties are subject to prior sale, change or withdrawal. Neither listing broker(s) or information provider(s) shall be responsible for any typographical errors, misinformation, misprints and shall be held totally harmless. Listing(s) information is provided for consumer's personal, non-commercial use and may not be used for any purpose other than to identify prospective properties consumers may be interested in purchasing. The data relating