
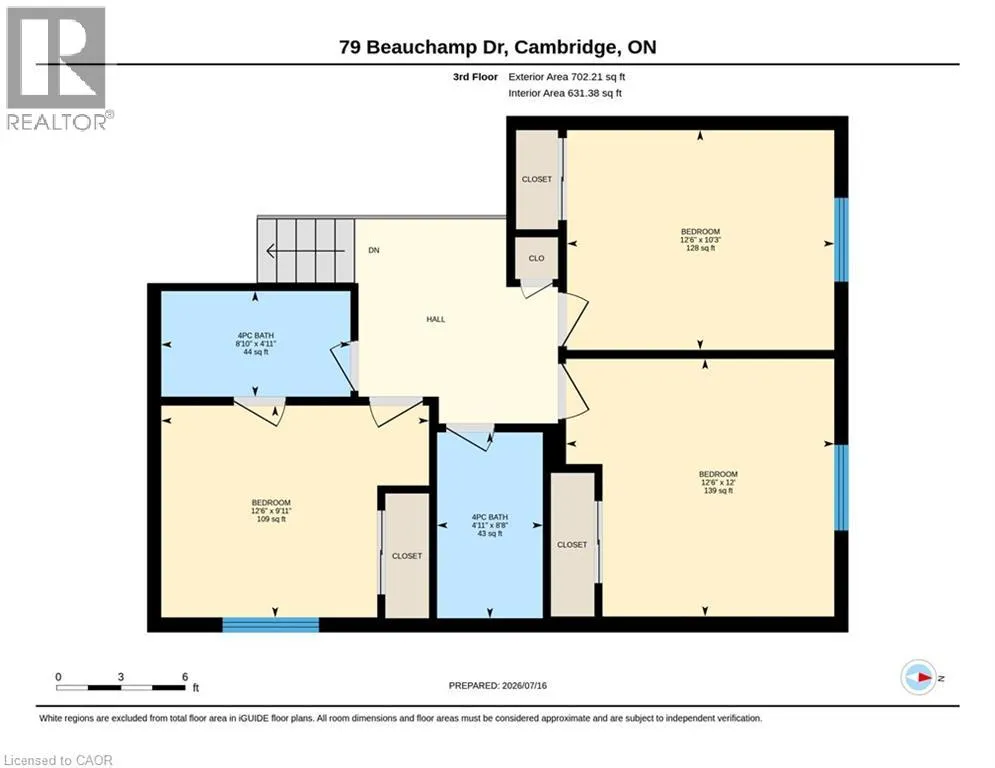
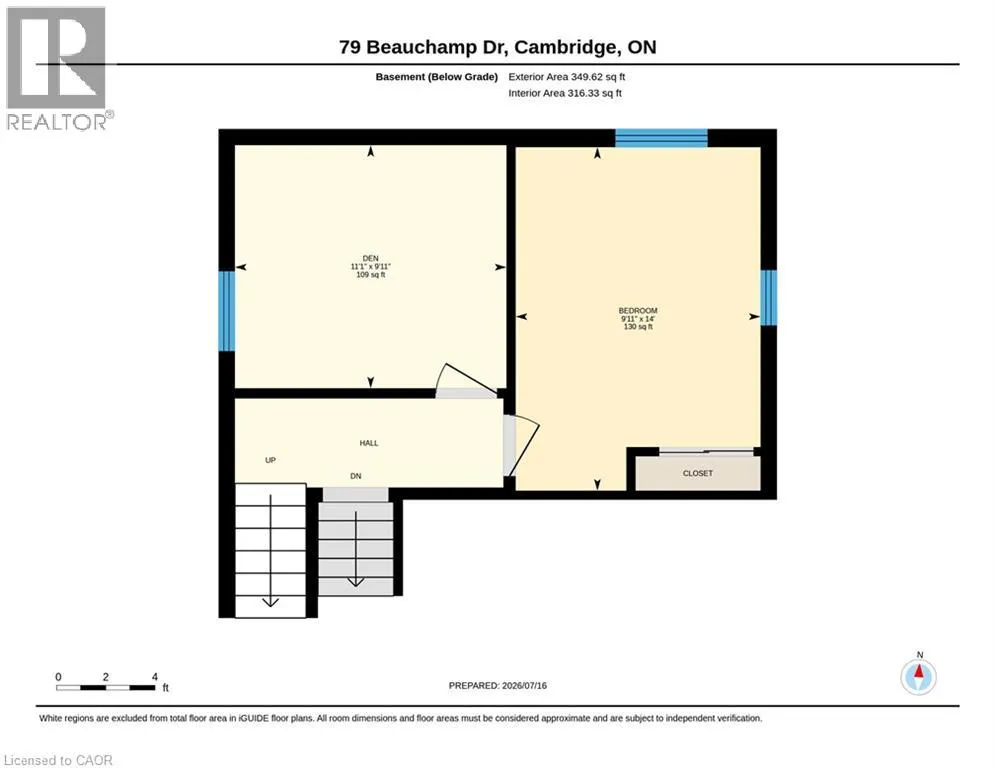
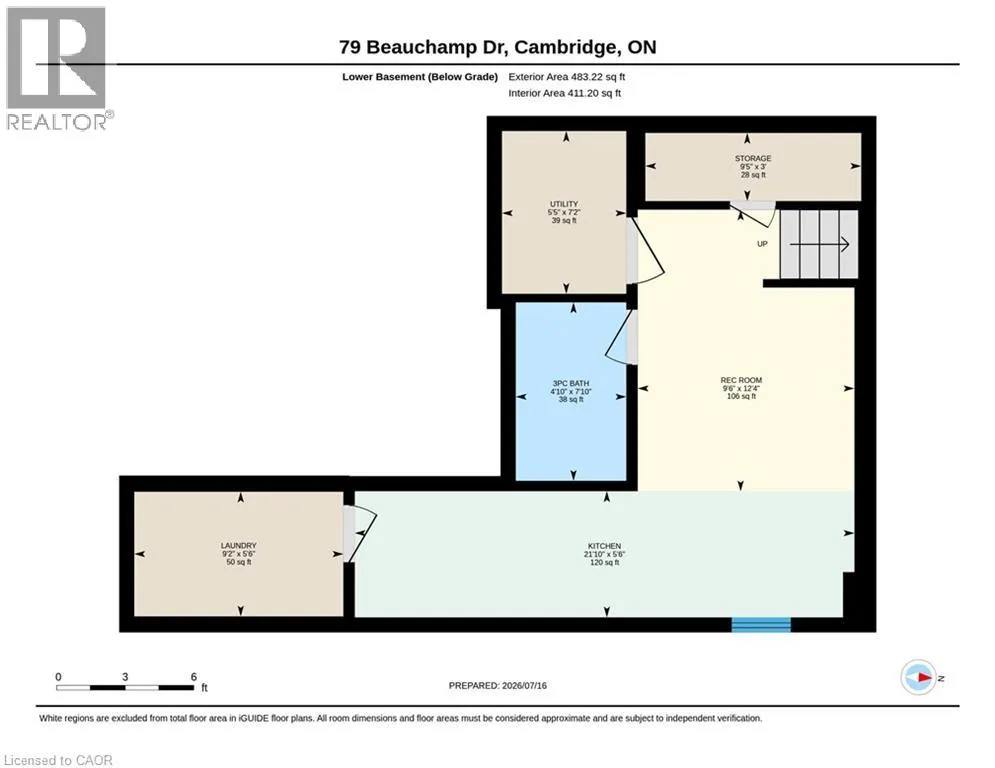
Address
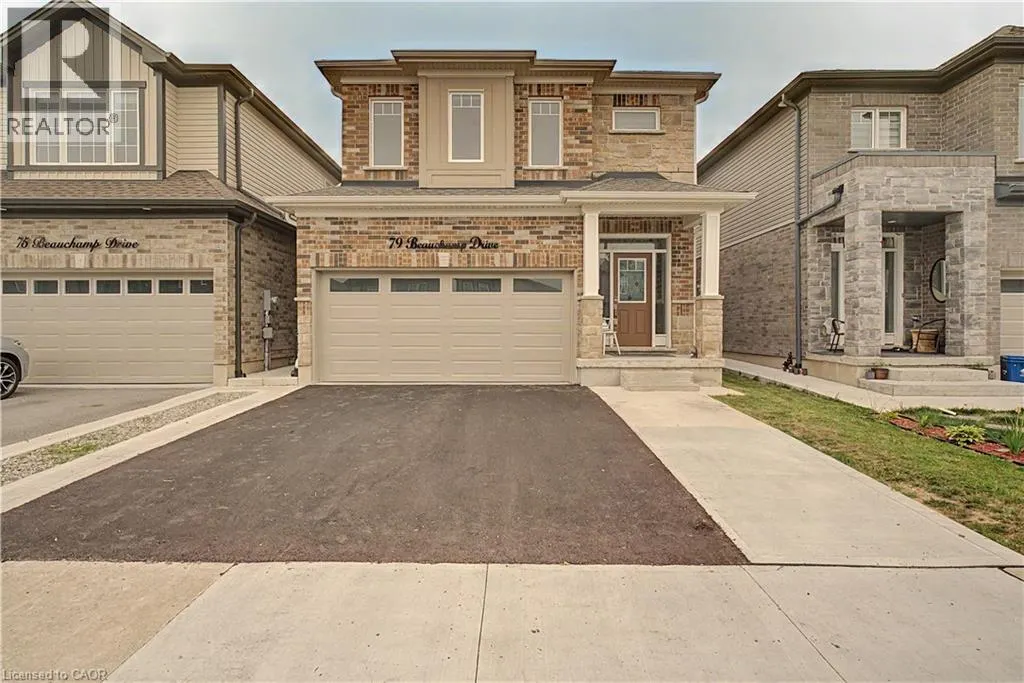
79 Beauchamp Drive, Cambridge, ON
Price
$ 999,000
Property Attributes
- ID#40856216
- TypeSingle Family
- Listing Status Active
- MunicipalityCambridge
- CityCambridge
- AreaCambridge
- Neighbourhood13 - Salisbury/Southgate
- Postal CodeN1S 0B9
- StyleOther
- Year Built2021
- Price$ 999,000
- Bedrooms4+1
- Bathrooms4
- Half Bathrooms1
- Sqr Footage2732
Data Source:
Canadian Real Estate Association (CREA)
Property Description
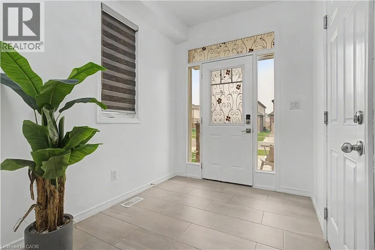
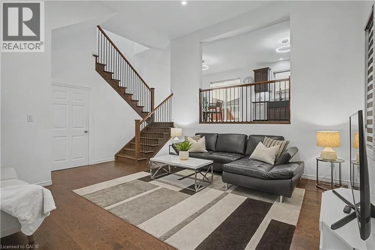
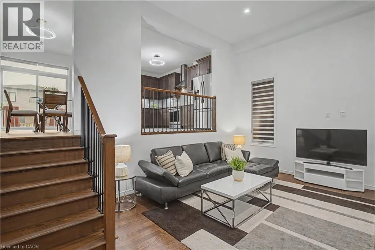
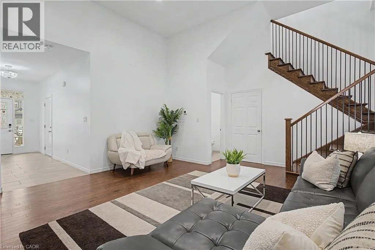
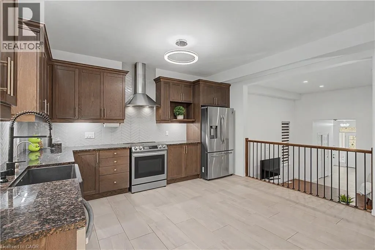
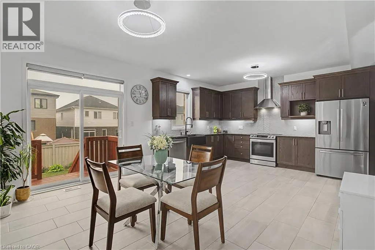
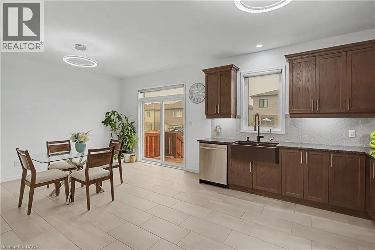
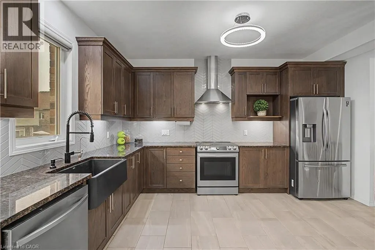
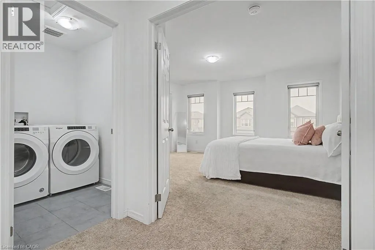
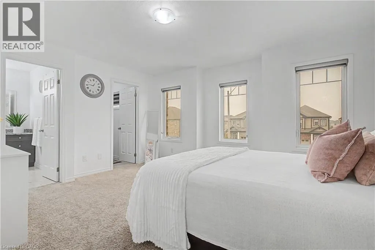
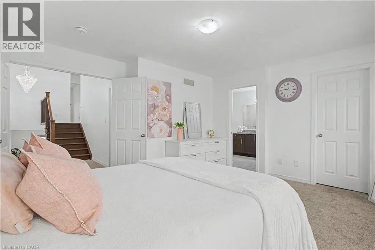
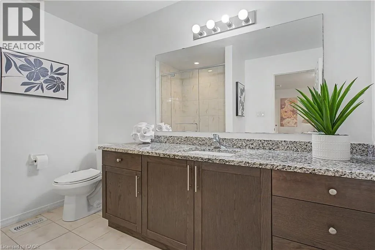
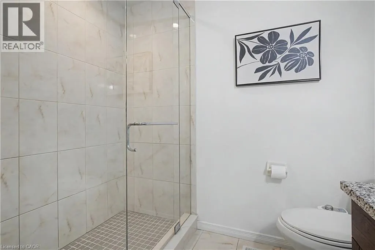
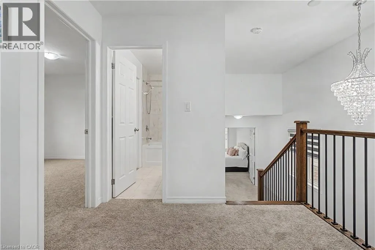
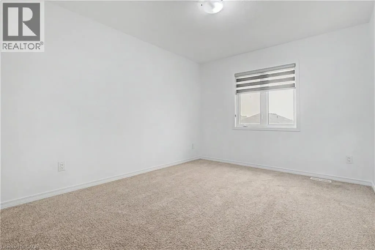
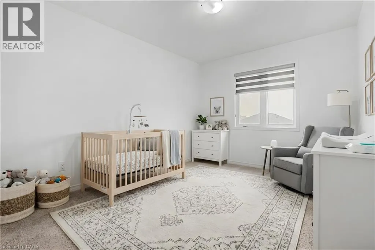
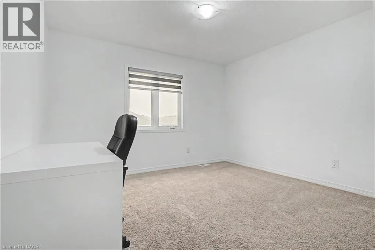
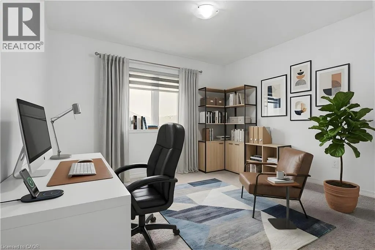
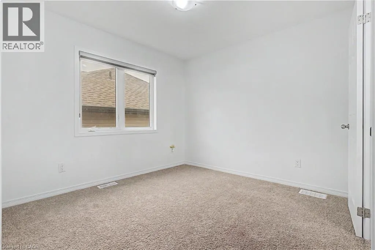
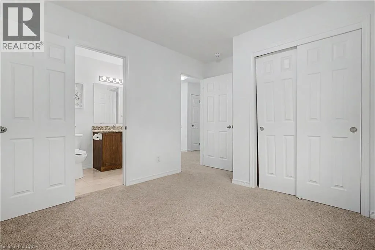
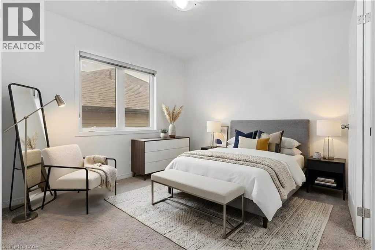
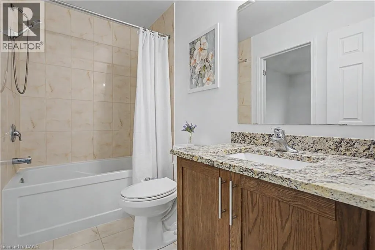
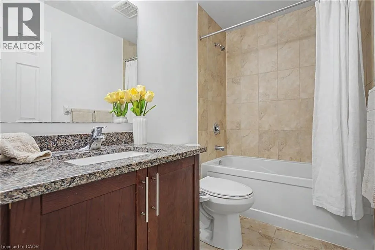
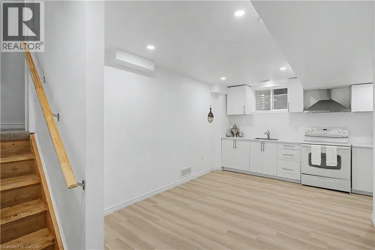
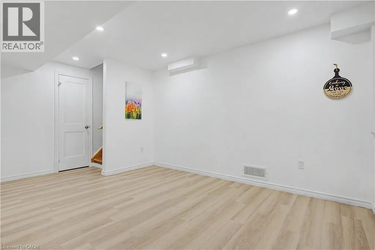
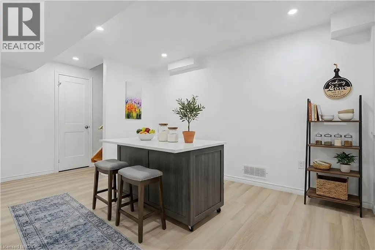
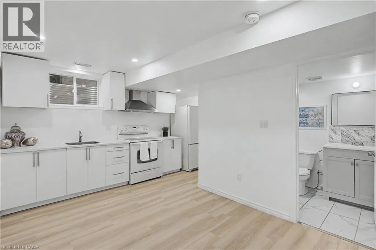
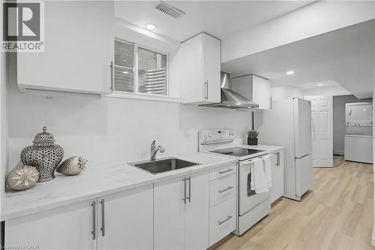
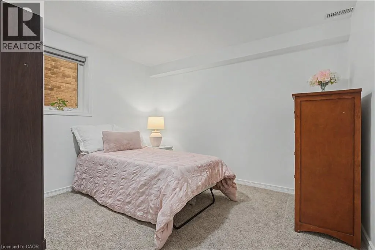
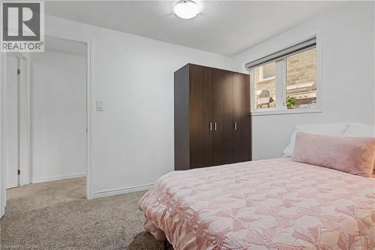
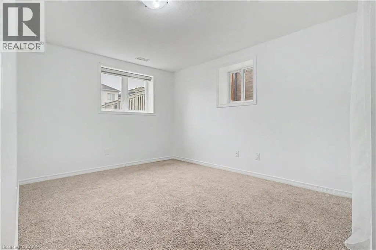
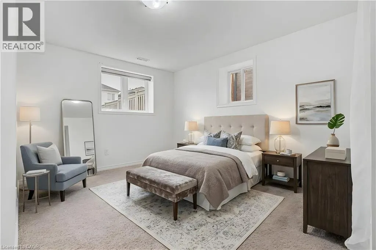
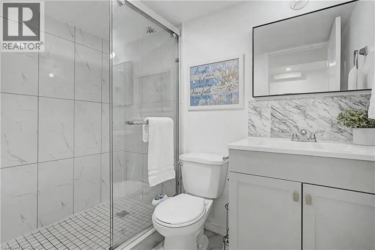
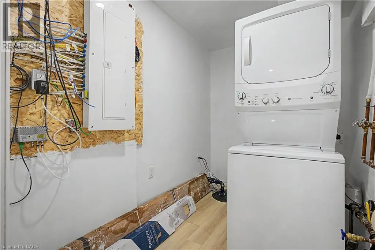
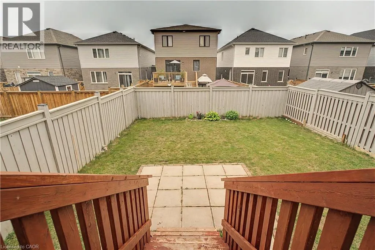
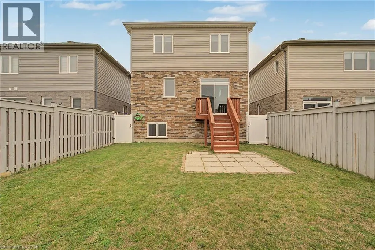
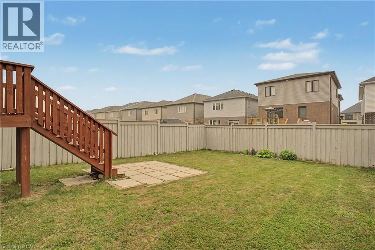
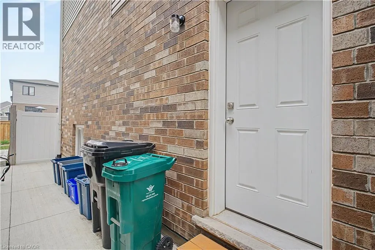
LEGAL BASEMENT APARTMENT - This beautifully maintained, approx. 5-year-old home delivers the rare combination today's buyers want: a spacious family layout PLUS a LEGAL 1-bedroom + den basement suite with full bath, kitchen, separate laundry, and private entrance. Offset your mortgage with rental income or create the perfect setup for multi-generational living! Step inside to soaring ceilings and a bright, open main level anchored by a large chef-inspired kitchen built for entertaining. Upstairs, 4 generous bedrooms and 3.5 bathrooms offer room for the whole family to spread out. Outside, enjoy summer evenings on the deck in the fully fenced backyard, with a double garage for parking and storage. All of this in a friendly, family-oriented neighbourhood just minutes to parks, schools, and shopping. Turnkey, income-ready, and move-in ready— homes like this don't last! (id:7434)
General Features
| Community Features | Community Centre, School Bus |
|---|---|
| Property Type | Single Family |
| Zoning Description | R6 |
| Amenities | Schools |
| Building Appliances | Dishwasher, Dryer, Refrigerator, Stove, Washer, Hood Fan, Window Coverings |
| Building Architectural Style | Other |
| Building Cooling Type | Central air conditioning |
| Parking Space Total | 5 |
| Foundation Type | Poured Concrete |
| Building Type | House |
| Ownership Type | Freehold |
| Building.StoriesTotal | 2 |
Interior Features
| Building Fireplace Present | False |
|---|---|
| Building Heating Type | Forced air |
| Building Heating Fuel | Natural gas |
| Basement Development | Finished |
| Basement Type | Full (Finished) |
| Construction Style Attachment | Detached |
| Living Area Range | 2732 |
| Bedrooms | 4+1 |
Exterior Features
| Land Amenities | Schools |
|---|---|
| Sewer | Municipal sewage system |
| Exterior Finish | Brick Veneer, Vinyl siding |
Room Details
| Room | Dimensions | Level | Flooring | Details |
|---|---|---|---|---|
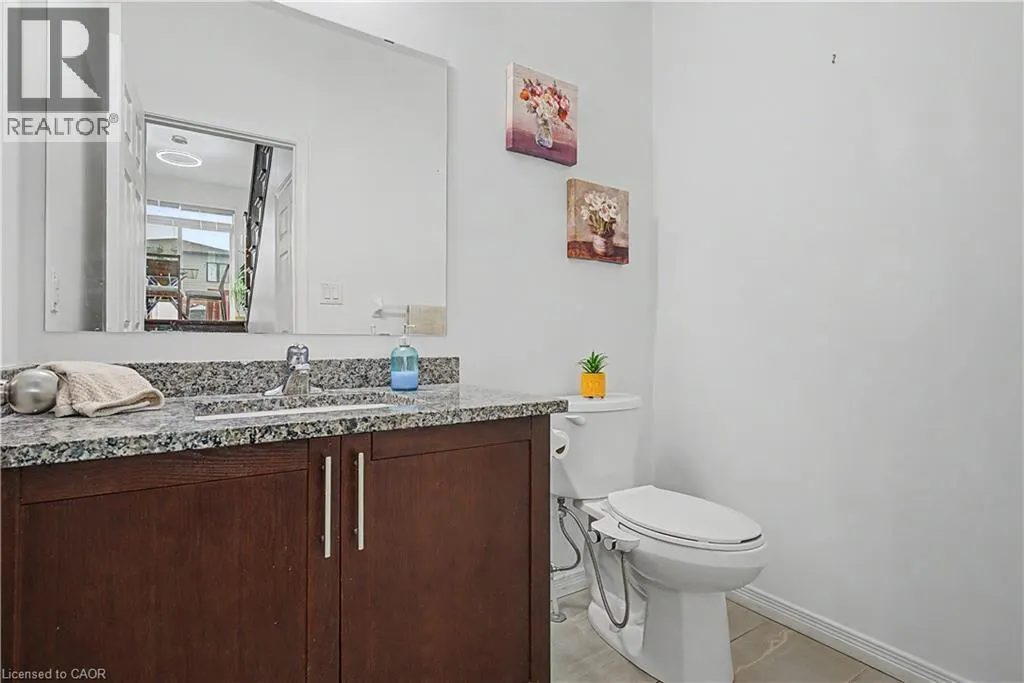
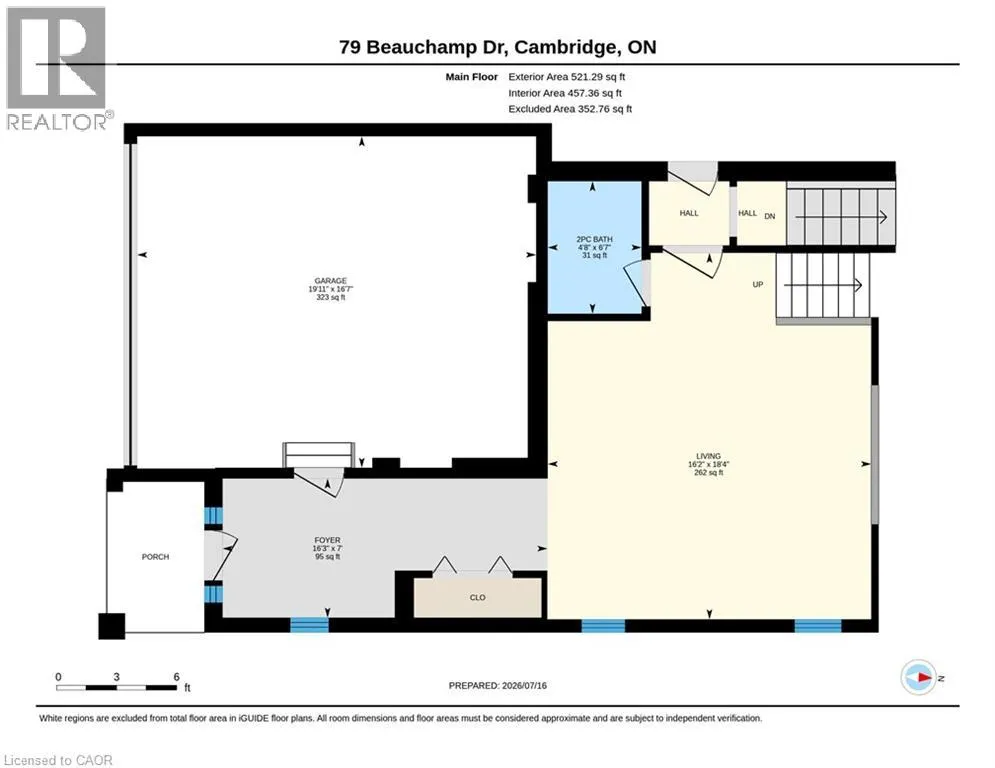
| 2pc Bathroom | 6'7'' x 4'8'' | Main level | ||
| 3pc Bathroom | 7'10'' x 4'10'' | Basement | ||
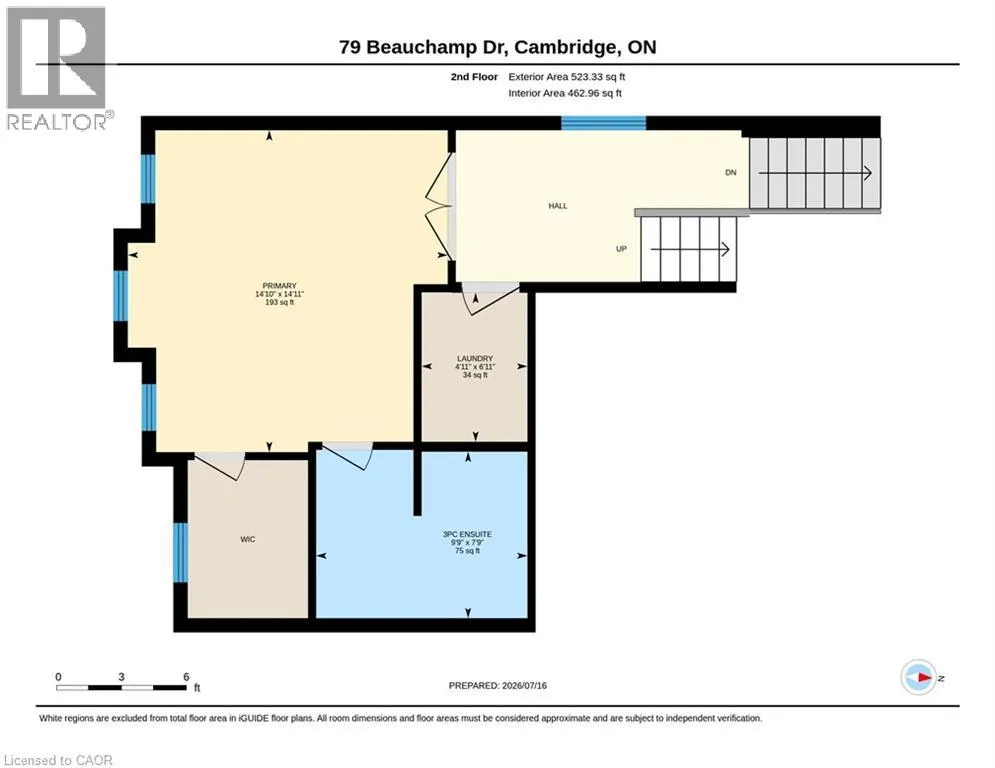
| 4pc Bathroom | 4'11'' x 8'10'' | Second level | ||
| 4pc Ensuite bath | 7'9'' x 9'9'' | Second level | ||
| Bedroom | 9'11'' x 14'0'' | Basement | ||
| Den | 11'1'' x 9'11'' | Basement | ||
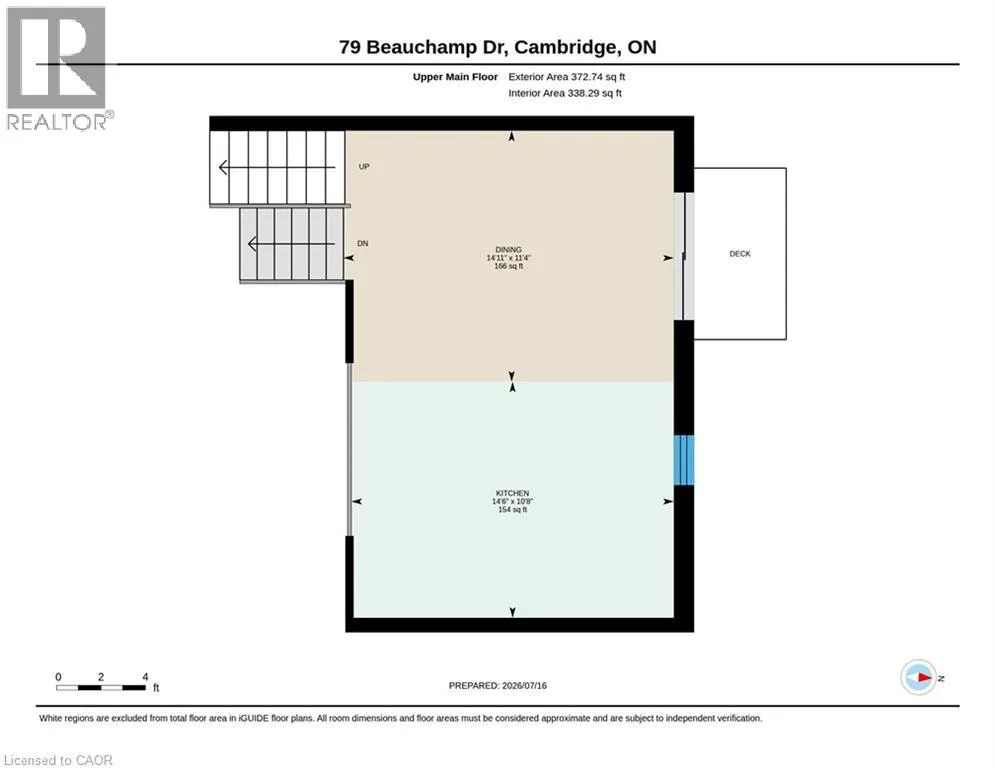
| Dining room | 11'4'' x 14'11'' | Main level | ||
| Ensuite | 7'9'' x 9'9'' | Second level | ||
| Full bathroom | 7'9'' x 9'9'' | Second level | ||
| Kitchen | 10'8'' x 14'6'' | Main level | ||
| Living room | 18'4'' x 16'2'' | Main level | ||
| Primary Bedroom | 14'11'' x 14'10'' | Second level | ||
| Recreation room | 12'4'' x 9'6'' | Basement |
Amenities
- Views
- New Construction
- Adult 55+
- Lease To Own
- No Strata Fees
- Furnished
- Primary On Main
- Air Conditioning
- Seller Finance
- Green
- Fixer Upper
- Horse
- Golf
- Fireplace
- Deck
- Garage
- Basement
- Pool

Property vs Single Family Average in N1S 0B9
Price
Year Built
In The Neighbourhood
Just Listed
Cambridge
$ 999,900
- Type
- Single Family
- Size
- 2,720 SqFt
- Rooms
- 4 Beds + 3 Baths
RE/MAX SOLID GOLD REALTY (II) LTD.
Cambridge
$ 799,000
- Type
- Single Family
- Size
- 2,560 SqFt
- Rooms
- 5 Beds + 3.5 Baths
Royal LePage Wolle Realty
Cambridge
$ 1,550
- Type
- Single Family
- Size
- 609 SqFt
- Rooms
- 1 Beds + 1 Baths
RE/MAX TWIN CITY REALTY INC.
Cambridge
$ 3,200
- Type
- Single Family
- Size
- 1,890 SqFt
- Rooms
- 4 Beds + 3.5 Baths
RE/MAX TWIN CITY REALTY INC.
Cambridge
$ 1,070,000
- Type
- Single Family
- Size
- 1,904 SqFt
- Rooms
- 6 Beds + 3.5 Baths
ROYAL LEPAGE SIGNATURE REALTY
Cambridge
$ 1,499,000
- Type
- Single Family
- Size
- 3,592 SqFt
- Rooms
- 6 Beds + 4.5 Baths
R.W. Dyer Realty Inc., Brokerage

 All information deemed reliable but not guaranteed. All properties are subject to prior sale, change or withdrawal. Neither listing broker(s) or information provider(s) shall be responsible for any typographical errors, misinformation, misprints and shall be held totally harmless. Listing(s) information is provided for consumer's personal, non-commercial use and may not be used for any purpose other than to identify prospective properties consumers may be interested in purchasing. The data relating