
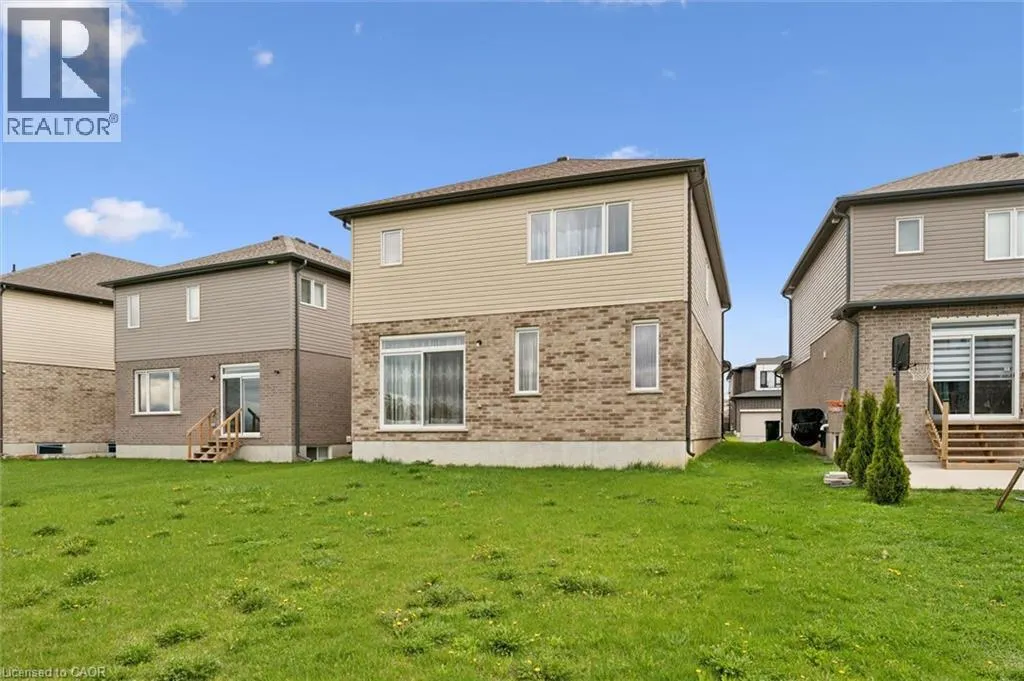
Address
308 Freure Drive, Cambridge, ON
Price
$ 799,000
Property Attributes
- ID#40861021
- TypeSingle Family
- Listing Status Active
- MunicipalityCambridge
- CityCambridge
- AreaCambridge
- Neighbourhood13 - Salisbury/Southgate
- Postal CodeN1S 0C1
- StyleOther
- Year Built2021
- Price$ 799,000
- Bedrooms5
- Bathrooms3
- Half Bathrooms1
- Sqr Footage2560
Data Source:
Canadian Real Estate Association (CREA)
Property Description
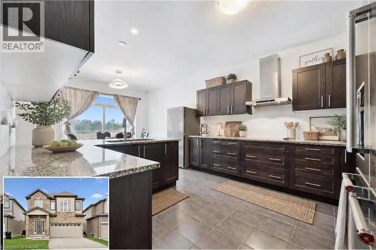
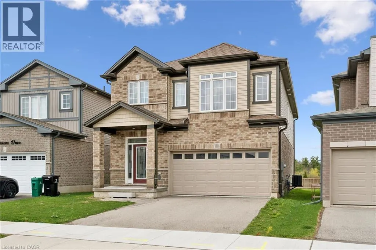
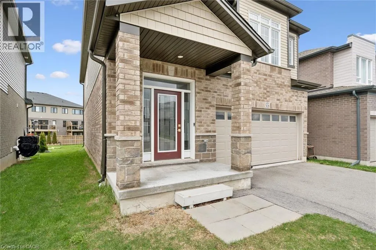
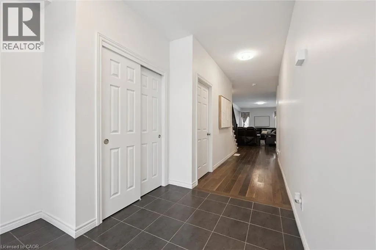
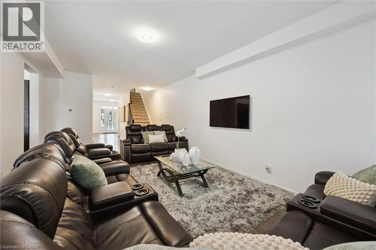
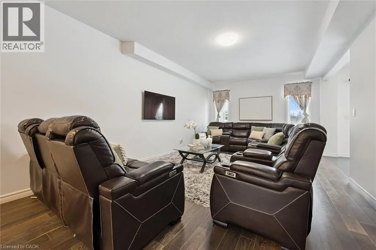
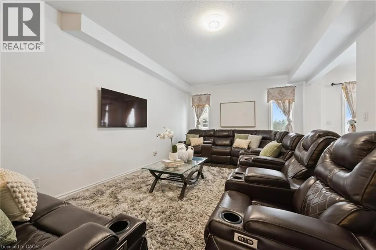
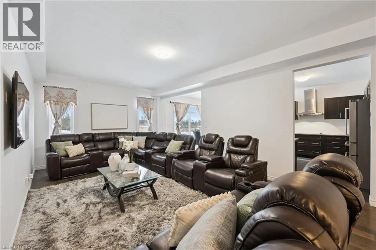
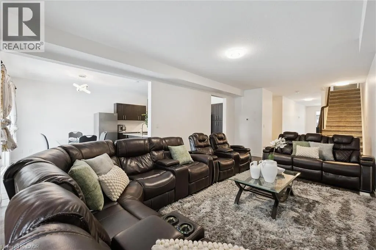
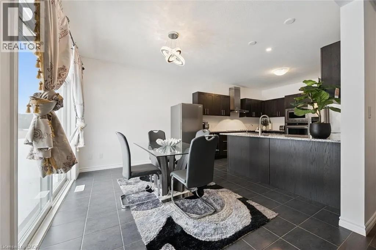
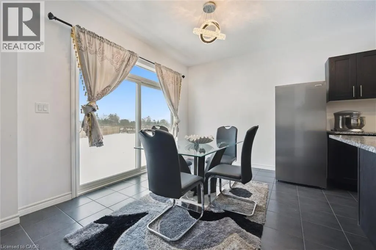
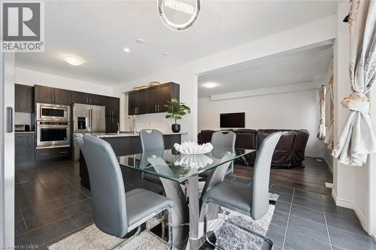
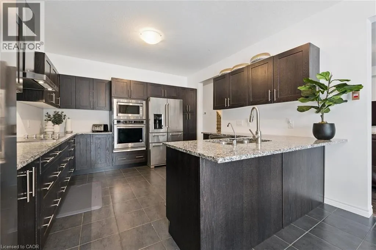
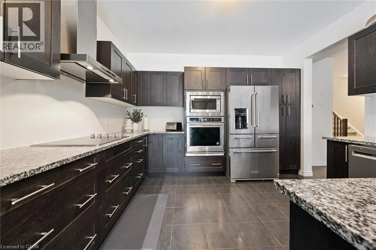
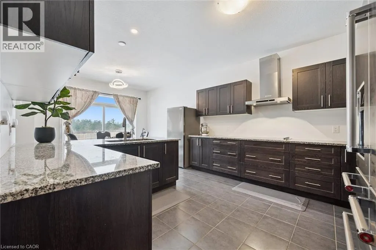
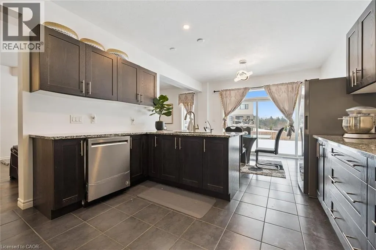
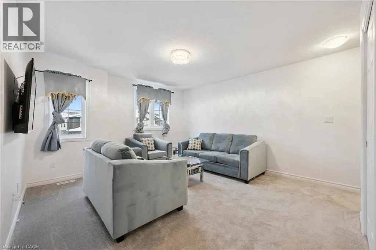
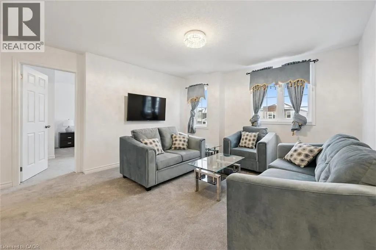
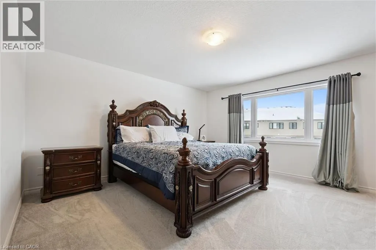
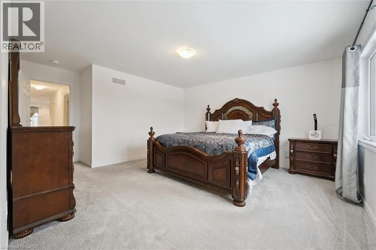
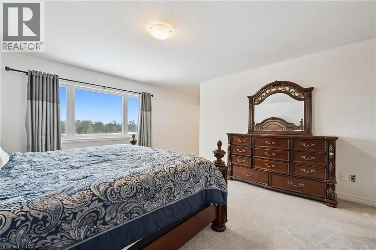
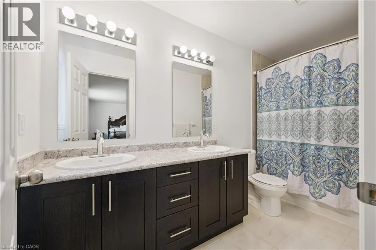
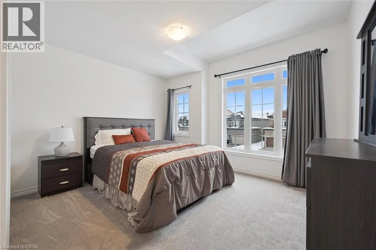
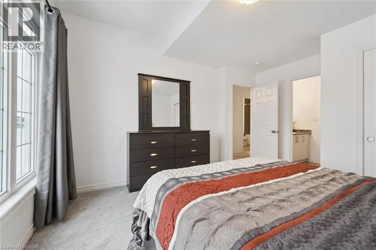
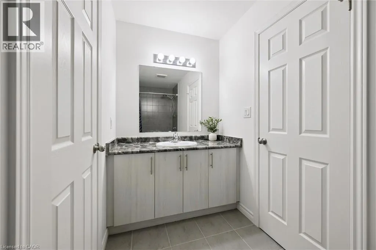
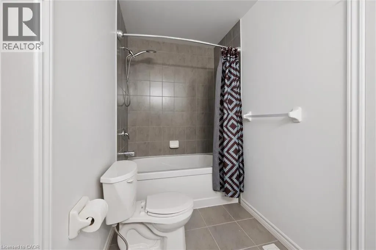
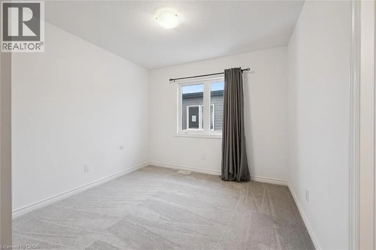
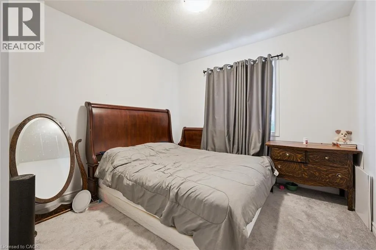
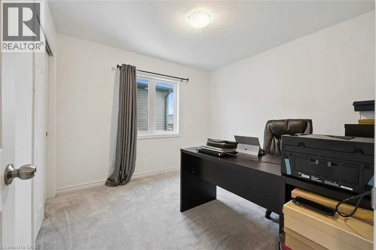
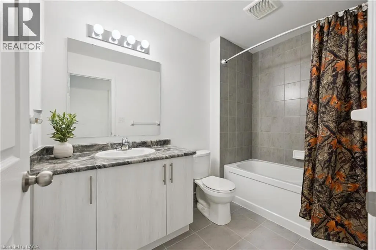
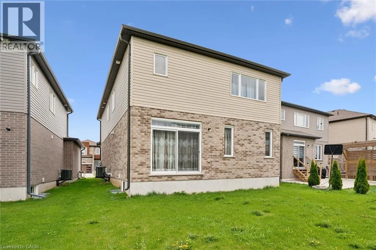
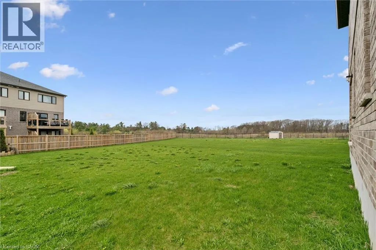
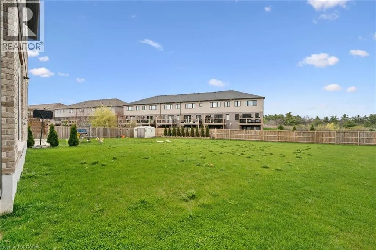
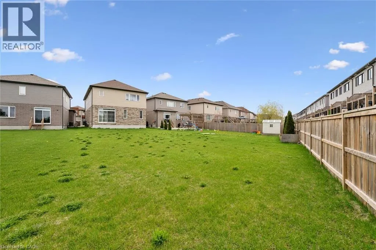
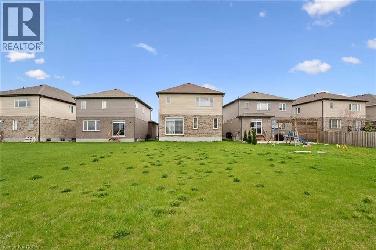
Turn heads in West Galt! This stunning 2021 build delivers 5 spacious bedrooms, 4 bathrooms, and designer-level finishes from top to bottom, built for families who want it all. Step inside to a bright, open-concept main floor anchored by a showstopper kitchen with upgraded high-end stainless-steel appliances (2021). The space flows effortlessly into the dining and living areas, made for hosting everything from weeknight dinners to holiday gatherings. Thoughtful extras like central vacuum make daily life that much easier. Upstairs, five generous bedrooms give everyone room to breathe, including a dreamy primary retreat with walk-in closet and private ensuite. Three full baths on the upper level mean no more morning traffic jams. And the location? Unbeatable. You're minutes from downtown Galt's buzzing cafes, restaurants and boutiques, scenic Grand River trails, Cambridge Centre shopping, and quick 401 access for commuters. Modern, stylish, and truly move-in ready, this one checks every box in one of Cambridge's most coveted neighbourhoods. Homes like this don't wait, and neither should you! (id:7434)
General Features
| Features | Sump Pump |
|---|---|
| Community Features | Quiet Area |
| Property Type | Single Family |
| Zoning Description | R6 |
| Building Appliances | Central Vacuum, Dishwasher, Dryer, Microwave, Washer, Hood Fan |
| Building Architectural Style | Other |
| Building Cooling Type | Central air conditioning |
| Location Description | Salisbury Ave/ Beauchamp Drive |
| Parking Space Total | 4 |
| Building Type | House |
| Ownership Type | Freehold |
| Building.StoriesTotal | 2 |
Interior Features
| Building Fireplace Present | False |
|---|---|
| Building Heating Type | Forced air |
| Basement Development | Unfinished |
| Basement Type | Full (Unfinished) |
| Construction Style Attachment | Detached |
| Living Area Range | 2560 |
| Bedrooms | 5 |
Exterior Features
| Sewer | Municipal sewage system |
|---|---|
| Exterior Finish | Concrete |
Room Details
| Room | Dimensions | Level | Flooring | Details |
|---|---|---|---|---|
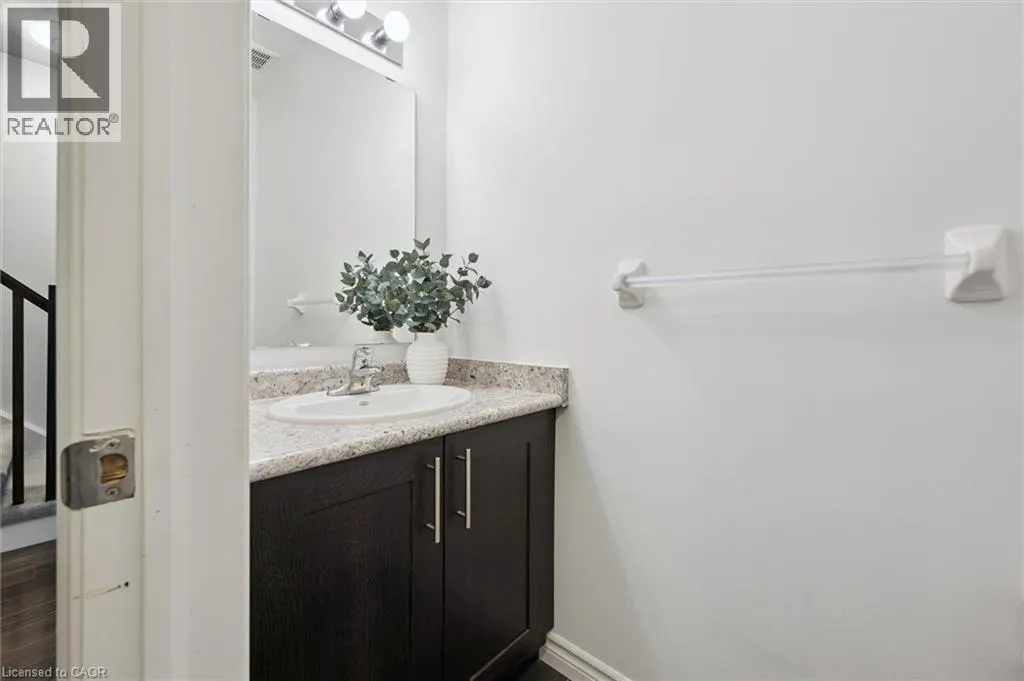
| 2pc Bathroom | 7'4'' x 2'11'' | Main level | ||
| 4pc Bathroom | 5'6'' x 9'3'' | Second level | ||
| 5pc Bathroom | 11'9'' x 4'10'' | Second level | ||
| Bedroom | 12'5'' x 13'7'' | Second level | ||
| Dining room | 12'3'' x 8'11'' | Main level | ||
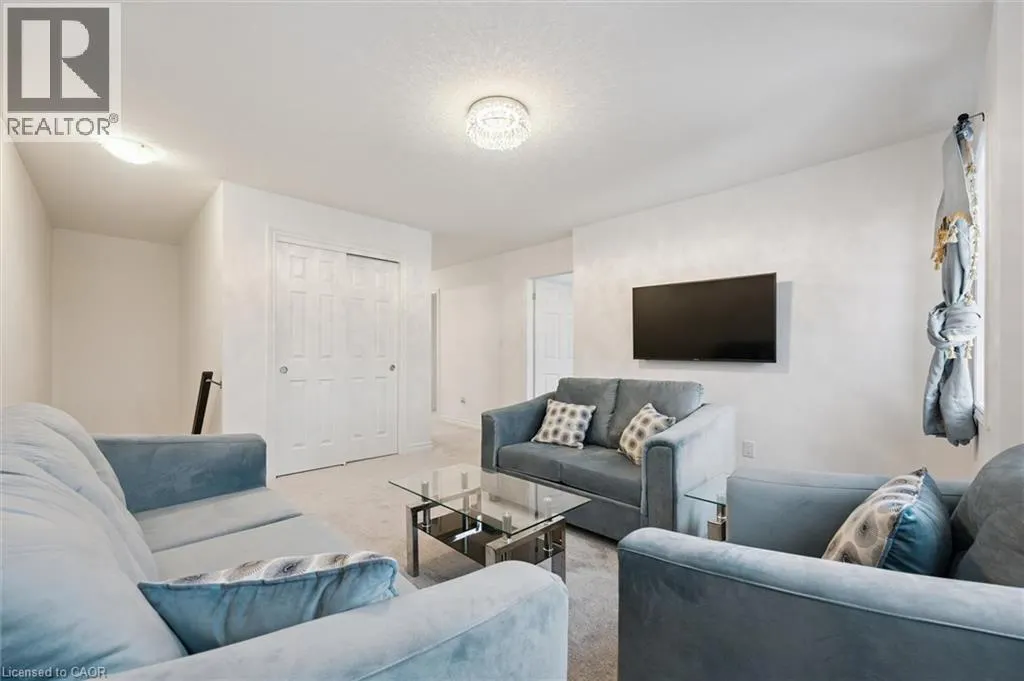
| Family room | 13'10'' x 14'7'' | Second level | ||
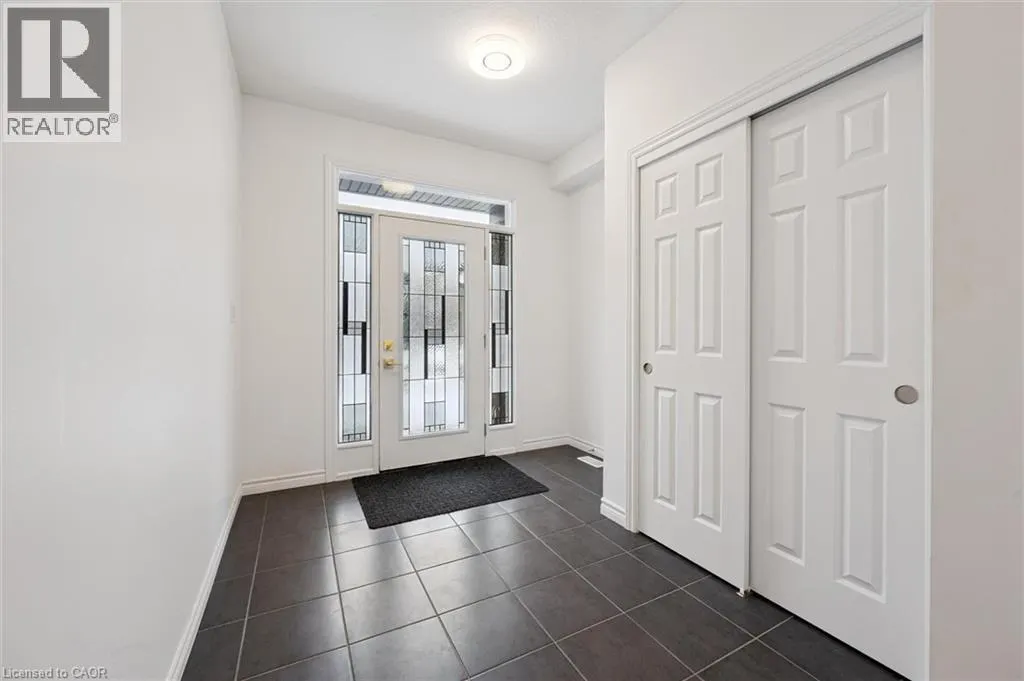
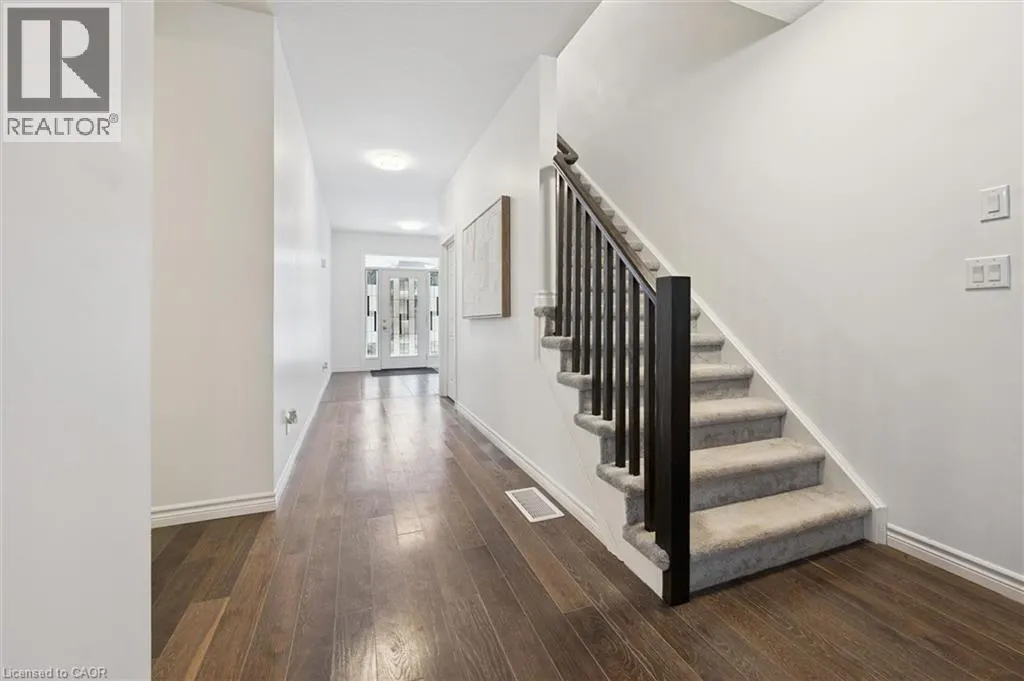
| Foyer | 8'10'' x 9'9'' | Main level | ||
| Kitchen | 12'3'' x 13'10'' | Main level | ||
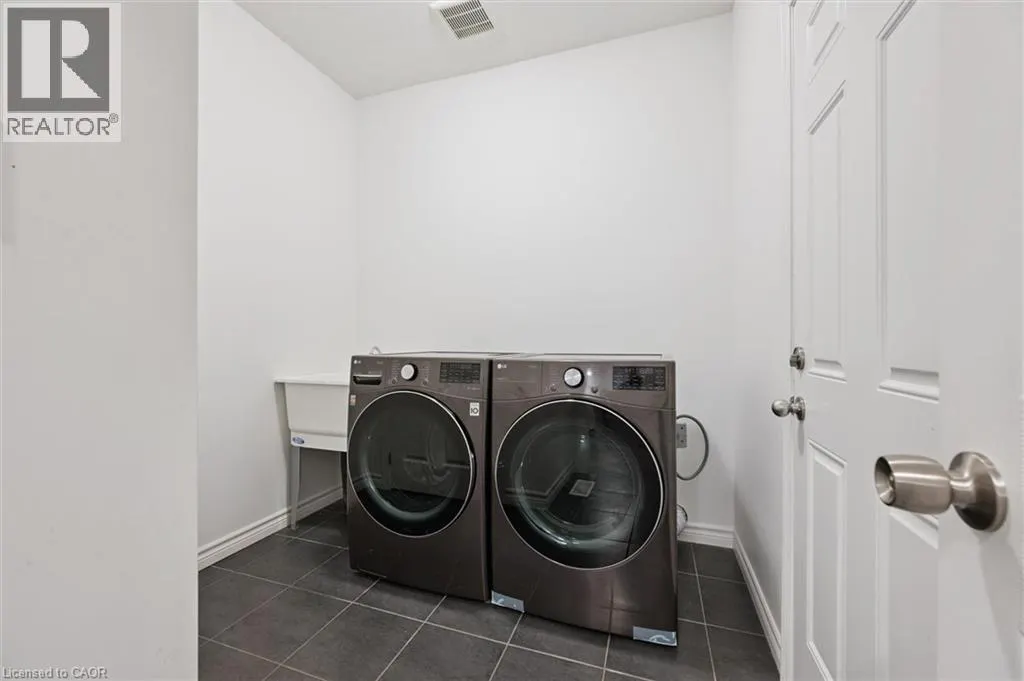
| Laundry room | 8'6'' x 7'8'' | Main level | ||
| Living room | 12'10'' x 26'6'' | Main level | ||
| Other | 6'6'' x 6'9'' | Second level | ||
| Primary Bedroom | 21'1'' x 17'11'' | Second level |
Amenities
- Views
- New Construction
- Adult 55+
- Lease To Own
- No Strata Fees
- Furnished
- Primary On Main
- Air Conditioning
- Seller Finance
- Green
- Fixer Upper
- Horse
- Golf
- Fireplace
- Deck
- Garage
- Basement
- Pool

Property vs Single Family Average in N1S 0C1
Price
Year Built
In The Neighbourhood
Open House
Cambridge
$ 939,900
- Type
- Single Family
- Size
- 1,904 SqFt
- Rooms
- 3 Beds + 2.5 Baths
RED AND WHITE REALTY INC.
Cambridge
$ 999,900
- Type
- Single Family
- Size
- 2,720 SqFt
- Rooms
- 4 Beds + 3 Baths
RE/MAX SOLID GOLD REALTY (II) LTD.
Cambridge
$ 1,550
- Type
- Single Family
- Size
- 609 SqFt
- Rooms
- 1 Beds + 1 Baths
RE/MAX TWIN CITY REALTY INC.
Cambridge
$ 3,200
- Type
- Single Family
- Size
- 1,890 SqFt
- Rooms
- 4 Beds + 3.5 Baths
RE/MAX TWIN CITY REALTY INC.
Cambridge
$ 1,070,000
- Type
- Single Family
- Size
- 1,904 SqFt
- Rooms
- 6 Beds + 3.5 Baths
ROYAL LEPAGE SIGNATURE REALTY
Cambridge
$ 999,000
- Type
- Single Family
- Size
- 2,732 SqFt
- Rooms
- 5 Beds + 4.5 Baths
RE/MAX TWIN CITY REALTY INC.
Cambridge
$ 1,499,000
- Type
- Single Family
- Size
- 3,592 SqFt
- Rooms
- 6 Beds + 4.5 Baths
R.W. Dyer Realty Inc., Brokerage

 All information deemed reliable but not guaranteed. All properties are subject to prior sale, change or withdrawal. Neither listing broker(s) or information provider(s) shall be responsible for any typographical errors, misinformation, misprints and shall be held totally harmless. Listing(s) information is provided for consumer's personal, non-commercial use and may not be used for any purpose other than to identify prospective properties consumers may be interested in purchasing. The data relating