
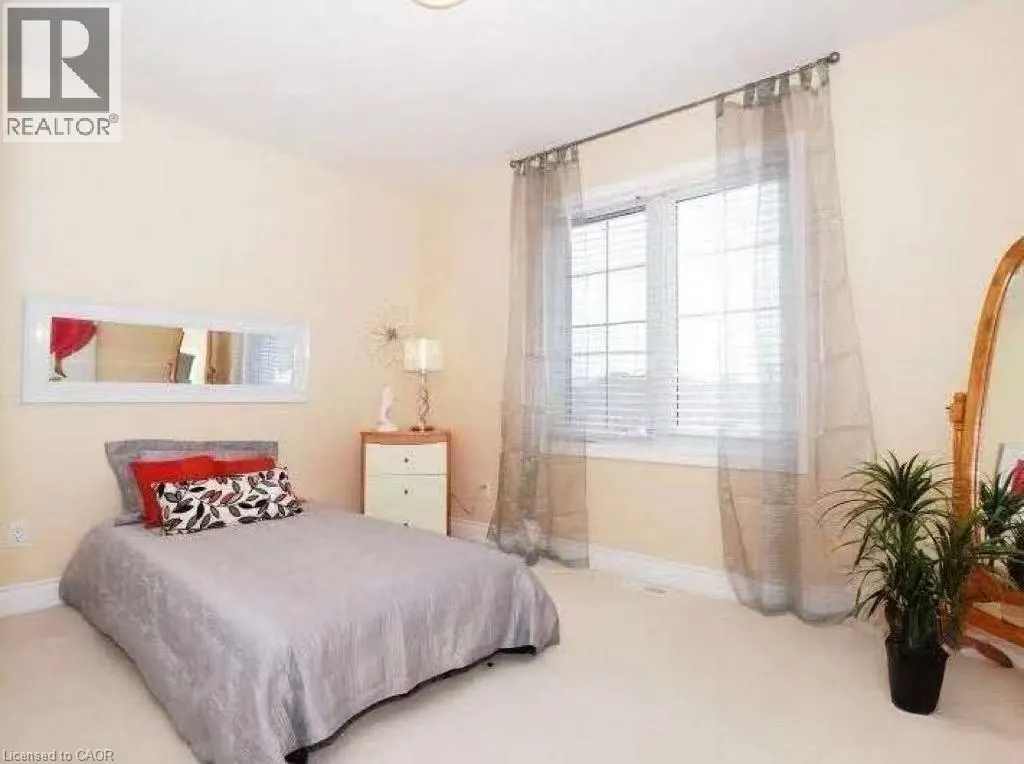
Address
566 Buckingham Boulevard, Waterloo, ON
Price
$ 3,300
Property Attributes
- ID#40858094
- TypeSingle Family
- Listing Status Active
- MunicipalityWaterloo
- CityWaterloo
- AreaWaterloo
- Neighbourhood417 - Beechwood/University
- Postal CodeN2T 2T8
- StyleOther
- Year Built2003
- Price$ 3,300
- Bedrooms4
- Bathrooms2
- Half Bathrooms1
- Sqr Footage2700
Data Source:
Canadian Real Estate Association (CREA)
Property Description
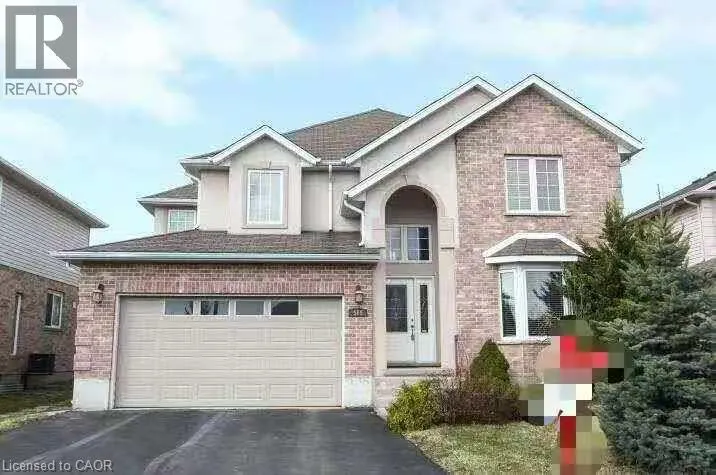
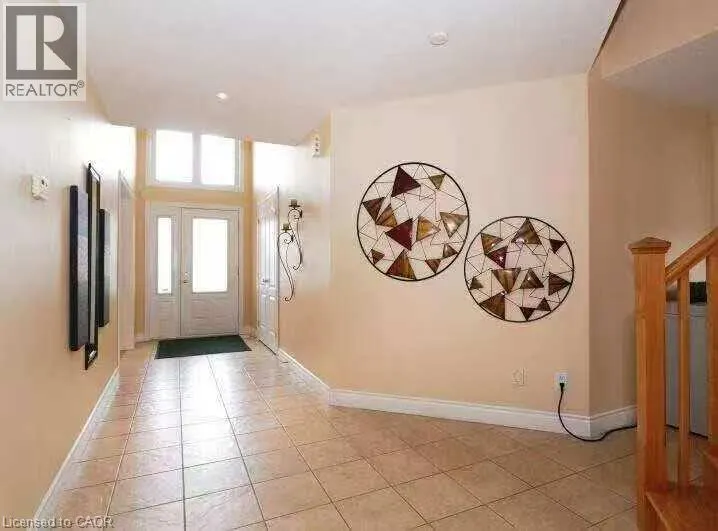
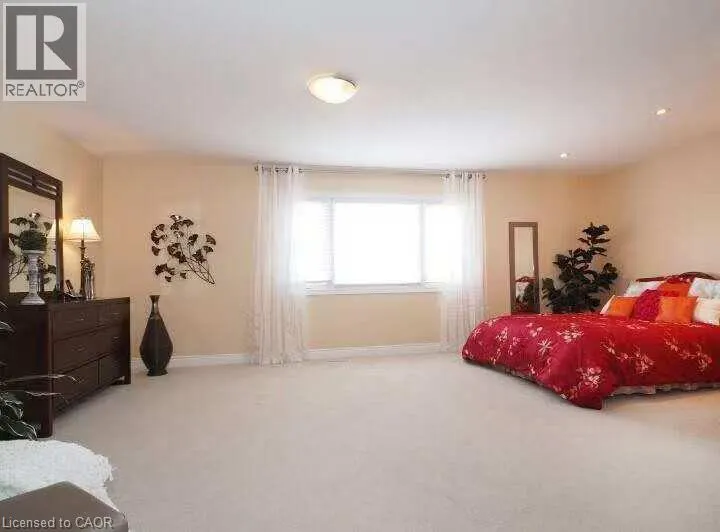
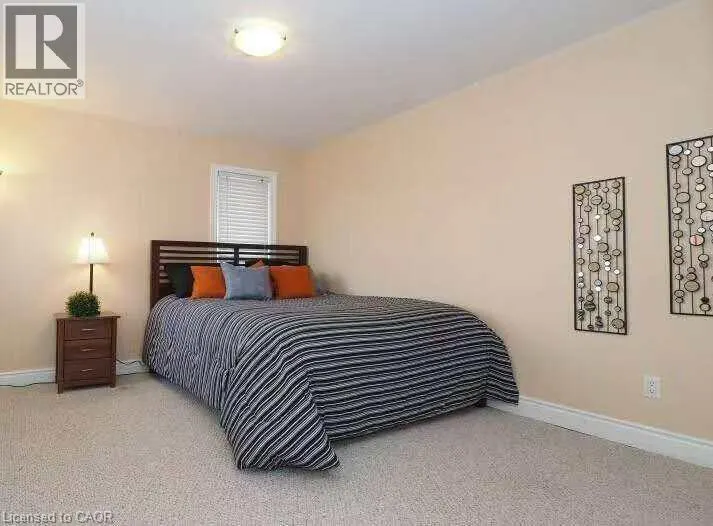
Welcome to this beautifully maintained two-storey home located in the desirable Beechwood community. Offering 2,700 sq. ft. of comfortable living space, this home is perfect for families seeking both style and functionality. Features include 4 spacious bedrooms and 3 bathrooms.Large principal rooms with an ideal layout for entertaining and family living .Open-concept eat-in kitchen with maple cabinetry, flowing into a double-height family room.Walk-out to a party-sized deck (24 x 18 ft.) – perfect for outdoor gatherings.Formal living and dining rooms for elegant entertaining.Hardwood and ceramic flooring throughout, with cozy carpeted bedrooms.Convenient main floor laundry room.Located in a top-rated school district, close to shopping centre, parks, and with easy access to public transportation — this home offers the perfect blend of comfort, convenience, and community. (id:7434)
General Features
| Features | Automatic Garage Door Opener |
|---|---|
| Property Type | Single Family |
| Lease | 3300.00 |
| Zoning Description | R1 |
| Amenities | Park, Public Transit, Schools, Shopping |
| Building Appliances | Dishwasher, Dryer, Refrigerator, Stove, Washer, Hood Fan, Window Coverings, Garage door opener |
| Building Architectural Style | Other |
| Building Cooling Type | Central air conditioning |
| Parking Space Total | 4 |
| Building Type | House |
| Ownership Type | Freehold |
| Building.StoriesTotal | 2 |
Interior Features
| Building Fireplace Present | False |
|---|---|
| Building Heating Type | Forced air |
| Basement Development | Unfinished |
| Basement Type | Full (Unfinished) |
| Construction Style Attachment | Detached |
| Living Area Range | 2700 |
| Bedrooms | 4 |
Exterior Features
| Land Amenities | Park, Public Transit, Schools, Shopping |
|---|---|
| Sewer | Municipal sewage system |
| Exterior Finish | Aluminum siding |
Room Details
| Room | Dimensions | Level | Flooring | Details |
|---|---|---|---|---|
| 2pc Bathroom | Measurements not available | Main level | ||
| 3pc Bathroom | Measurements not available | Second level | ||
| Bedroom | 12'9'' x 10'0'' | Second level | ||
| Dining room | 12'0'' x 12'1'' | Main level | ||
| Great room | 13'5'' x 12'1'' | Main level | ||
| Kitchen | 20'0'' x 12'1'' | Main level | ||
| Living room | 17'0'' x 16'1'' | Main level | ||
| Primary Bedroom | 21'0'' x 12'1'' | Second level |
Amenities
- Views
- New Construction
- Adult 55+
- Lease To Own
- No Strata Fees
- Furnished
- Primary On Main
- Air Conditioning
- Seller Finance
- Green
- Fixer Upper
- Horse
- Golf
- Fireplace
- Deck
- Garage
- Basement
- Pool

Property vs Single Family Average in N2T 2T8
Price
Year Built
In The Neighbourhood
Waterloo
$ 799,000
- Type
- Single Family
- Size
- 3,692 SqFt
- Rooms
- 4 Beds + 2.5 Baths
RE/MAX TWIN CITY REALTY INC.
Waterloo
$ 1,499,900
- Type
- Single Family
- Size
- 2,756 SqFt
- Rooms
- 3 Beds + 3.5 Baths
SMART FROM HOME REALTY LIMITED
Waterloo
$ 2,200
- Type
- Single Family
- Size
- 1,200 SqFt
- Rooms
- 3 Beds + 1 Baths
HomeLife Power Realty Inc.
Waterloo
$ 3,000
- Type
- Single Family
- Size
- 1,400 SqFt
- Rooms
- 4 Beds + 1 Baths
HomeLife Power Realty Inc.
Waterloo
$ 2,250,000
- Type
- Single Family
- Size
- 6,105 SqFt
- Rooms
- 6 Beds + 4.5 Baths
RE/MAX TWIN CITY REALTY INC.
Waterloo
$ 568,000
- Type
- Single Family
- Size
- 1,408 SqFt
- Rooms
- 4 Beds + 2 Baths
RED AND WHITE REALTY INC.
Waterloo
$ 3,000
- Type
- Single Family
- Size
- 1,815 SqFt
- Rooms
- 3 Beds + 3 Baths
RE/MAX Twin City Realty Inc.
Open House
Waterloo
$ 599,900
- Type
- Single Family
- Size
- 944 SqFt
- Rooms
- 3 Beds + 2 Baths
RE/MAX SOLID GOLD REALTY (II) LTD.
Waterloo
$ 939,900
- Type
- Single Family
- Size
- 3,138 SqFt
- Rooms
- 5 Beds + 3.5 Baths
Royal LePage Peaceland Realty
Waterloo
$ 599,000
- Type
- Single Family
- Size
- 1,336 SqFt
- Rooms
- 4 Beds + 2 Baths
Real Broker Ontario Ltd.

 All information deemed reliable but not guaranteed. All properties are subject to prior sale, change or withdrawal. Neither listing broker(s) or information provider(s) shall be responsible for any typographical errors, misinformation, misprints and shall be held totally harmless. Listing(s) information is provided for consumer's personal, non-commercial use and may not be used for any purpose other than to identify prospective properties consumers may be interested in purchasing. The data relating