
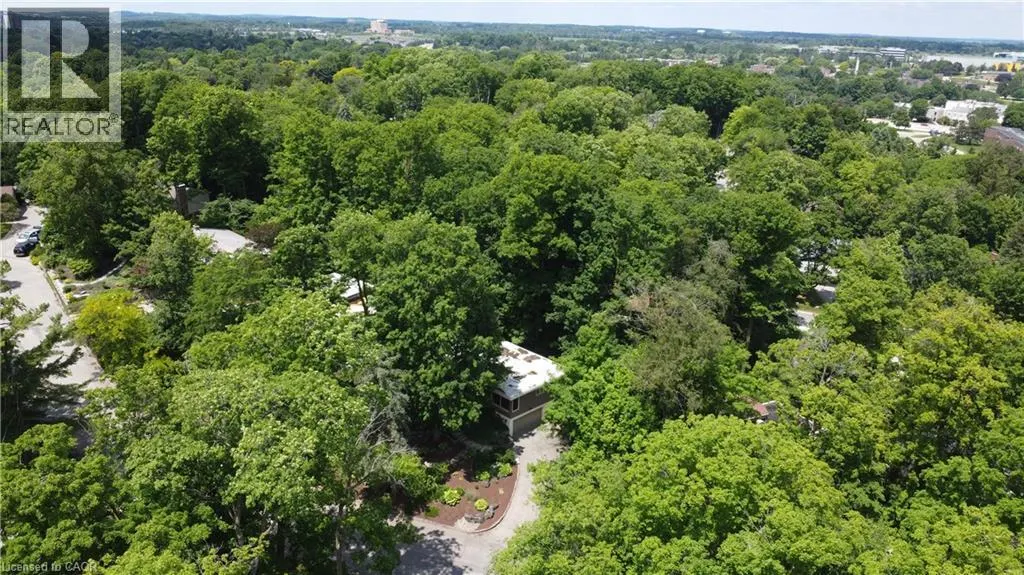
Address
294 Algonquin Drive, Waterloo, ON
Price
$ 1,470,000
Property Attributes
- ID#40836179
- TypeSingle Family
- Listing Status Active
- MunicipalityWaterloo
- CityWaterloo
- AreaWaterloo
- Neighbourhood417 - Beechwood/University
- Postal CodeN2L 2S8
- StyleBungalow
- Year Built1961
- Price$ 1,470,000
- Bedrooms2+2
- Bathrooms2
- Half Bathrooms0
- Sqr Footage2663
Data Source:
Canadian Real Estate Association (CREA)
Property Description
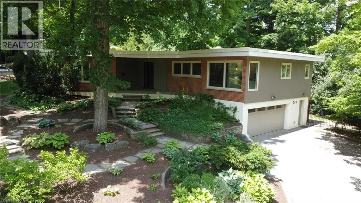
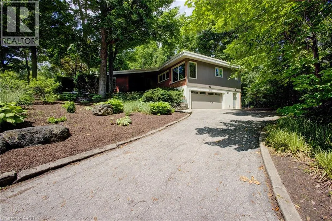
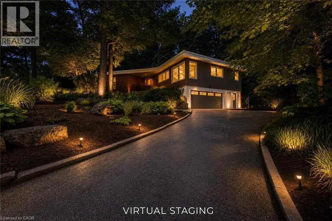
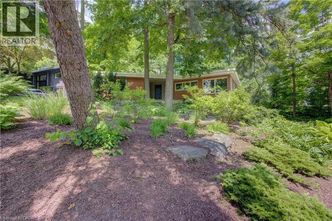
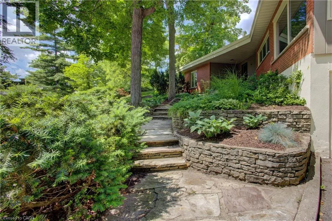
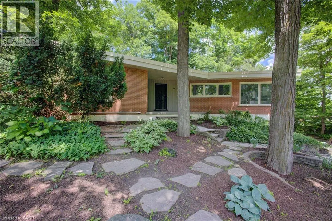
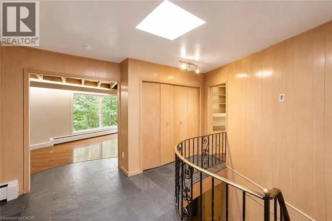
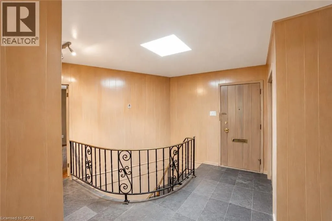
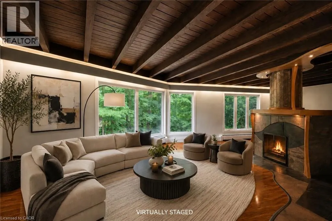
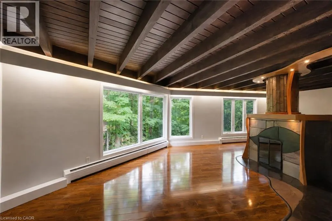
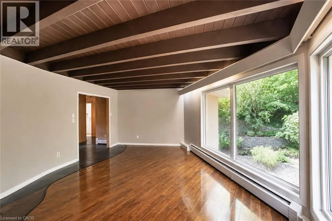
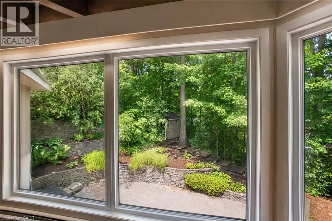
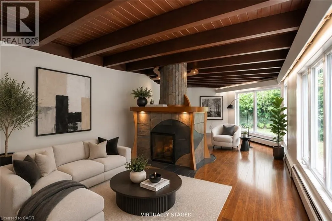
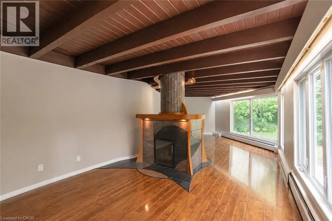
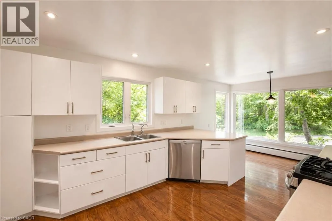
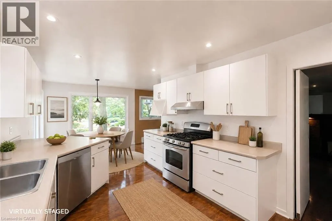
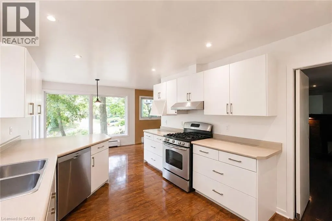
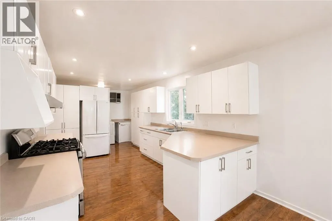
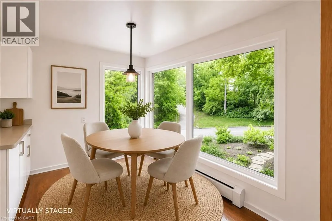
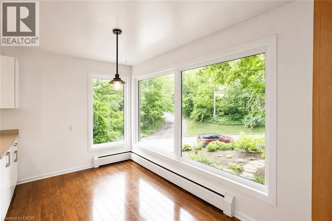
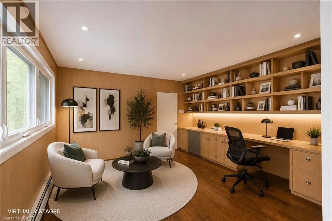
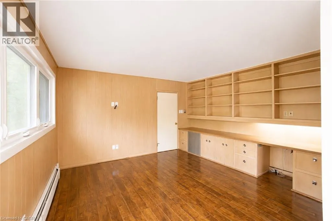
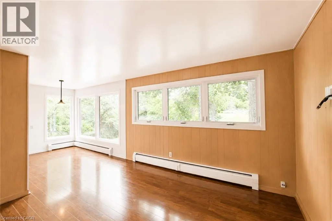
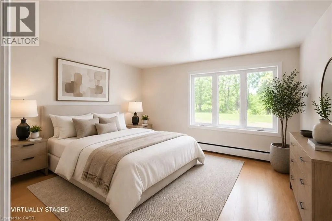
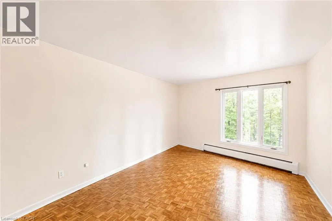
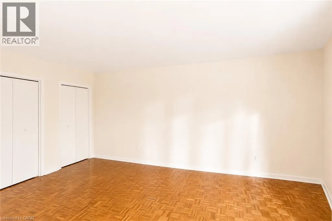
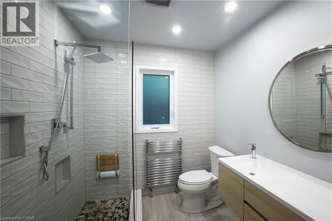
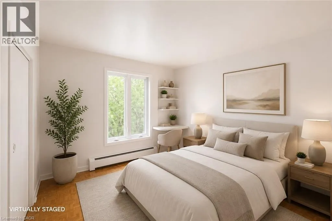
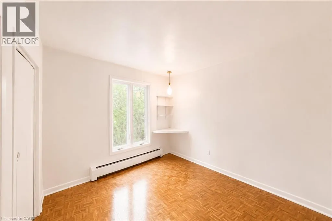
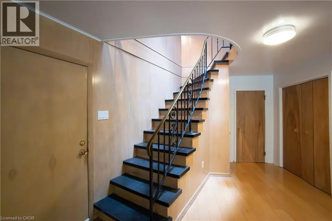
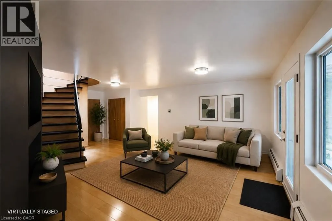
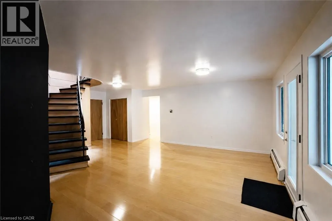
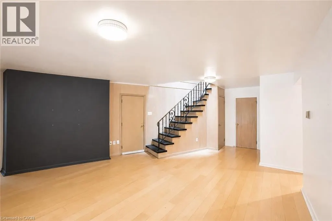
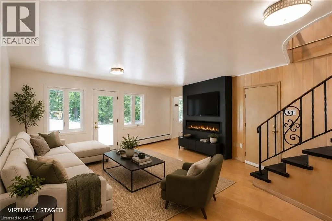
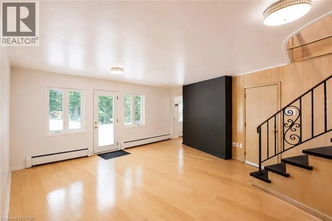
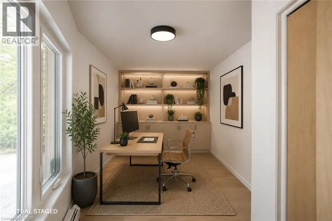
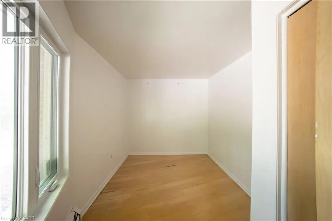
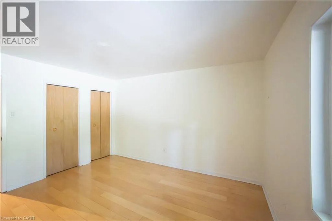
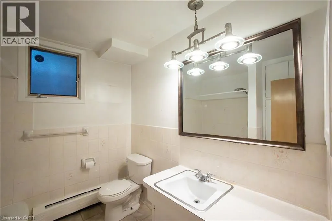
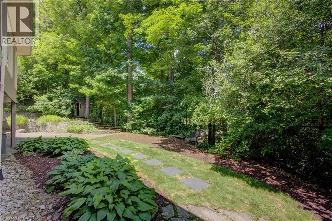
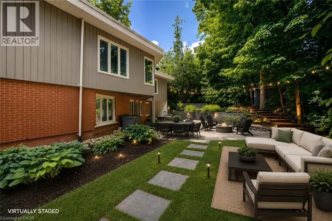
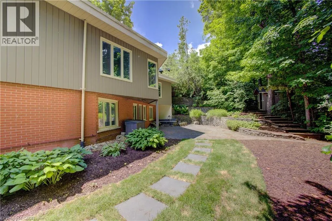
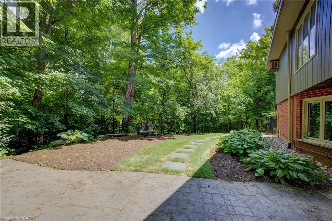
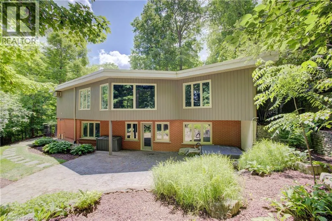
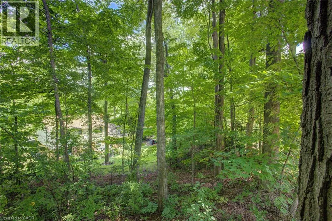
Architecturally Distinct Mid-Century Bungalow in Prestigious Beechwood. A rare opportunity to own a truly unique home in one of Waterloo's most sought-after neighbourhoods. Nestled within a private wooded enclave, this architecturally significant mid-century executive bungalow offers over 2,650 sq. ft. of thoughtfully designed living space and an exceptional connection to nature. Step inside and be captivated by soaring floor-to-ceiling windows that frame private views and fill the home with natural light. The spacious main level is designed for both everyday living and entertaining, featuring expansive principal rooms, a welcoming living and dining area with a striking double-sided fireplace, and multiple spaces to gather with family and friends. The lower level offers incredible flexibility with a walkout to the backyard, a large family room, two additional bedrooms or office, a full bathroom, and direct access to the garage—ideal for multi-generational living, guests, or a future in-law setup. Outside, enjoy your own private backyard retreat surrounded by mature trees, offering peace, privacy, and endless potential to create your dream outdoor oasis. Updates include windows, roof, hot water tank and boiler, electrical service, extensive landscaping. While some cosmetic updating may be desired, the home presents an outstanding opportunity to personalize a property with exceptional character in an unbeatable location. Virtual staging has been provided to show decorating potential. Situated just minutes from the University of Waterloo, top-rated schools, parks, trails, shopping, and amenities, this is a location rarely offered and highly coveted. Bring your vision and imagination or just move in—this remarkable Beechwood property is ready to become your forever home. (id:7434)
General Features
| Features | Cul-de-sac, Ravine, Paved driveway, Automatic Garage Door Opener, Private Yard |
|---|---|
| Community Features | Quiet Area, Community Centre |
| Property Type | Single Family |
| Zoning Description | SR3 |
| Amenities | Golf Nearby, Place of Worship, Public Transit, Schools, Shopping |
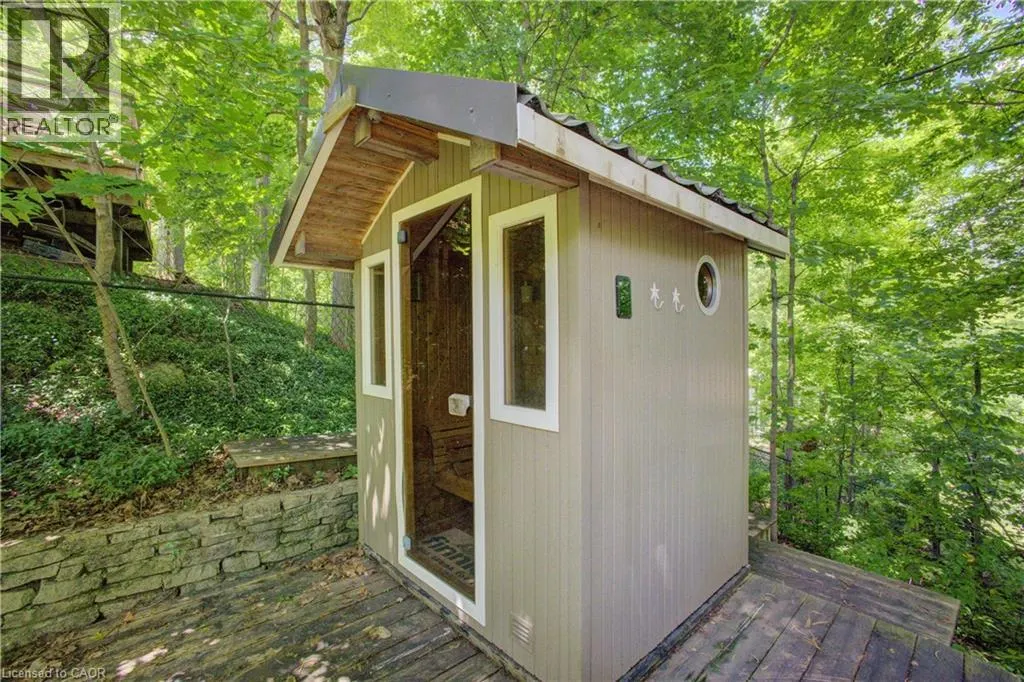
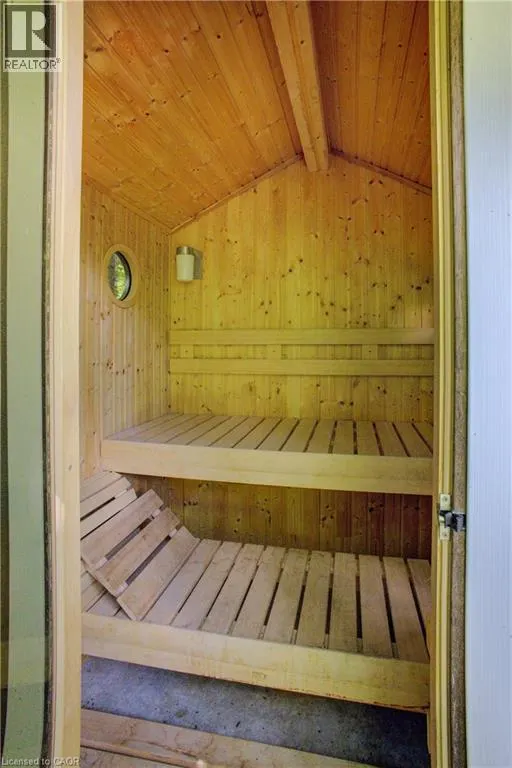
| Building Appliances | Central Vacuum, Dishwasher, Dryer, Refrigerator, Sauna, Stove, Water softener, Washer, Garage door opener, Hot Tub |
| Building Architectural Style | Bungalow |
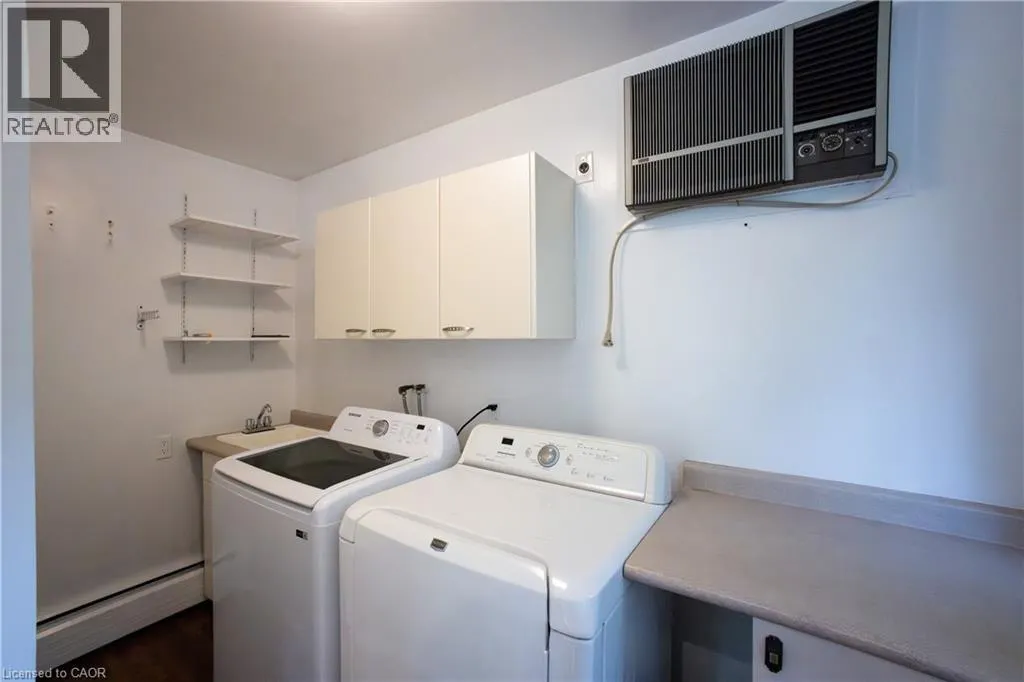
| Building Cooling Type | None, Window air conditioner |
| Location Description | Westmount Rd to Longfellow Dr. to Iroquois Pl. to Algonquin Dr. |
| Parking Space Total | 8 |
| Building Type | House |
| Ownership Type | Freehold |
| Building.StoriesTotal | 1 |
Interior Features
| Building Fireplace Present | False |
|---|---|
| Building Heating Type | Boiler |
| Building Heating Fuel | Natural gas |
| Basement Development | Finished |
| Basement Type | Full (Finished) |
| Construction Material | Wood frame |
| Construction Style Attachment | Detached |
| Living Area Range | 2663 |
| Bedrooms | 2+2 |
Exterior Features
| Land Amenities | Golf Nearby, Place of Worship, Public Transit, Schools, Shopping |
|---|---|
| Sewer | Municipal sewage system |
| Exterior Finish | Brick, Wood |
Room Details
| Room | Dimensions | Level | Flooring | Details |
|---|---|---|---|---|
| 3pc Bathroom | Measurements not available | Main level | ||
| 4pc Bathroom | Measurements not available | Basement | ||
| Bedroom | 10'7'' x 13'3'' | Main level | ||
| Cold room | 14'0'' x 7'5'' | Basement | ||
| Dining room | 12'11'' x 13'4'' | Main level | ||
| Kitchen | 10'10'' x 22'3'' | Main level | ||
| Laundry room | 10'4'' x 5'2'' | Main level | ||
| Living room | 31'8'' x 19'5'' | Main level | ||
| Primary Bedroom | 12'10'' x 18'7'' | Main level | ||
| Recreation room | 19'0'' x 22'1'' | Basement | ||
| Utility room | 12'7'' x 13'1'' | Basement |
Amenities
- Views
- New Construction
- Adult 55+
- Lease To Own
- No Strata Fees
- Furnished
- Primary On Main
- Air Conditioning
- Seller Finance
- Green
- Fixer Upper
- Horse
- Golf
- Fireplace
- Deck
- Garage
- Basement
- Pool

Property vs Single Family Average in N2L 2S8
Price
Year Built
In The Neighbourhood
Waterloo
$ 799,000
- Type
- Single Family
- Size
- 3,692 SqFt
- Rooms
- 4 Beds + 2.5 Baths
RE/MAX TWIN CITY REALTY INC.
Waterloo
$ 1,499,900
- Type
- Single Family
- Size
- 2,756 SqFt
- Rooms
- 3 Beds + 3.5 Baths
SMART FROM HOME REALTY LIMITED
Waterloo
$ 2,200
- Type
- Single Family
- Size
- 1,200 SqFt
- Rooms
- 3 Beds + 1 Baths
HomeLife Power Realty Inc.
Waterloo
$ 3,000
- Type
- Single Family
- Size
- 1,400 SqFt
- Rooms
- 4 Beds + 1 Baths
HomeLife Power Realty Inc.
Waterloo
$ 2,250,000
- Type
- Single Family
- Size
- 6,105 SqFt
- Rooms
- 6 Beds + 4.5 Baths
RE/MAX TWIN CITY REALTY INC.
Waterloo
$ 568,000
- Type
- Single Family
- Size
- 1,408 SqFt
- Rooms
- 4 Beds + 2 Baths
RED AND WHITE REALTY INC.
Waterloo
$ 3,300
- Type
- Single Family
- Size
- 2,700 SqFt
- Rooms
- 4 Beds + 2.5 Baths
SOLID STATE REALTY INC.
Waterloo
$ 3,000
- Type
- Single Family
- Size
- 1,815 SqFt
- Rooms
- 3 Beds + 3 Baths
RE/MAX Twin City Realty Inc.
Open House
Waterloo
$ 599,900
- Type
- Single Family
- Size
- 944 SqFt
- Rooms
- 3 Beds + 2 Baths
RE/MAX SOLID GOLD REALTY (II) LTD.
Waterloo
$ 939,900
- Type
- Single Family
- Size
- 3,138 SqFt
- Rooms
- 5 Beds + 3.5 Baths
Royal LePage Peaceland Realty

 All information deemed reliable but not guaranteed. All properties are subject to prior sale, change or withdrawal. Neither listing broker(s) or information provider(s) shall be responsible for any typographical errors, misinformation, misprints and shall be held totally harmless. Listing(s) information is provided for consumer's personal, non-commercial use and may not be used for any purpose other than to identify prospective properties consumers may be interested in purchasing. The data relating