
Address
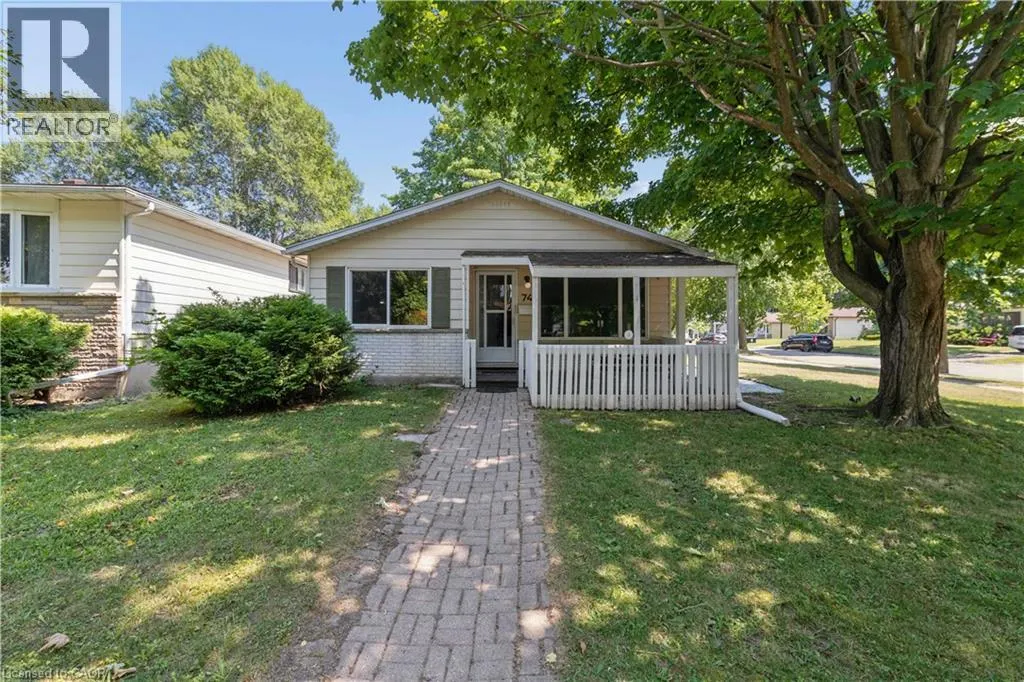
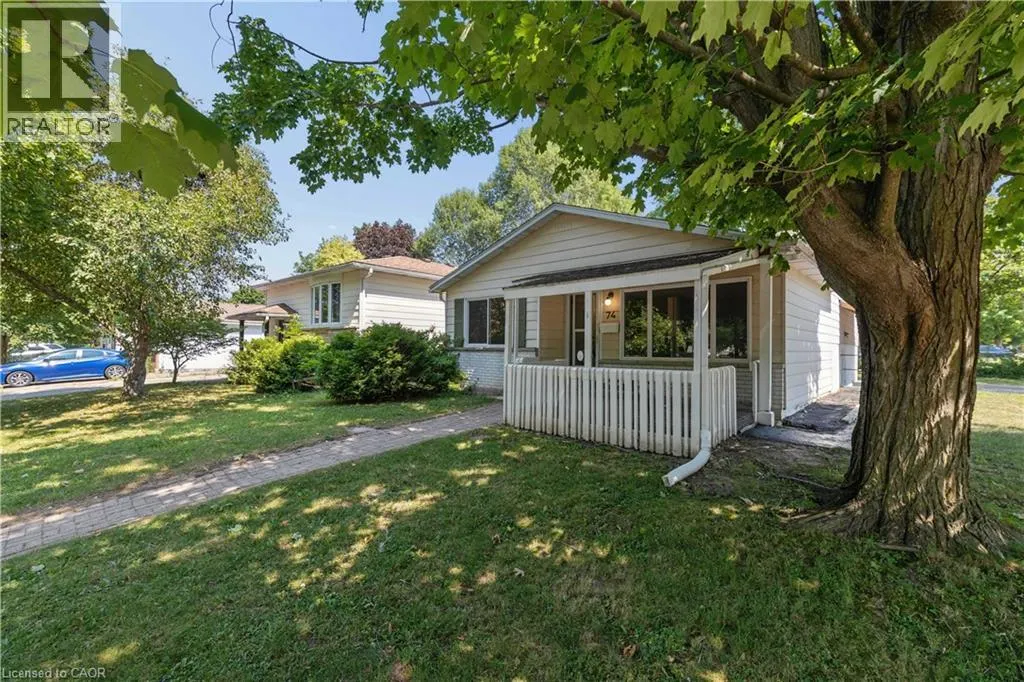
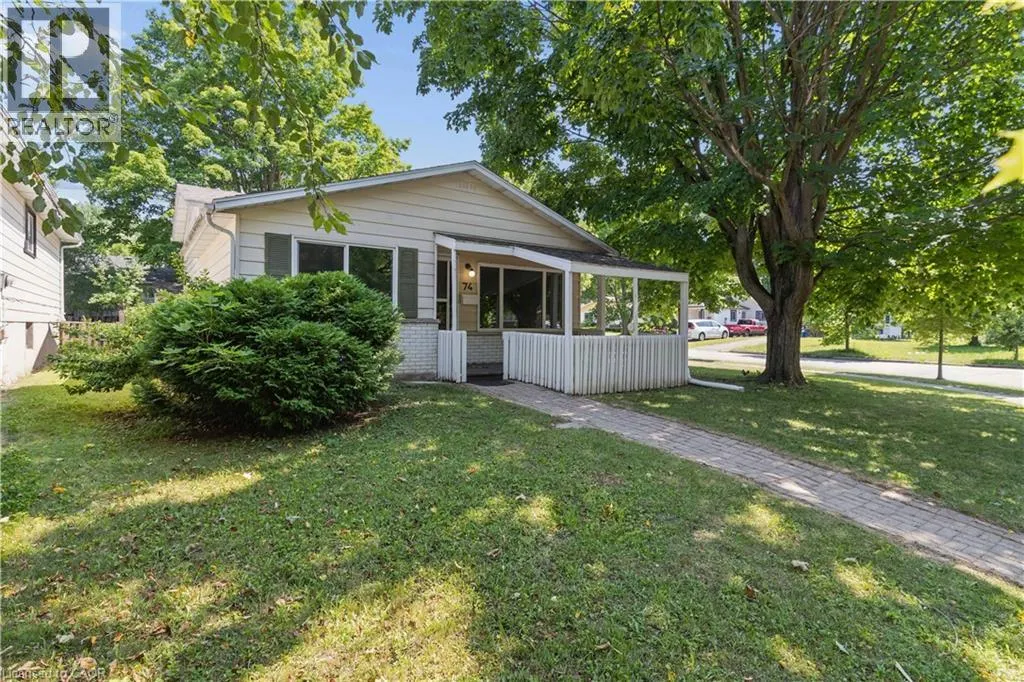
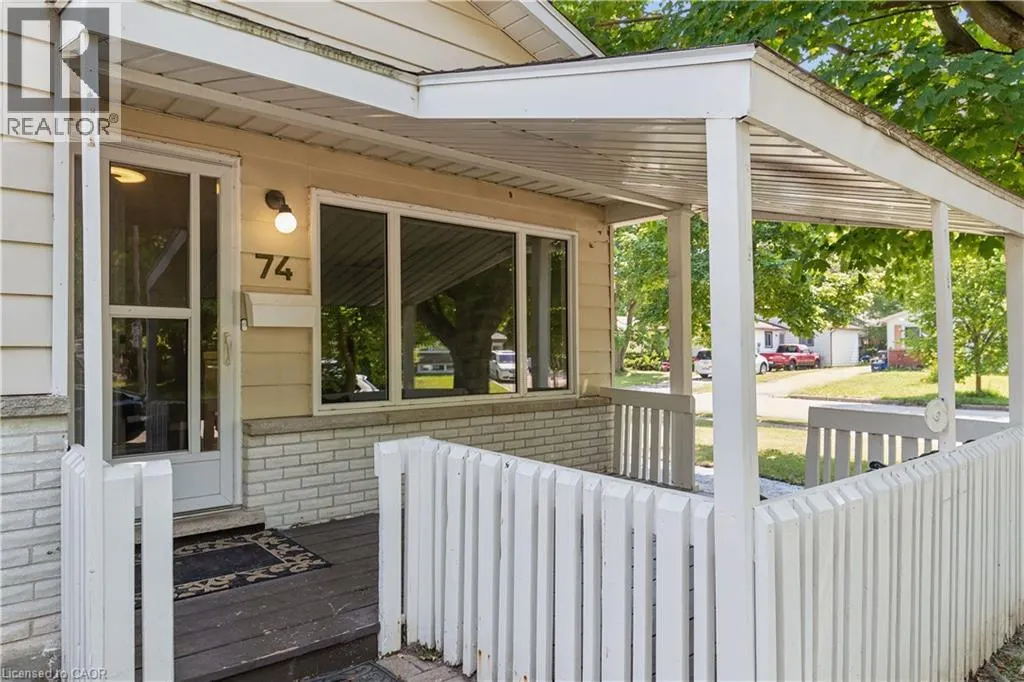
74 Helene Crescent, Waterloo, ON
Price
$ 599,000
Property Attributes
- ID#40846376
- TypeSingle Family
- Listing Status Active
- MunicipalityWaterloo
- CityWaterloo
- AreaWaterloo
- Neighbourhood417 - Beechwood/University
- Postal CodeN2L 5E5
- Style
- Year Built1973
- Price$ 599,000
- Bedrooms3+1
- Bathrooms2
- Half Bathrooms0
- Sqr Footage1336
- Lot Size0.132 Acres
Data Source:
Canadian Real Estate Association (CREA)
Property Description
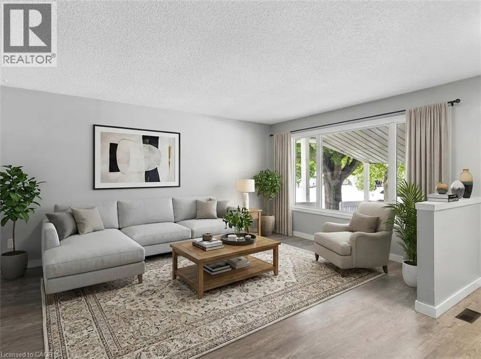
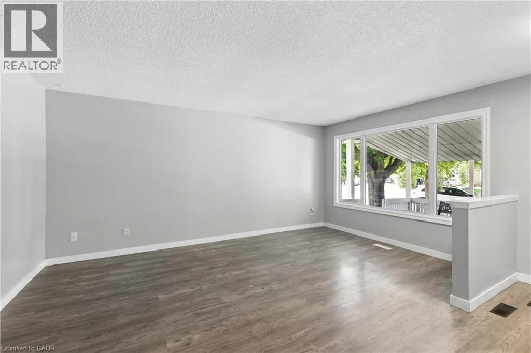
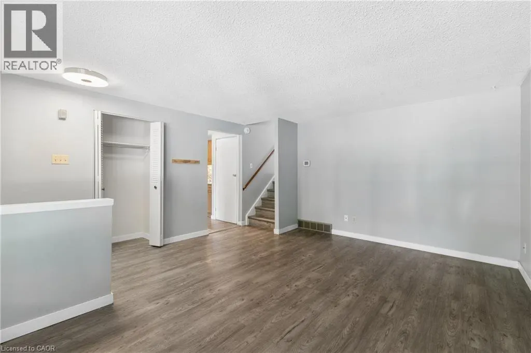
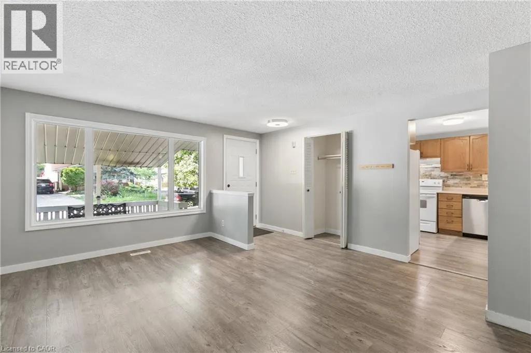
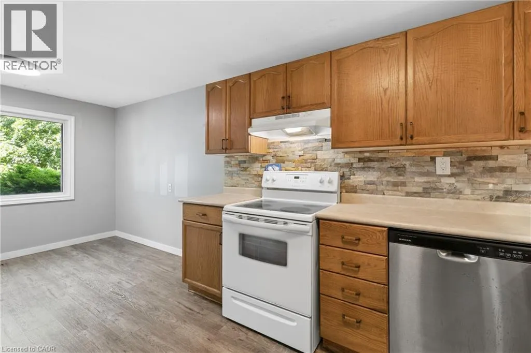
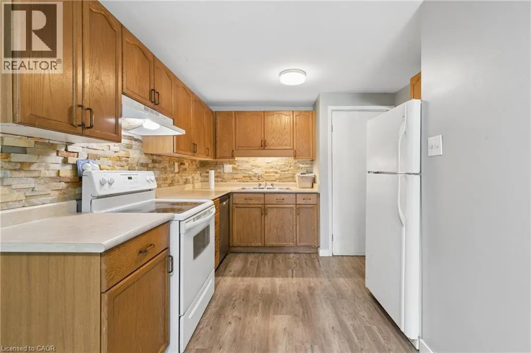
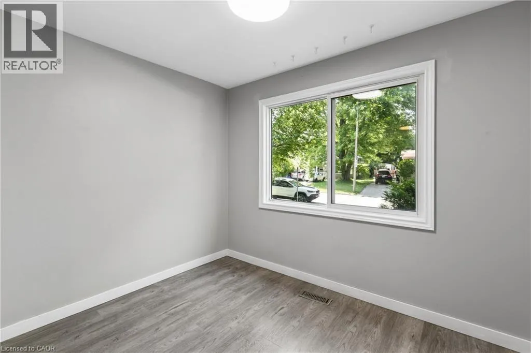
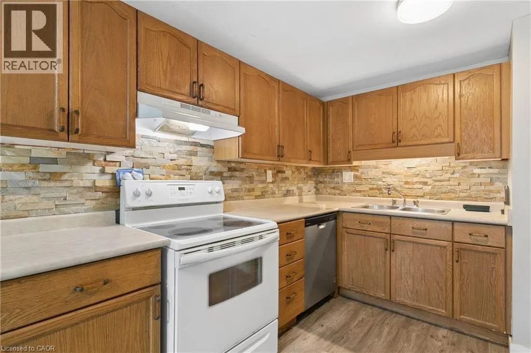
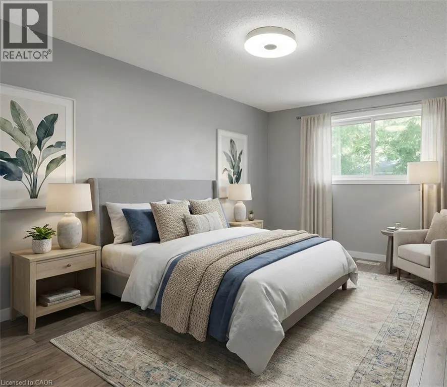
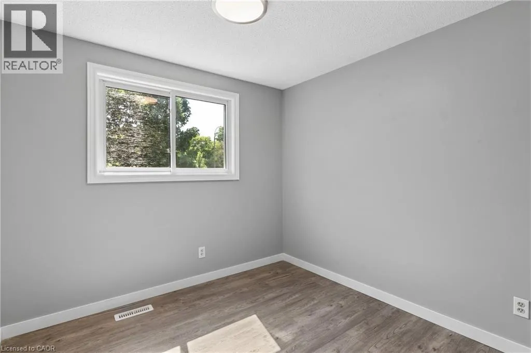
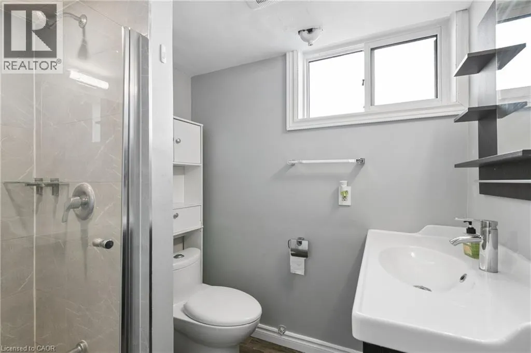
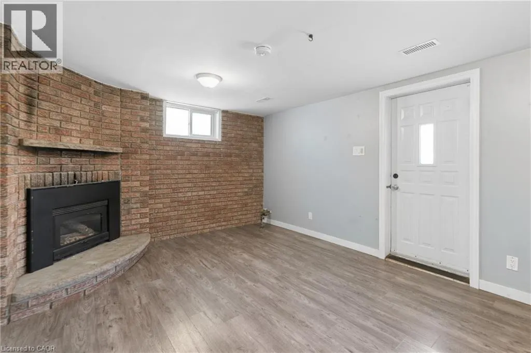
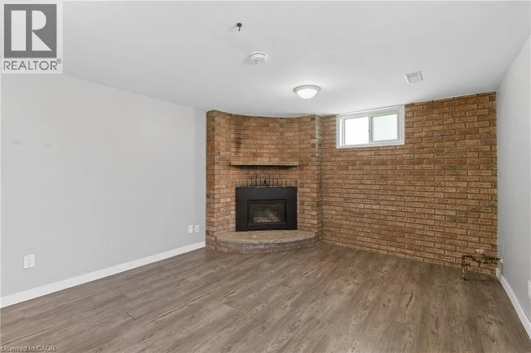
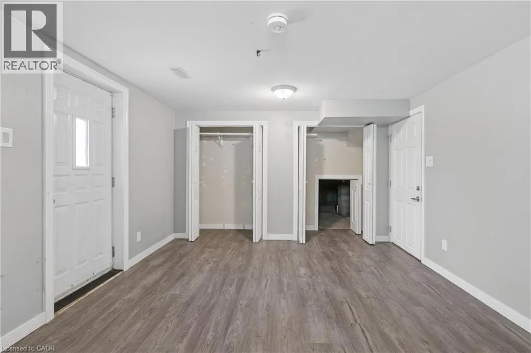
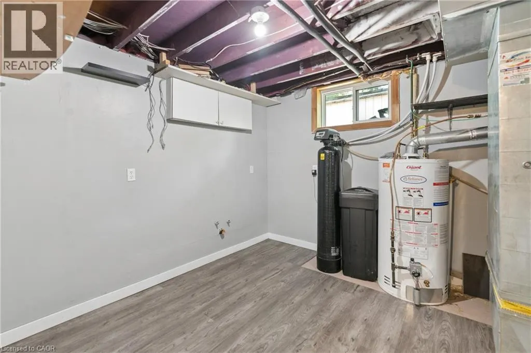
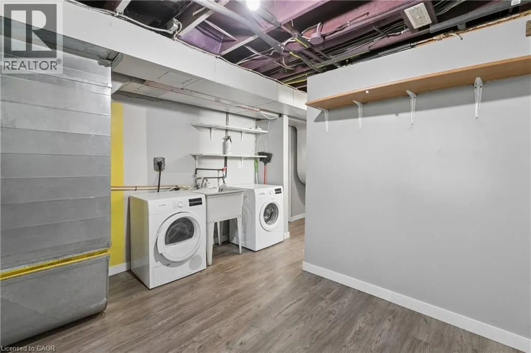
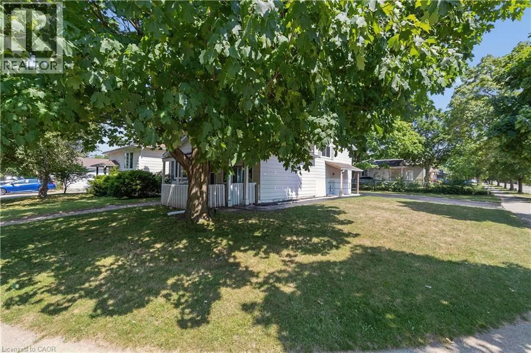
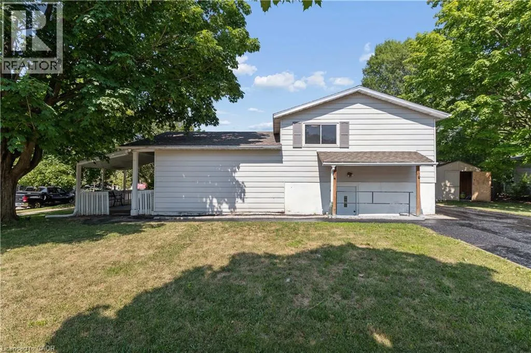
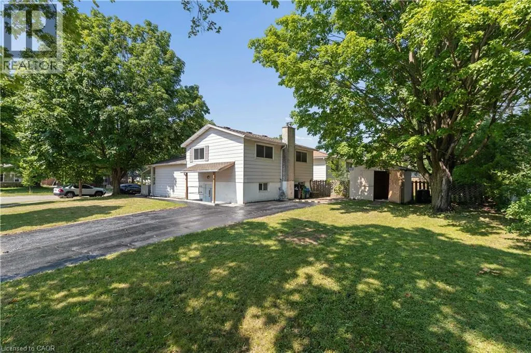
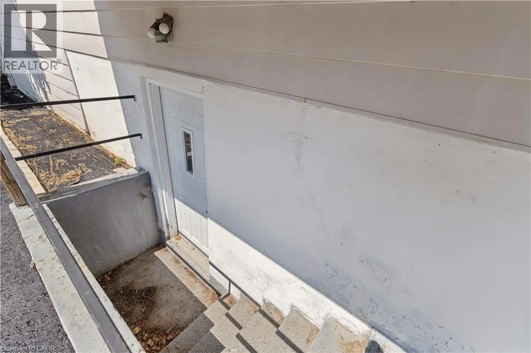
Welcome to 74 Helene Crescent, ideally located in Waterloo's highly sought after Beechwood neighbourhood. This well maintained 3+1 bedroom, 2 bathroom backsplit offers a spacious, functional layout with all three levels fully finished, providing plenty of room for growing families, multi generational living, or those working from home. The separate entrance to the basement adds incredible flexibility, whether you're looking for extra living space, a private guest suite, a spacious fourth bedroom with a double closet, or added income potential. Bright and inviting living areas, a practical floor plan, and ample parking make this home as convenient as it is comfortable. Perfectly situated on a quiet, mature crescent, you're just minutes from excellent schools, parks, trails, shopping, both universities, public transit, and everyday amenities. Offering an unbeatable combination of location, versatility, and long term value, this is an exceptional opportunity to own in one of Waterloo's most desirable family neighbourhoods. SOME PHOTOS HAVE BEEN VIRTUALLY STAGED. (id:7434)
General Features
| Features | Paved driveway |
|---|---|
| Property Type | Single Family |
| Zoning Description | SR110 |
| Amenities | Park, Place of Worship, Public Transit, Schools |
| Building Appliances | Dryer, Refrigerator, Stove, Water softener, Washer |
| Building Cooling Type | Central air conditioning |
| Location Description | KEATS WAY TO KAREN WALK, KAREN WALK TO HELENE CRES |
| Parking Space Total | 3 |
| Foundation Type | Poured Concrete |
| Building Type | House |
| Ownership Type | Freehold |
| Building.StoriesTotal | 2 |
Interior Features
| Building Fireplace Present | True |
|---|---|
| Building Fireplace Total | 1 |
| Building Heating Type | Forced air |
| Building Heating Fuel | Natural gas |
| Basement Development | Finished |
| Basement Type | Full (Finished) |
| Construction Style Attachment | Detached |
| Living Area Range | 1336 |
| Bedrooms | 3+1 |
Exterior Features
| Land Amenities | Park, Place of Worship, Public Transit, Schools |
|---|---|
| Sewer | Municipal sewage system |
| Exterior Finish | Vinyl siding |
Room Details
| Room | Dimensions | Level | Flooring | Details |
|---|---|---|---|---|
| 3pc Bathroom | 5'8'' x 6'7'' | Basement | ||
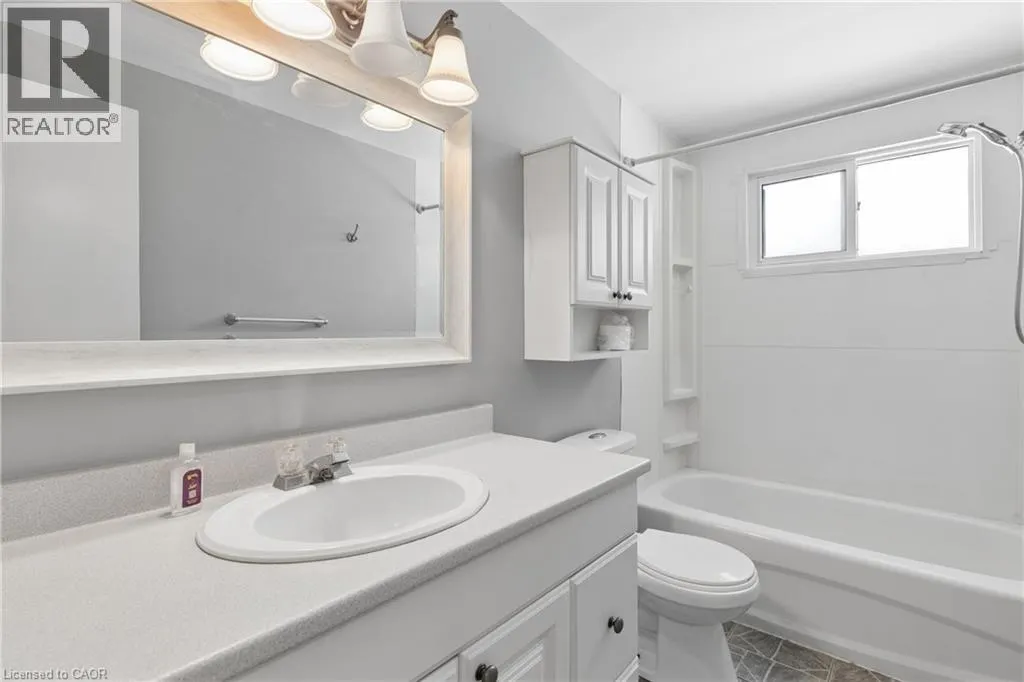
| 4pc Bathroom | 9'8'' x 4'11'' | Second level | ||
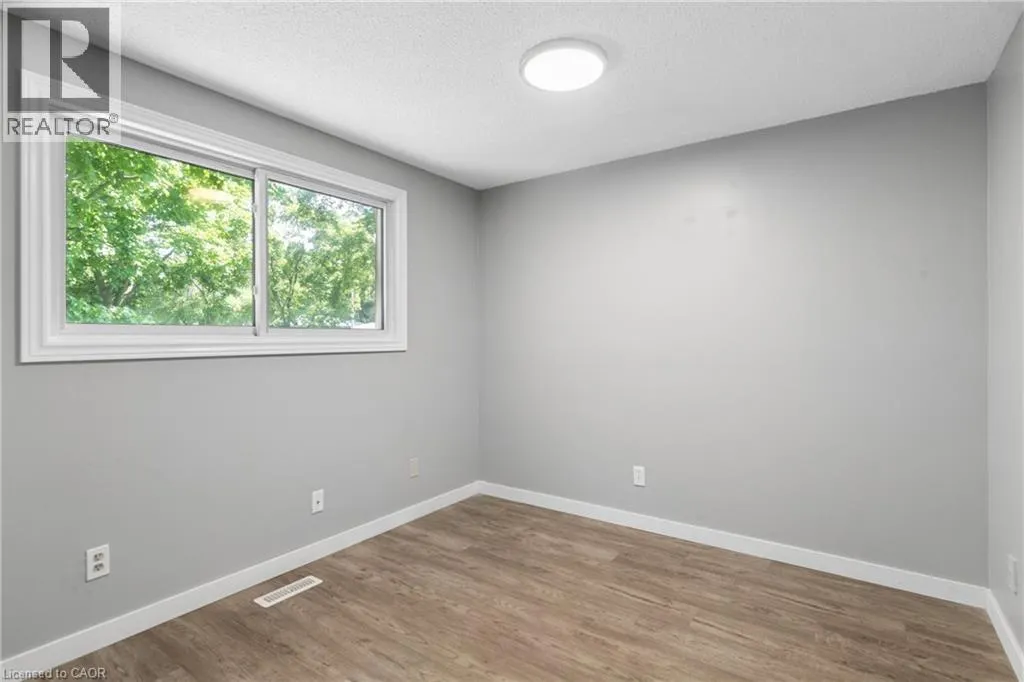
| Bedroom | 15'3'' x 11'9'' | Basement | ||
| Dining room | 9'6'' x 7'2'' | Main level | ||
| Kitchen | 9'6'' x 11'6'' | Main level | ||
| Living room | 15'9'' x 14'3'' | Main level | ||
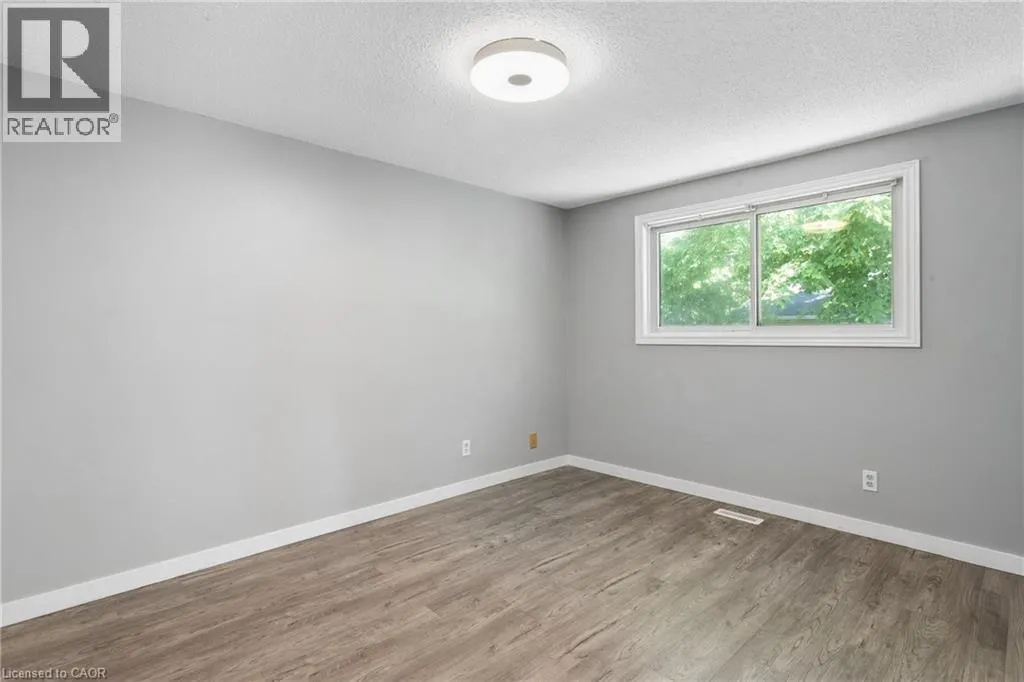
| Primary Bedroom | 13'0'' x 9'8'' | Second level |
Amenities
- Views
- New Construction
- Adult 55+
- Lease To Own
- No Strata Fees
- Furnished
- Primary On Main
- Air Conditioning
- Seller Finance
- Green
- Fixer Upper
- Horse
- Golf
- Fireplace
- Deck
- Garage
- Basement
- Pool

Property vs Single Family Average in N2L 5E5
Price
Year Built
In The Neighbourhood
Just Listed
Waterloo
$ 899,900
- Type
- Single Family
- Size
- 1,947 SqFt
- Rooms
- 3 Beds + 2.5 Baths
Chestnut Park Realty Southwestern Ontario Limited
Waterloo
$ 1,499,900
- Type
- Single Family
- Size
- 2,756 SqFt
- Rooms
- 3 Beds + 3.5 Baths
SMART FROM HOME REALTY LIMITED
Waterloo
$ 799,000
- Type
- Single Family
- Size
- 3,692 SqFt
- Rooms
- 4 Beds + 2.5 Baths
RE/MAX TWIN CITY REALTY INC.
Waterloo
$ 2,200
- Type
- Single Family
- Size
- 1,200 SqFt
- Rooms
- 3 Beds + 1 Baths
HomeLife Power Realty Inc.
Waterloo
$ 3,000
- Type
- Single Family
- Size
- 1,400 SqFt
- Rooms
- 4 Beds + 1 Baths
HomeLife Power Realty Inc.
Waterloo
$ 2,250,000
- Type
- Single Family
- Size
- 6,105 SqFt
- Rooms
- 6 Beds + 4.5 Baths
RE/MAX TWIN CITY REALTY INC.
Waterloo
$ 568,000
- Type
- Single Family
- Size
- 1,408 SqFt
- Rooms
- 4 Beds + 2 Baths
RED AND WHITE REALTY INC.
Waterloo
$ 3,300
- Type
- Single Family
- Size
- 2,700 SqFt
- Rooms
- 4 Beds + 2.5 Baths
SOLID STATE REALTY INC.
Waterloo
$ 3,000
- Type
- Single Family
- Size
- 1,815 SqFt
- Rooms
- 3 Beds + 3 Baths
RE/MAX Twin City Realty Inc.
Open House
Waterloo
$ 599,900
- Type
- Single Family
- Size
- 944 SqFt
- Rooms
- 3 Beds + 2 Baths
RE/MAX SOLID GOLD REALTY (II) LTD.

 All information deemed reliable but not guaranteed. All properties are subject to prior sale, change or withdrawal. Neither listing broker(s) or information provider(s) shall be responsible for any typographical errors, misinformation, misprints and shall be held totally harmless. Listing(s) information is provided for consumer's personal, non-commercial use and may not be used for any purpose other than to identify prospective properties consumers may be interested in purchasing. The data relating